
Spicer Real Estate
  • Share
$2,750
Active Active
VA,Ashburn

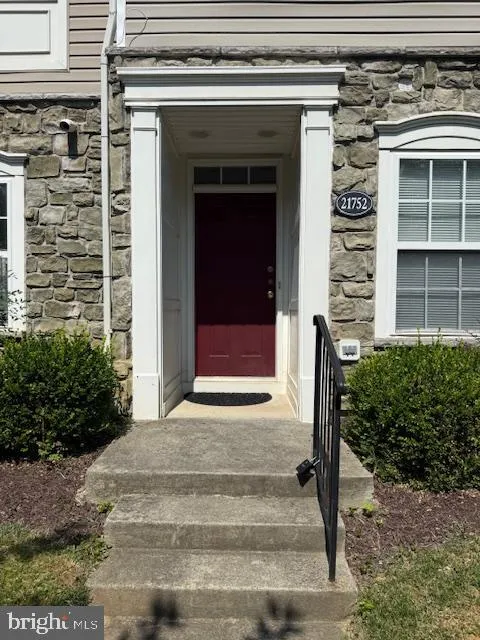
Location 21752 ASCOT COURT, Ashburn, VA 20147

  • Sqft 1,431 Sqft SQFT
  • Bed 3
  • Bath 3
Basic Details Basic Details
Description

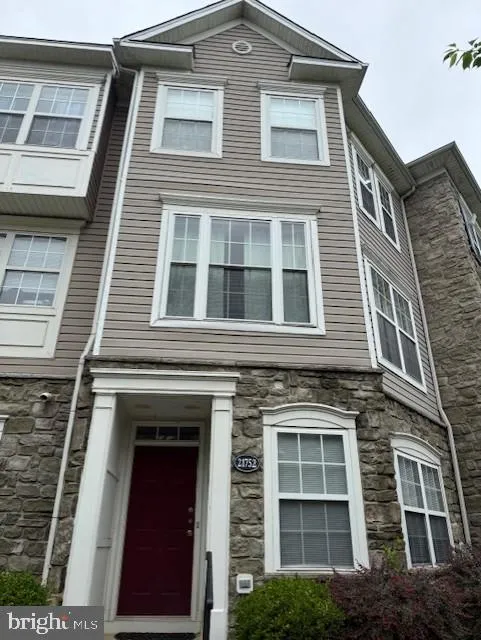
Good credit and income required to qualify; No more than 2 incomes to qualify; Well maintained 3 level, 3 bedroom/3 full bath townhouse in the gated community at Parkside in Ashburn. Main level has one bedroom and full bathroom; Bright and airy upper floor has an open floor plan with gleaming hardwood floors. Kitche...

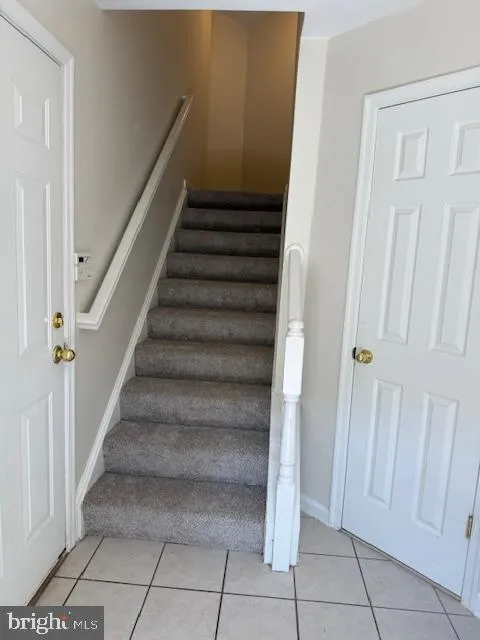
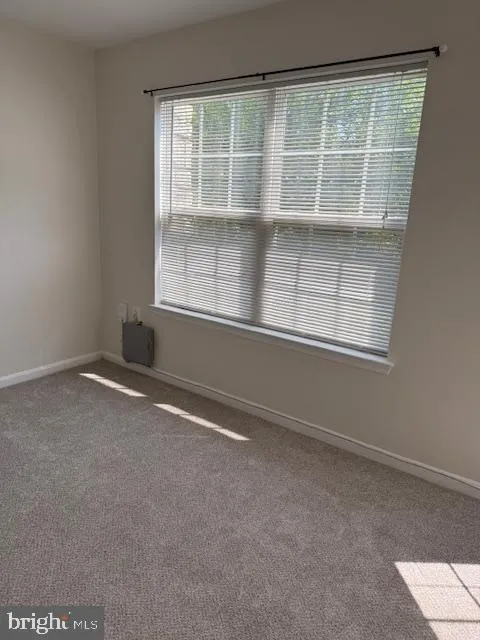
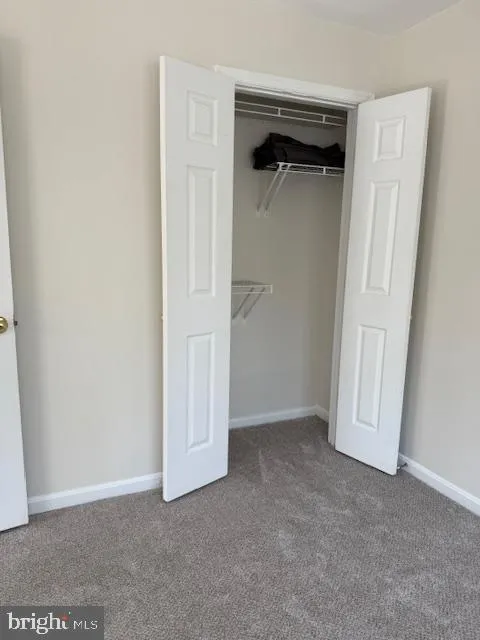
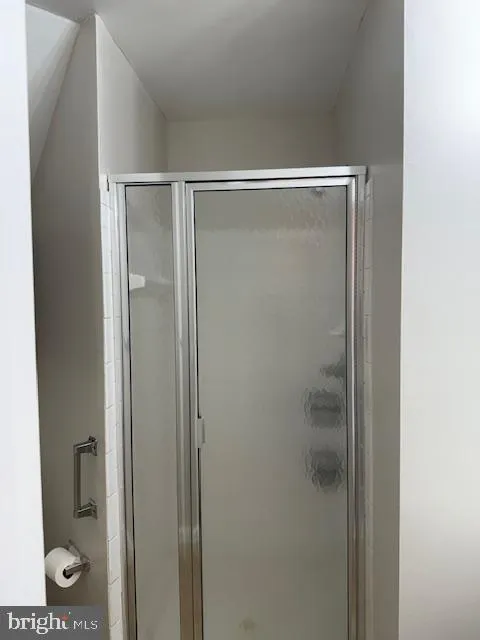
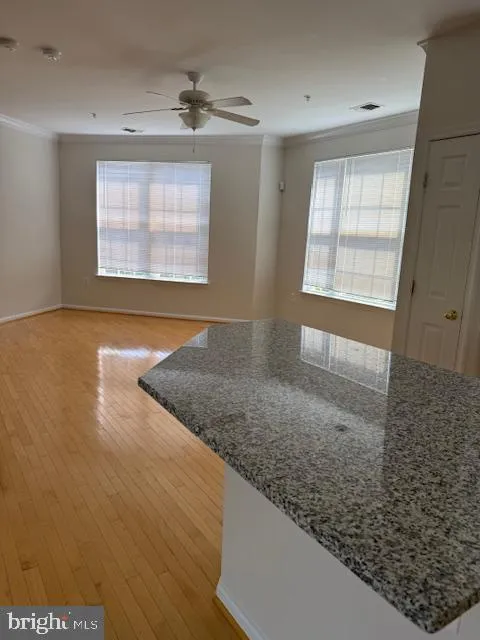
Good credit and income required to qualify; No more than 2 incomes to qualify; Well maintained 3 level, 3 bedroom/3 full bath townhouse in the gated community at Parkside in Ashburn. Main level has one bedroom and full bathroom; Bright and airy upper floor has an open floor plan with gleaming hardwood floors. Kitchen features a breakfast bar island granite countertops; Large living room and Dining Room off the kitchen leading to a large deck; Upper level two features 2 large primary suites with attached bathrooms. Washing and Dryer on upper level in hallway; One car garage; Small pet will be considered on case by case basis; Community amenities include pool, fitness center, clubhouse and courtyards. Just minutes to shopping, and Dulles Toll Rd;

Read More
Basic Details
  • Property Type: Residential Lease
  • Listing Type: Active
  • Listing ID: VALO2126436
  • Price: $2,750
  • View: Trees/Woods
  • Bedrooms: 3
  • Bathrooms: 3
  • Sqft: 1,431 Sqft
  • Year Built: 2001
  • Location: US, VA, LOUDOUN-VA, Ashburn, PARKSIDE AT ASHBURN, 20147
  • Structure Type: Interior Row/Townhouse
  • Heating System: Forced Air
  • Cooling System: Central A/C
  • Basement: Garage Access, Fully Finished, Walkout Level, Windows, Other
  • Patio: Deck
  • Full Bathrooms: 3
  • Listing Status: Active
  • Roof: Shingle
Features & Appliances
Features
  • Utilities: Electric Available, Natural Gas Available, Water Available
  • Architectural Style: Other
  • Exterior Features: Exterior Lighting
  • Flooring: Carpet, Hardwood
  • Interior Features: Floor Plan - Open, Kitchen - Island, Pantry, Primary Bath(s), Walk-in Closet(s), Window Treatments, Wood Floors, Combination Dining/Living, Carpet, Bathroom - Tub Shower
  • Sewer: Public Sewer

Appliances
  • Appliances: Dishwasher, Disposal, Washer, Dryer, Stove, Refrigerator, Icemaker
Ask Agent A Question Ask Agent A Question

Address Map Address Map
Neighborhood Neighborhood
  • Elementary School: DISCOVERY
  • High School: BROAD RUN
  • Middle School: FARMWELL STATION
MLS Addon MLS Addon
  • Office Name: Long & Foster Real Estate, Inc.
  • Agent Name: Nazneen Kavarana
Additional Information Additional Information
  • Water Source: Public
  • Accessibility Features: None
  • Association Amenities: Club House, Community Center, Exercise Room, FitnessCenter, Gated Community, Meeting Room, Pool - Outdoor
  • Construction Materials: Stone
  • Foundation Details: Slab
  • Garage: 1.0
  • Levels: 3
  • On Market Date: 2026-06-15
  • Rent Includes: Common Area Maintenance, HOA/Condo Fee, Trash Removal, Snow Removal
Financial Financial
  • Association Fee Frequency: Monthly
  • Association Fee Includes: Common Area Maintenance, Pool(s), Recreation Facility, Security Gate, Snow Removal, Trash
  • Association Yn: 1
Listing Information Listing Information
  • Originating System Name: Bright
  • List Agent Mls Id: 3052176
  • List Office Mls Id: LNG80
  • MLS Status: ACTIVE-BRIGHT
  • Modification Timestamp: 2026-07-29T21:35:49Z
  • Status Change Timestamp: 2026-06-15T04:00:00Z
Rob Spicer Broker, GRI Rob Spicer Broker, GRI Spicer Real Estate

7201 Wisconsin Avenue

Mortgage Calculator
$
$ %
Years
%
$ %Per Year
$ % Per Year

$
