
 Share
Share
 3709 GEORGE MASON DRIVE, Falls Church, VA 22041
 2,079 Sqft SQFT
 3
3
 3
3
 Basic Details
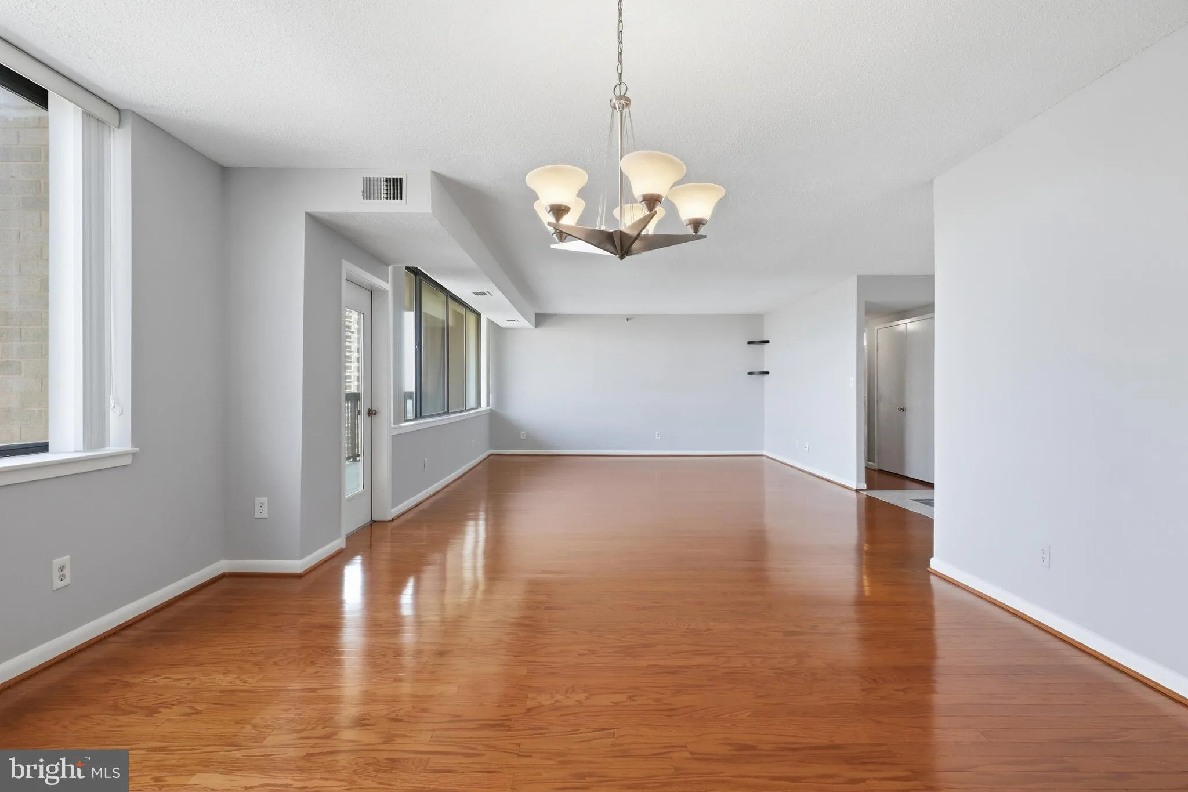
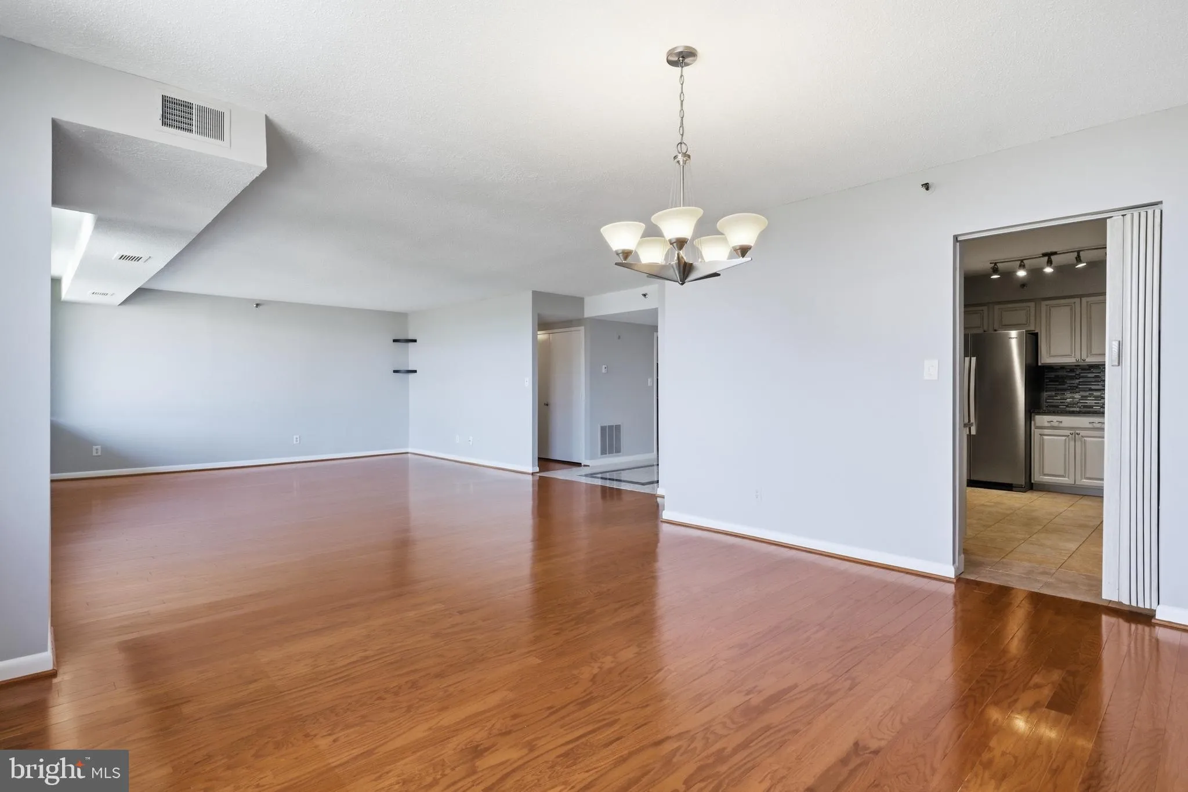
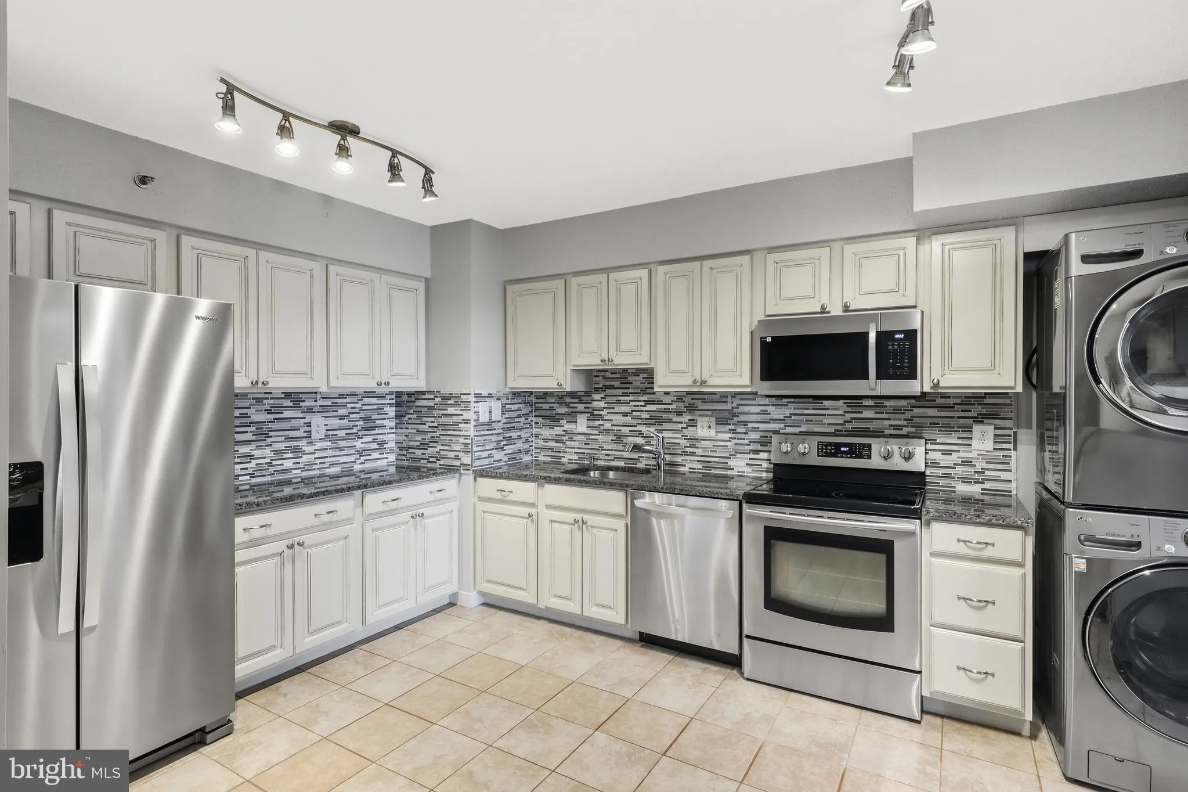
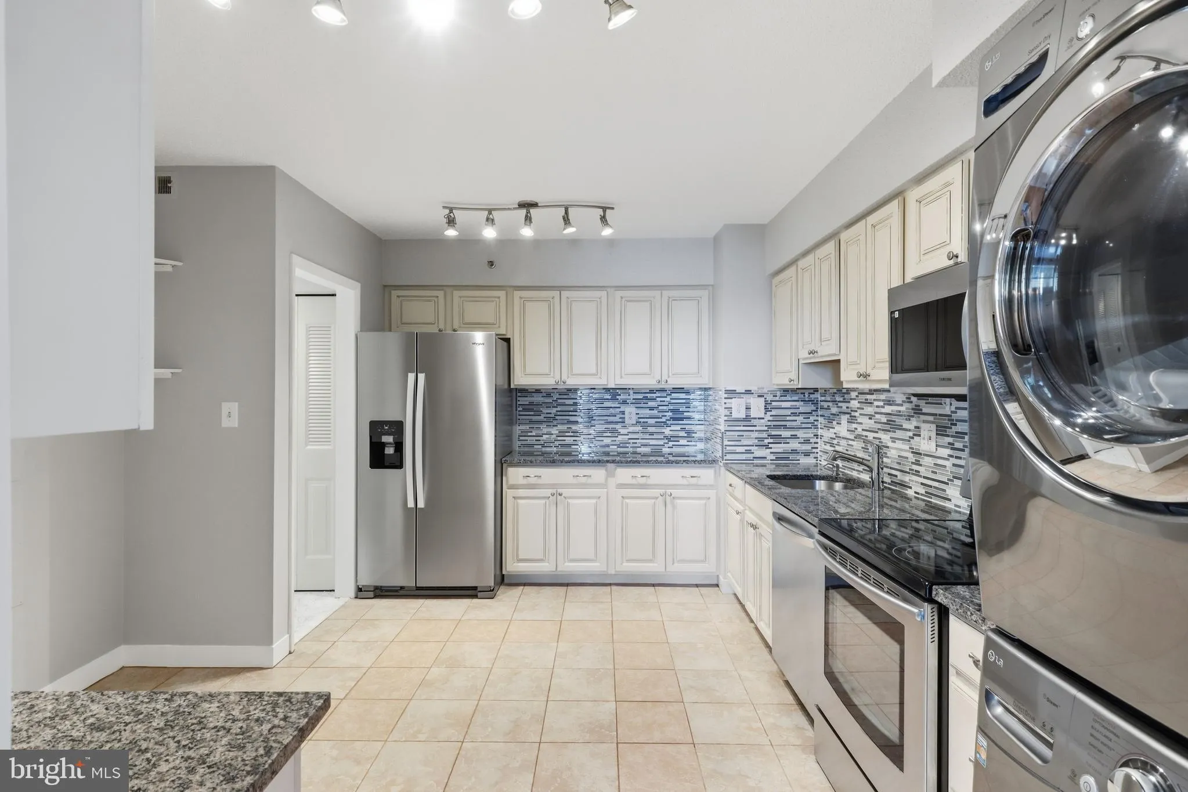
Stunning Corner Condo with Unmatched Monument Views Welcome to the largest corner residence in the building (2079 sqft) —an exceptional home that combines space, light, and breathtaking scenery. This beautifully maintained 3-bedroom, 2.5-bath condo features a private balcony with sweeping, open views of the monume...
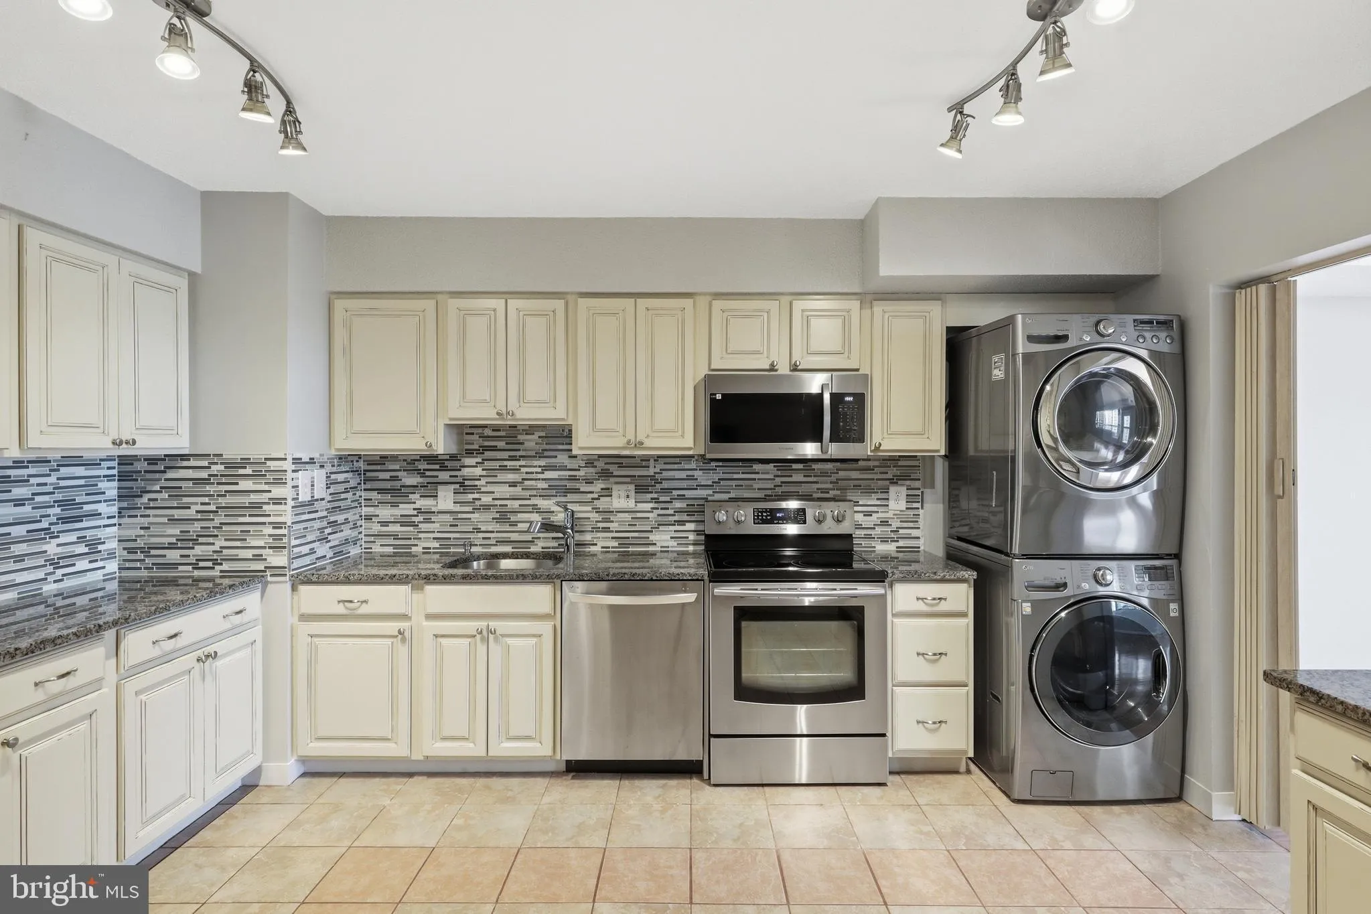
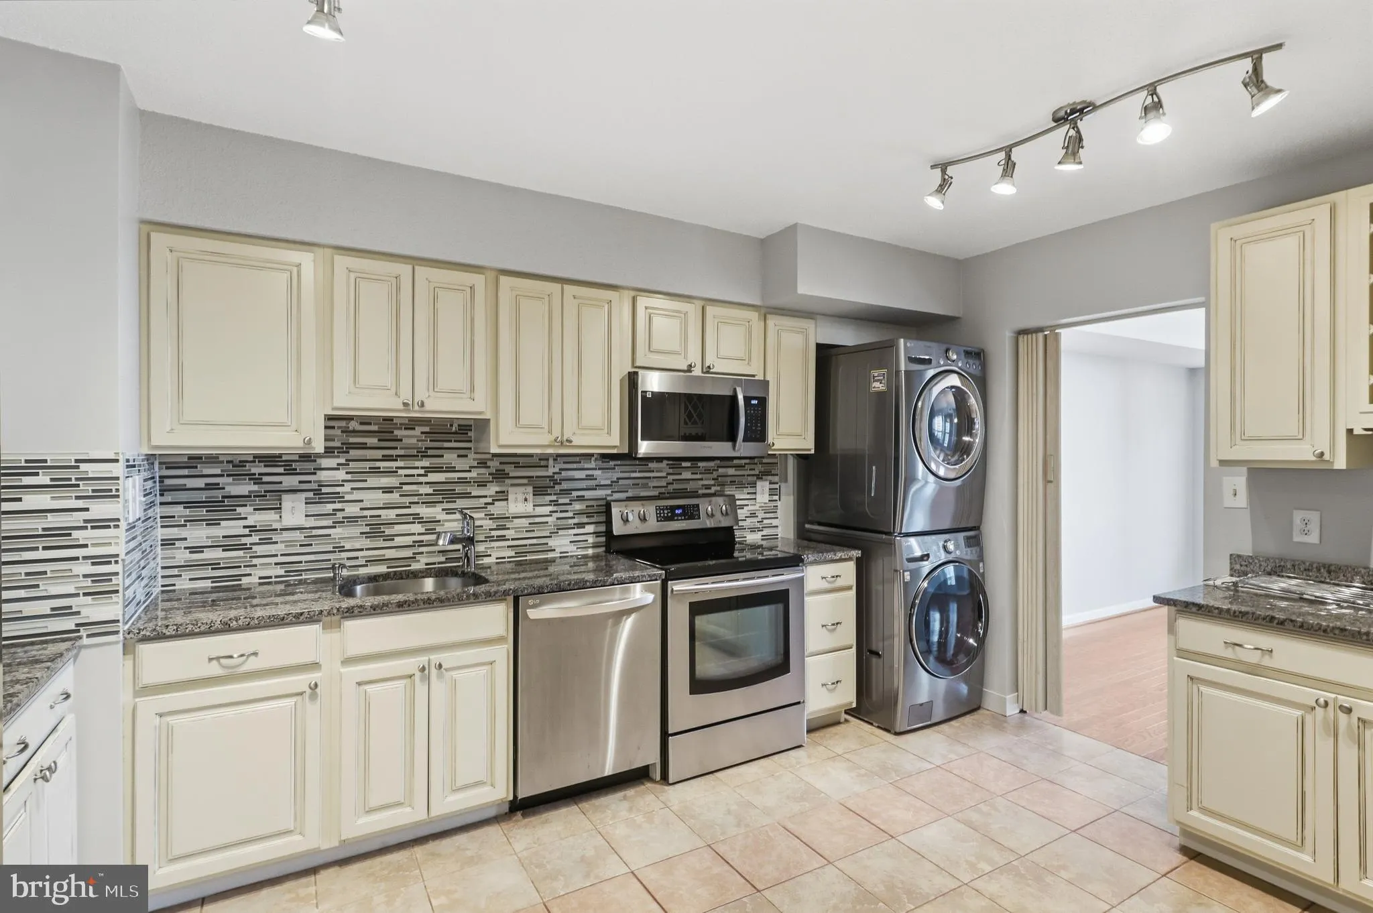
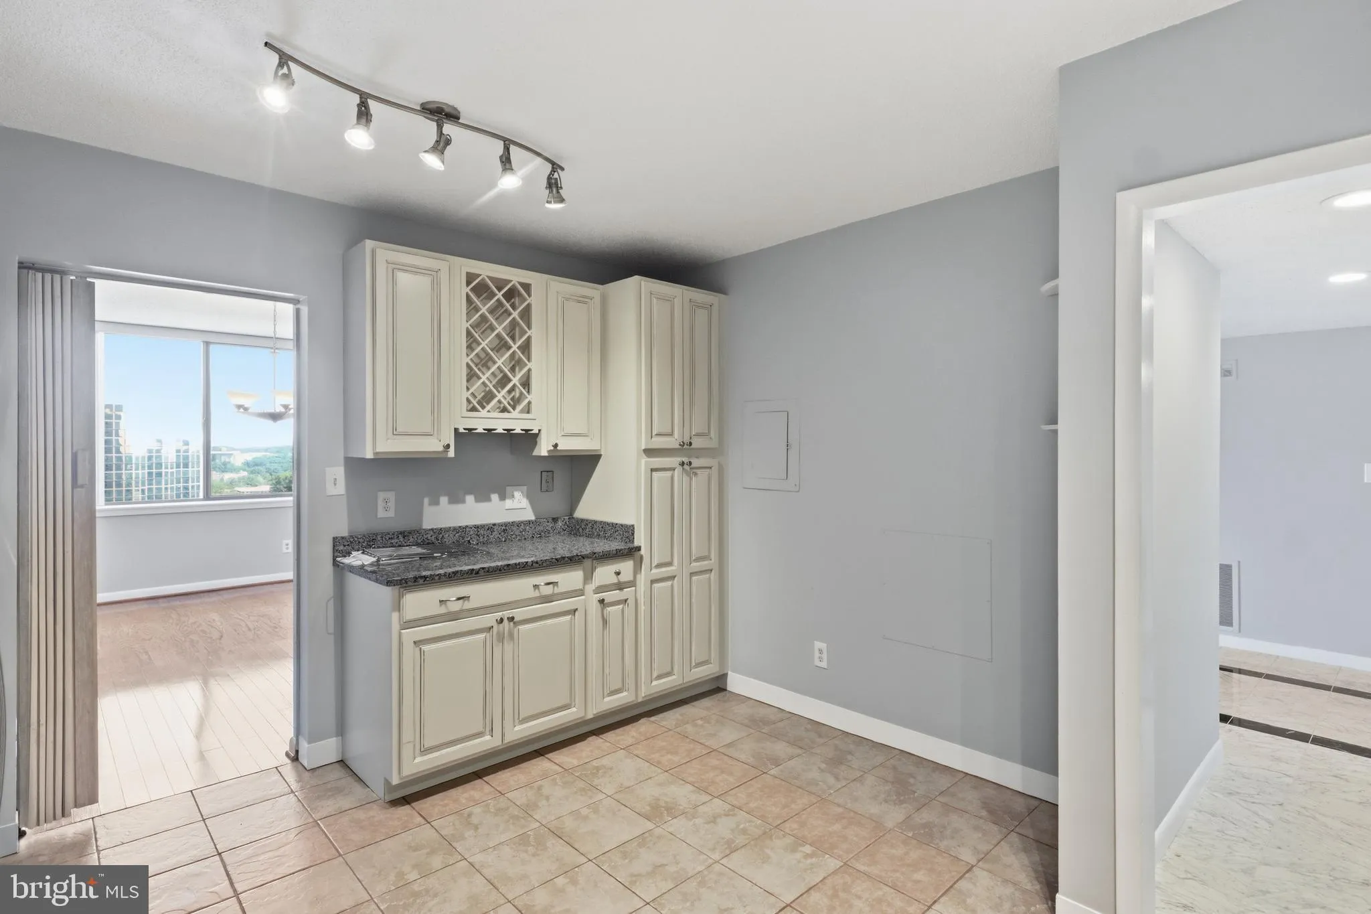
Stunning Corner Condo with Unmatched Monument Views Welcome to the largest corner residence in the building (2079 sqft) —an exceptional home that combines space, light, and breathtaking scenery. This beautifully maintained 3-bedroom, 2.5-bath condo features a private balcony with sweeping, open views of the monuments—perfect for enjoying the spectacular National Mall fireworks every Fourth of July from the comfort of home. Inside, the unit has been thoughtfully updated and is move-in ready. Recent improvements include brand-new carpet, a new Whirlpool refrigerator, microwave and new water heater. The owners have tastefully updated the primary bathroom, half bath, and kitchen, including refreshed cabinetry. The entire home has been freshly painted (2026), creating a bright and inviting atmosphere throughout. Additional enhancements include replaced windows in the primary bedroom, contributing to both comfort and energy efficiency. With its generous layout, modern updates, many closet, and pristine condition, this residence truly feels like a standout. Don’t miss this rare opportunity to own a premium corner unit with iconic views and exceptional living space
 Features & Appliances
 Ask Agent A Question
 Address Map
 Neighborhood
 MLS Addon
 Additional Information
 Financial
Listing Information
Financial
Listing Information
 Rob Spicer Broker, GRI
Spicer Real Estate
Rob Spicer Broker, GRI
Spicer Real Estate
7201 Wisconsin Avenue
 RobSpicer@SpicerRealEstate.com
 2403881030
 2403881030
 7201 Wisconsin Avenue


