
 Share
Share
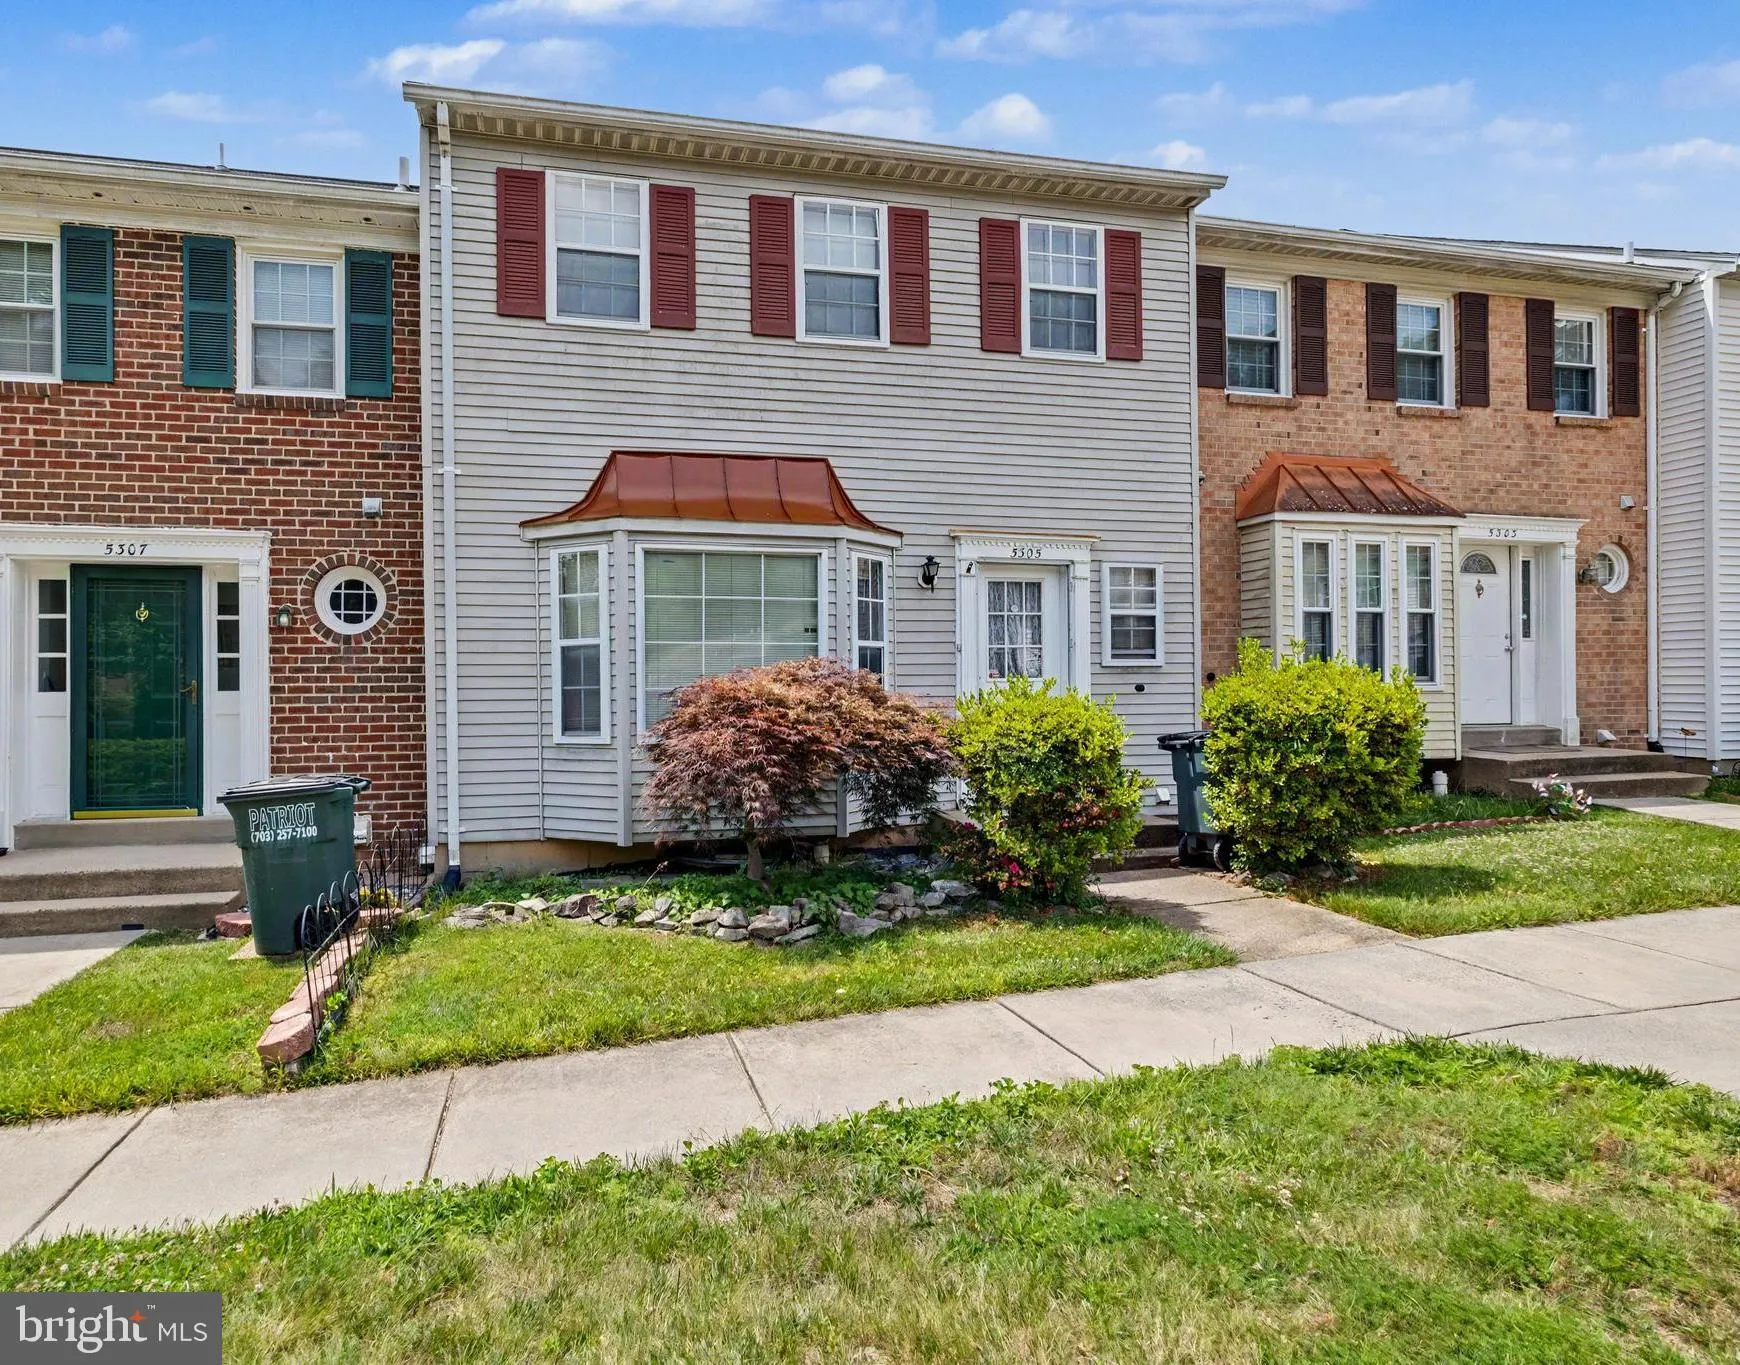
 5305 ANCHOR COURT, Fairfax, VA 22032
 1,996 Sqft SQFT
 3
3
 4
4
 Basic Details
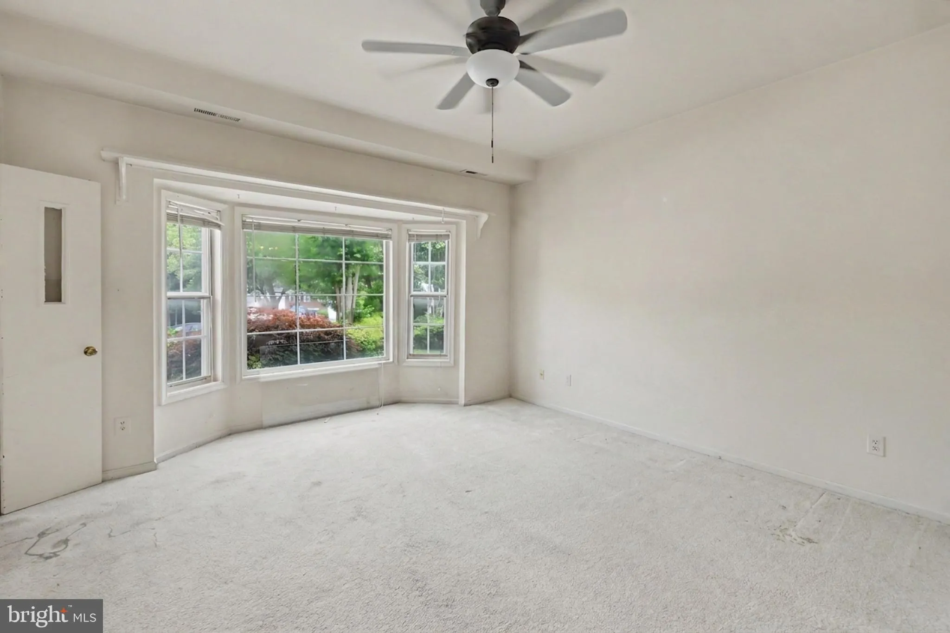
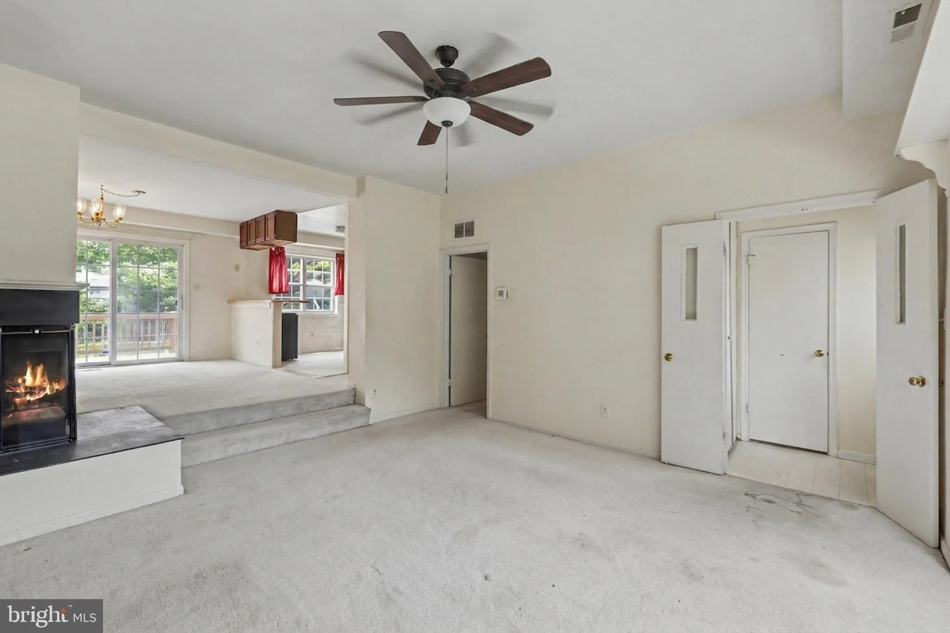
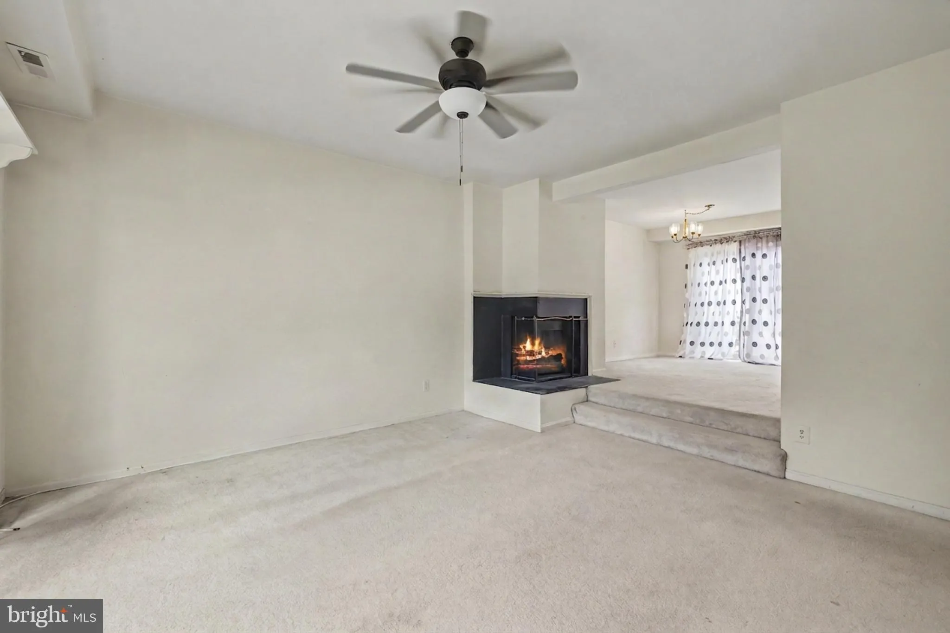
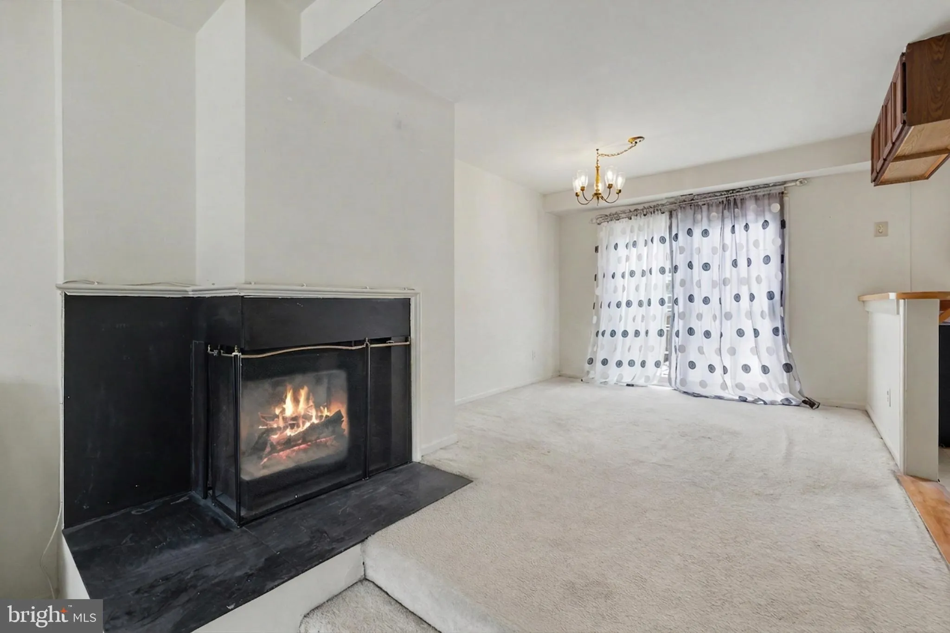
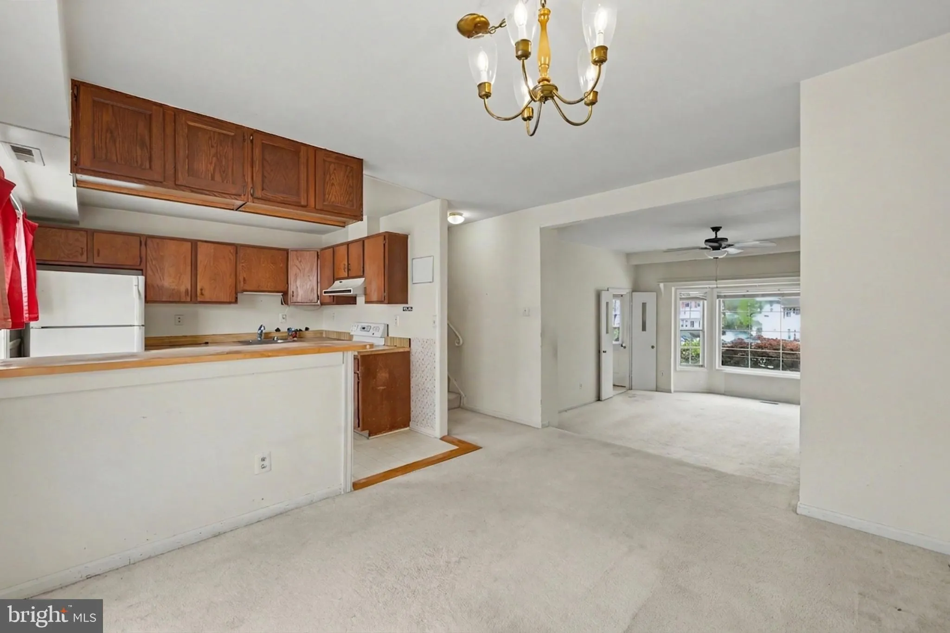
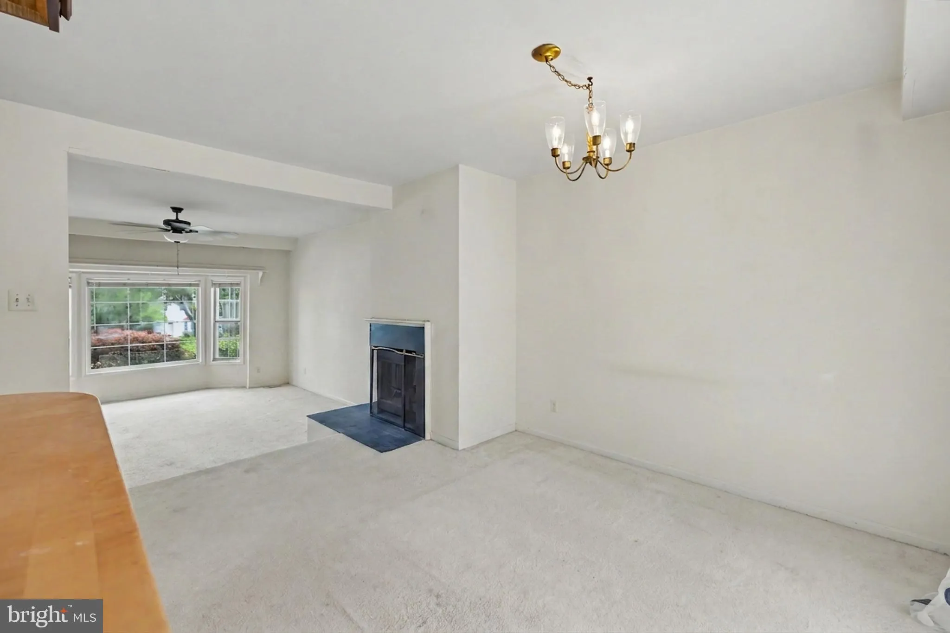
Welcome to this 3 bedroom, 3.5 bath end unit townhome in the highly desirable Glen Cove community. Featuring a bright and open floor plan, the main level offers a spacious great room with a charming bay window that fills the space with natural light. Upstairs, you’ll find three bedrooms, including a generous p...
Welcome to this 3 bedroom, 3.5 bath end unit townhome in the highly desirable Glen Cove community. Featuring a bright and open floor plan, the main level offers a spacious great room with a charming bay window that fills the space with natural light. Upstairs, you’ll find three bedrooms, including a generous primary suite with it owns bath, along with a full hall bath. The finished walk out lower level provides a large open recreation space, a full bath, laundry area, and additional storage, offering plenty of flexibility for a home office, gym, or entertainment area. While the home could benefit from some cosmetic updates and TLC, it presents an excellent opportunity to customize and build equity in a sought after location.
 Features & Appliances
 Ask Agent A Question
 Address Map
 Neighborhood
 MLS Addon
 Additional Information
 Financial
Listing Information
Financial
Listing Information
 Rob Spicer Broker, GRI
Spicer Real Estate
Rob Spicer Broker, GRI
Spicer Real Estate
7201 Wisconsin Avenue
 RobSpicer@SpicerRealEstate.com
 2403881030
 2403881030
 7201 Wisconsin Avenue


