
 Share
Share
 8322 LINDEN OAKS COURT, Lorton, VA 22079
 2,002 Sqft SQFT
 3
3
 4
4
 Basic Details
Welcome to Southern Oaks! This beautifully maintained 3-bedroom, 3.5-bath townhouse offers the perfect blend of comfort, style, and privacy. Nestled in a tranquil, tree-lined setting, this home features a rare two-story ceiling in the living area—a feature seldom found in townhomes—along with abundant natural li...
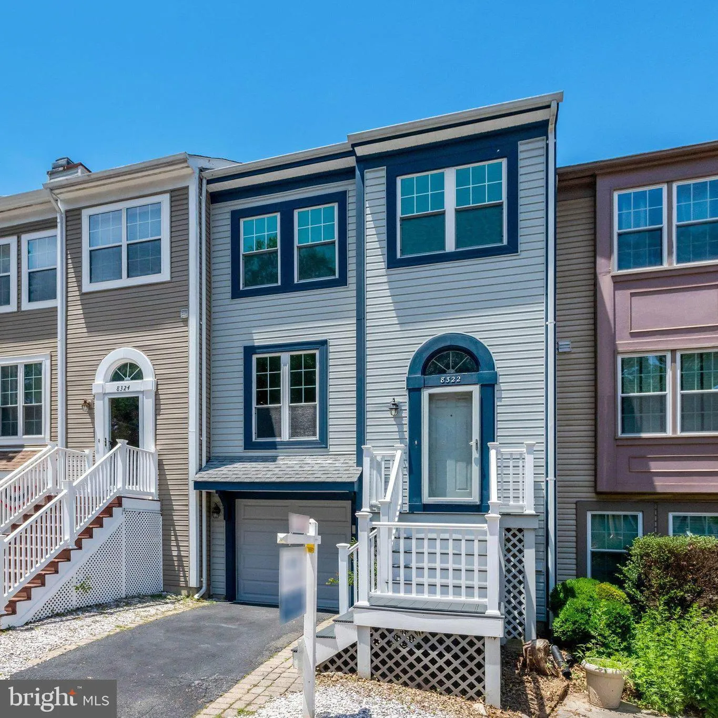
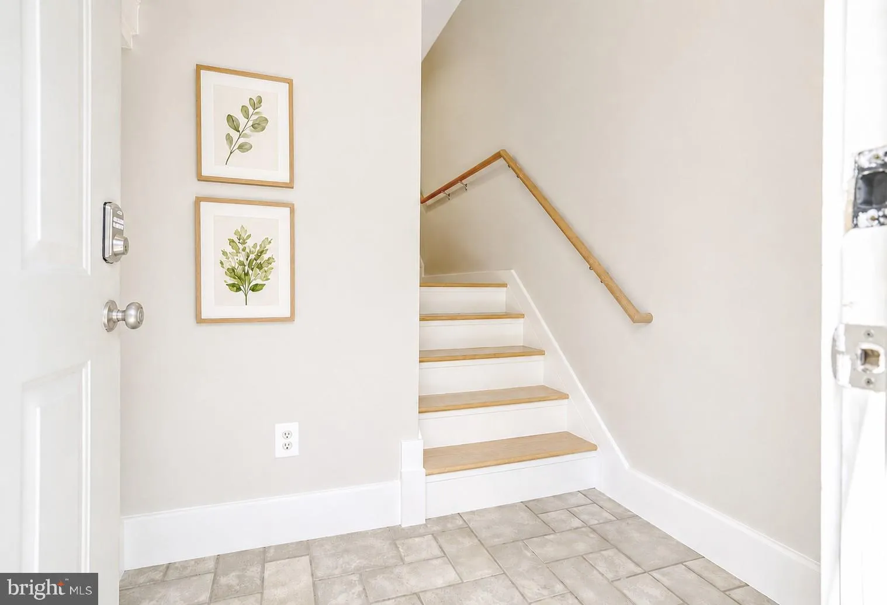
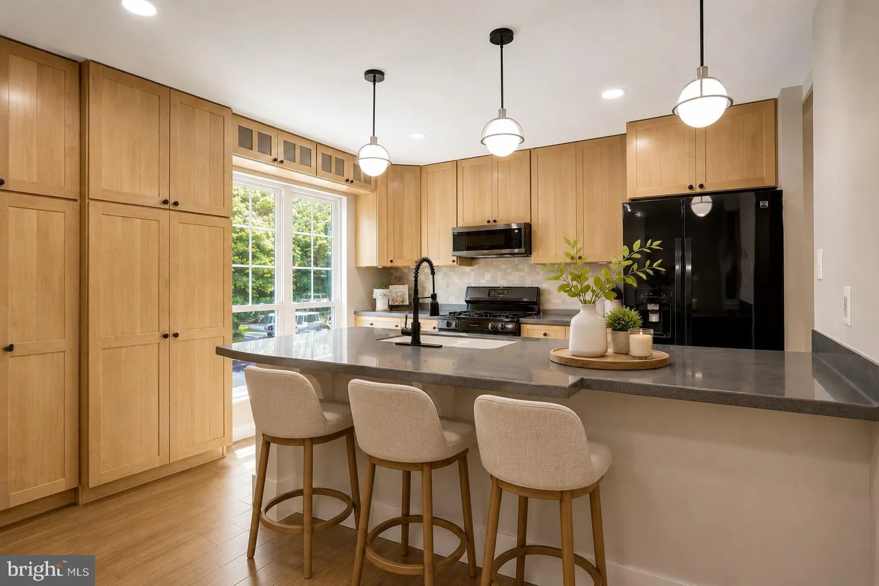
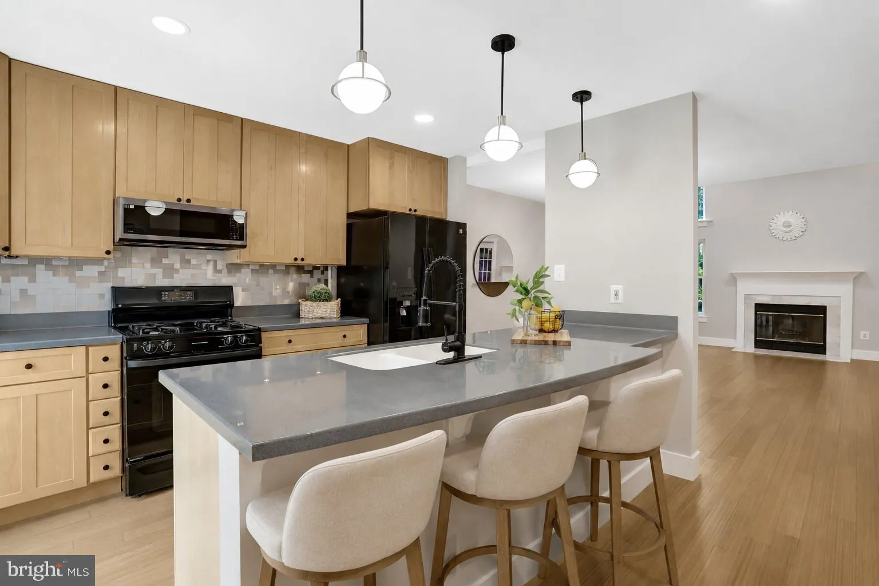
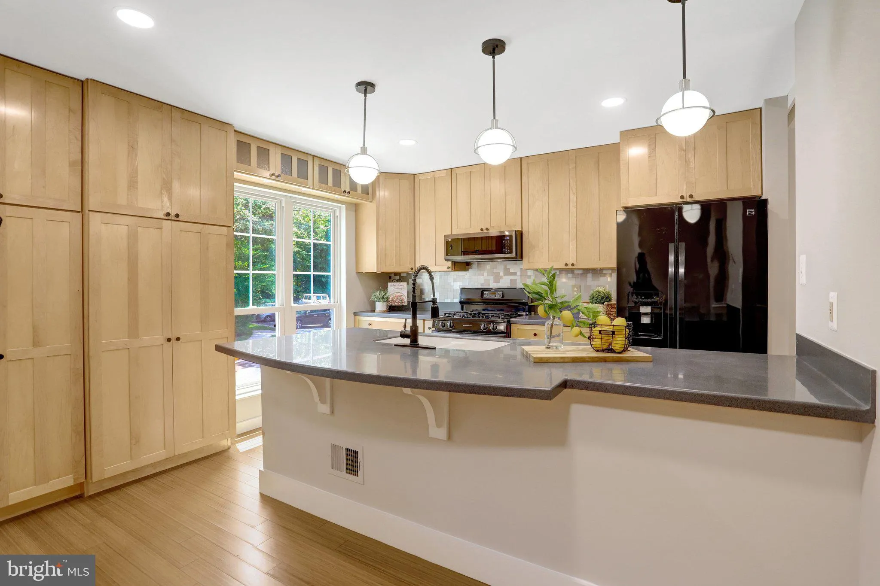
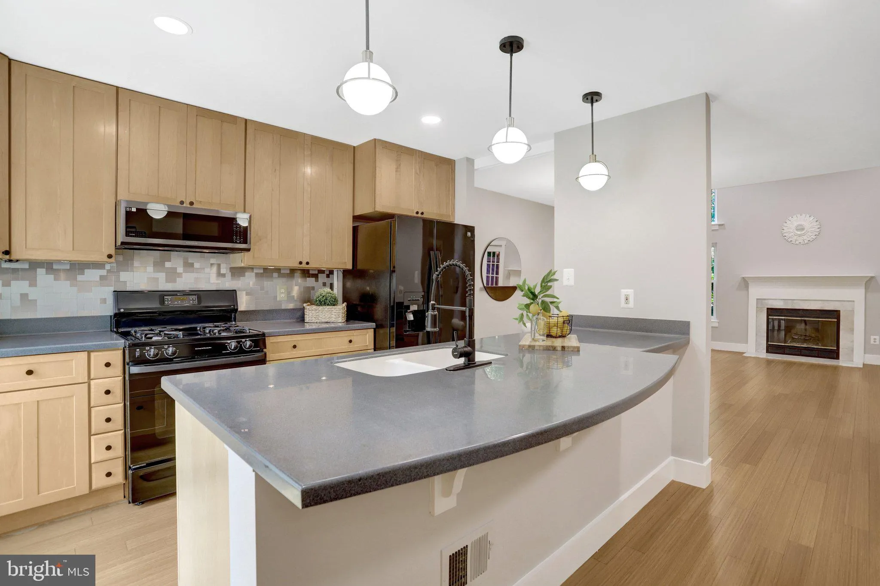
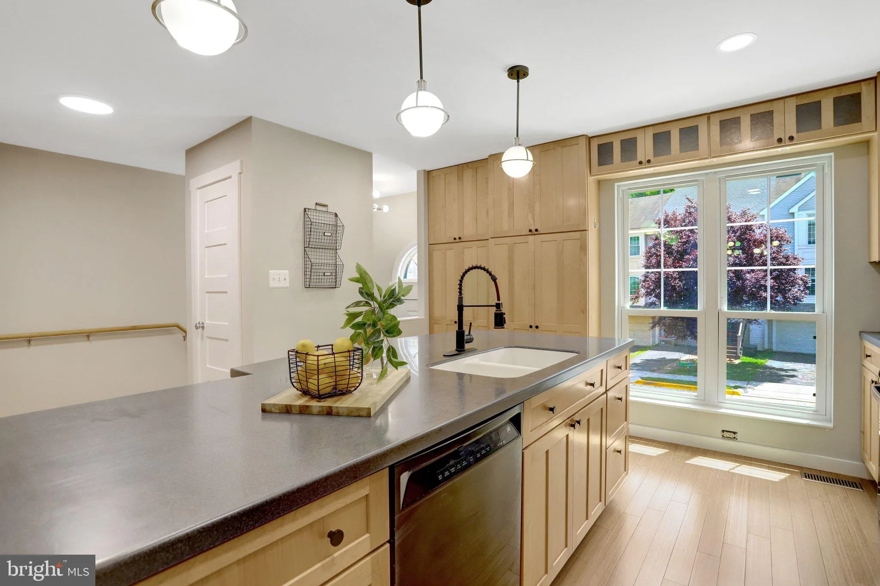
Welcome to Southern Oaks! This beautifully maintained 3-bedroom, 3.5-bath townhouse offers the perfect blend of comfort, style, and privacy. Nestled in a tranquil, tree-lined setting, this home features a rare two-story ceiling in the living area—a feature seldom found in townhomes—along with abundant natural light and hardwood flooring throughout. Elegant solid wood trim and custom molding add timeless character and craftsmanship throughout the home. The thoughtfully designed floor plan is ideal for both everyday living and entertaining. The updated kitchen flows seamlessly into the dining and living areas, highlighted by a charming wood-burning fireplace and expansive living spaces. French doors lead to a private deck overlooking mature trees, creating a peaceful outdoor retreat. This unique four-level floor plan offers exceptional flexibility and privacy. The main living level features the updated kitchen, dining area, and spacious living room. One level above, you’ll find two generously sized bedrooms, each with its own private full bathroom, providing comfort and convenience for family members or guests. The entire top level is dedicated to the luxurious primary suite, creating a true private retreat. This spacious sanctuary features generous closet space, a well-appointed en-suite bath, and skylights that fill the room with natural light. Additional custom features include a removable stair railing designed to facilitate moving large furniture between levels. Every bedroom is equipped with a ceiling fan and LED lighting for added comfort and energy efficiency. The entry level features an attached garage and a cozy walkout recreation room, perfect for family gatherings, movie nights, a home office, or a fitness space, with direct access to the patio and backyard. Recent updates include fresh interior and exterior paint and recessed lighting throughout the home. Located within a highly desirable school pyramid, this home is zoned for Silverbrook Elementary School, South County Middle School, and South County High School. Conveniently situated near Fort Belvoir, the VRE, I-95, Fairfax County Parkway, shopping, dining, and parks, this move-in-ready home offers exceptional convenience and lifestyle appeal. Don’t miss the opportunity to make this wonderful home yours!
 Features & Appliances
 Ask Agent A Question
 Address Map
 Neighborhood
 MLS Addon
 Additional Information
 Financial
Listing Information
Financial
Listing Information
 Rob Spicer Broker, GRI
Spicer Real Estate
Rob Spicer Broker, GRI
Spicer Real Estate
7201 Wisconsin Avenue
 RobSpicer@SpicerRealEstate.com
 2403881030
 2403881030
 7201 Wisconsin Avenue


