
 Share
Share
 23054 BRONSTEIN LANE, Brambleton, VA 20148
 3,622 Sqft SQFT
 4
4
 4
4
 Basic Details
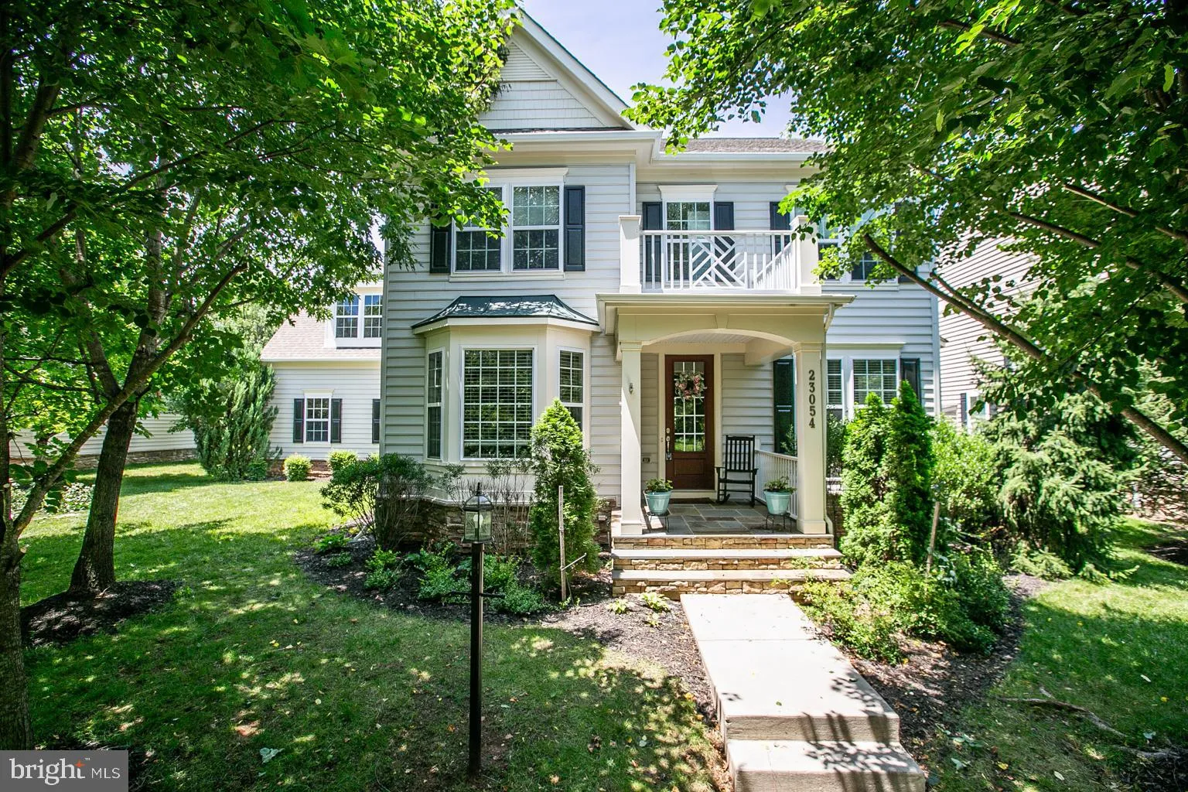
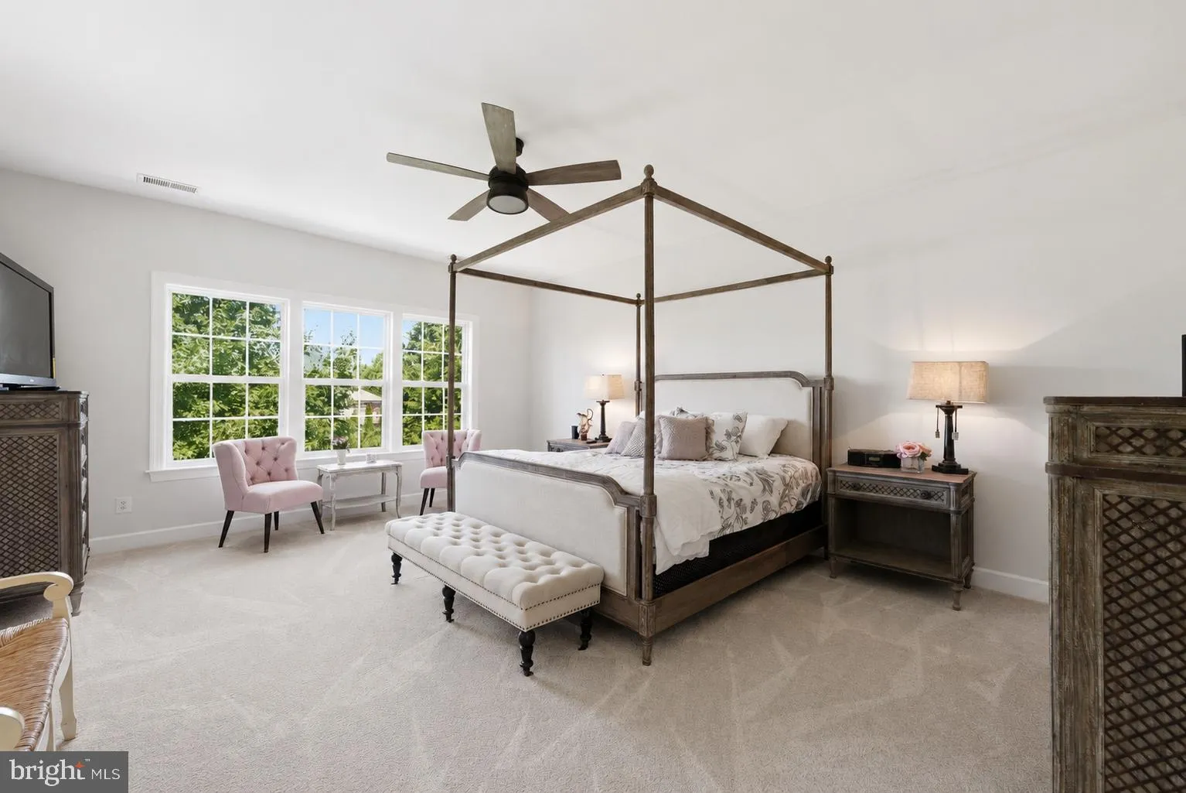
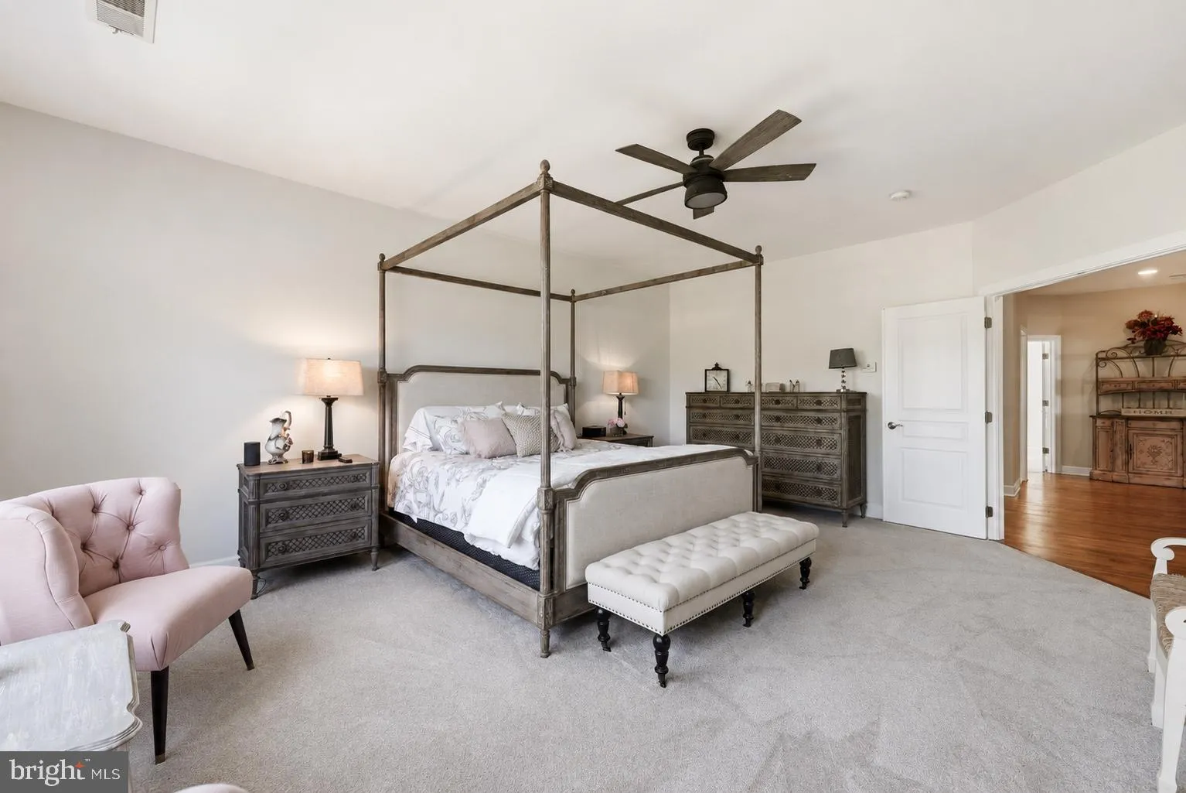
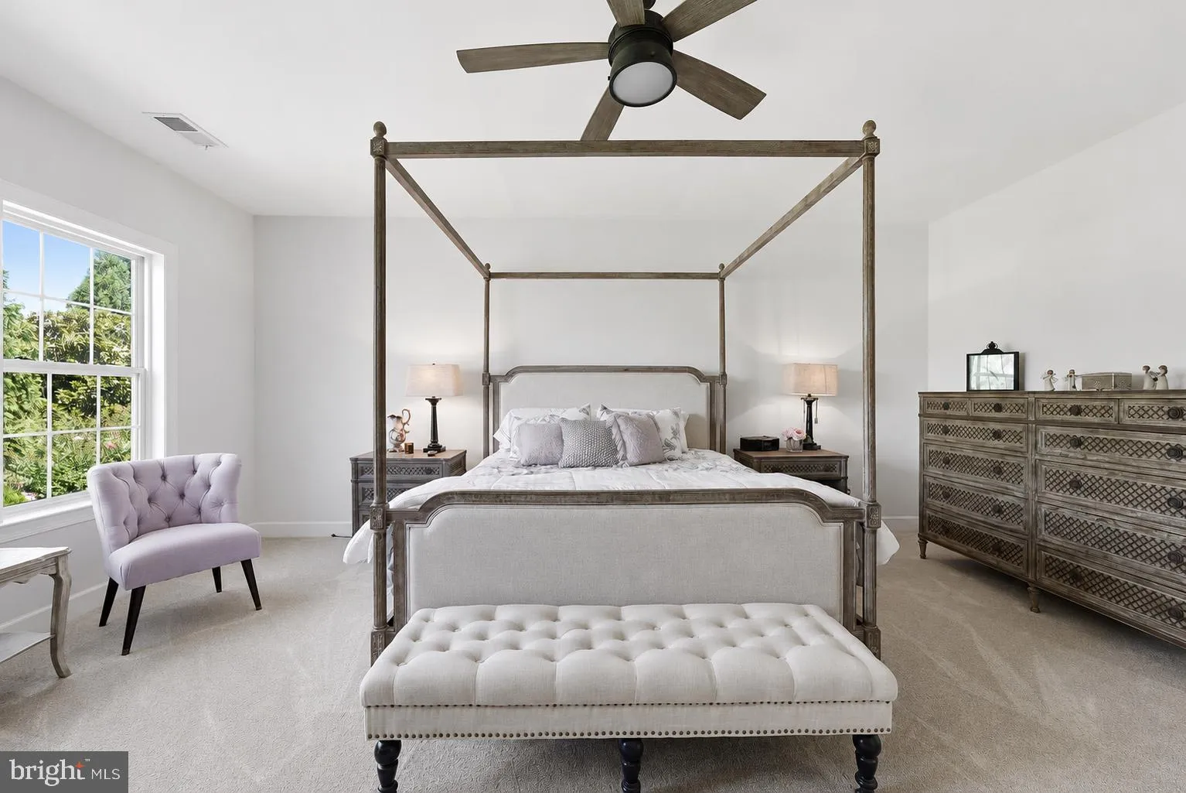
Welcome to this beautifully maintained and well appointed Stanley Martin Braxton model in the highly sought-after Brambleton community! With over 3600 square feet on the upper two levels, this spacious 4-bedroom, 3.5-bath home offers a timeless floor plan designed for both everyday living and entertaining. The main ...
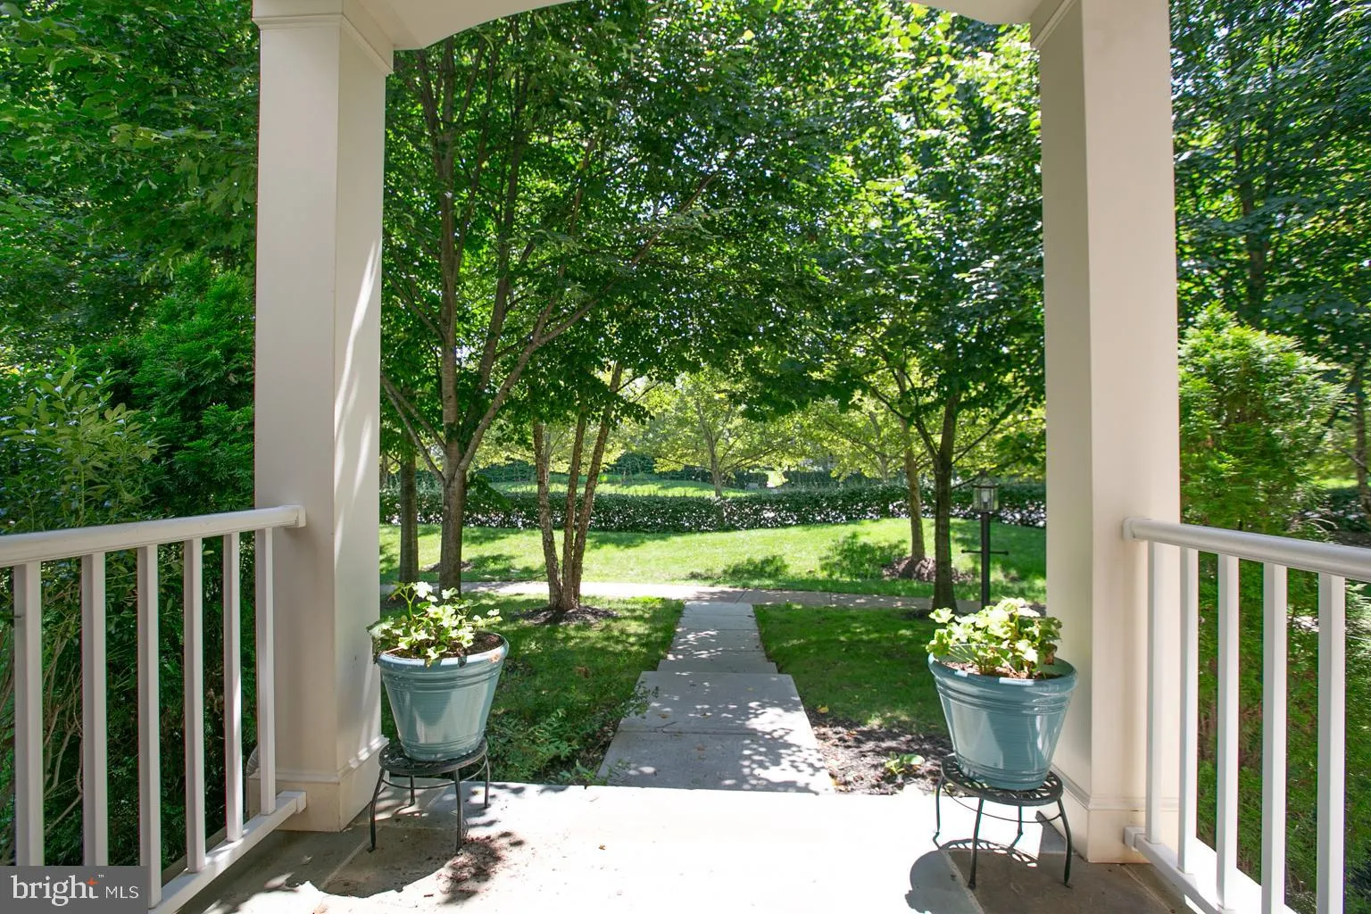
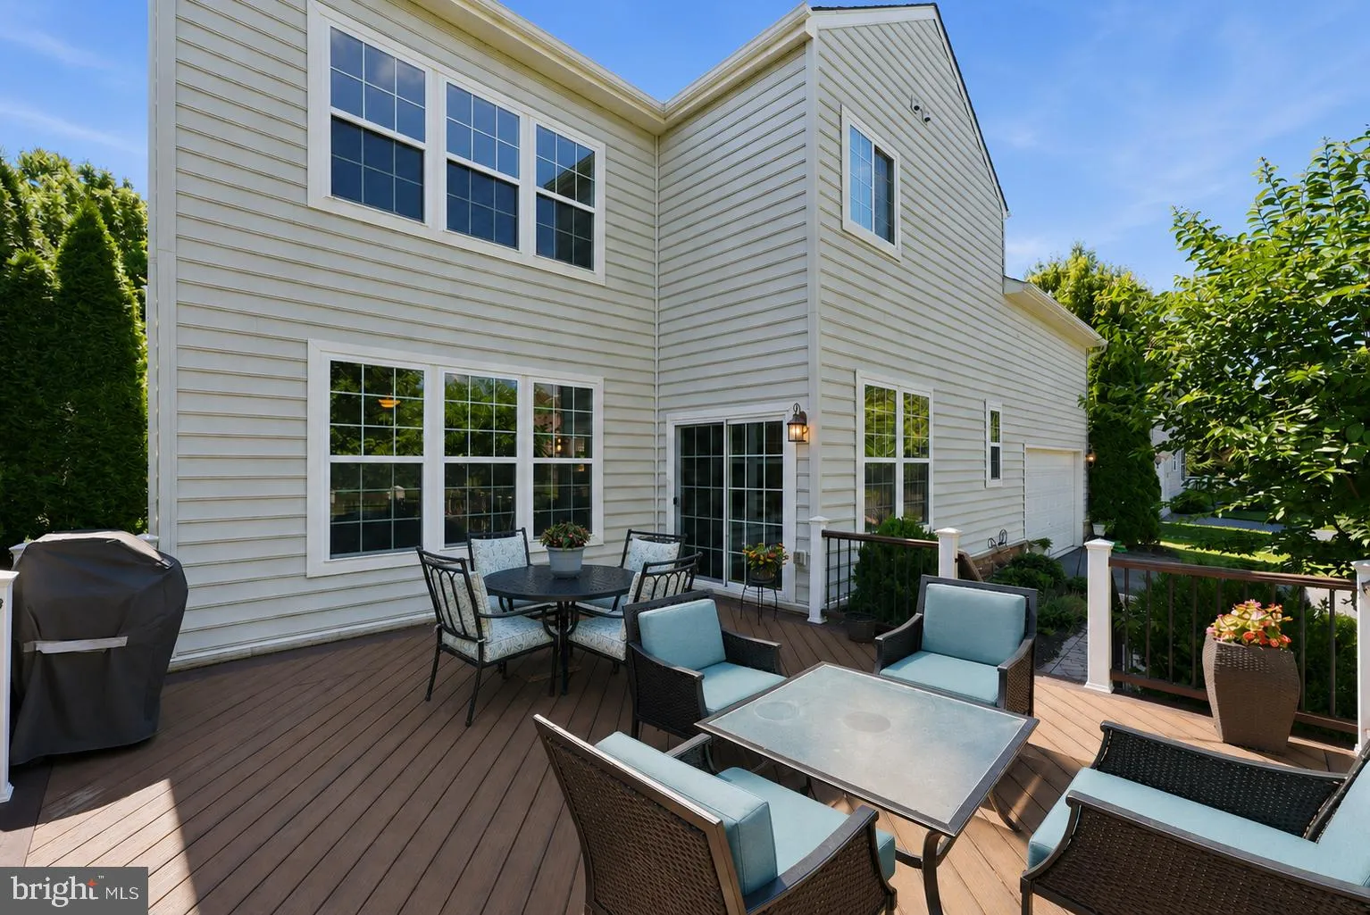
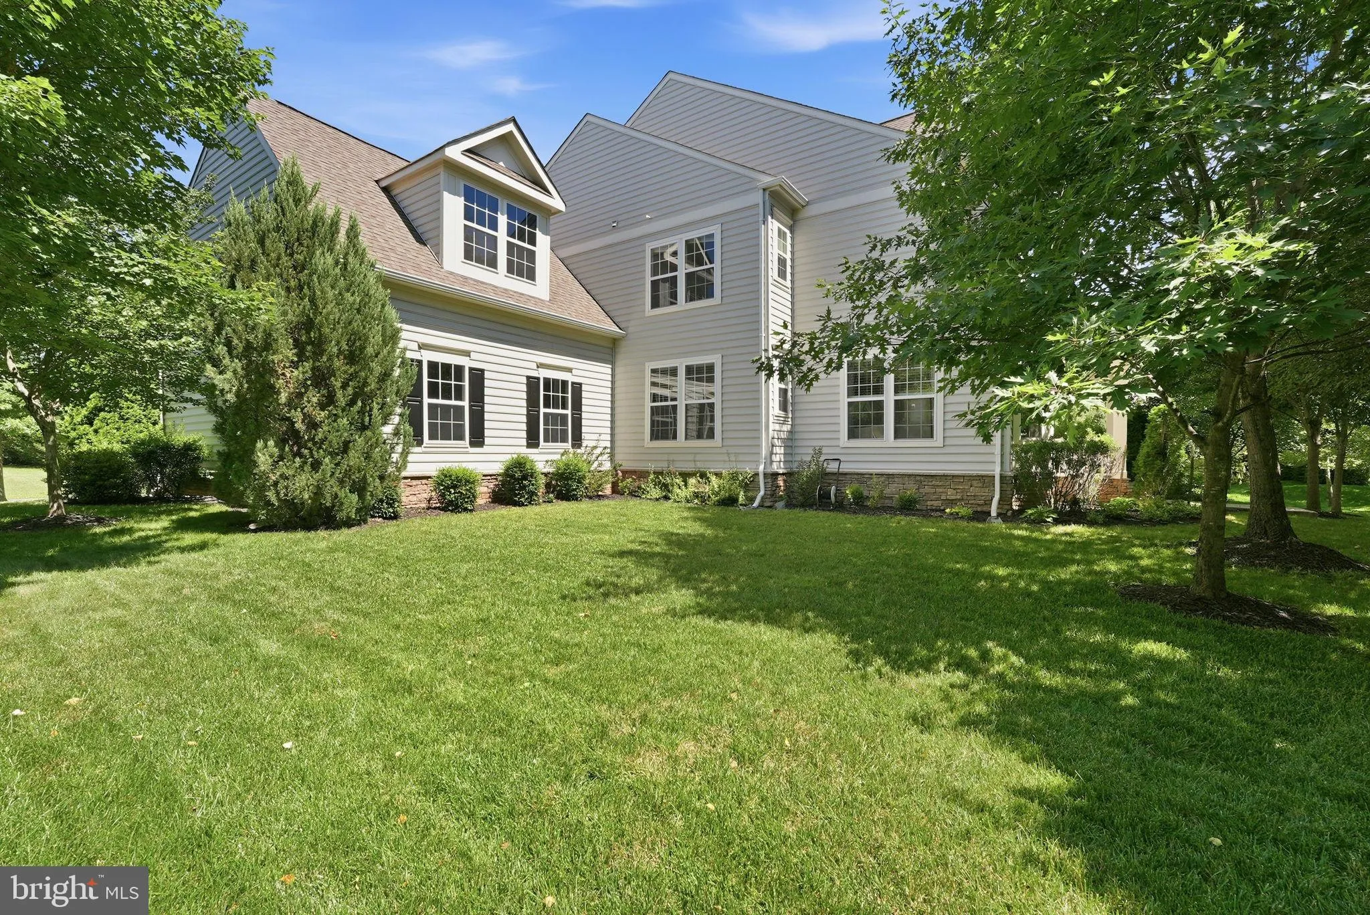
Welcome to this beautifully maintained and well appointed Stanley Martin Braxton model in the highly sought-after Brambleton community! With over 3600 square feet on the upper two levels, this spacious 4-bedroom, 3.5-bath home offers a timeless floor plan designed for both everyday living and entertaining. The main level features newly refinished hardwood floors, a formal living room, elegant dining room, a private office and a spacious family room with gas fireplace that flows seamlessly into the well-appointed gourmet kitchen with abundant cabinetry, generous counter space, and a large breakfast area. From the breakfast area, stroll out to your sprawling deck overlooking your 1/3 acre lot with mature and lush landscaping. Upstairs, you’ll find four generously sized bedrooms, including a spacious primary suite with an en-suite bath and enormous closet space. The unfinished walk-up basement with separate garage entrance offers endless possibilities to customize and expand your living space to fit your needs with over 1500 square feet of additional potential living space. The oversized 2-car garage offers useful storage and a private entrance to your future finished basement. Conveniently stroll up to the Brambleton Town Center to enjoy all that Brambleton has to offer, including exceptional community amenities, parks, trails, pools, shopping, dining, and top-rated schools. Minutes to the Greenway and Dulles Airport. Don’t miss this incredible opportunity to make this wonderful home your own!
 Features & Appliances
 Ask Agent A Question
 Address Map
 MLS Addon
 Additional Information
 Financial
Listing Information
Financial
Listing Information
 Rob Spicer Broker, GRI
Spicer Real Estate
Rob Spicer Broker, GRI
Spicer Real Estate
7201 Wisconsin Avenue
 RobSpicer@SpicerRealEstate.com
 2403881030
 2403881030
 7201 Wisconsin Avenue


