
 Share
Share
 20864 COSWORTH TERRACE, Sterling, VA 20165
 1,800 Sqft SQFT
 3
3
 4
4
 Basic Details
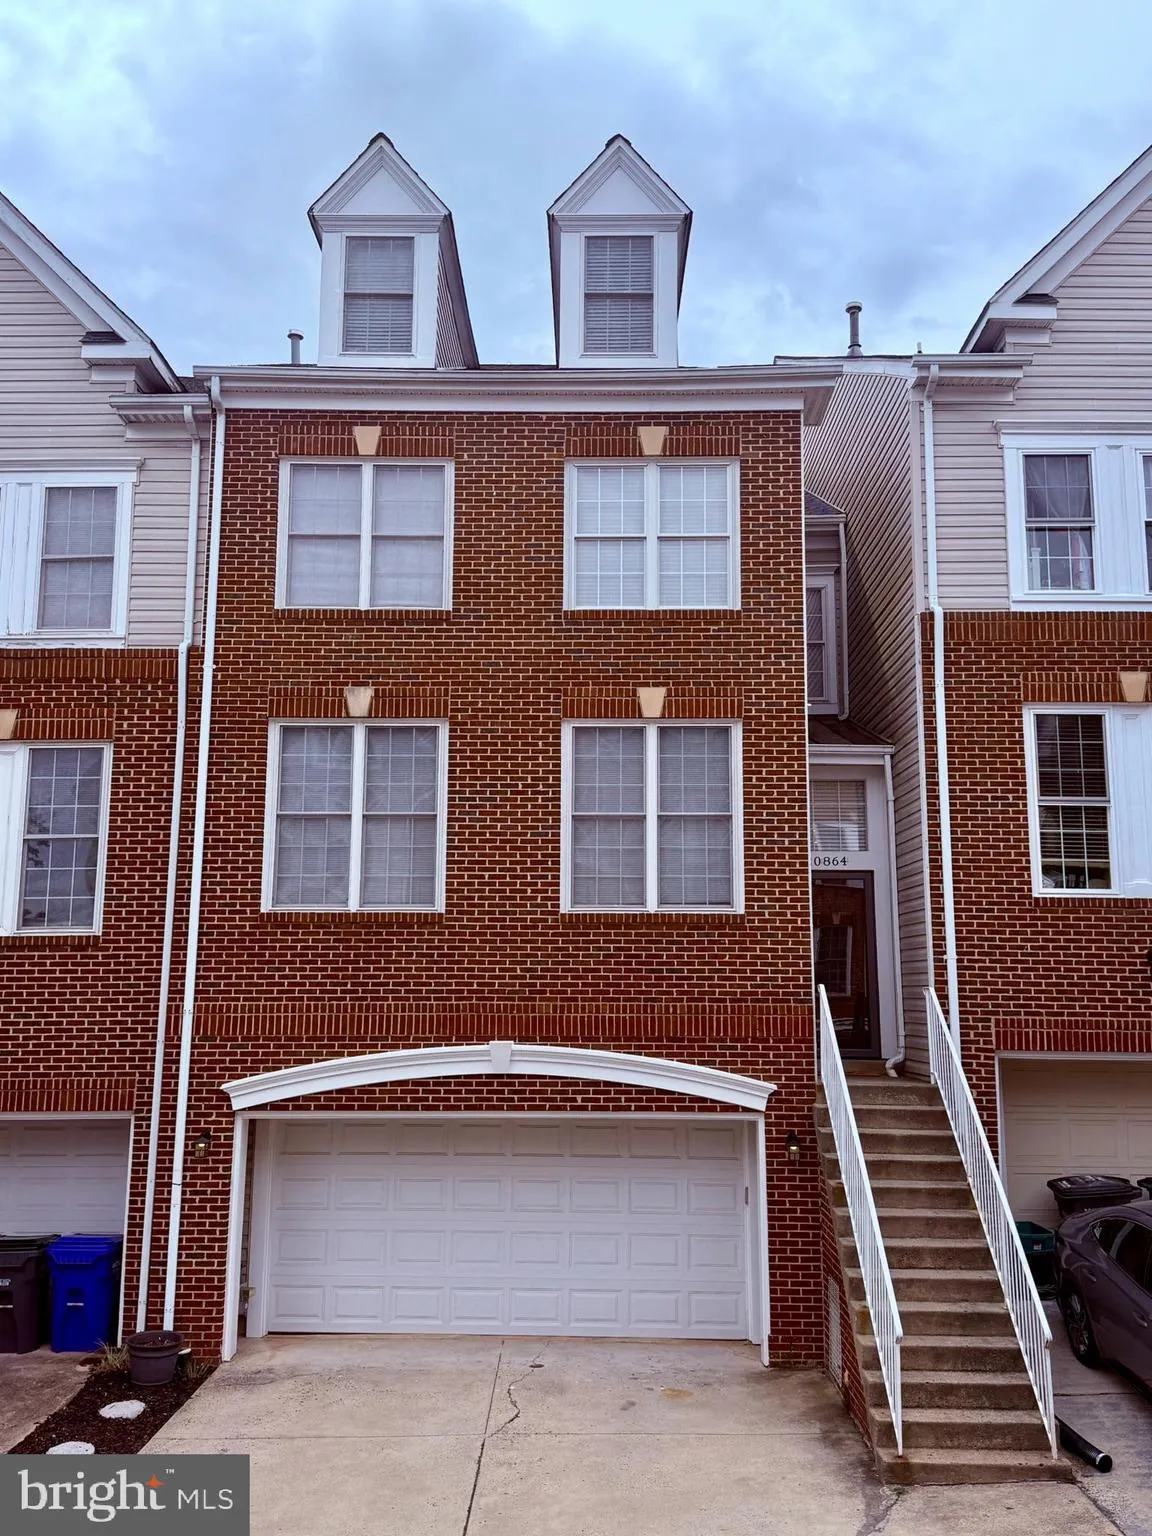
Modern Updated Townhouse – 3 Bed | 2 Full Bath | 2 Half Bath | Oversized 2-Car Garage | 1, 800 Sq Ft Welcome to this beautifully maintained and thoughtfully updated townhouse offering a perfect blend of modern upgrades, functional living space, and long-term maintenance peace of mind. With 1, 800 square feet of li...
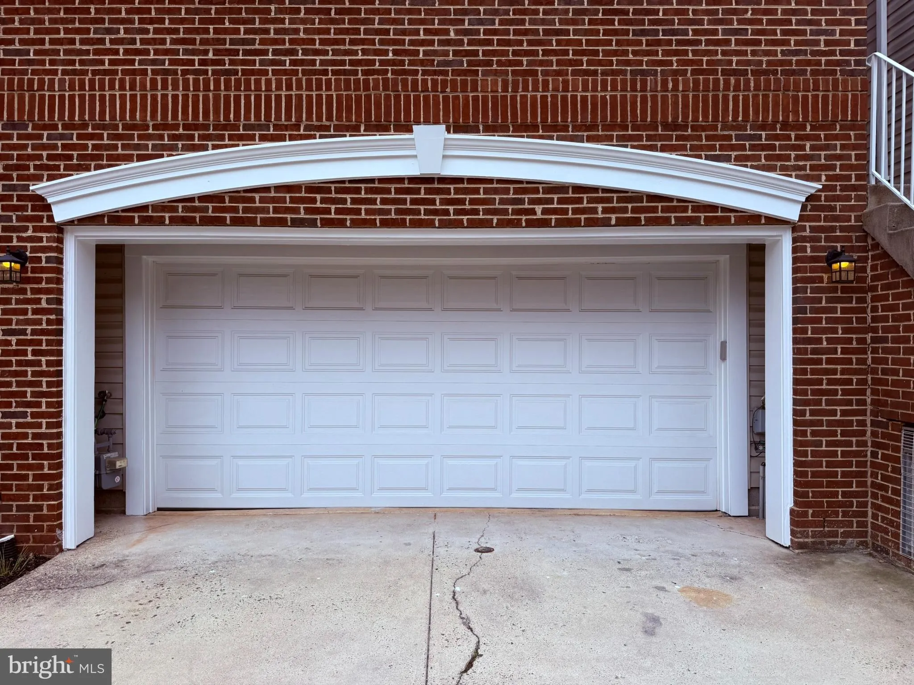
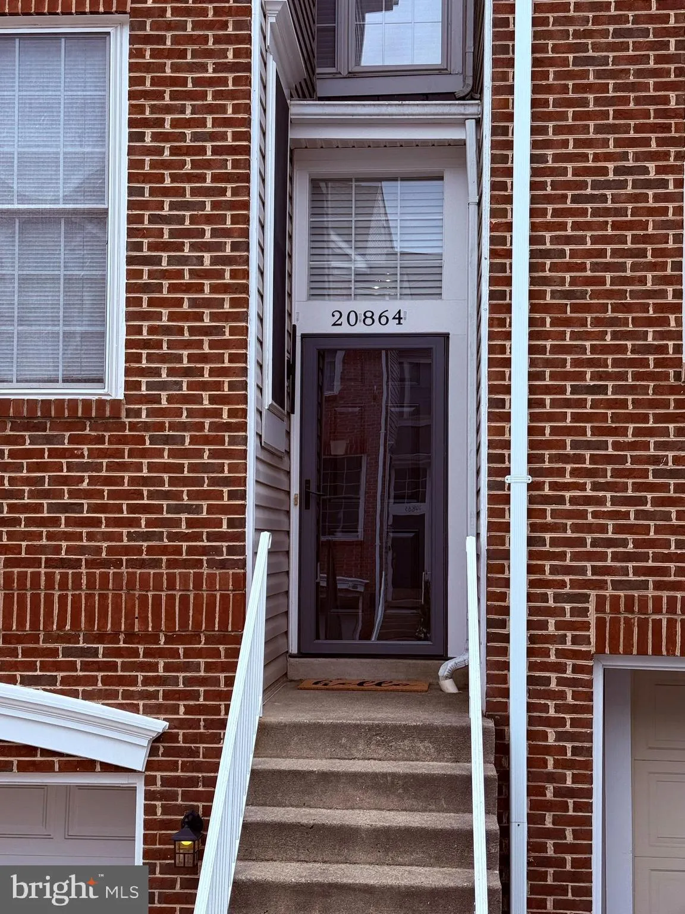
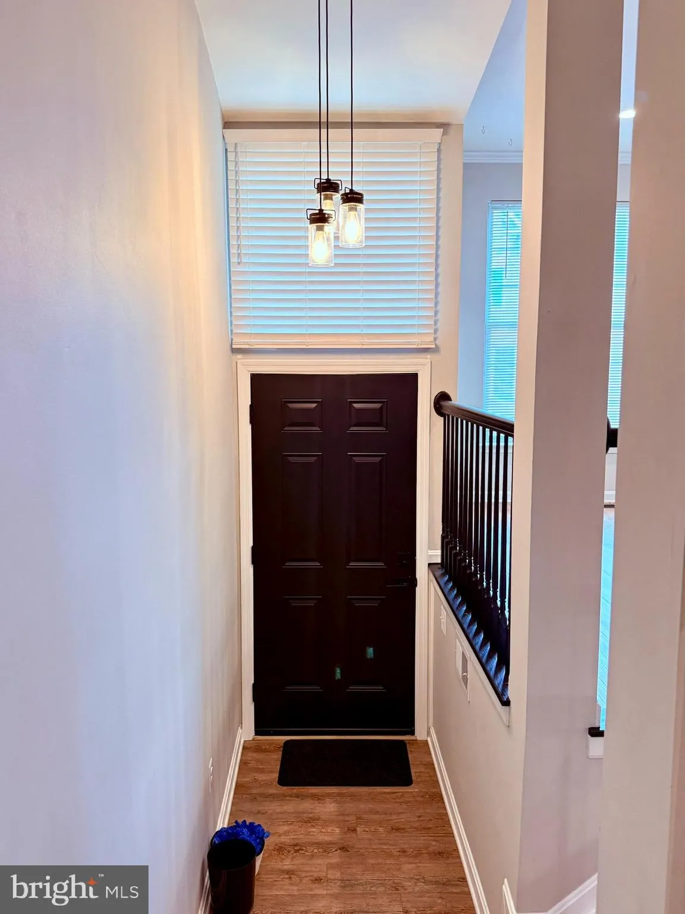
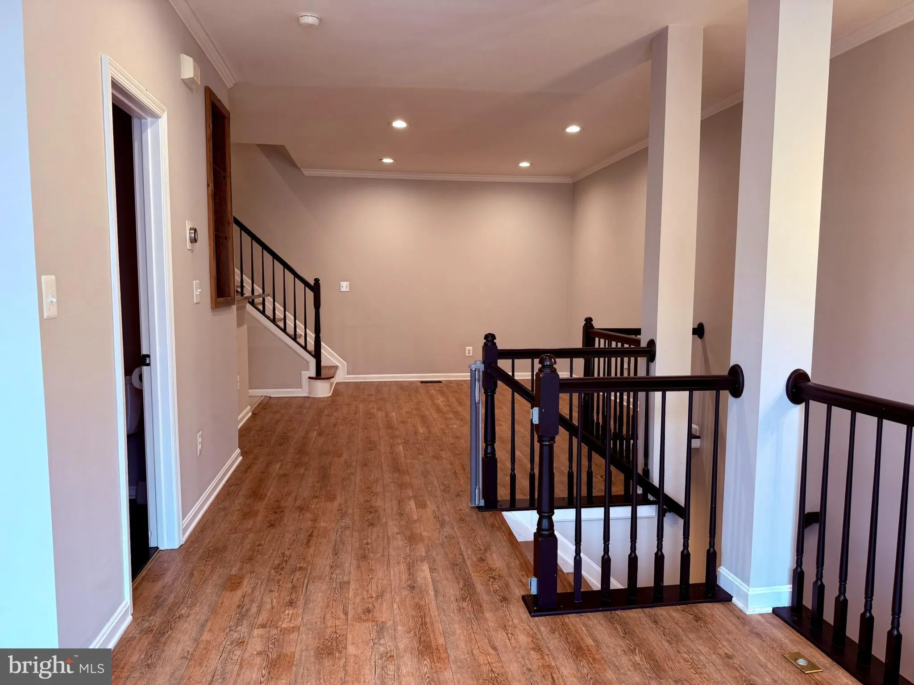
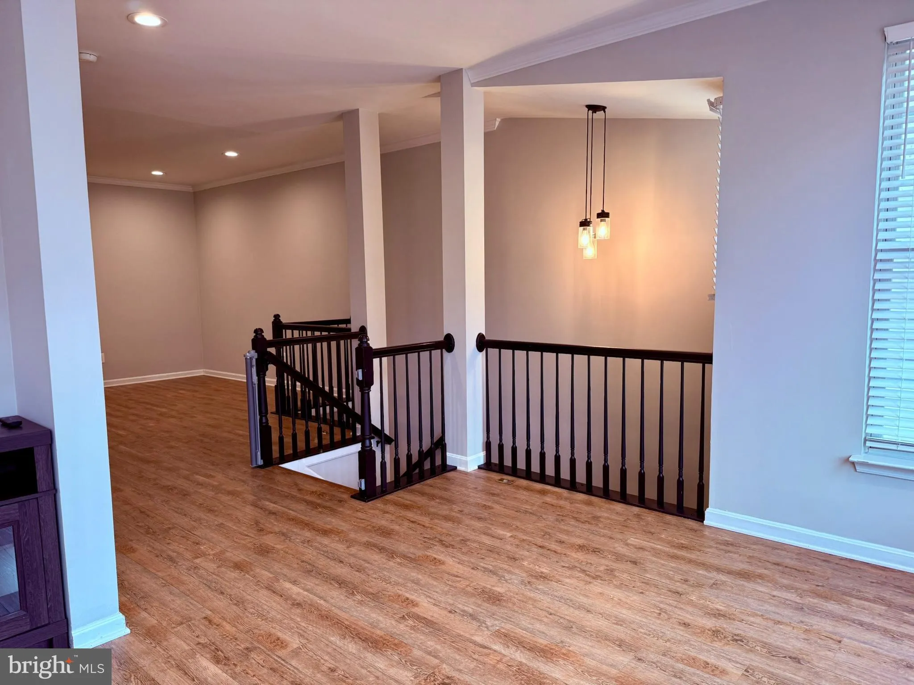
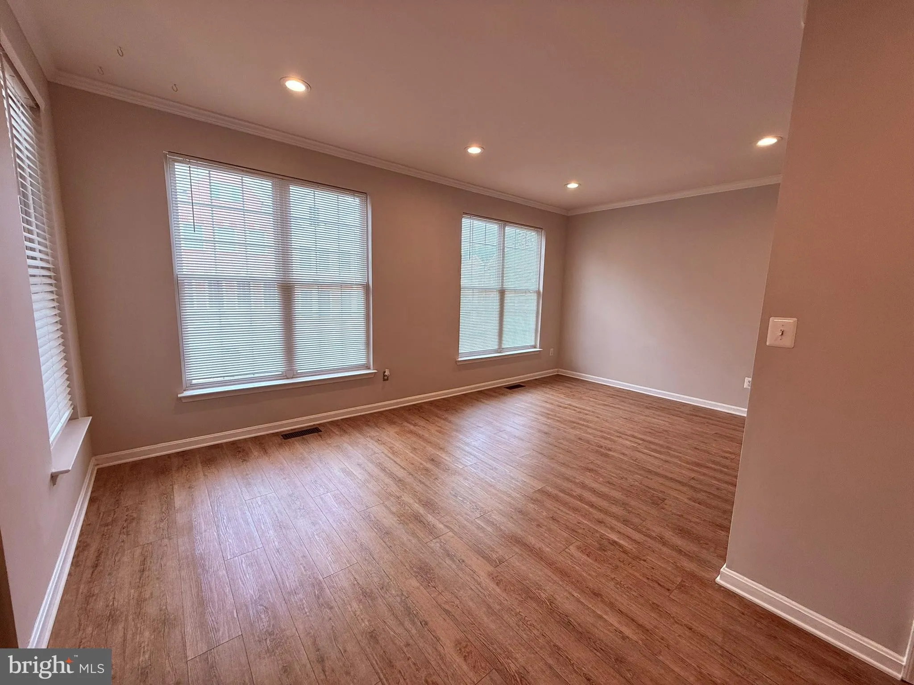
Modern Updated Townhouse – 3 Bed | 2 Full Bath | 2 Half Bath | Oversized 2-Car Garage | 1, 800 Sq Ft Welcome to this beautifully maintained and thoughtfully updated townhouse offering a perfect blend of modern upgrades, functional living space, and long-term maintenance peace of mind. With 1, 800 square feet of living space, this home delivers comfort, style, and convenience across every level. Step inside to find updated luxury vinyl plank flooring throughout and a bright, open layout enhanced by updated lighting, including recessed lighting, ceiling fans, and contemporary fixtures. The kitchen was fully renovated in 2015 and remains a standout feature, offering a modern and functional space ideal for everyday cooking and entertaining. The home includes 3 spacious bedrooms, 2 full bathrooms, and 2 half bathrooms, providing flexibility for families, guests, or a home office setup. Bathrooms were updated in 2022 with modern finishes. Major system upgrades provide added confidence, including a new roof (2025), HVAC system (2017), duct cleaning (2025), and a garage door replaced in 2017 with a new spring installed in 2025. Additional recent improvements include a washer (2022), dryer (2024), and dishwasher (2024), ensuring modern convenience throughout. Curb appeal is enhanced by a new front door and storm door (2023) with updated PVC trim surround. The trim throughout the home has been freshly painted (2026), adding a clean, refreshed finish. Wide slat pull-down blinds are installed throughout for privacy and style. An oversized 2-car garage offers exceptional storage and parking flexibility, a rare and valuable feature in townhouse living. Key Features: 3 Bedrooms / 2 Full Bathrooms / 2 Half Bathrooms 1, 800 Sq Ft of living space Oversized 2-car garage Full kitchen renovation (2015) Bathroom updates (2022) New roof (2025) HVAC replaced (2017) Updated flooring: Luxury Vinyl Plank throughout Newer appliances: washer (2022), dryer (2024), dishwasher (2024) Updated lighting throughout New front door & storm door (2023) Fresh trim paint (2026) Garage door (2017) + new spring (2025) Duct cleaning (2025) This home is truly move-in ready with extensive upgrades already completed—offering low-maintenance living and lasting value. Close to Cascades Market Place shopping, major commuter routes, One Loudoun, and Dulles Airport.
 Features & Appliances
 Ask Agent A Question
 Address Map
 Neighborhood
 MLS Addon
 Additional Information
 Financial
Listing Information
Financial
Listing Information
 Rob Spicer Broker, GRI
Spicer Real Estate
Rob Spicer Broker, GRI
Spicer Real Estate
7201 Wisconsin Avenue
 RobSpicer@SpicerRealEstate.com
 2403881030
 2403881030
 7201 Wisconsin Avenue


