
 Share
Share
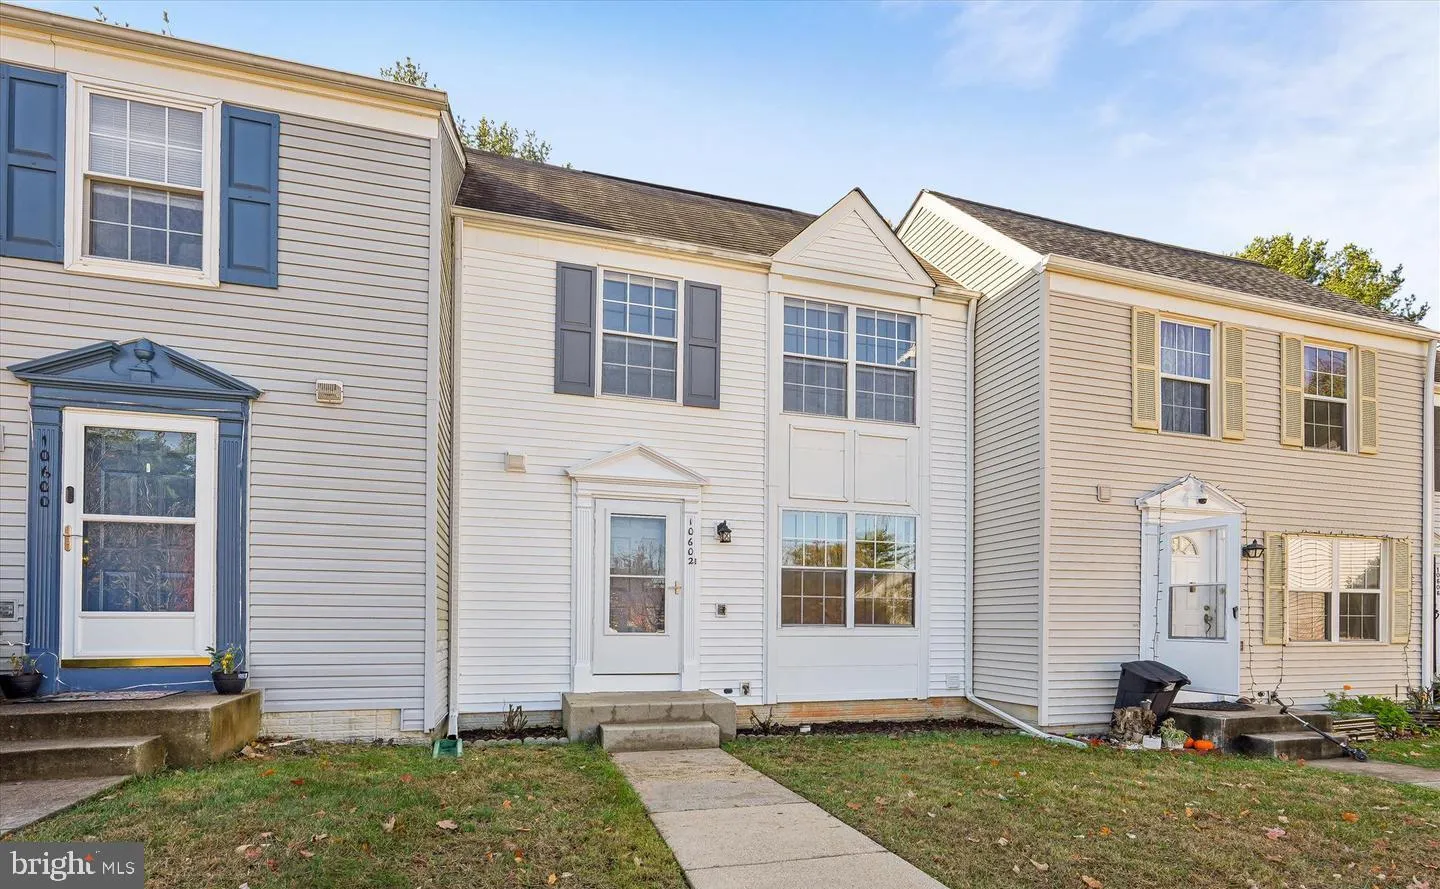
 10602 CHISHOLM LANDING TERRACE, Gaithersburg, MD 20878
 1,800 Sqft SQFT
 3
3
 3
3
 Basic Details
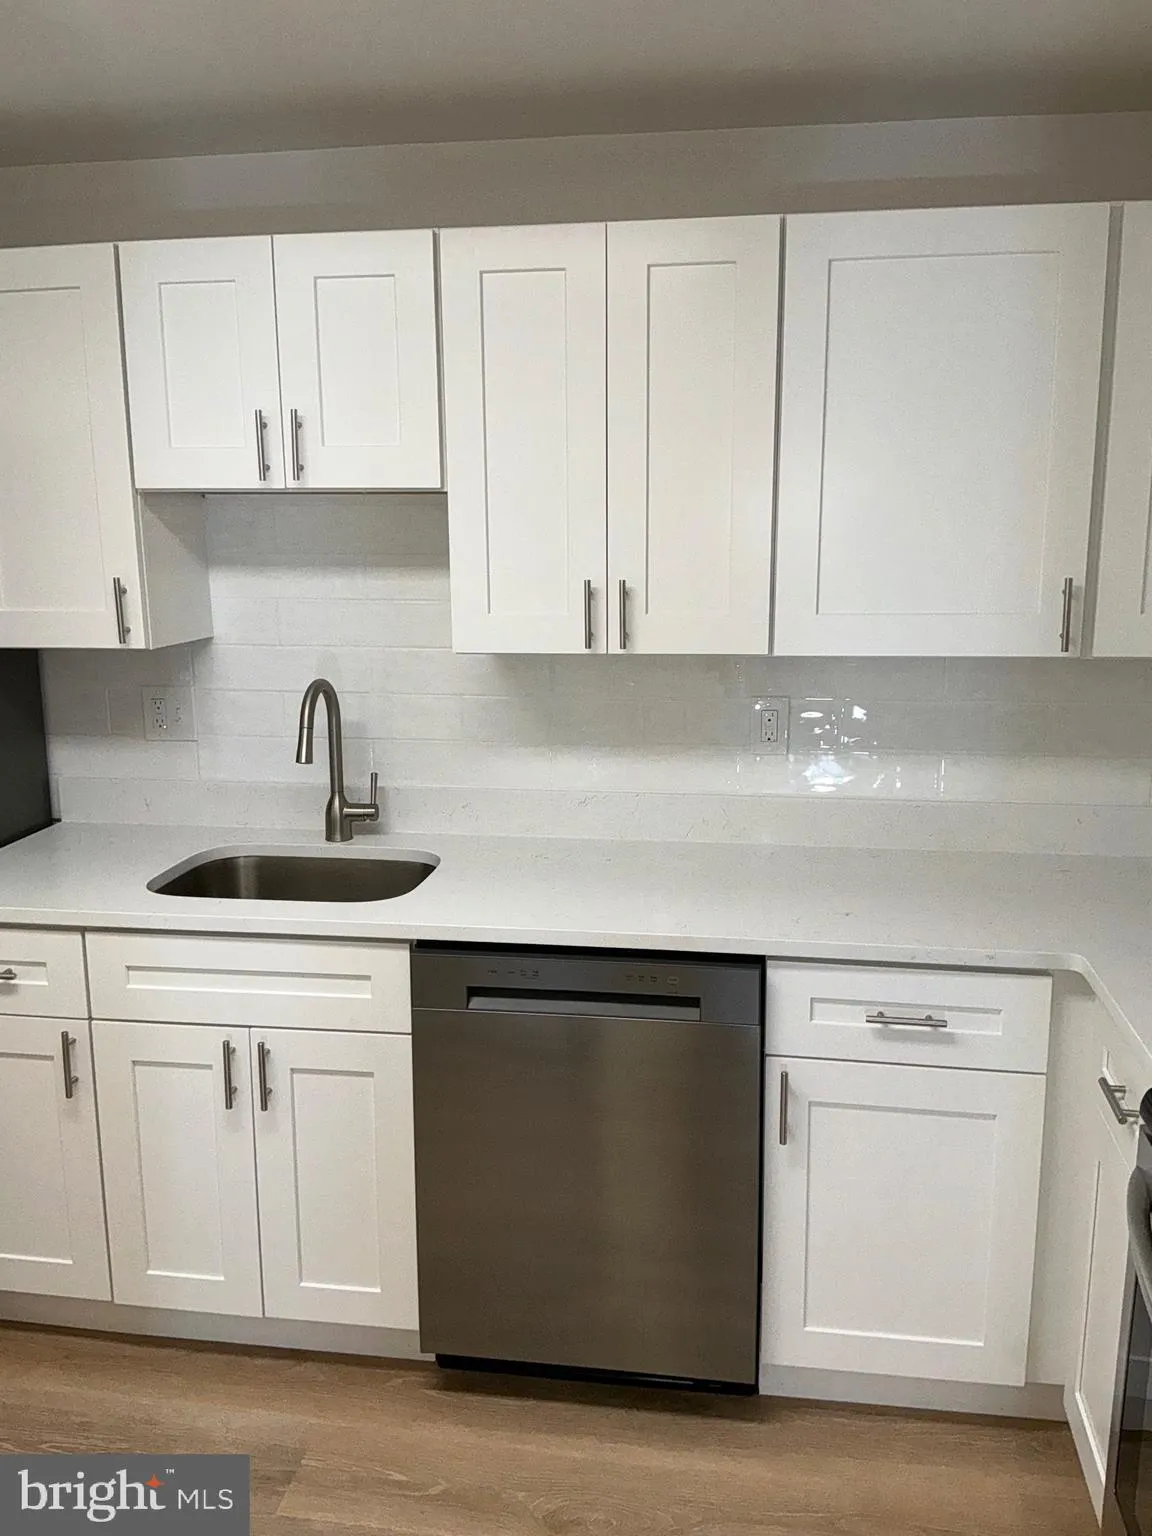
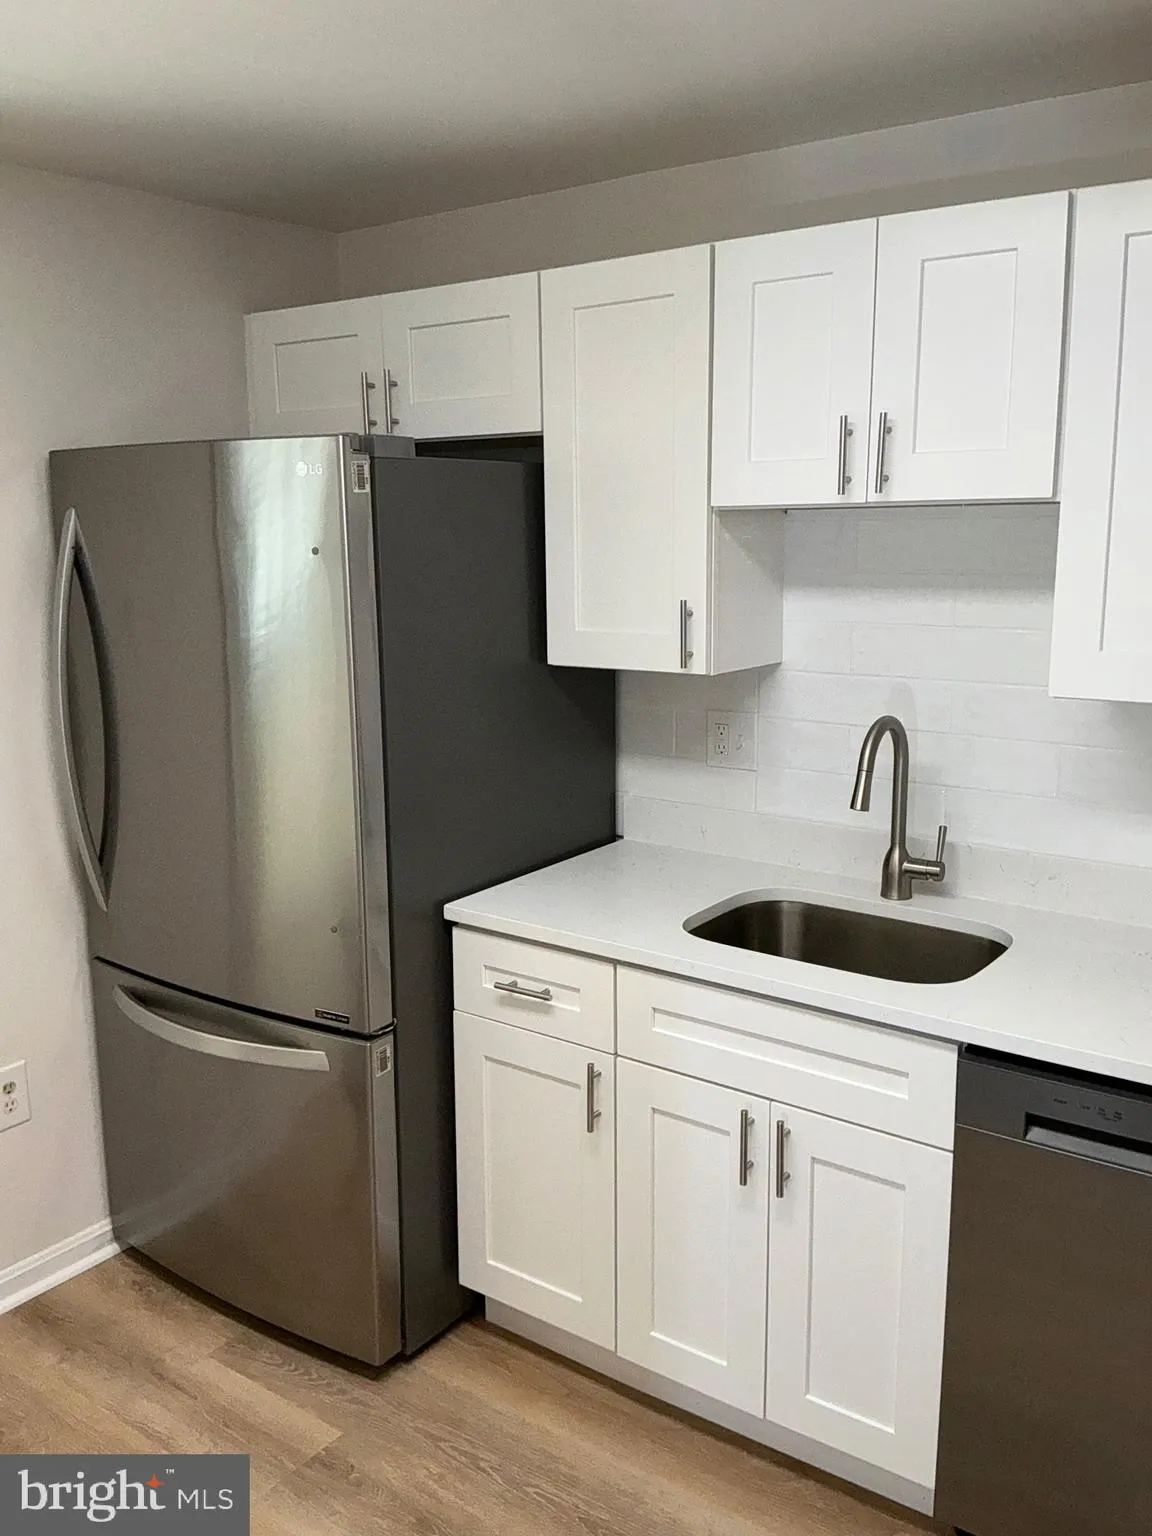
Welcome to Stonebridge in Wootton School District! This freshly painted and completely re-modeled 3 level townhome offers comfort and luxury in one of the area’s most sought after communities. Enjoy a completely renovated kitchen with new cabinets, appliances including electric range, refrigerator, dishwasher, mic...
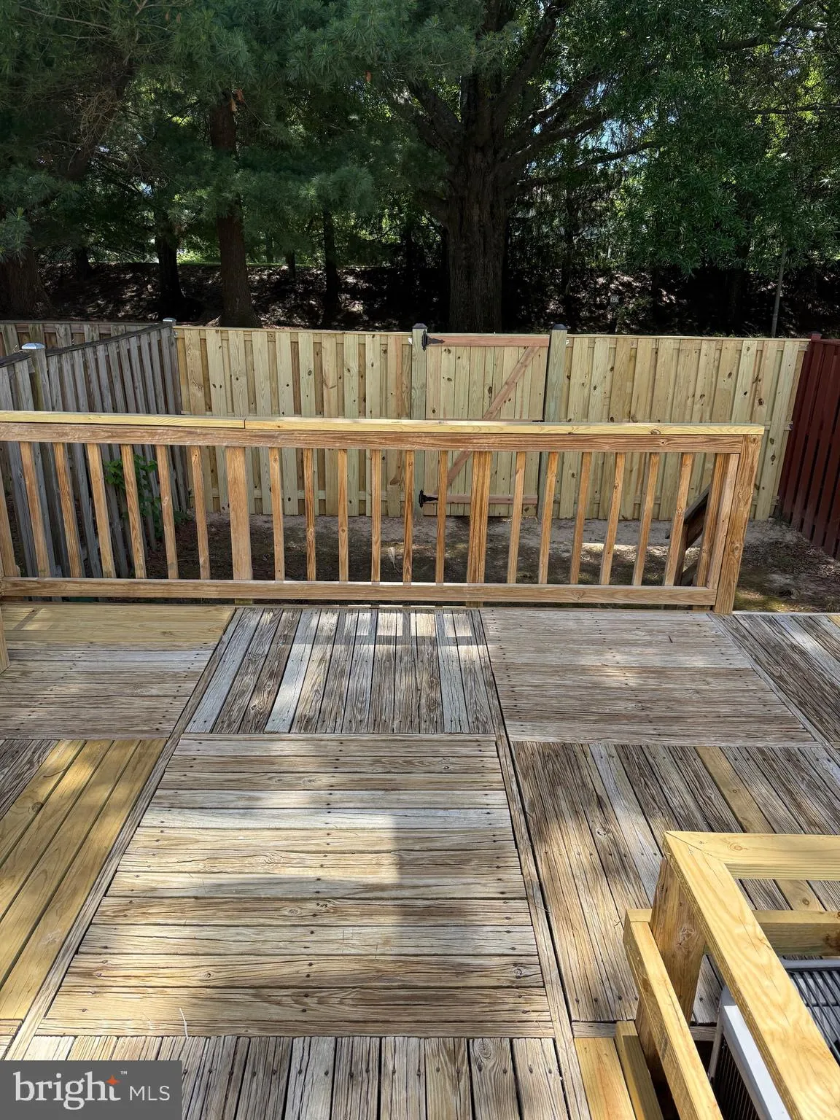
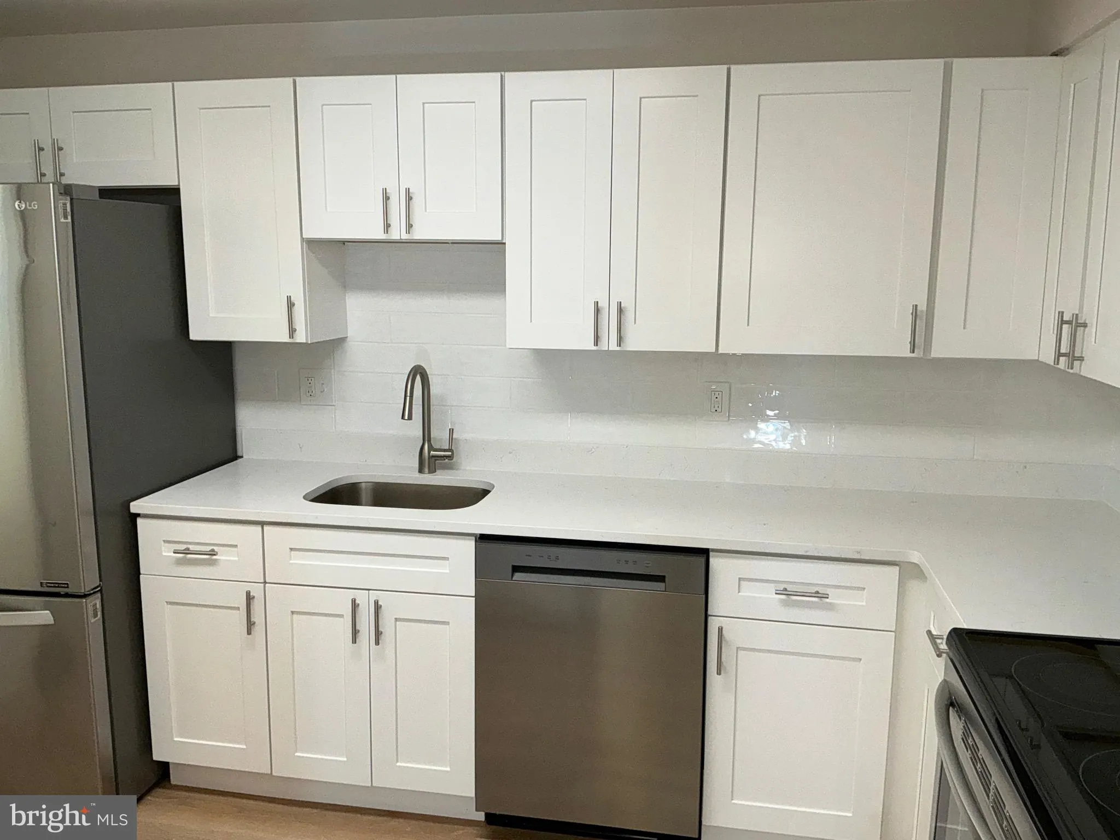
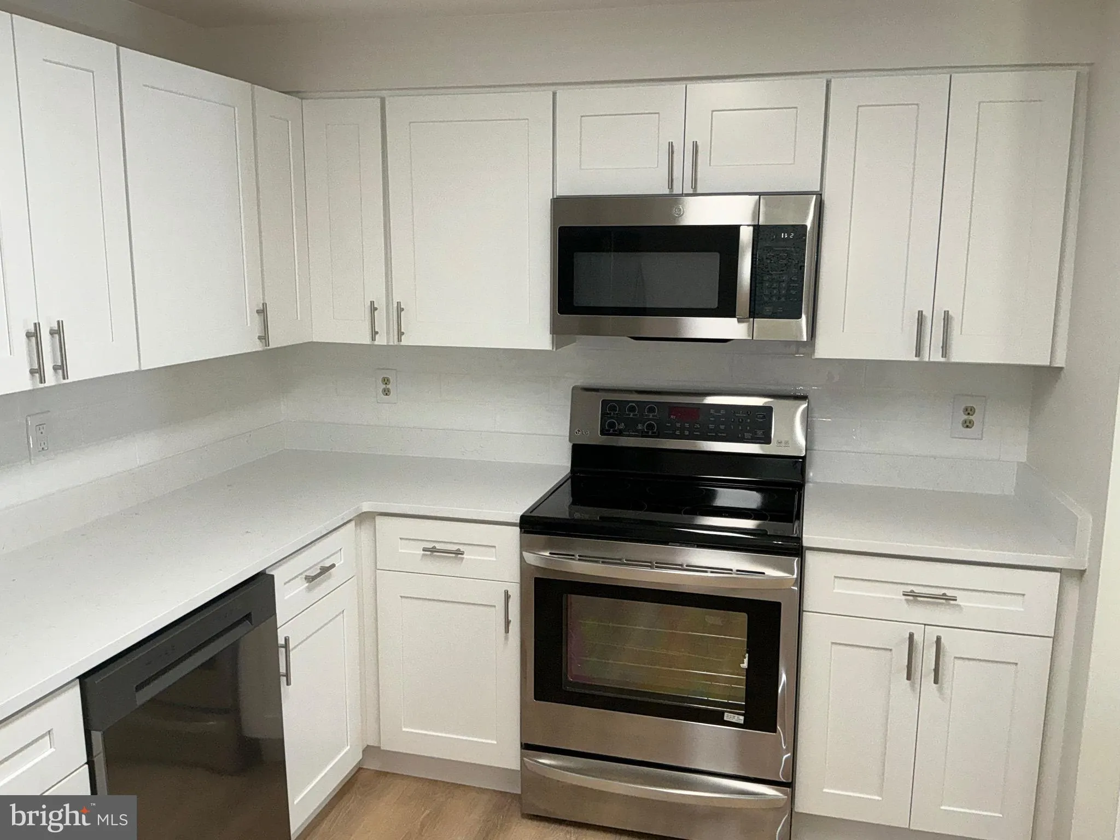
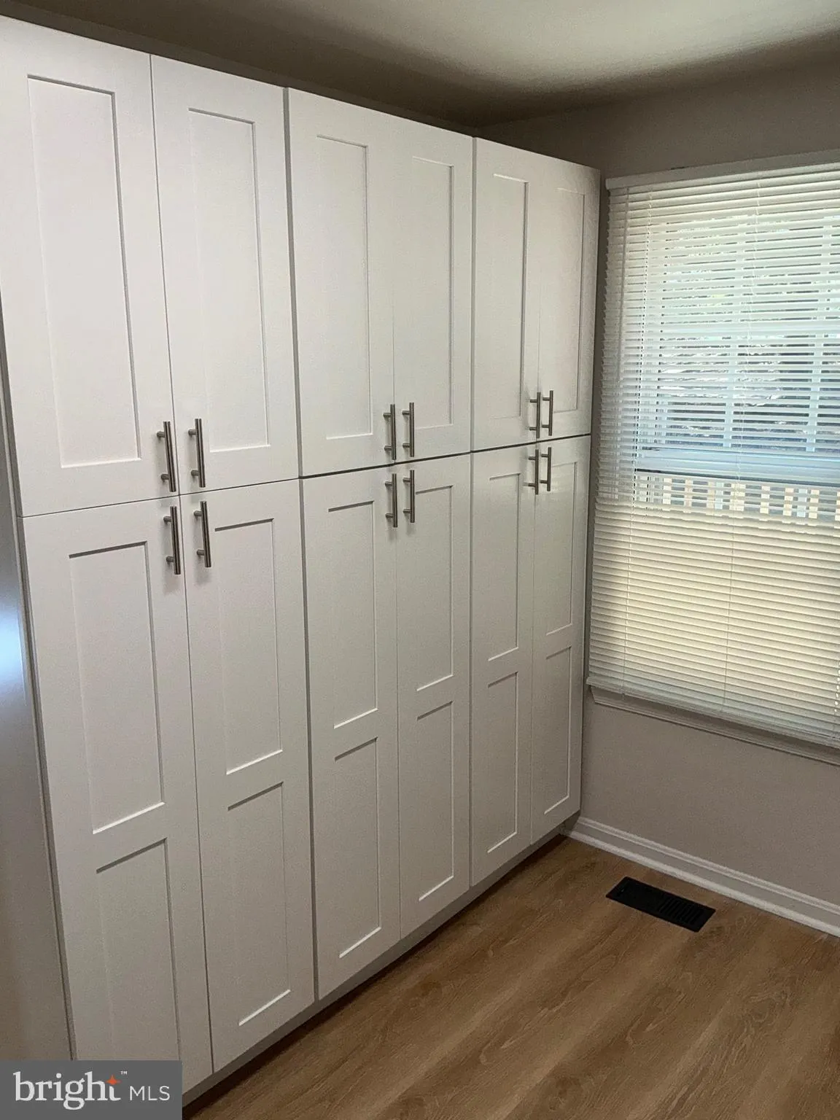
Welcome to Stonebridge in Wootton School District! This freshly painted and completely re-modeled 3 level townhome offers comfort and luxury in one of the area’s most sought after communities. Enjoy a completely renovated kitchen with new cabinets, appliances including electric range, refrigerator, dishwasher, microwave, new sink and faucet and new garbage disposal. The entire main level features new Luxury Vinyl Plank flooring. The main level includes a kitchen with rear exit to deck, formal dining room and a large living room with a powder room. The upper level features 3 bedroom and 2 full baths, one in the primary bedroom and 1 in the upper hallway both which have been fully remodeled. There is brand-new carpet throughout the upper level. The fully finished basement features a very large recreation area, separate office or den area and a full laundry and utility room. There is also a storage area under the stairs. This home has a new HVAC system and hot water heater as well. The owner just installed a new rear fence enclosing the rear yard. Renters insurance required prior to move in .
 Features & Appliances
 Ask Agent A Question
 Address Map
 Neighborhood
 MLS Addon
 Additional Information
 Financial
Listing Information
Financial
Listing Information
 Rob Spicer Broker, GRI
Spicer Real Estate
Rob Spicer Broker, GRI
Spicer Real Estate
7201 Wisconsin Avenue
 RobSpicer@SpicerRealEstate.com
 2403881030
 2403881030
 7201 Wisconsin Avenue


