
Spicer Real Estate
  • Share
$2,750
Active Active
VA,Fairfax

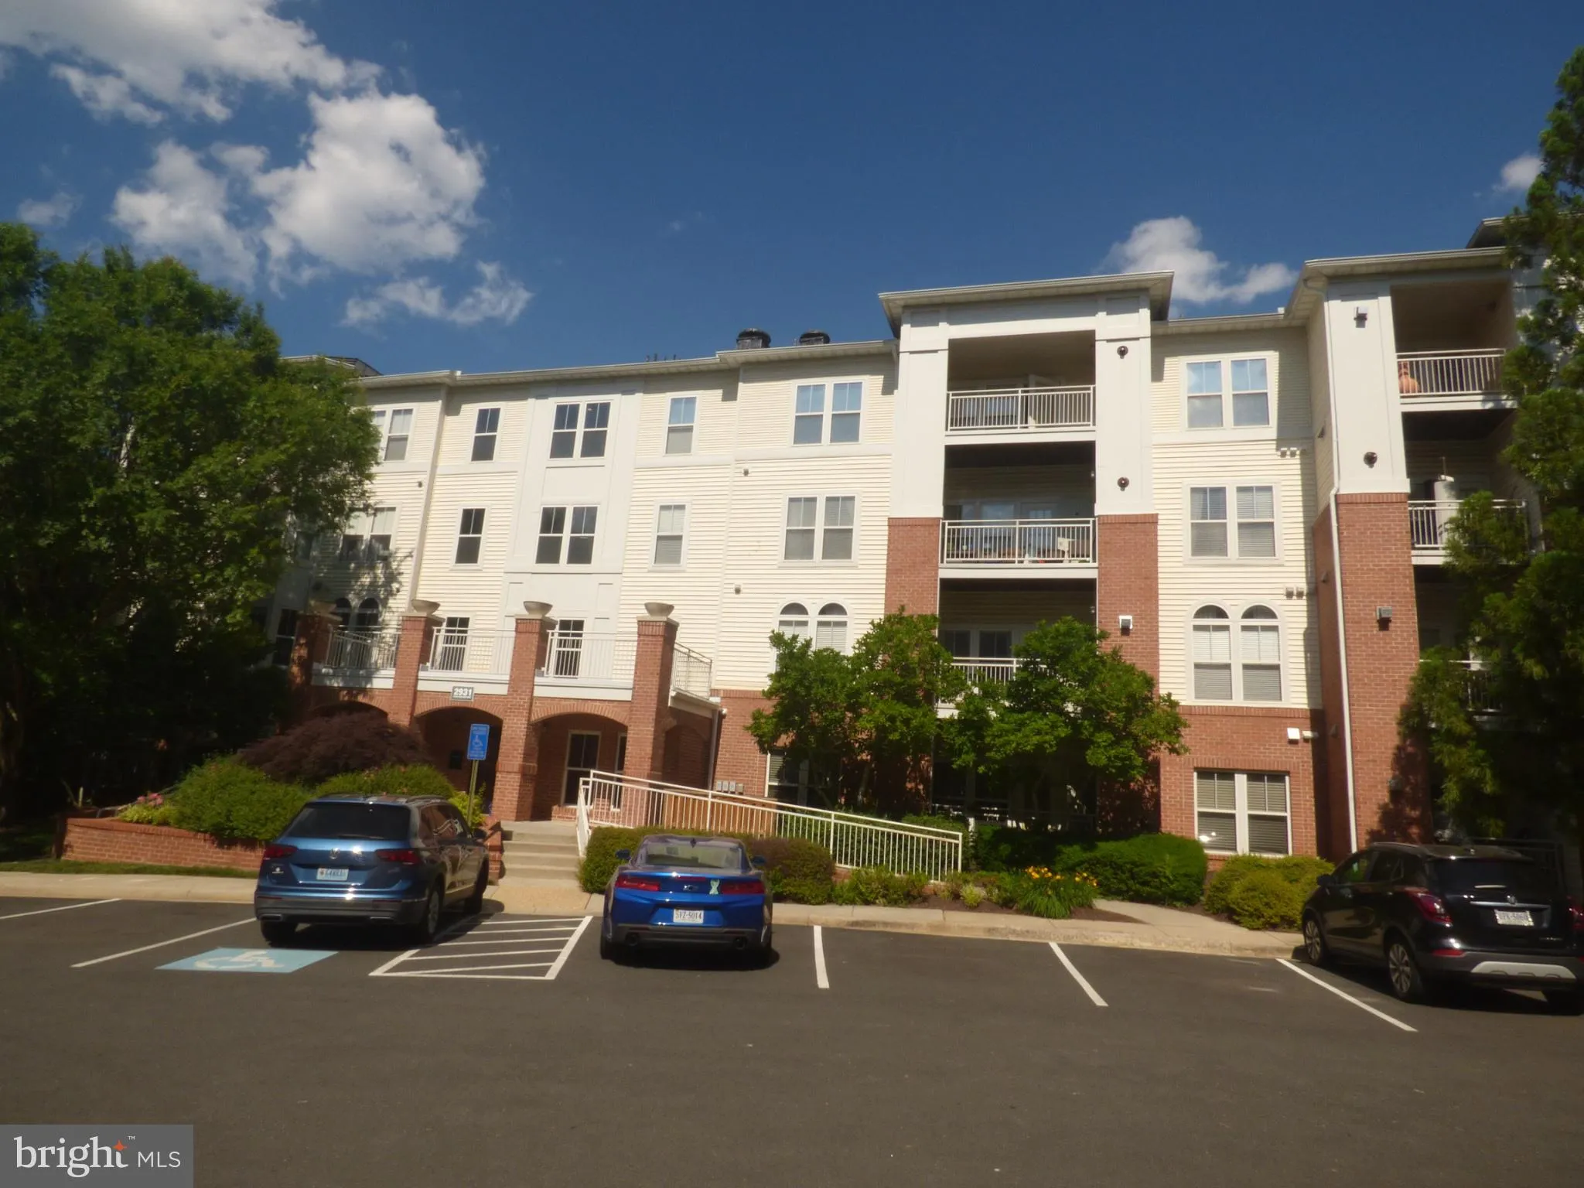
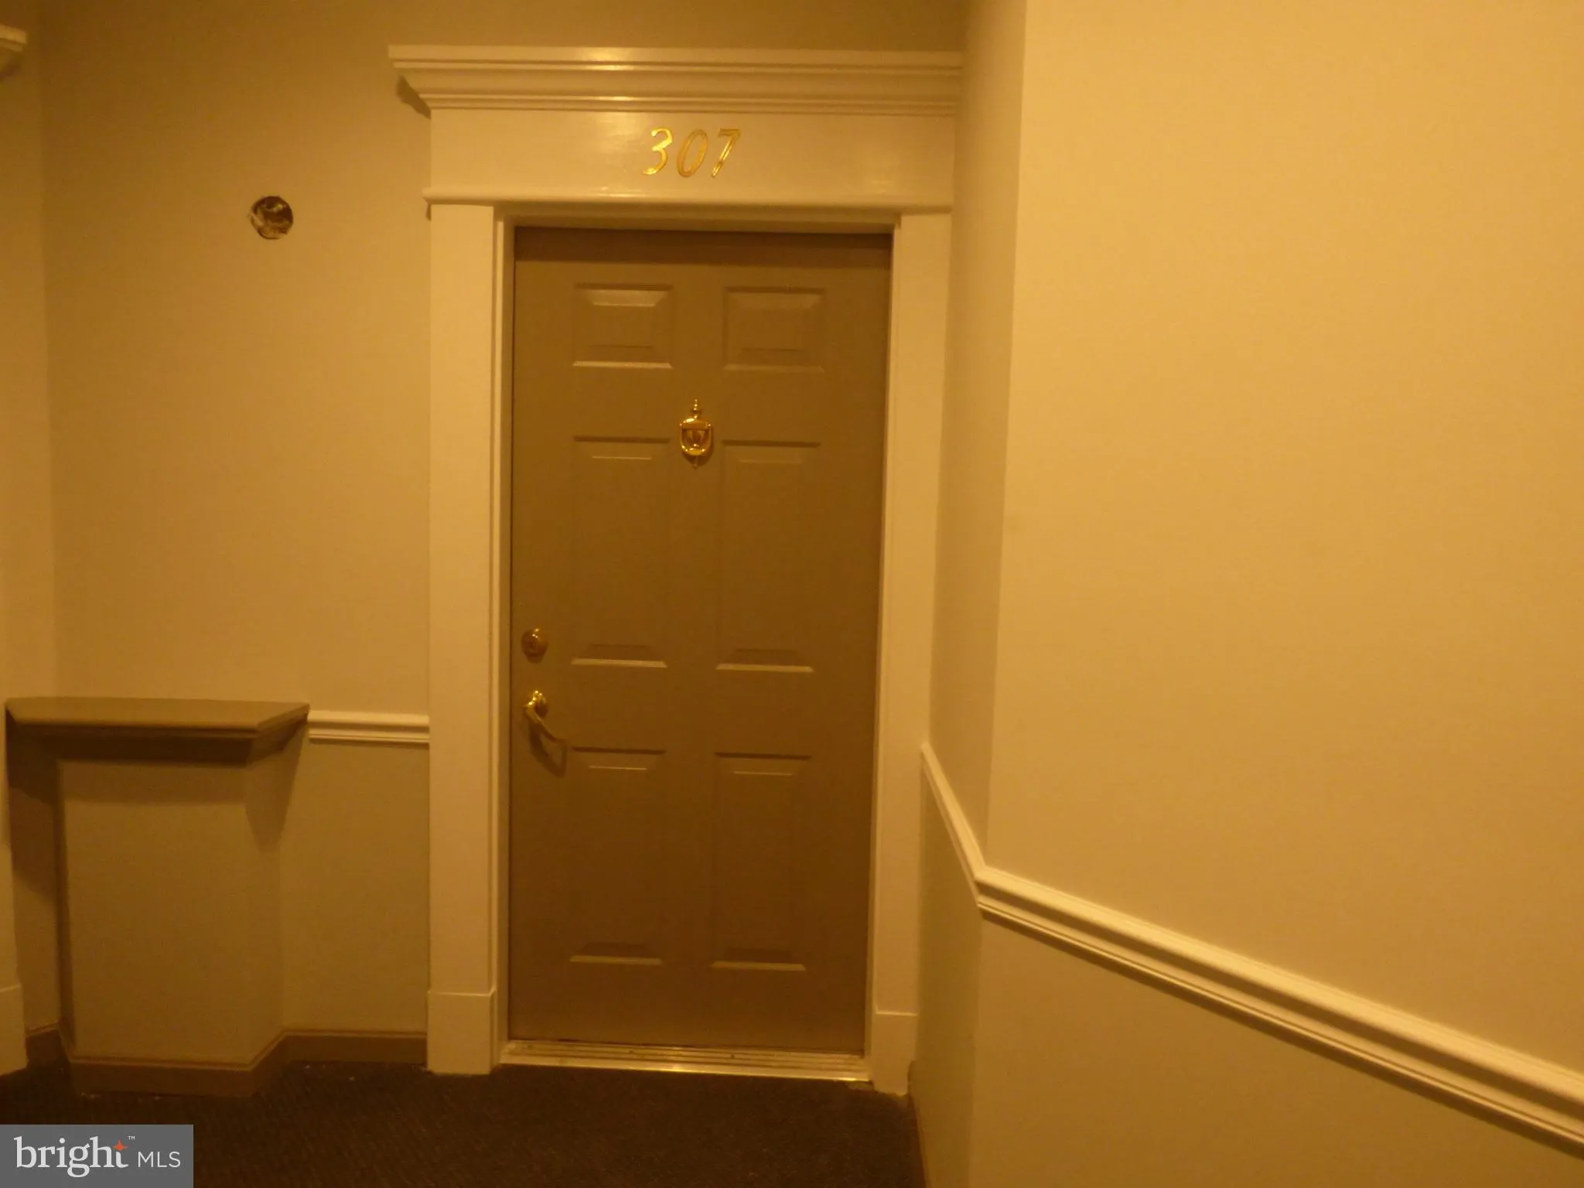
Location 2931 DEER HOLLOW WAY, Fairfax, VA 22031

  • Sqft 1,306 Sqft SQFT
  • Bed 3
  • Bath 2
Basic Details Basic Details
Description

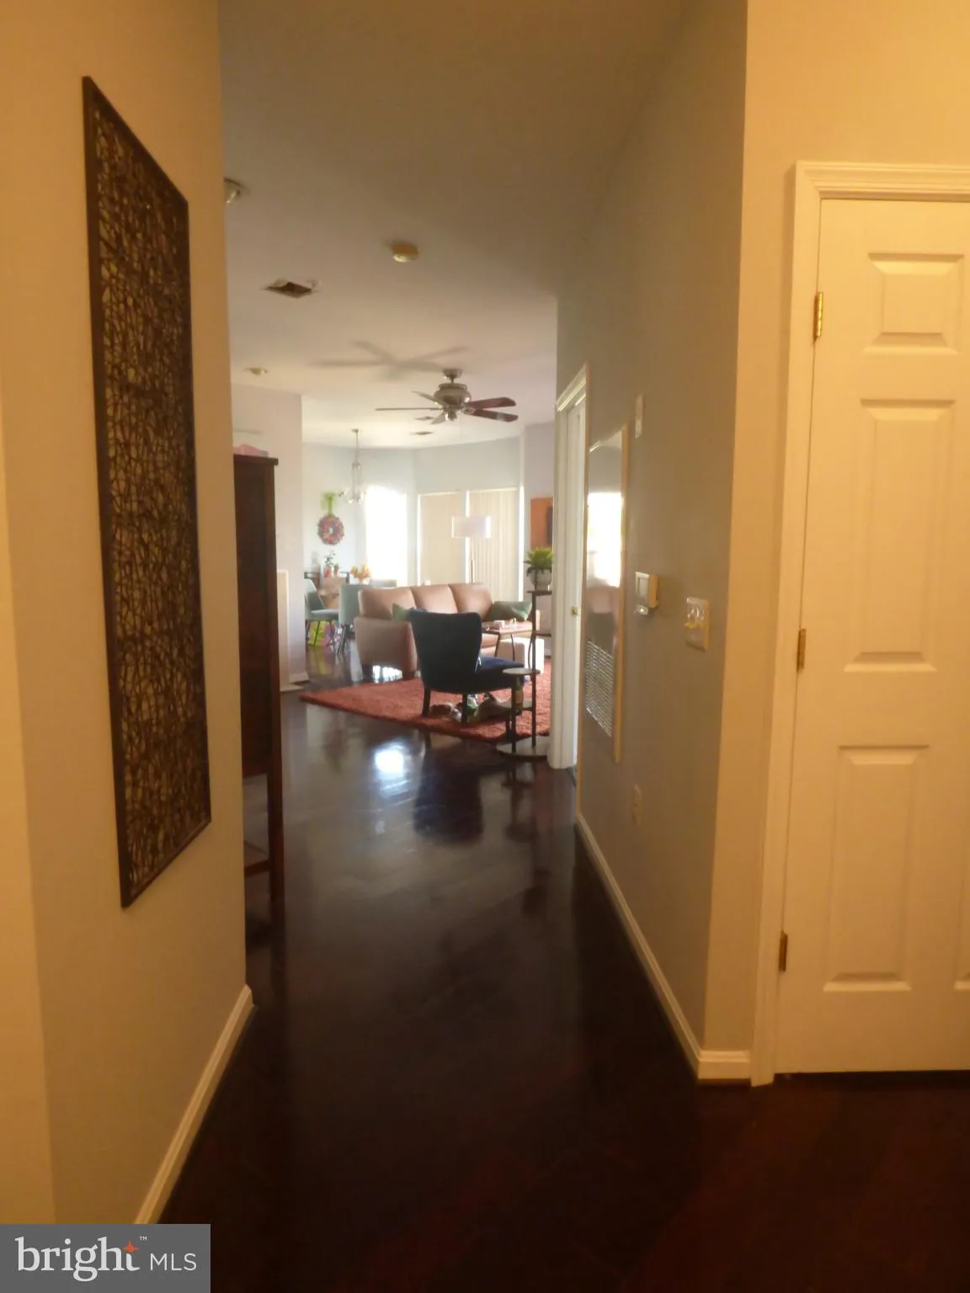
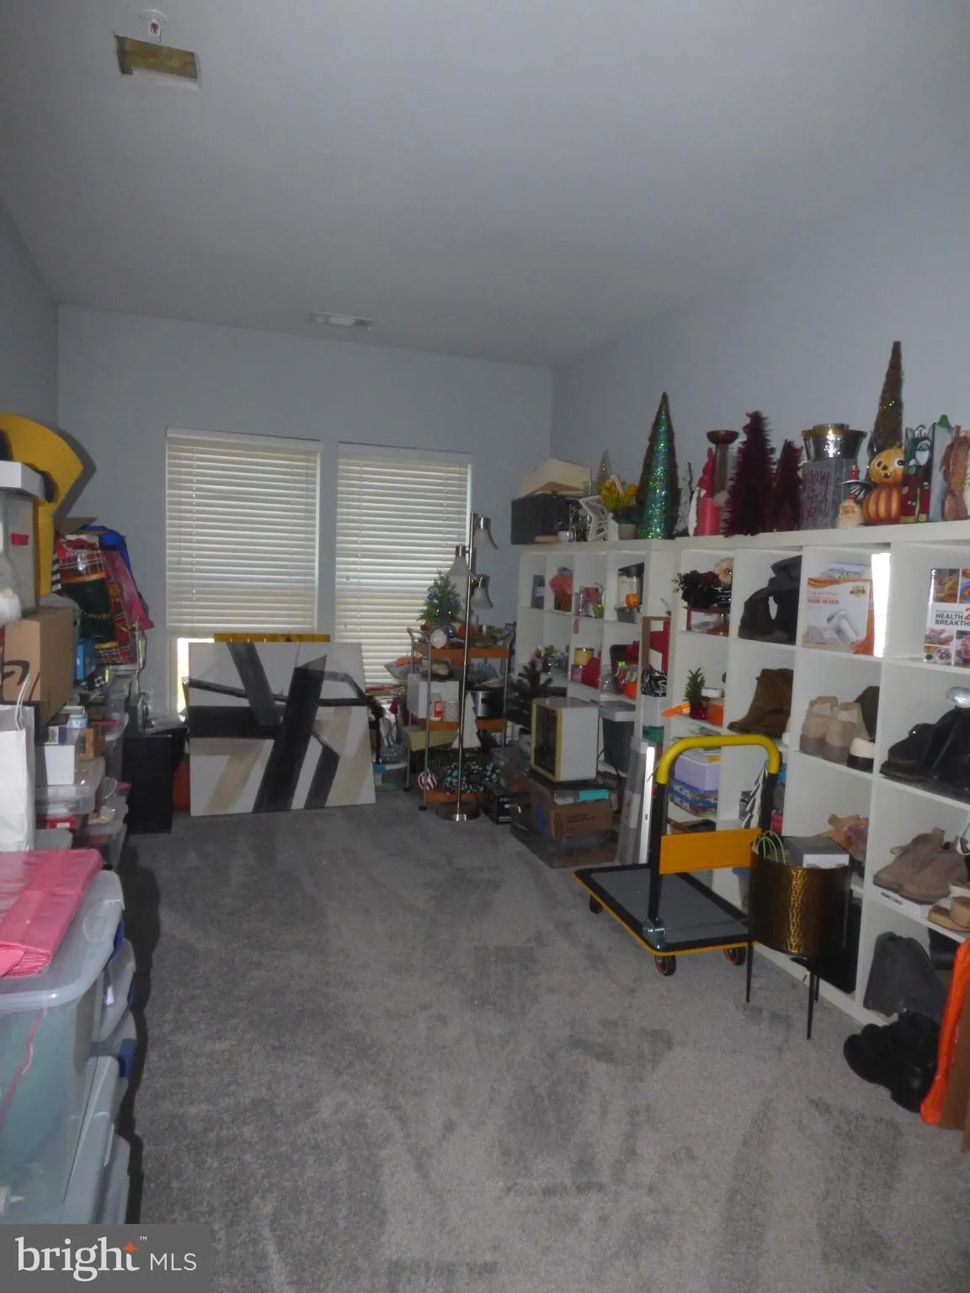
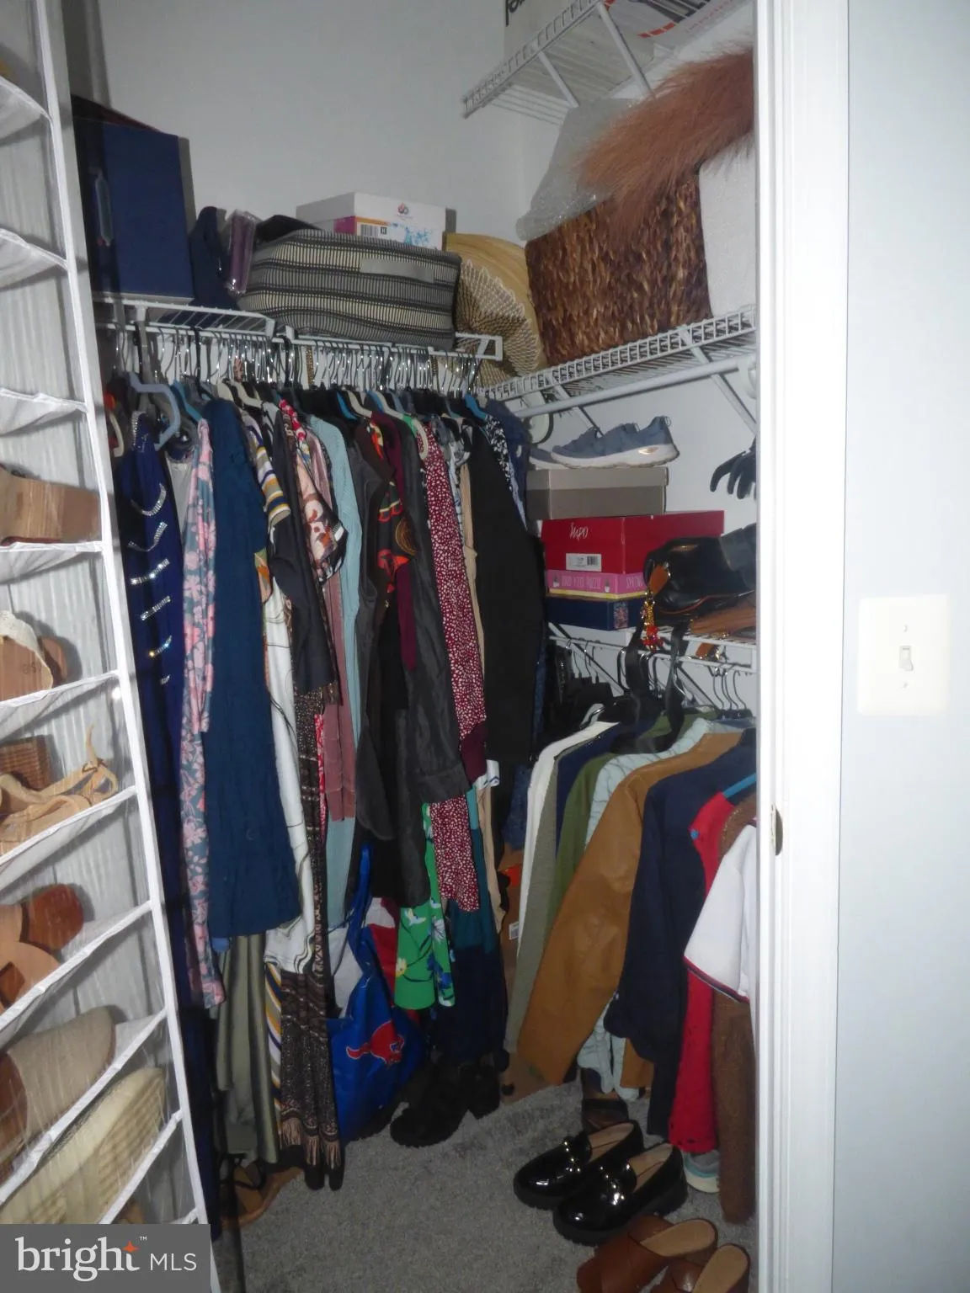
Available from 8/1/2026. Bright and sunny 3 bed / 2 bath Corner unit . Next to Vienna metro. Quiet & secured building with elevator (Only 8 units per floor). Open floor plan w/ spacious Kitchen. Wood Floor through the home. Tub & Shower in Master bath. Granite Counter Top in the Kitchen. Extra large size w...

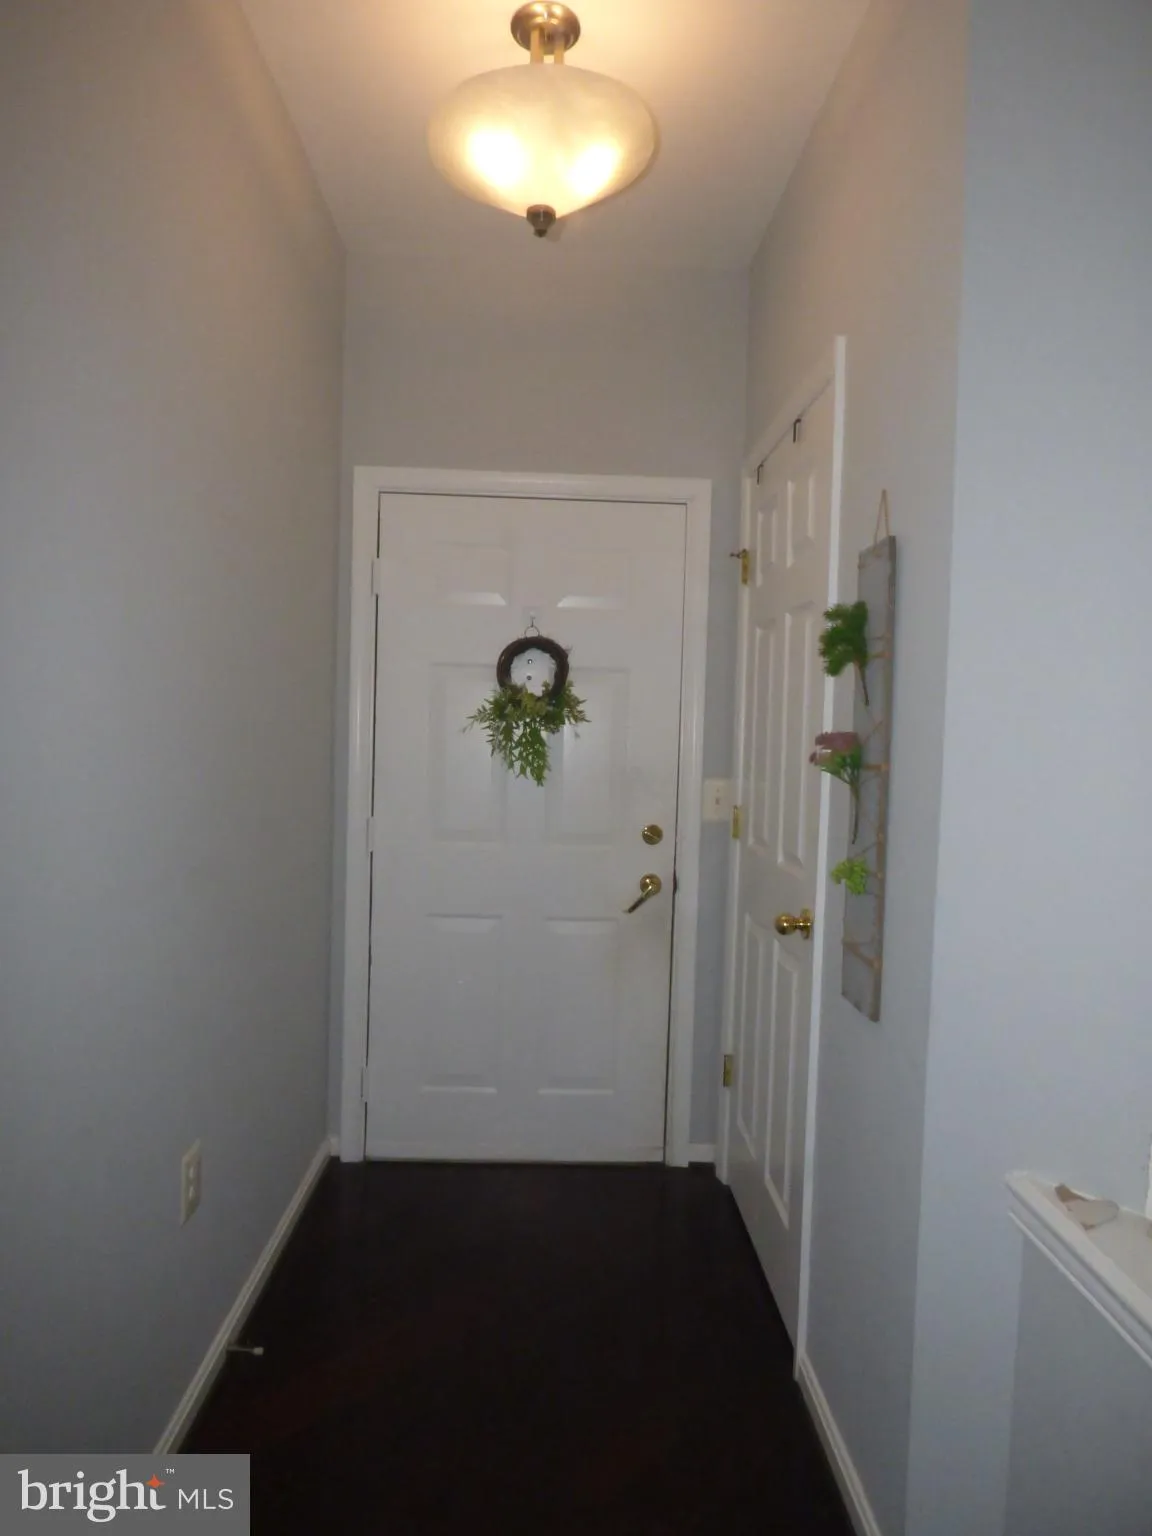
Available from 8/1/2026. Bright and sunny 3 bed / 2 bath Corner unit . Next to Vienna metro. Quiet & secured building with elevator (Only 8 units per floor). Open floor plan w/ spacious Kitchen. Wood Floor through the home. Tub & Shower in Master bath. Granite Counter Top in the Kitchen. Extra large size washer & dryer. Picnic area, swimming pool, pet play area & jogging trail. Excellent location, Easy access to Hwy 66, HWY 495, Tysons Corner, Rt 29, Rt 50 & shoppings. Tenant pays Gas & Electricity. Gas cooking. Rent includes Water, Trash & parking (Front Lot). There are move in fee and refundable deposit.

Read More
Basic Details
  • Property Type: Residential Lease
  • Listing Type: Active
  • Listing ID: VAFX2319842
  • Price: $2,750
  • Bedrooms: 3
  • Bathrooms: 2
  • Sqft: 1,306 Sqft
  • Year Built: 2000
  • Location: US, VA, FAIRFAX-VA, Fairfax, HUNTERS BRANCH, 22031
  • Structure Type: Unit/Flat/Apartment
  • Heating System: Forced Air
  • Cooling System: Ceiling Fan(s), Central A/C
  • Fireplace: Fireplace - Glass Doors
  • Parking: Unassigned
  • Full Bathrooms: 2
  • Listing Status: Active
Features & Appliances
Features
  • Window Features: Bay/Bow, Screens
  • Architectural Style: Colonial, Contemporary
  • Fireplaces Total: 1
  • Interior Features: Built-Ins, Dining Area, Flat, Primary Bath(s), Upgraded Countertops, Window Treatments
  • Sewer: Public Sewer

Appliances
  • Appliances: Built-In Microwave, Dishwasher, Disposal, Dryer, Exhaust Fan, Oven/Range - Gas, Refrigerator, Stainless Steel Appliances, Washer, WaterHeater
Ask Agent A Question Ask Agent A Question

Address Map Address Map
Neighborhood Neighborhood
  • Elementary School: MARSHALL ROAD
  • High School: OAKTON
  • Middle School: THOREAU
MLS Addon MLS Addon
  • Office Name: Khen Realty, LLC
  • Agent Name: Sarah Shojinaga
Additional Information Additional Information
  • Water Source: Public
  • Accessibility Features: None
  • Association Amenities: Common Grounds, Elevator, Pool - Outdoor
  • Construction Materials: Aluminum Siding, Brick
  • Entry Level: 3
  • Levels: 4
  • On Market Date: 2026-06-11
  • Rent Includes: Common Area Maintenance, HOA/Condo Fee, Lawn Service, Trash Removal, Snow Removal, Water, Sewer
Financial Financial
  • Association Fee: 700.0
  • Association Fee Frequency: Monthly
  • Association Fee Includes: Ext Bldg Maint, Insurance, Pool(s), Reserve Funds, Sewer, Snow Removal, Trash, Water
  • Association Yn: 1
Listing Information Listing Information
  • Originating System Name: Bright
  • List Agent Mls Id: 152329
  • List Office Mls Id: KHENRE1
  • MLS Status: ACTIVE-BRIGHT
  • Modification Timestamp: 2026-06-11T15:56:56Z
  • Status Change Timestamp: 2026-06-11T04:00:00Z
Rob Spicer Broker, GRI Rob Spicer Broker, GRI Spicer Real Estate

7201 Wisconsin Avenue

Mortgage Calculator
$
$ %
Years
%
$ %Per Year
$ % Per Year

$
