
 Share
Share
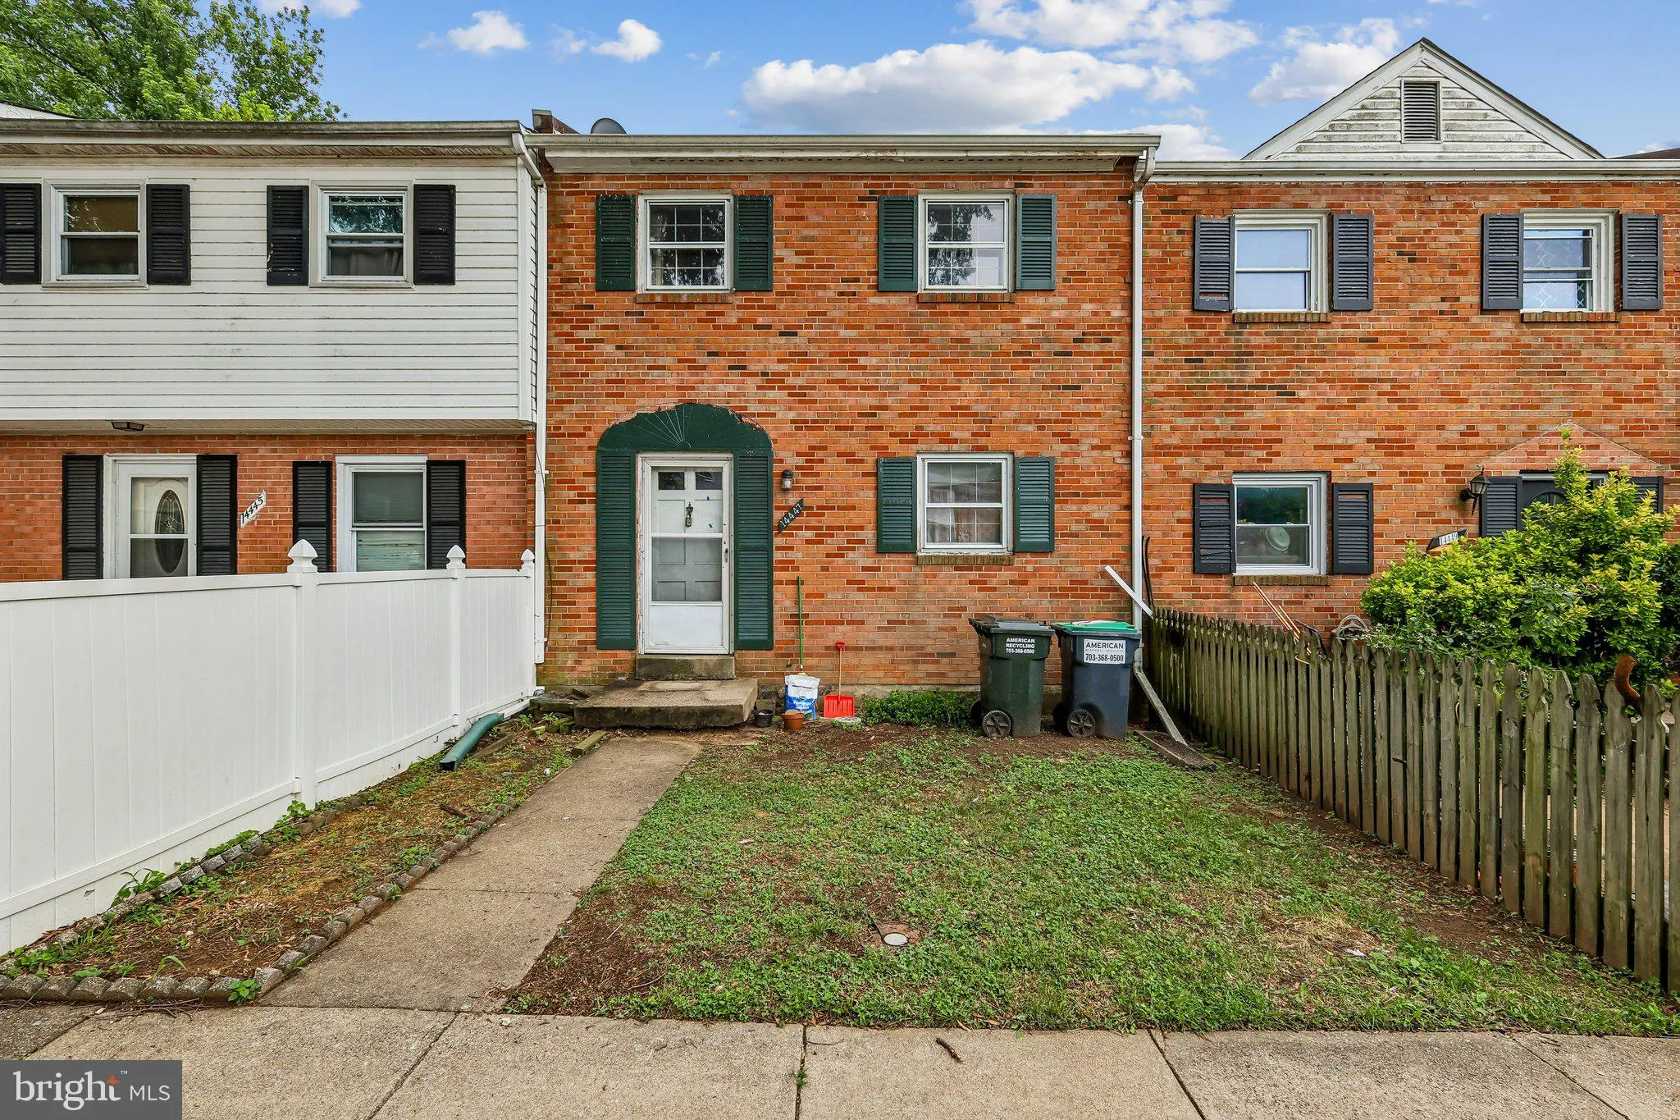
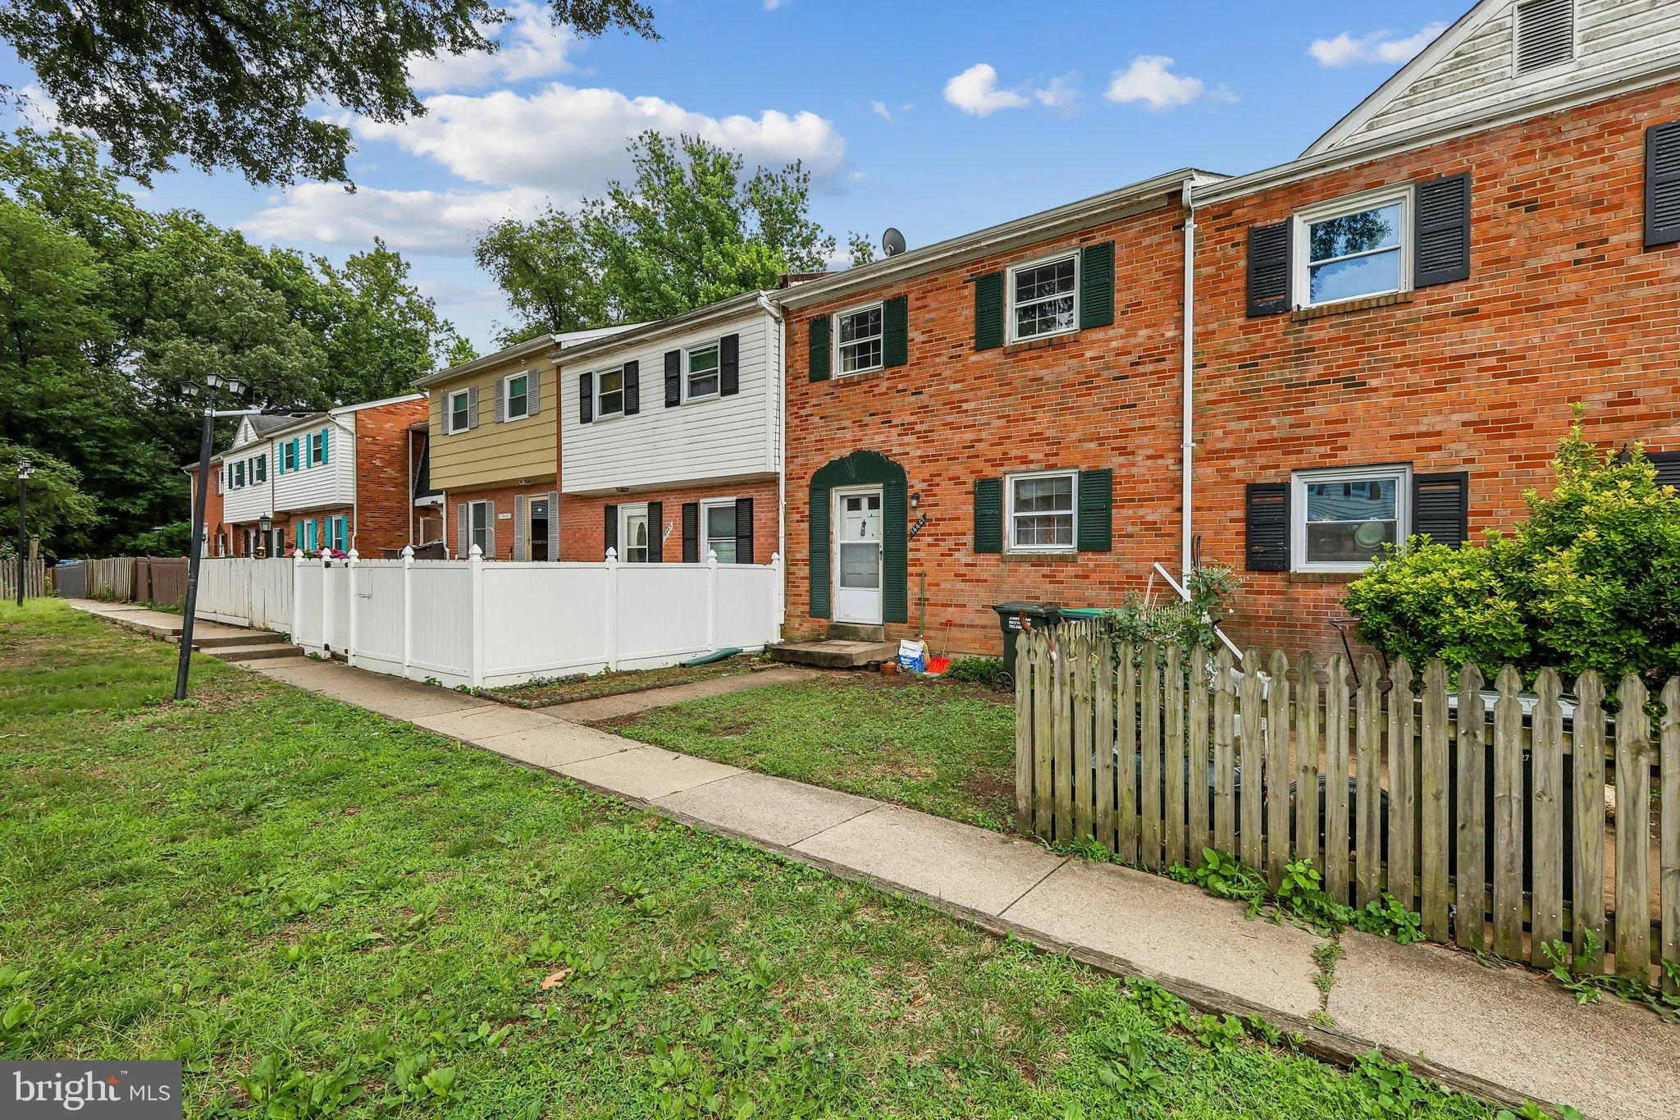
 14447 VILLAGE DRIVE, Woodbridge, VA 22191
 1,280 Sqft SQFT
 3
3
 2
2
 Basic Details
Investor opportunity in Woodbridge. Property is entirely original to 1966, in need of full renovation, and sold strictly as-is. Cash offers only will be considered, as the property condition will not meet lending standards. All mechanical systems, appliances, plumbing, electrical, HVAC, water heater, and utilities a...
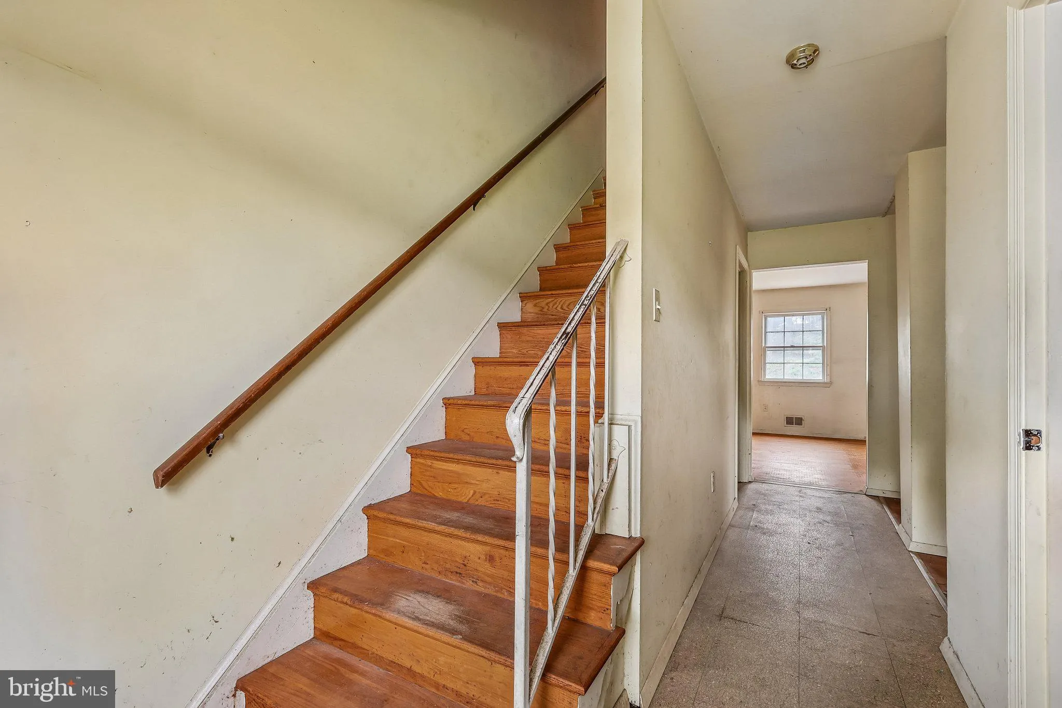
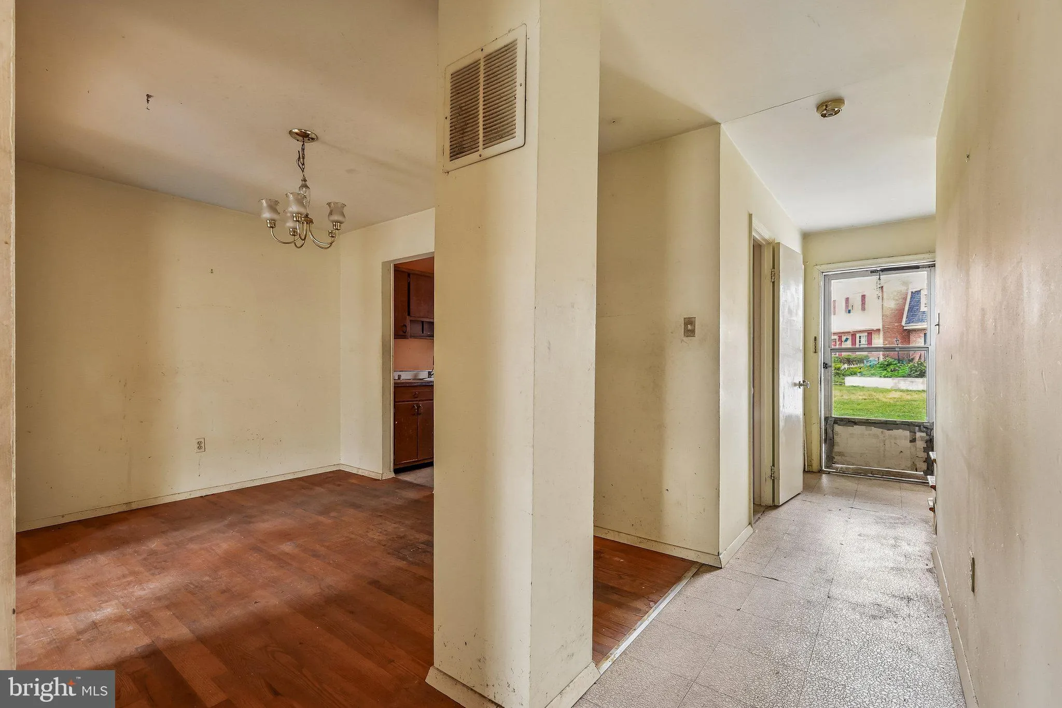
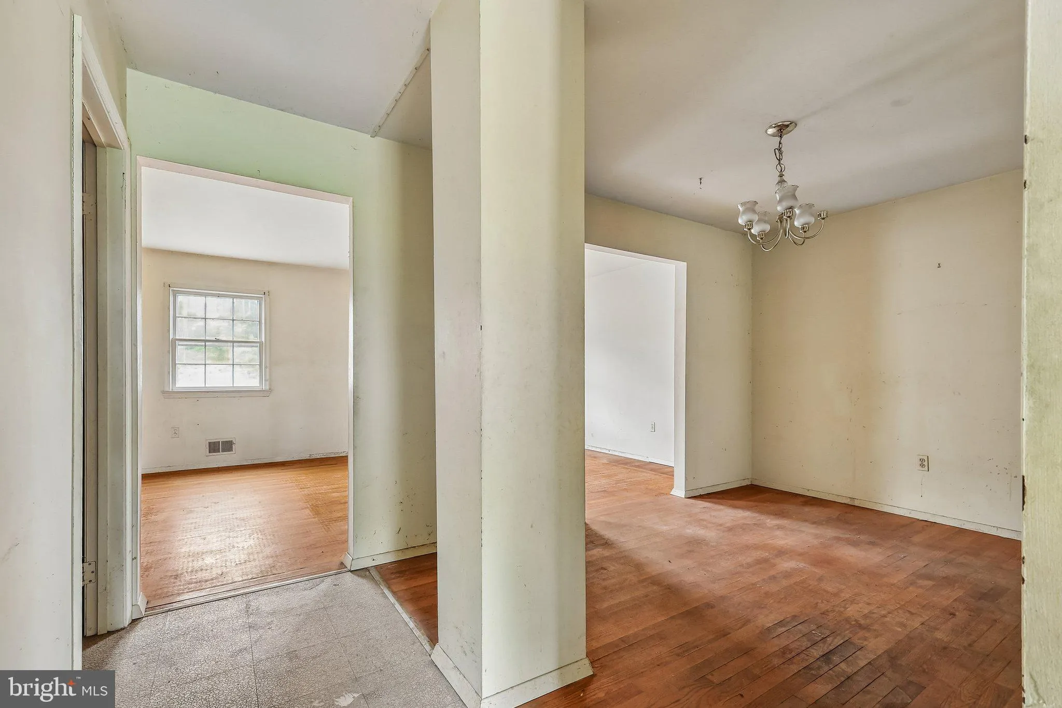
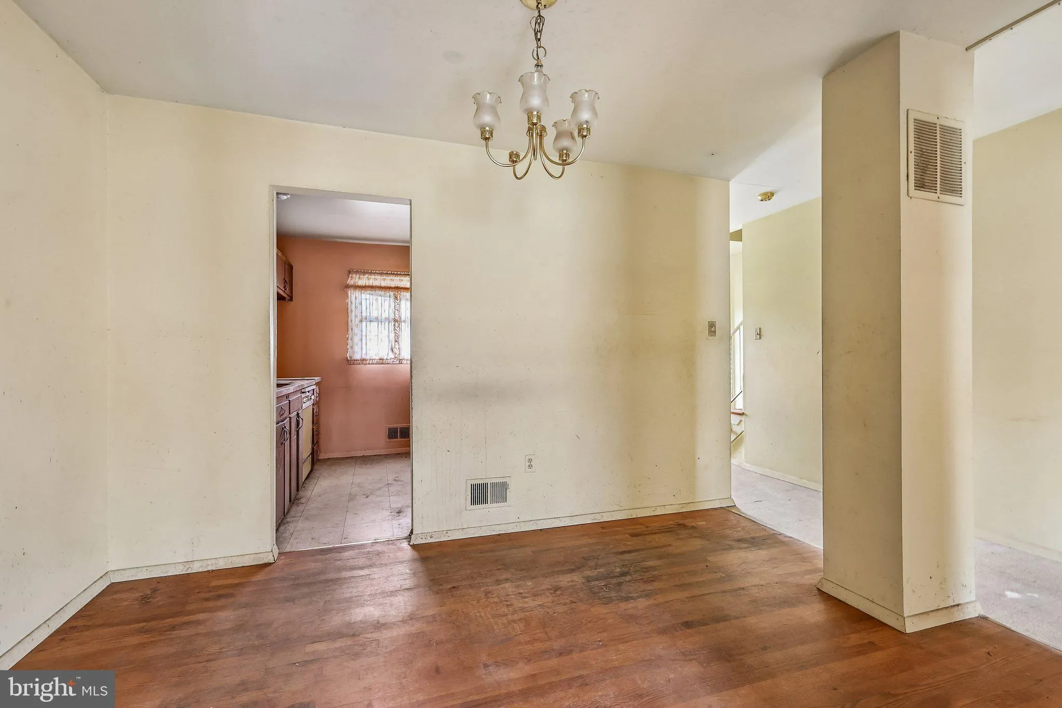
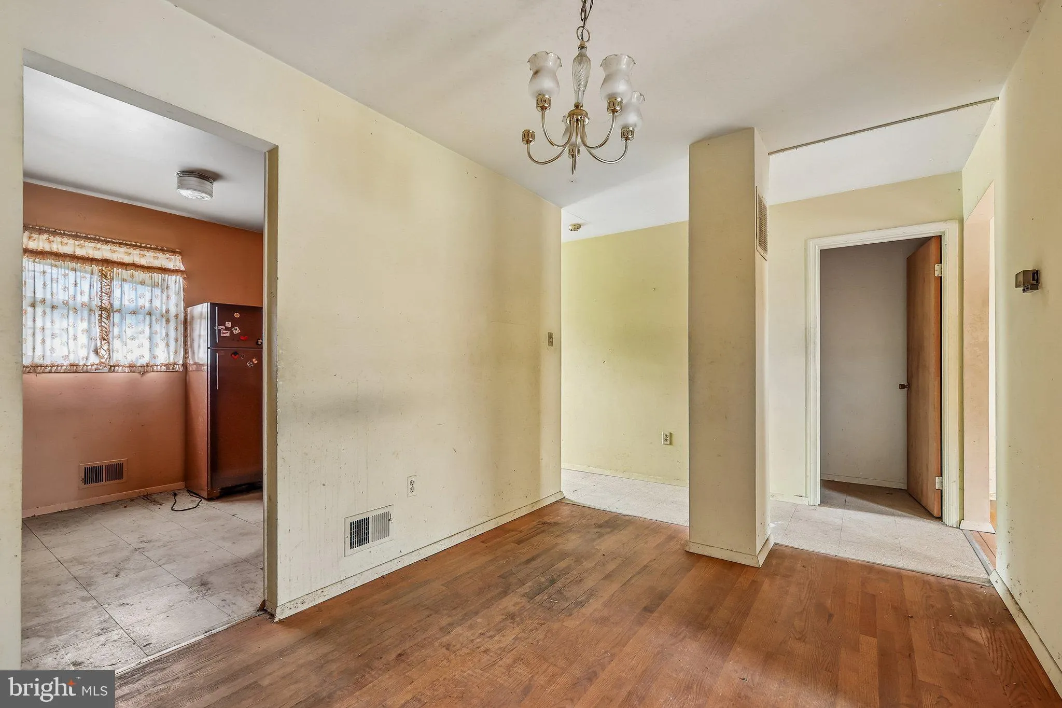
Investor opportunity in Woodbridge. Property is entirely original to 1966, in need of full renovation, and sold strictly as-is. Cash offers only will be considered, as the property condition will not meet lending standards. All mechanical systems, appliances, plumbing, electrical, HVAC, water heater, and utilities are untested and convey as-is. Seller shut off water with PWCo Water due to an active water leak seeping from the exterior line into the unfinished basement; see disclosure. Former animal attic entry/activity has been sealed from outside but not remediated. Highlights include hardwood flooring on the main and upper levels, plus an unfinished walk-out basement with excellent renovation potential. Buyer to conduct all due diligence prior to offer. HOA resale package is not available from HOA; however, HOA rules can be provided and fees are $350 annually. Title is pulled with EKKO Title. Multiple offers are in hand. Property will be marketed through Friday, July 3. Offer deadline is 10 AM Saturday, July 4.
 Features & Appliances
 Ask Agent A Question
 Address Map
 Neighborhood
 MLS Addon
 Additional Information
 Financial
Listing Information
Financial
Listing Information
 Rob Spicer Broker, GRI
Spicer Real Estate
Rob Spicer Broker, GRI
Spicer Real Estate
7201 Wisconsin Avenue
 RobSpicer@SpicerRealEstate.com
 2403881030
 2403881030
 7201 Wisconsin Avenue


