
 Share
Share

 502 LEAHY COURT, Frederick, MD 21703
 2
2
 2
2
 Basic Details
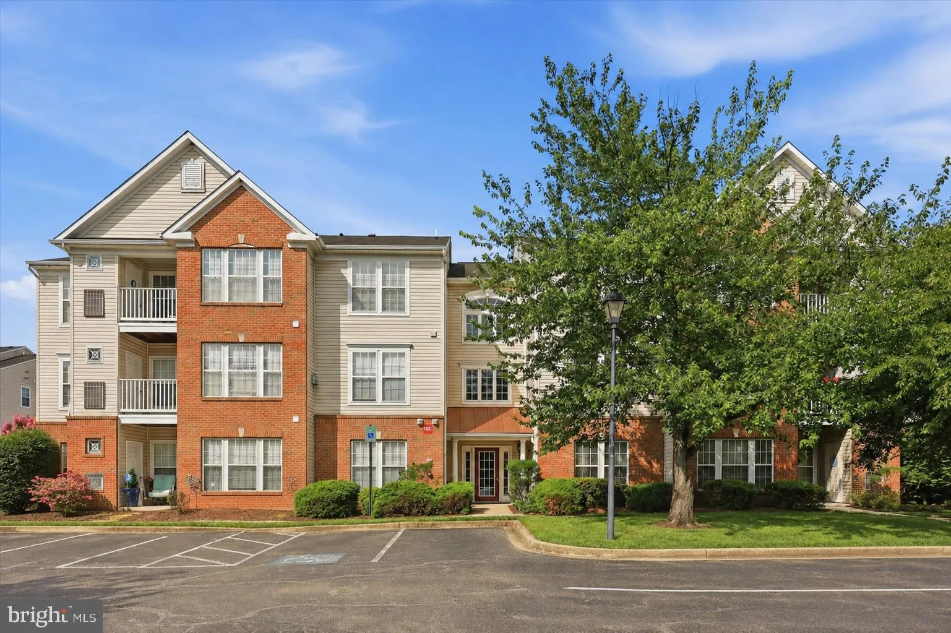
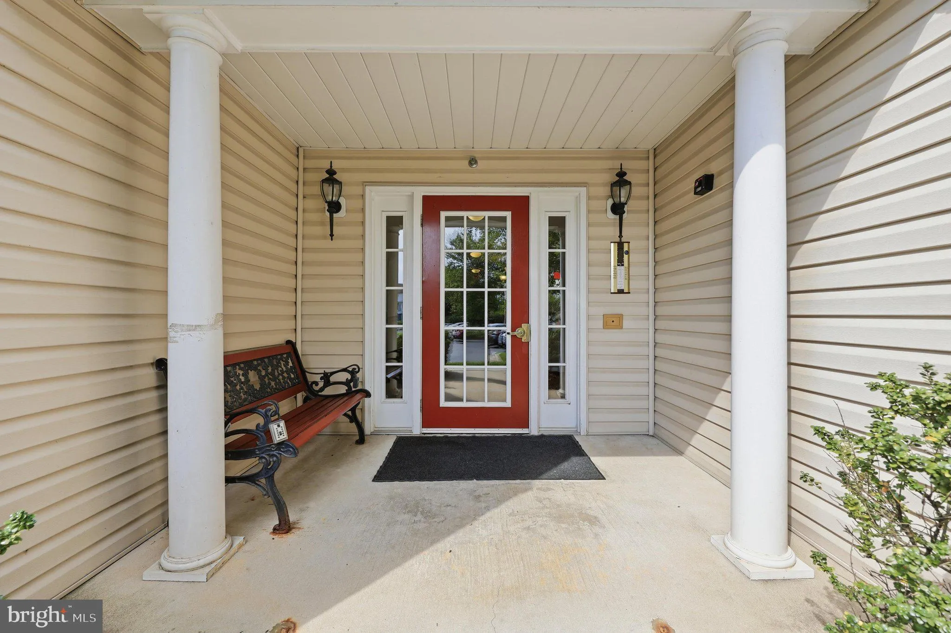
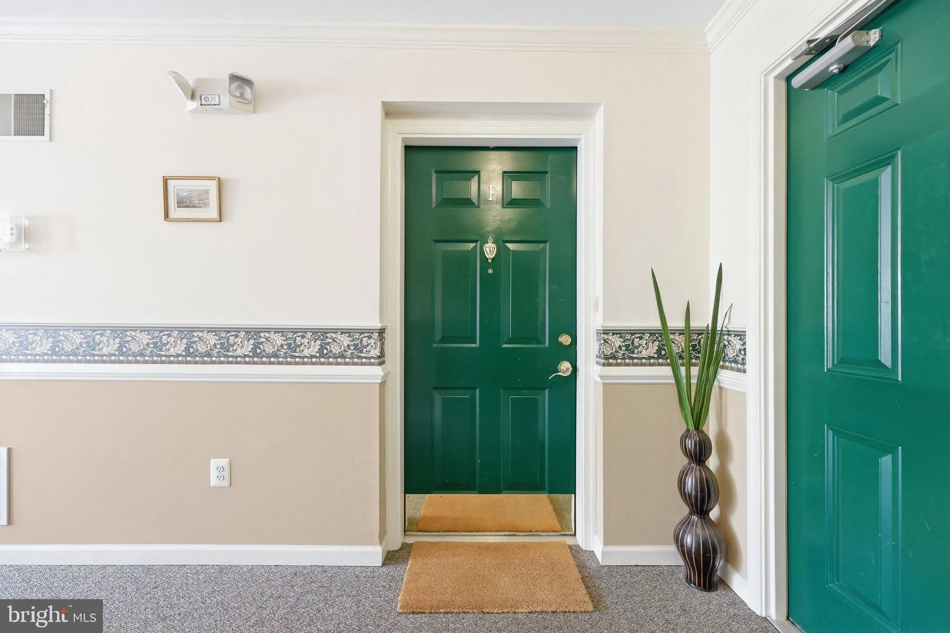
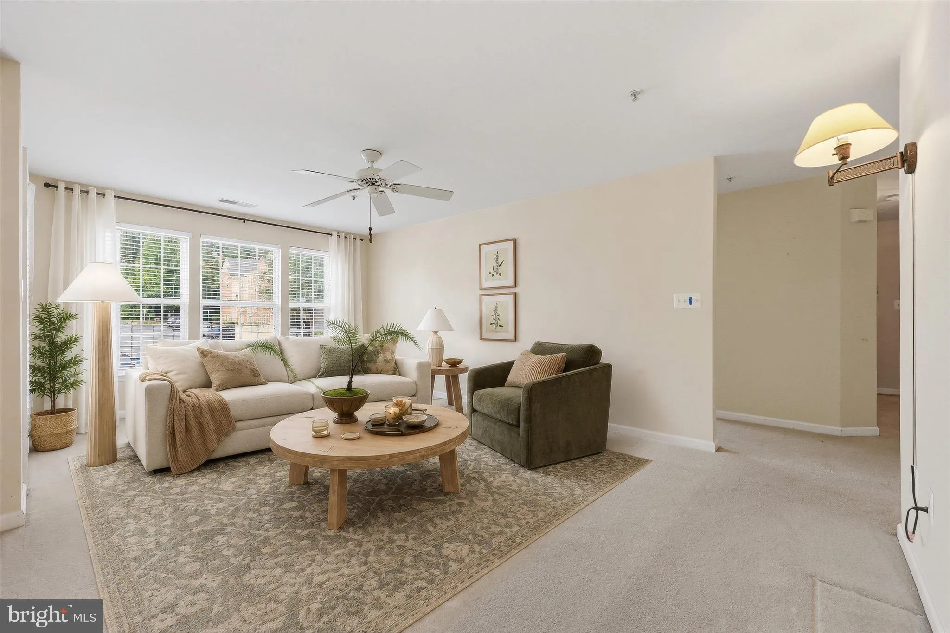
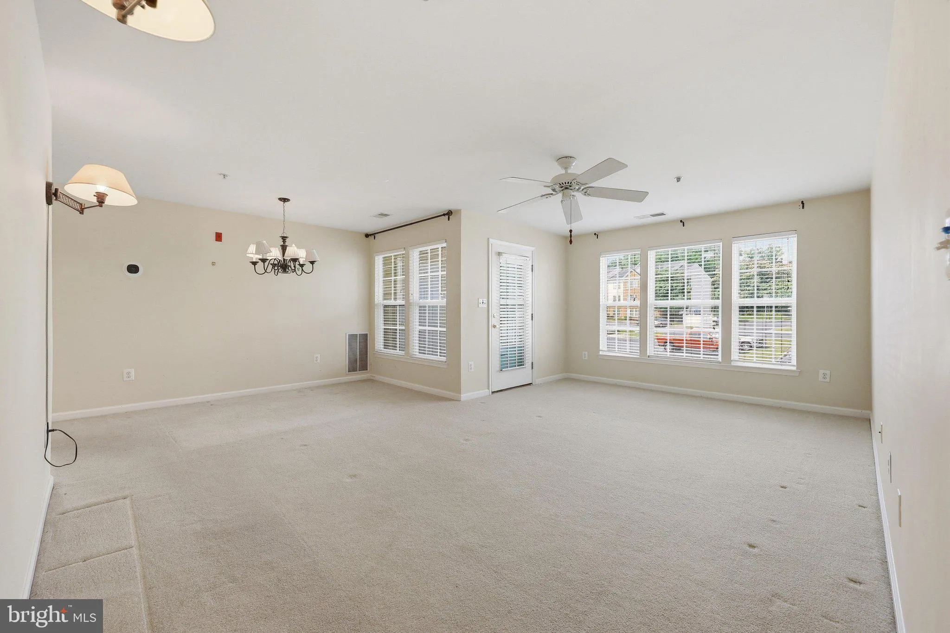
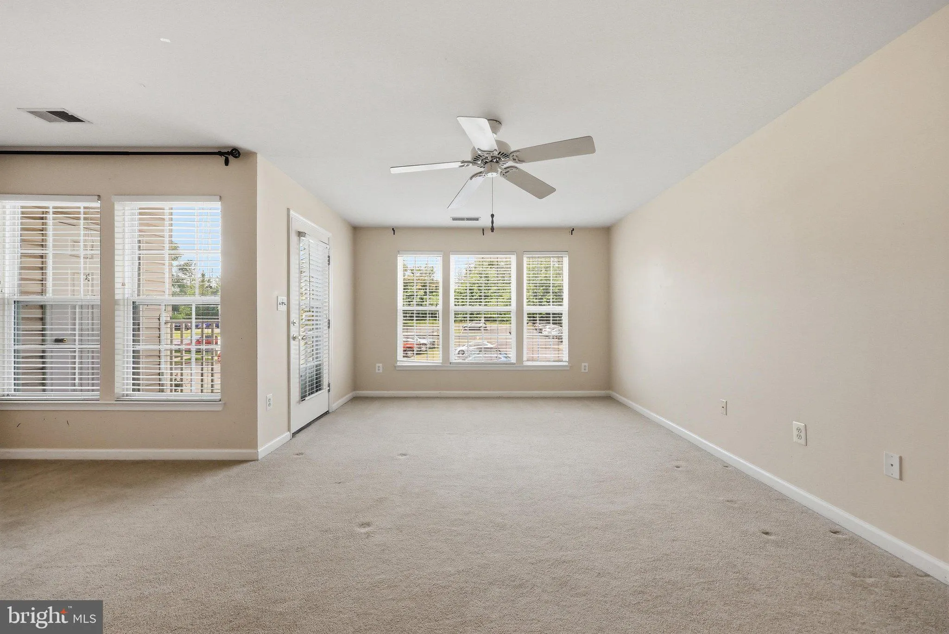
This move-in ready 2-bedroom, 2-bath condominium offers the perfect combination of comfort, convenience, and low-maintenance living. Located on the second floor with elevator access, this well-maintained home provides easy, stress-free living for homeowners of all ages. Step inside to find a bright and inviting floo...
This move-in ready 2-bedroom, 2-bath condominium offers the perfect combination of comfort, convenience, and low-maintenance living. Located on the second floor with elevator access, this well-maintained home provides easy, stress-free living for homeowners of all ages. Step inside to find a bright and inviting floor plan featuring spacious living and dining areas, a functional kitchen, and generously sized bedrooms, including a primary suite with a private bath. Whether you’re looking to downsize, purchase your first home, or enjoy a lock-and-leave lifestyle, this condo is ready for you to move right in. Enjoy the ease of condo living with exterior maintenance taken care of, giving you more time to do the things you love. Conveniently located near shopping, dining, medical facilities, parks, and major commuter routes, this home offers both comfort and accessibility. Don’t miss your opportunity to own this beautifully maintained condo where easy living meets everyday convenience!
 Features & Appliances
 Ask Agent A Question
 Address Map
 MLS Addon
 Additional Information
 Financial
Listing Information
Financial
Listing Information
 Rob Spicer Broker, GRI
Spicer Real Estate
Rob Spicer Broker, GRI
Spicer Real Estate
7201 Wisconsin Avenue
 RobSpicer@SpicerRealEstate.com
 2403881030
 2403881030
 7201 Wisconsin Avenue


