
 Share
Share
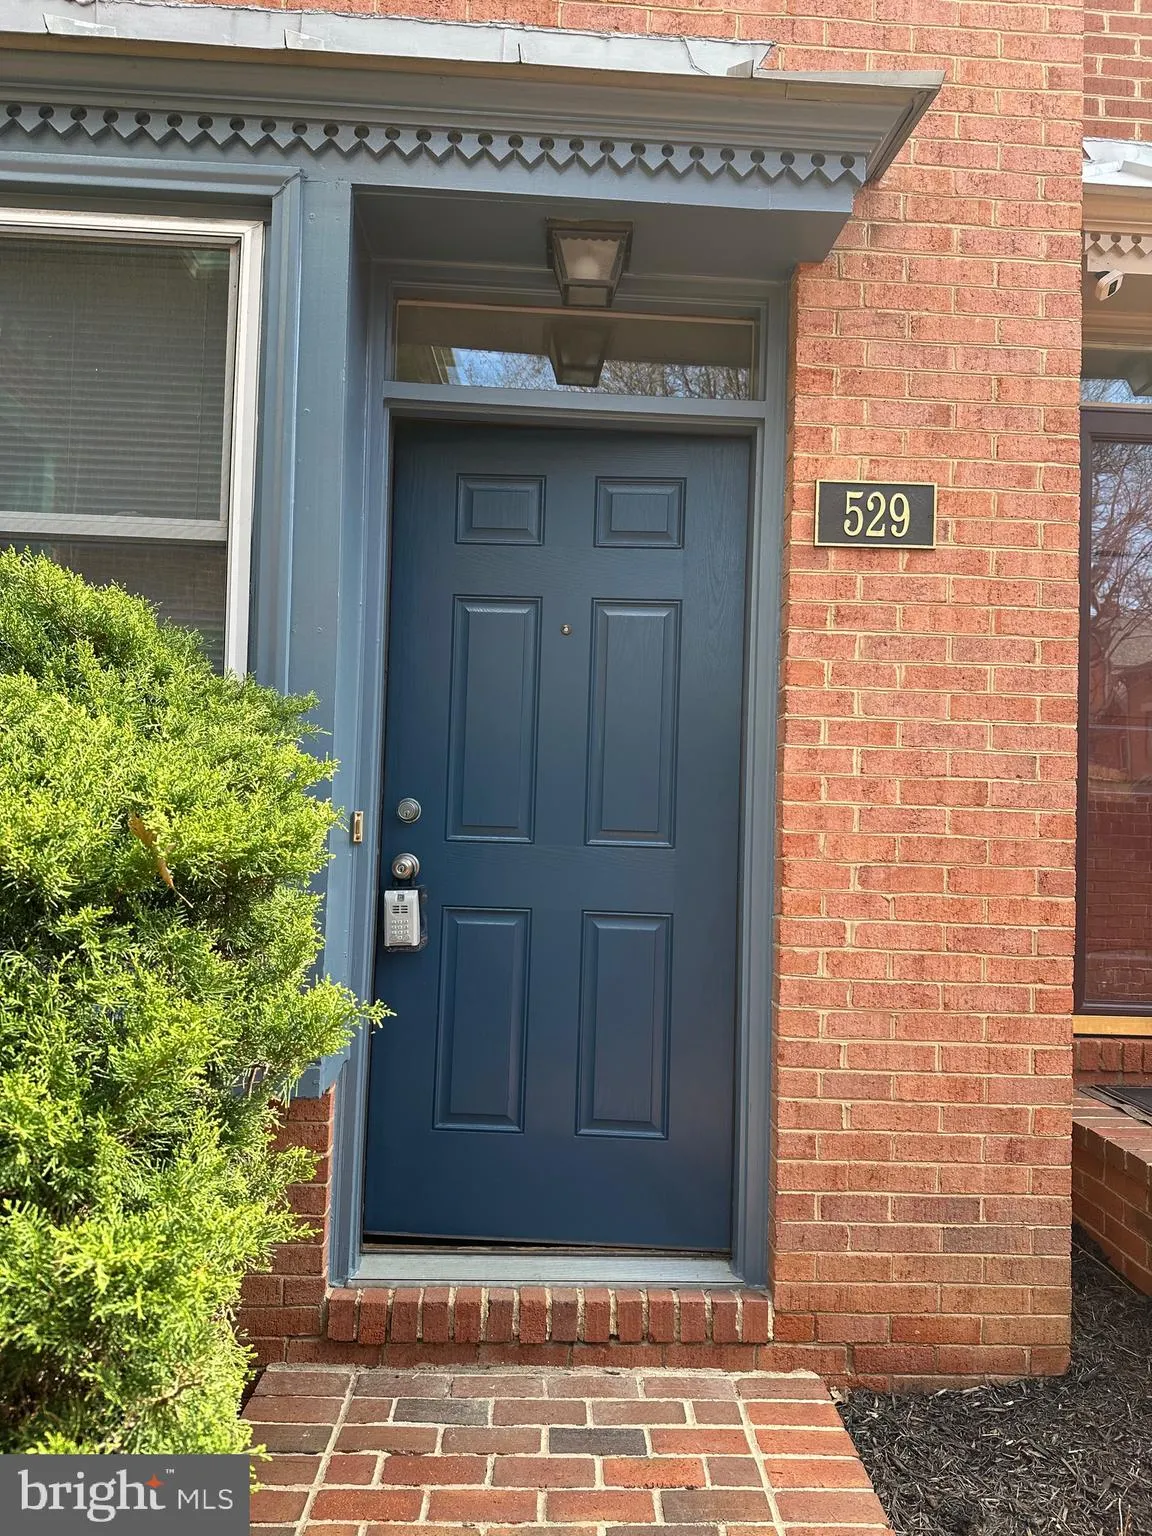
 529 COLECROFT COURT, Alexandria, VA 22314
 1,225 Sqft SQFT
 3
3
 2
2
 Basic Details
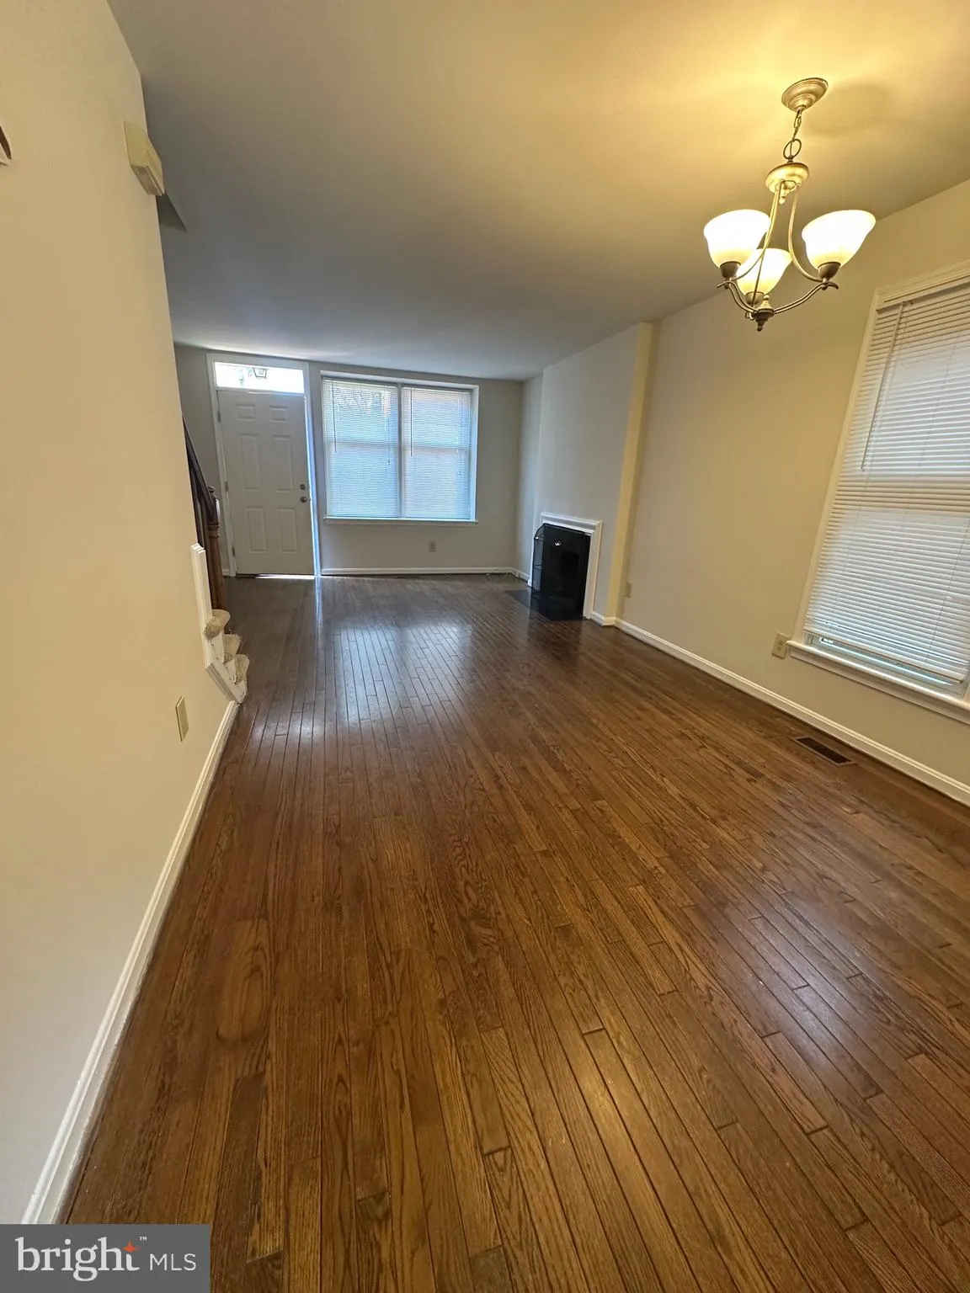
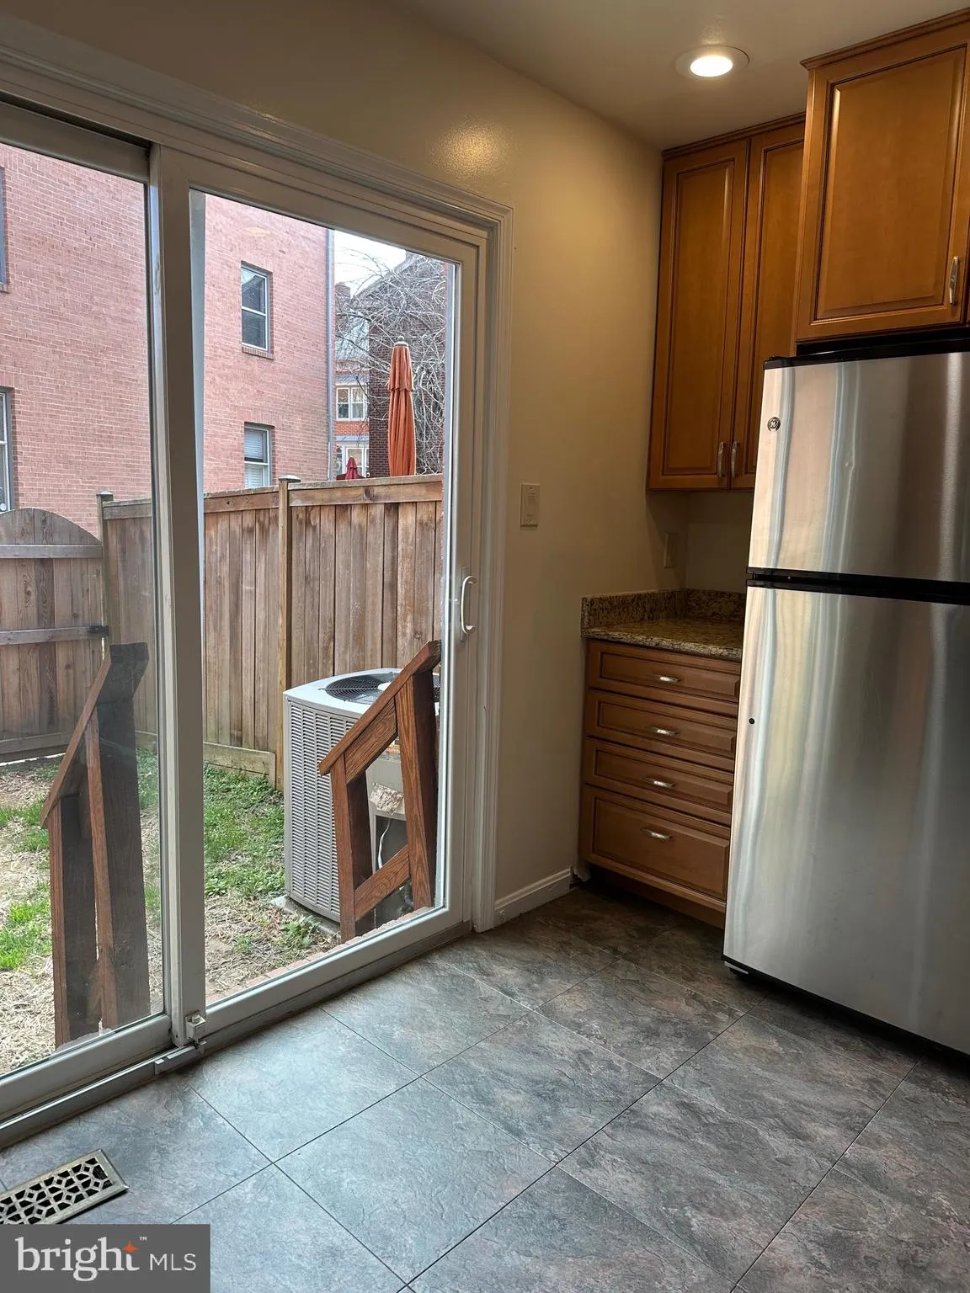
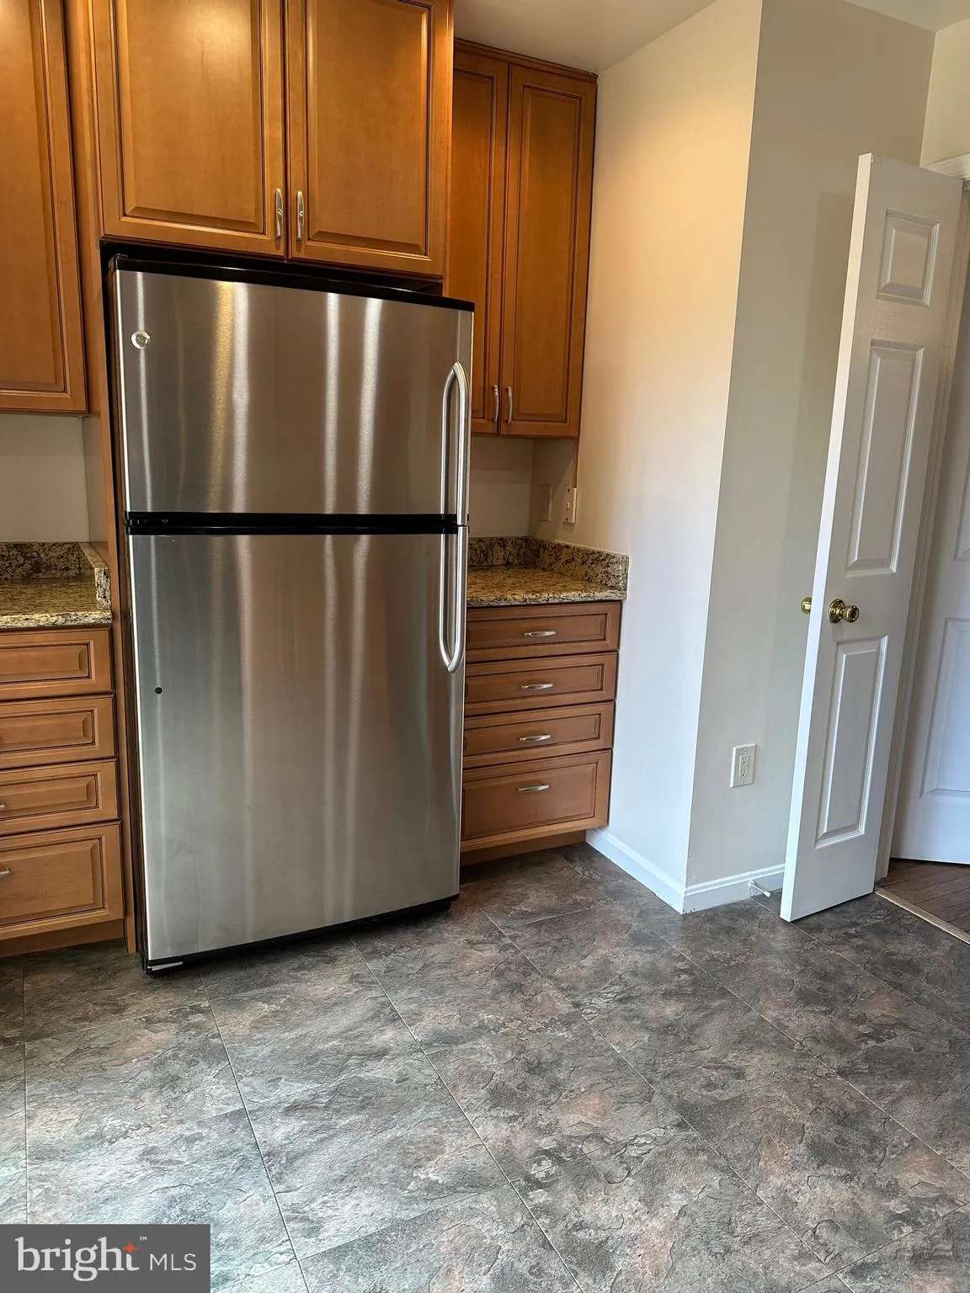
Tucked away in a quiet corner, this end unit townhome is ready and waiting on a lucky new tenant. 4 level (including GINORMOUS unfinished basement) offers 3 generous bedrooms (each easily accommodates queen size bed) 2 full baths, updated kitchen, wood floors on main and wood burning fireplace in living room. The fe...
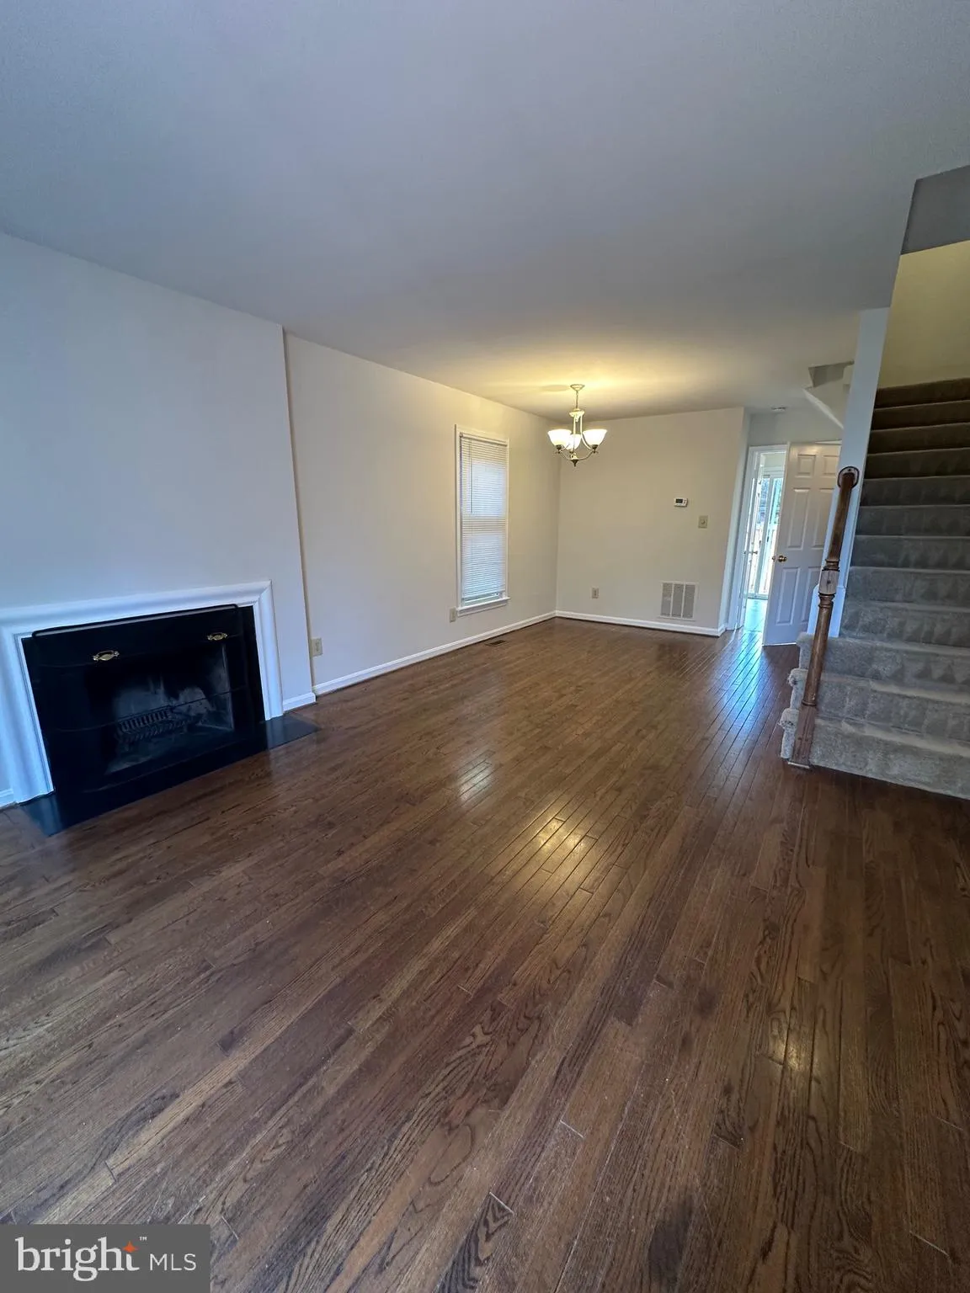
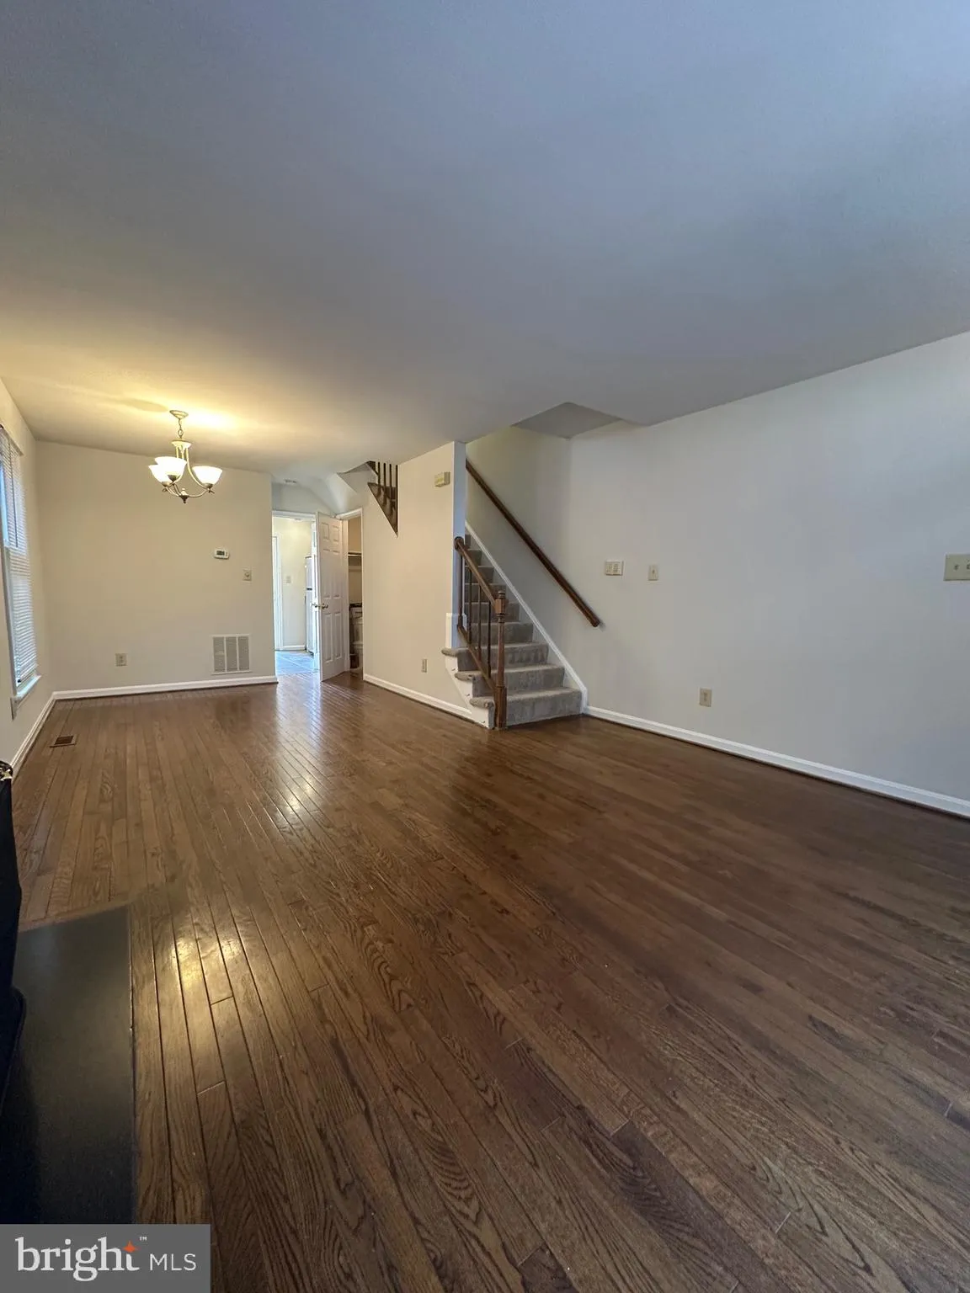
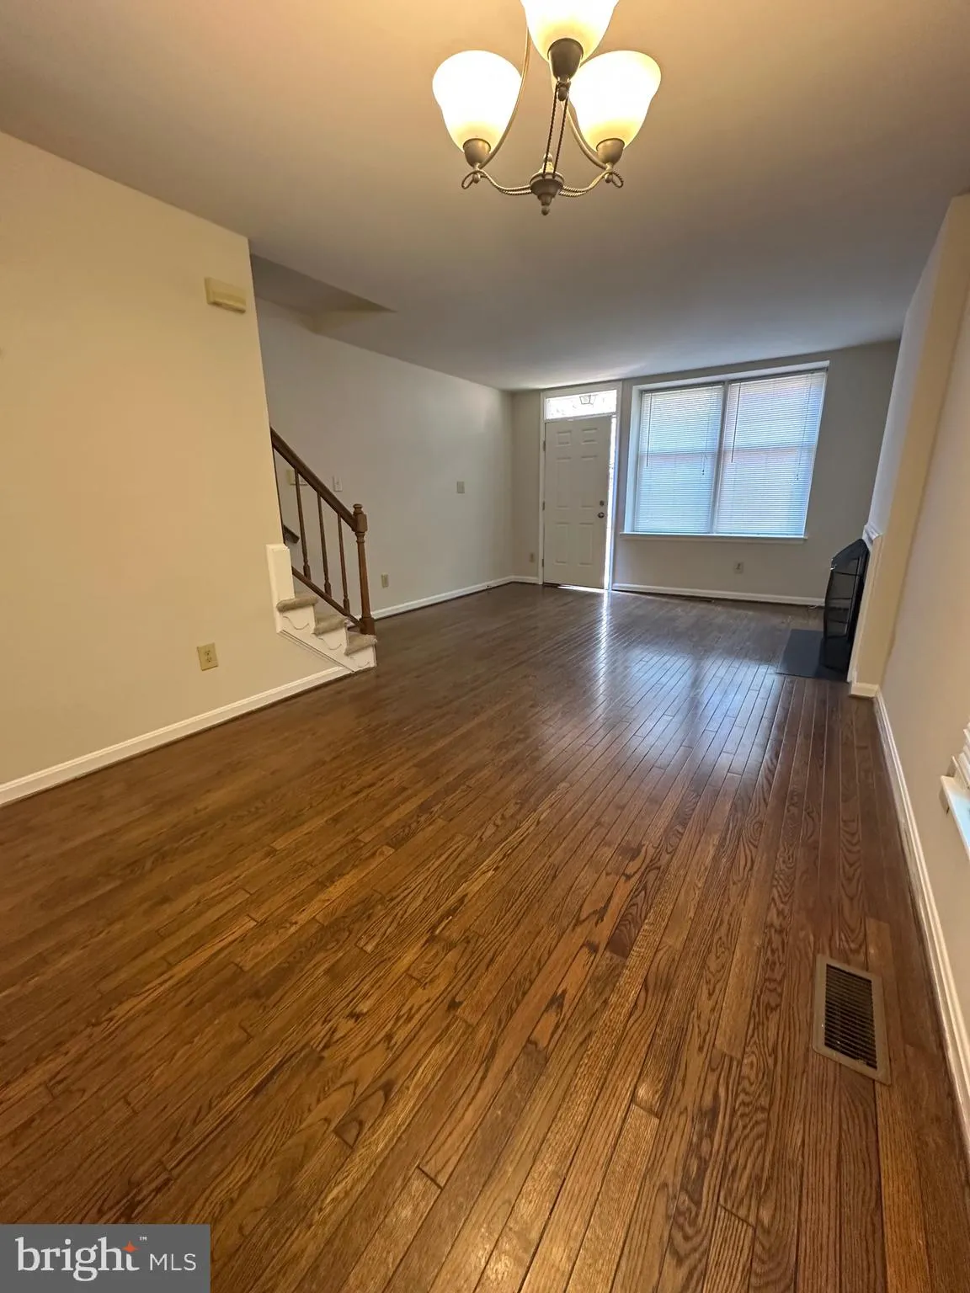
Tucked away in a quiet corner, this end unit townhome is ready and waiting on a lucky new tenant. 4 level (including GINORMOUS unfinished basement) offers 3 generous bedrooms (each easily accommodates queen size bed) 2 full baths, updated kitchen, wood floors on main and wood burning fireplace in living room. The fenced rear yard is ideal for container gardening and your furry companion (Pets considered but NMT 2 with combined weight less than 80 pounds. $100 nonrefundable monthly fee for 1st year only – no additional per deposit is required). Minimum income to qualify is greater than $165, 900 and good credit required. Certified funds required with completed application. Professional managed and maintained. Vacant and ready for immediate move in!
 Features & Appliances
 Ask Agent A Question
 Address Map
 Neighborhood
 MLS Addon
 Additional Information
 Financial
Listing Information
Financial
Listing Information
 Rob Spicer Broker, GRI
Spicer Real Estate
Rob Spicer Broker, GRI
Spicer Real Estate
7201 Wisconsin Avenue
 RobSpicer@SpicerRealEstate.com
 2403881030
 2403881030
 7201 Wisconsin Avenue


