
 Share
Share
 6584 MEADOWFIELD COURT, Elkridge, MD 21075
 2,542 Sqft SQFT
 3
3
 4
4
 Basic Details
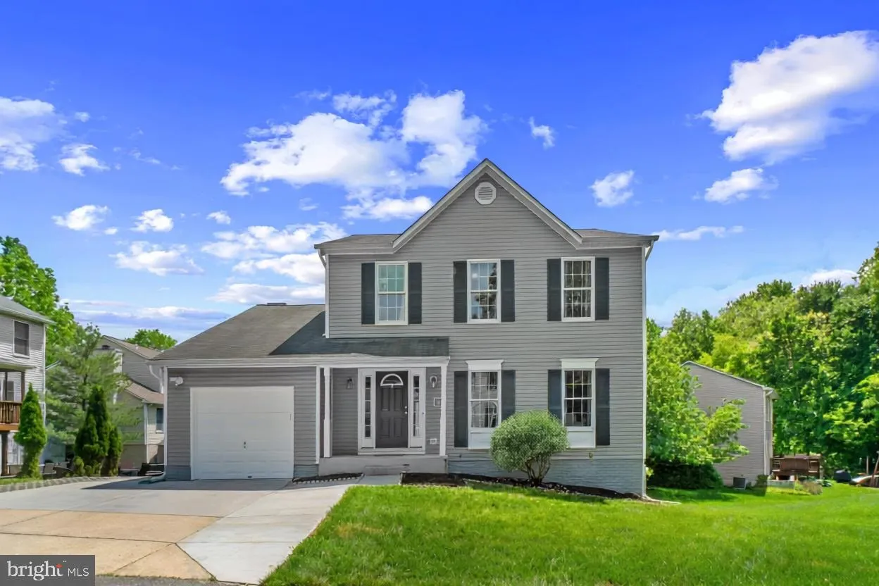
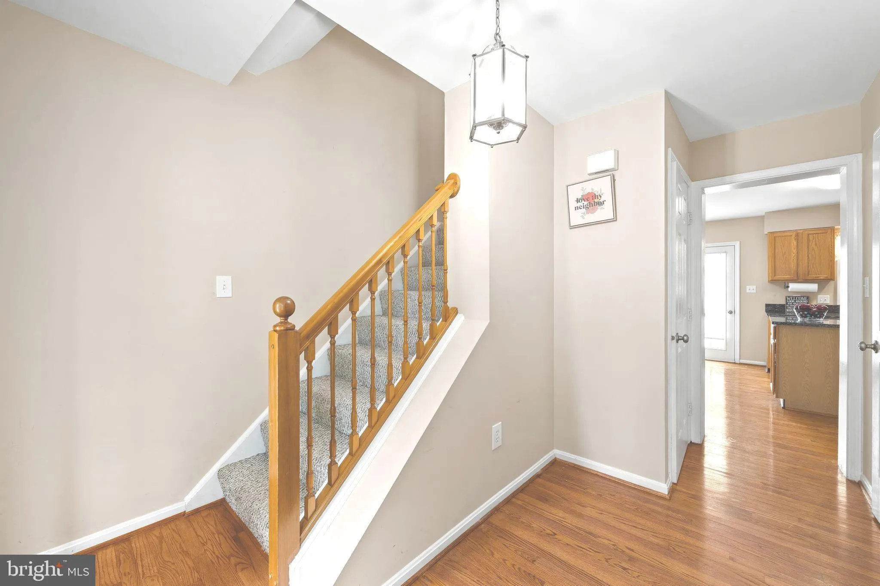
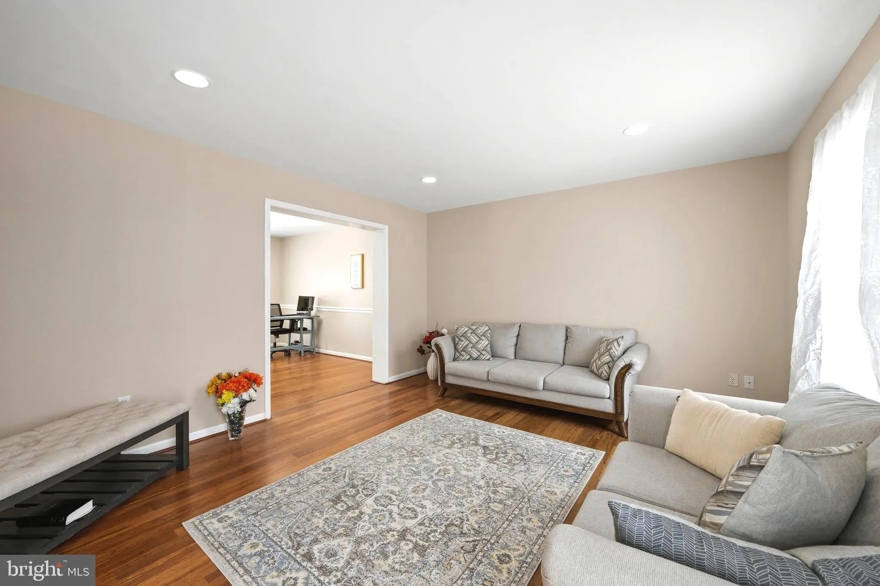
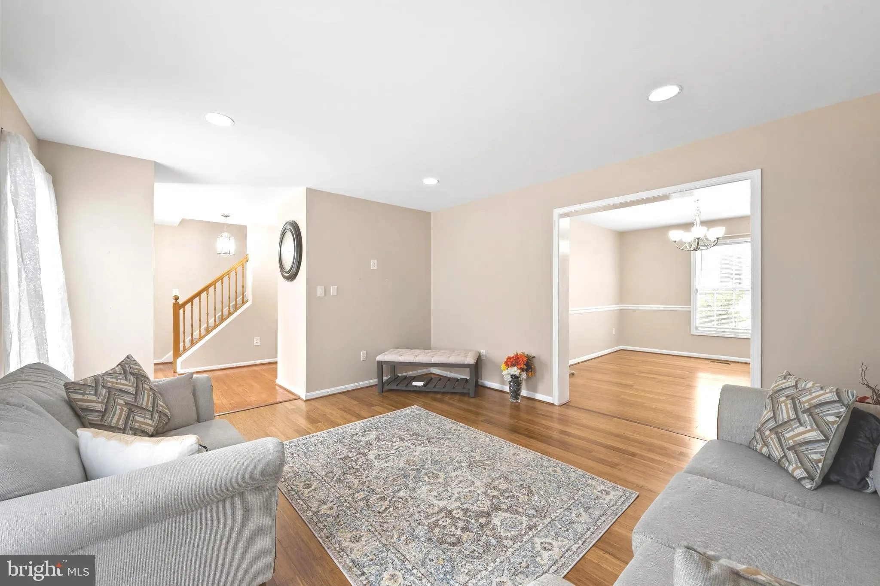
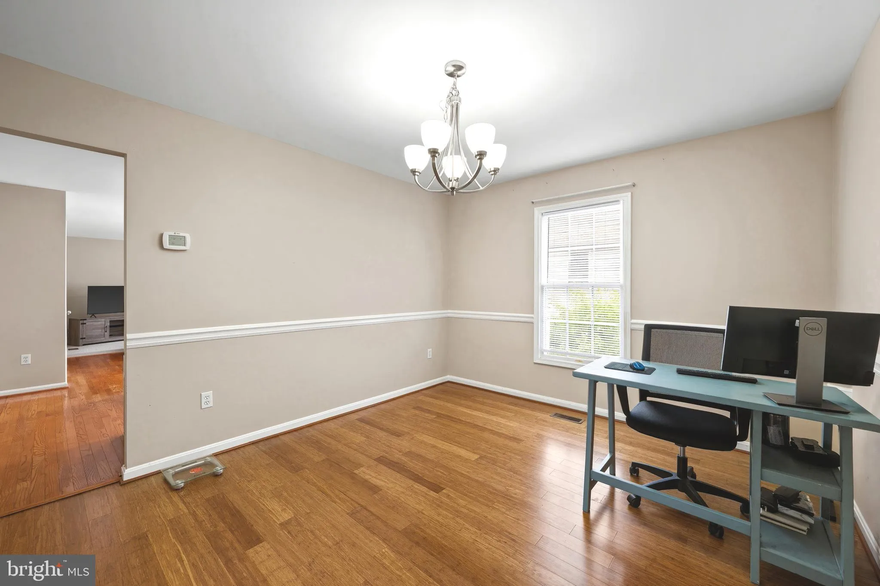
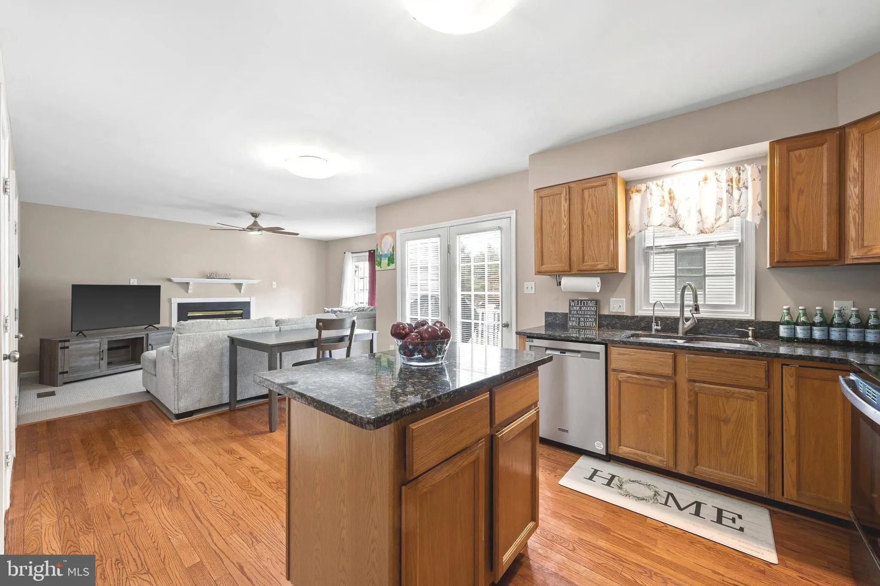
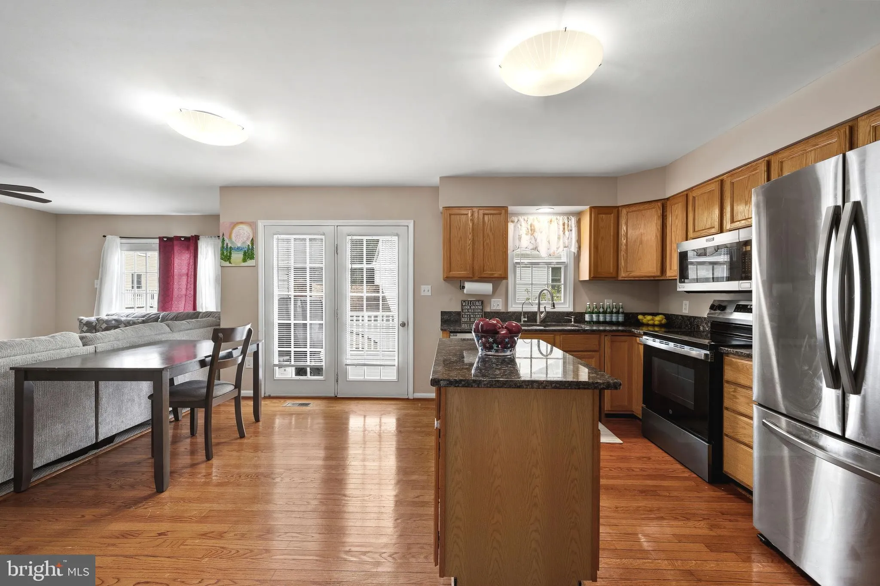
Welcome to this well-maintained home in the sought-after Willowood community! The main level offers a spacious living room, formal dining room, and a cozy family room with a gas fireplace located just off the updated kitchen. The kitchen features granite countertops, stainless steel appliances, and ample workspace f...
Welcome to this well-maintained home in the sought-after Willowood community! The main level offers a spacious living room, formal dining room, and a cozy family room with a gas fireplace located just off the updated kitchen. The kitchen features granite countertops, stainless steel appliances, and ample workspace for everyday living and entertaining. Upstairs, you’ll find a generous primary suite, two additional bedrooms, and two full bathrooms updated with newer vanities and toilets. The walkout lower level adds exceptional flexibility with a large recreation room and a standout bonus room enclosed by a stylish barn door. This private, versatile space is ideal for a home office, guest room, fitness studio, playroom, hobby room, or additional living area giving you the freedom to customize it to fit your lifestyle. Enjoy outdoor living on the expansive deck, accessible from both the kitchen and living room, or relax on the patio overlooking the backyard. A garden bed and large storage shed provide additional functionality. Recent updates completed within the last five years include a newer washer and dryer, water heater, finished garage with epoxy flooring, and an expanded driveway offering additional parking. Conveniently located near I-95, Route 100, BWI Airport, shopping, dining, and parks, this move-in-ready home offers comfort, versatility, and convenience. Schedule your private tour today!
 Features & Appliances
 Ask Agent A Question
 Address Map
 MLS Addon
 Additional Information
 Financial
Listing Information
Financial
Listing Information
 Rob Spicer Broker, GRI
Spicer Real Estate
Rob Spicer Broker, GRI
Spicer Real Estate
7201 Wisconsin Avenue
 RobSpicer@SpicerRealEstate.com
 2403881030
 2403881030
 7201 Wisconsin Avenue


