
 Share
Share
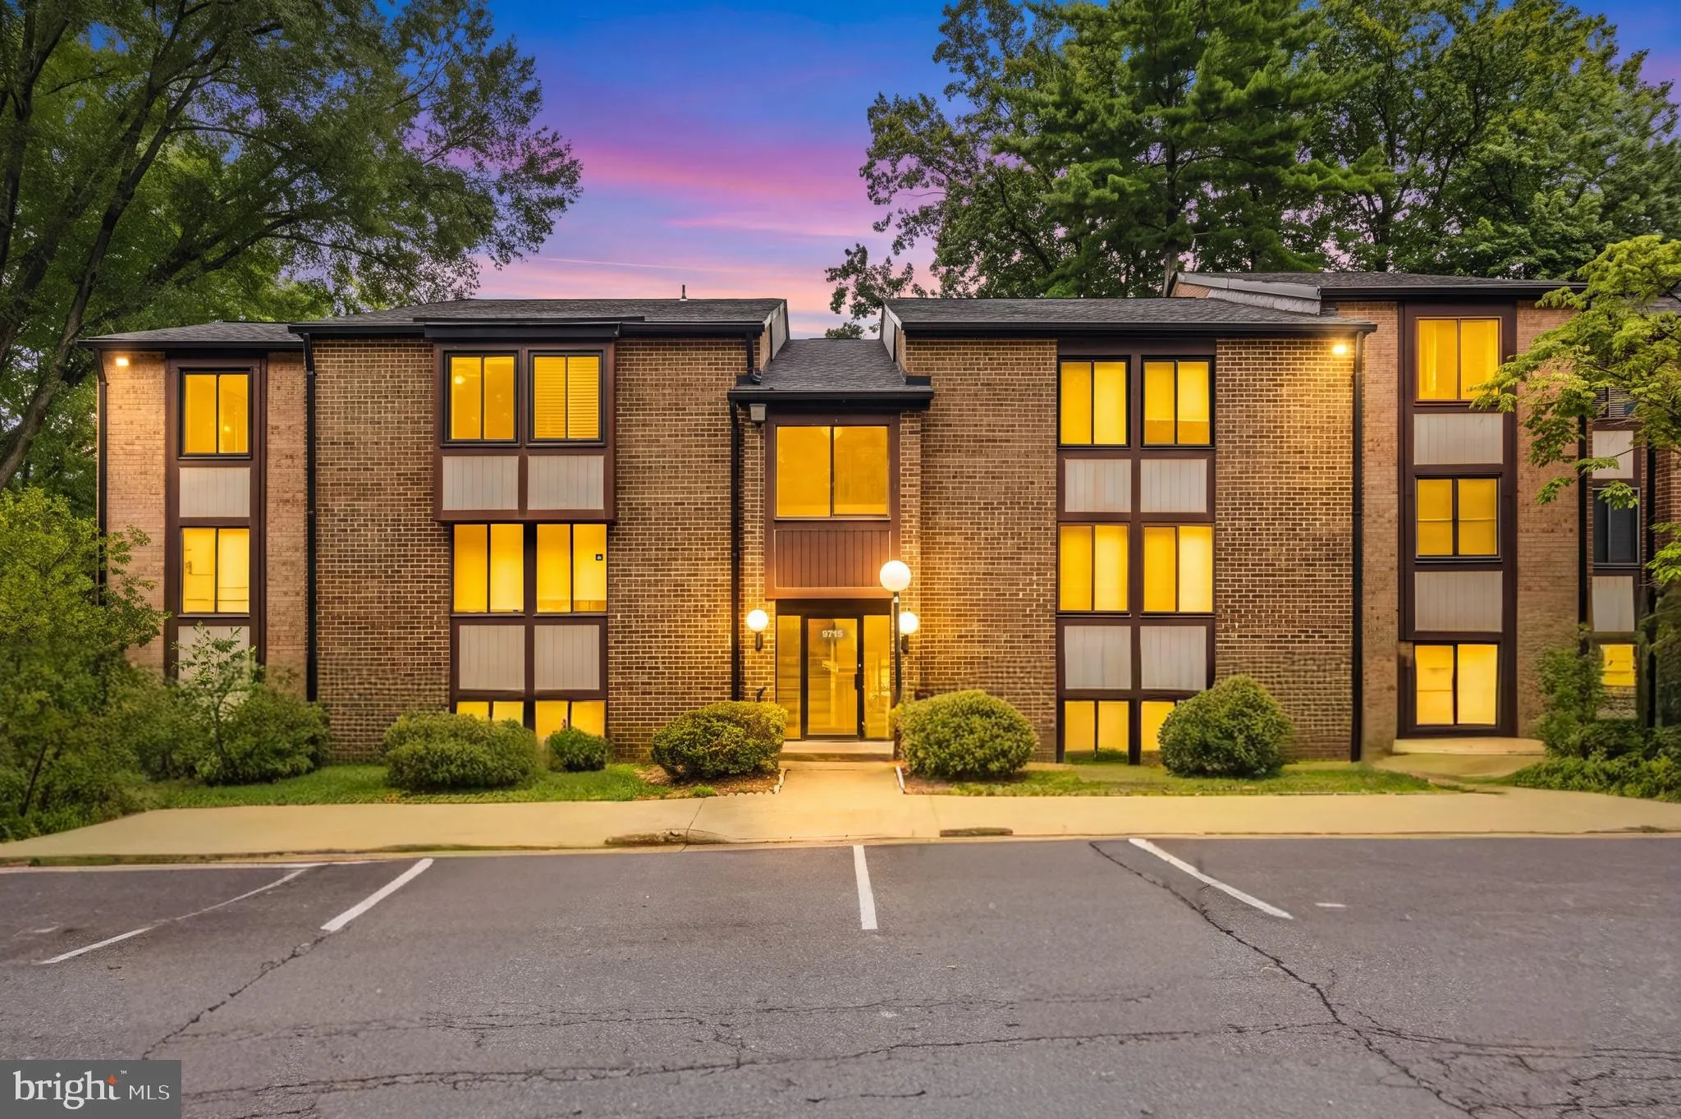
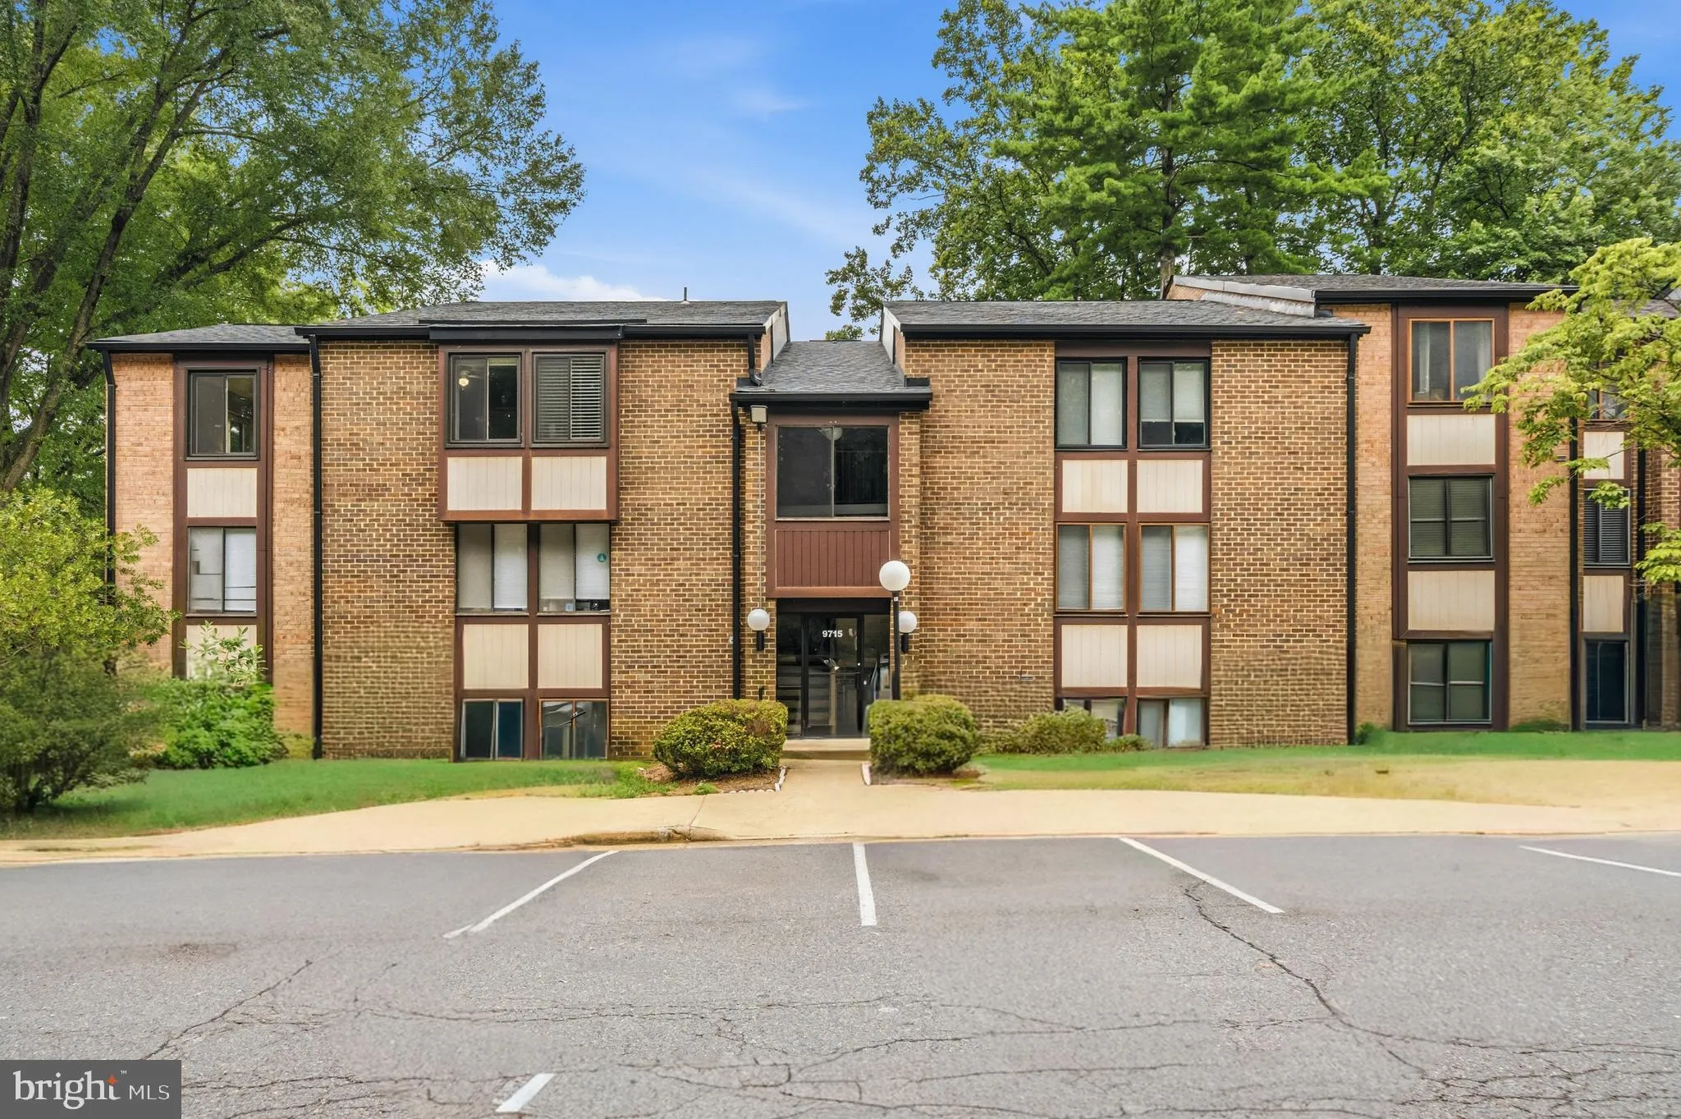
 9715 KINGS CROWN COURT, Fairfax, VA 22031
 1,417 Sqft SQFT
 3
3
 2
2
 Basic Details
Freshly updated and move-in ready, this sun-filled 3-bedroom, 2-bathroom condo offers over 1, 400 square feet of comfortable living space in a prime Fairfax location. Fresh paint, new flooring, and updated lighting create a bright, modern feel throughout. The spacious primary suite features an oversized closet an...
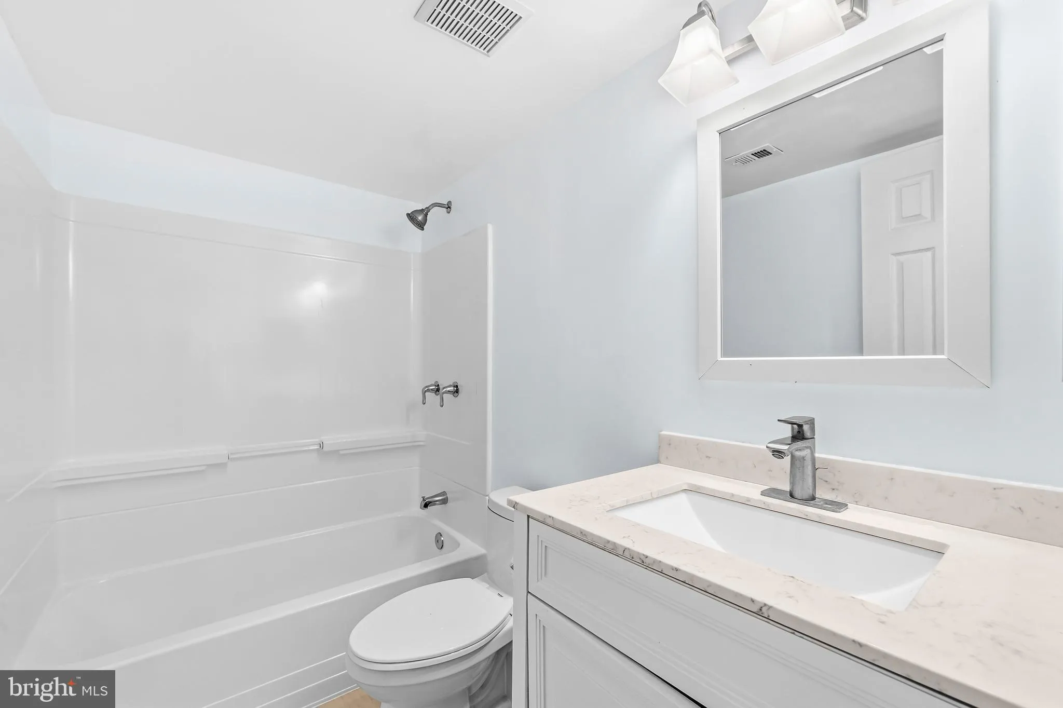
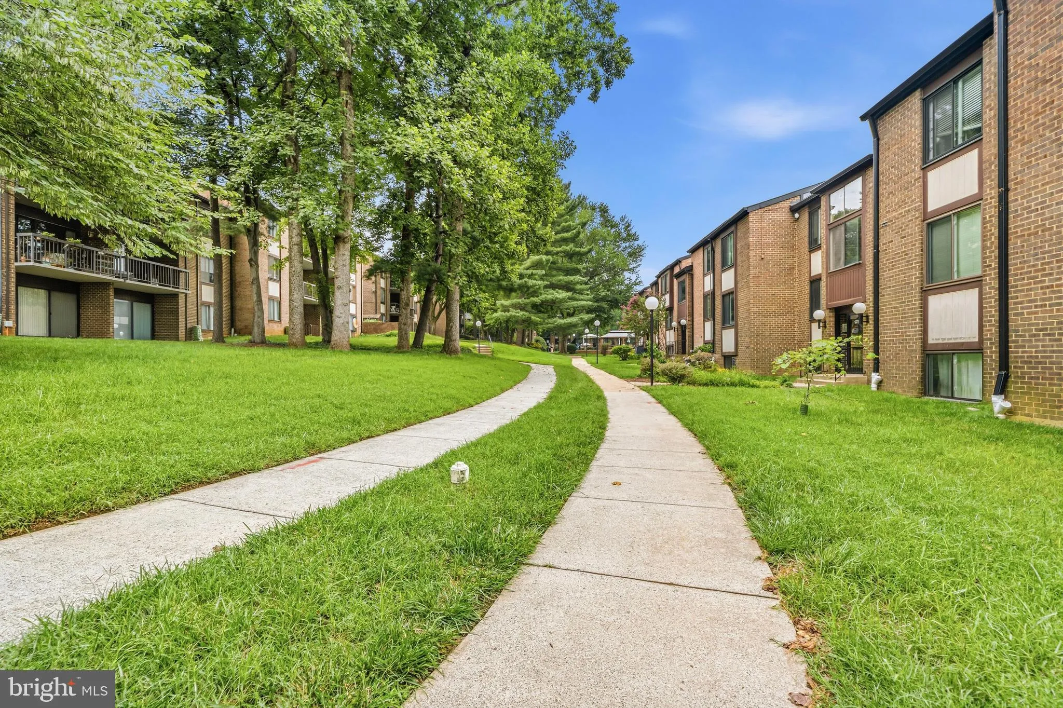
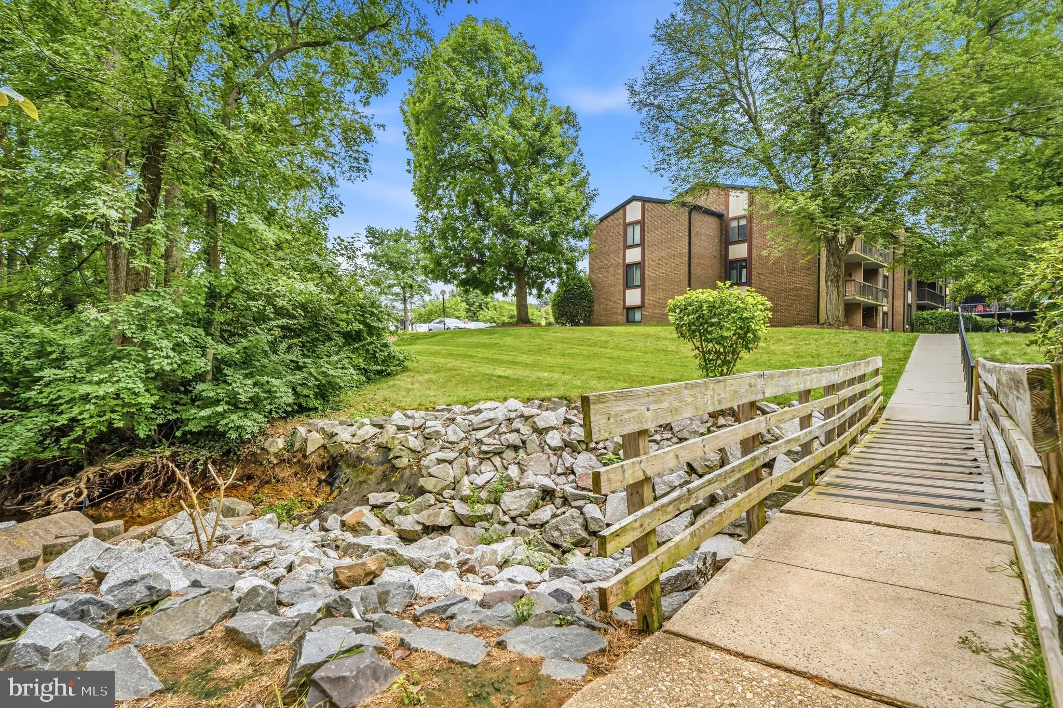
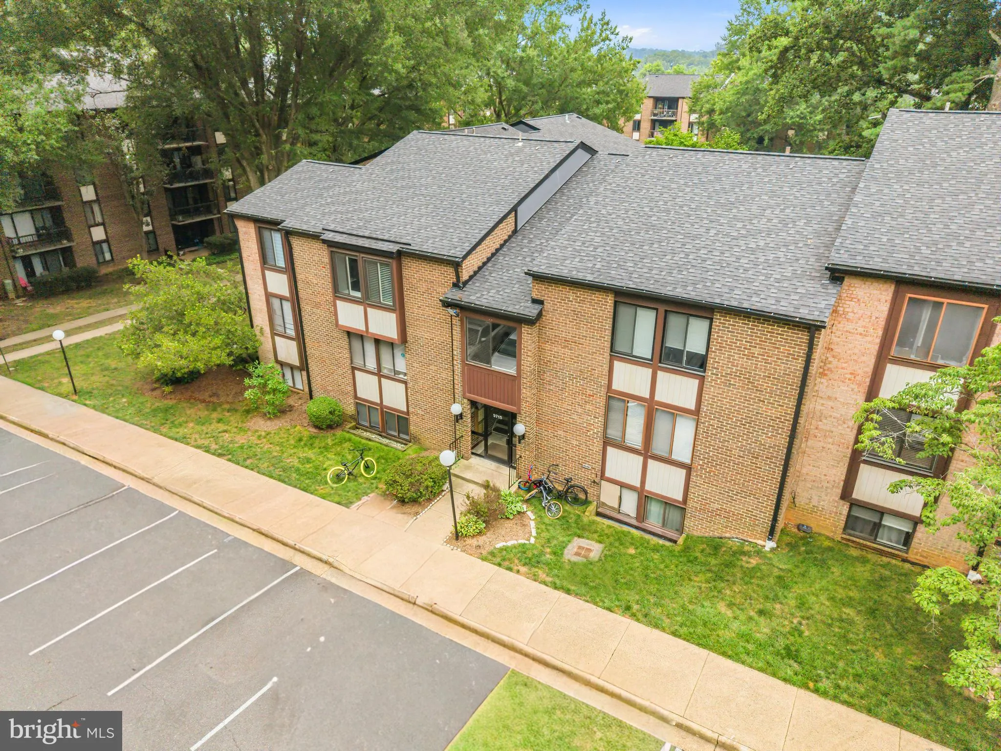
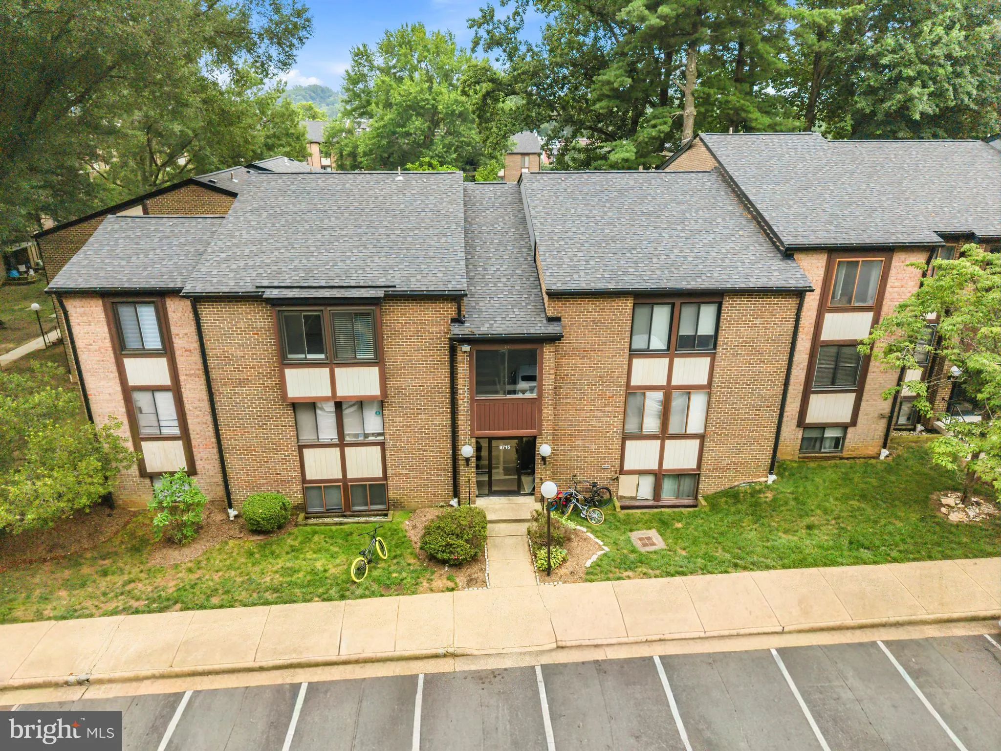
Freshly updated and move-in ready, this sun-filled 3-bedroom, 2-bathroom condo offers over 1, 400 square feet of comfortable living space in a prime Fairfax location. Fresh paint, new flooring, and updated lighting create a bright, modern feel throughout. The spacious primary suite features an oversized closet and a beautifully renovated en suite bath with a standing shower. Two generously sized secondary bedrooms share a full hall bath with a tub. The eat-in kitchen is equipped with stainless steel appliances and flows into a designated dining area, making everyday living and entertaining effortless. A full-size washer and dryer, abundant storage throughout, and a private balcony overlooking the tree line and community pool add to the home’s appeal. The condo fee includes all utilities except electric, pool access, and two parking passes. Conveniently located near the Vienna Metro, Routes 50, 66, and 29, bus lines, shopping, dining, and more, this home offers the perfect combination of space, updates, and accessibility.
 Features & Appliances
 Ask Agent A Question
 Address Map
 Neighborhood
 MLS Addon
 Additional Information
 Financial
Listing Information
Financial
Listing Information
 Rob Spicer Broker, GRI
Spicer Real Estate
Rob Spicer Broker, GRI
Spicer Real Estate
7201 Wisconsin Avenue
 RobSpicer@SpicerRealEstate.com
 2403881030
 2403881030
 7201 Wisconsin Avenue


