
Spicer Real Estate
  • Share
$1,150,000
Active Active
VA,Vienna

Location 9546 LAGERSFIELD CIRCLE, Vienna, VA 22181

  • Sqft 2,228 Sqft SQFT
  • Bed 4
  • Bath 4
Basic Details Basic Details
Description

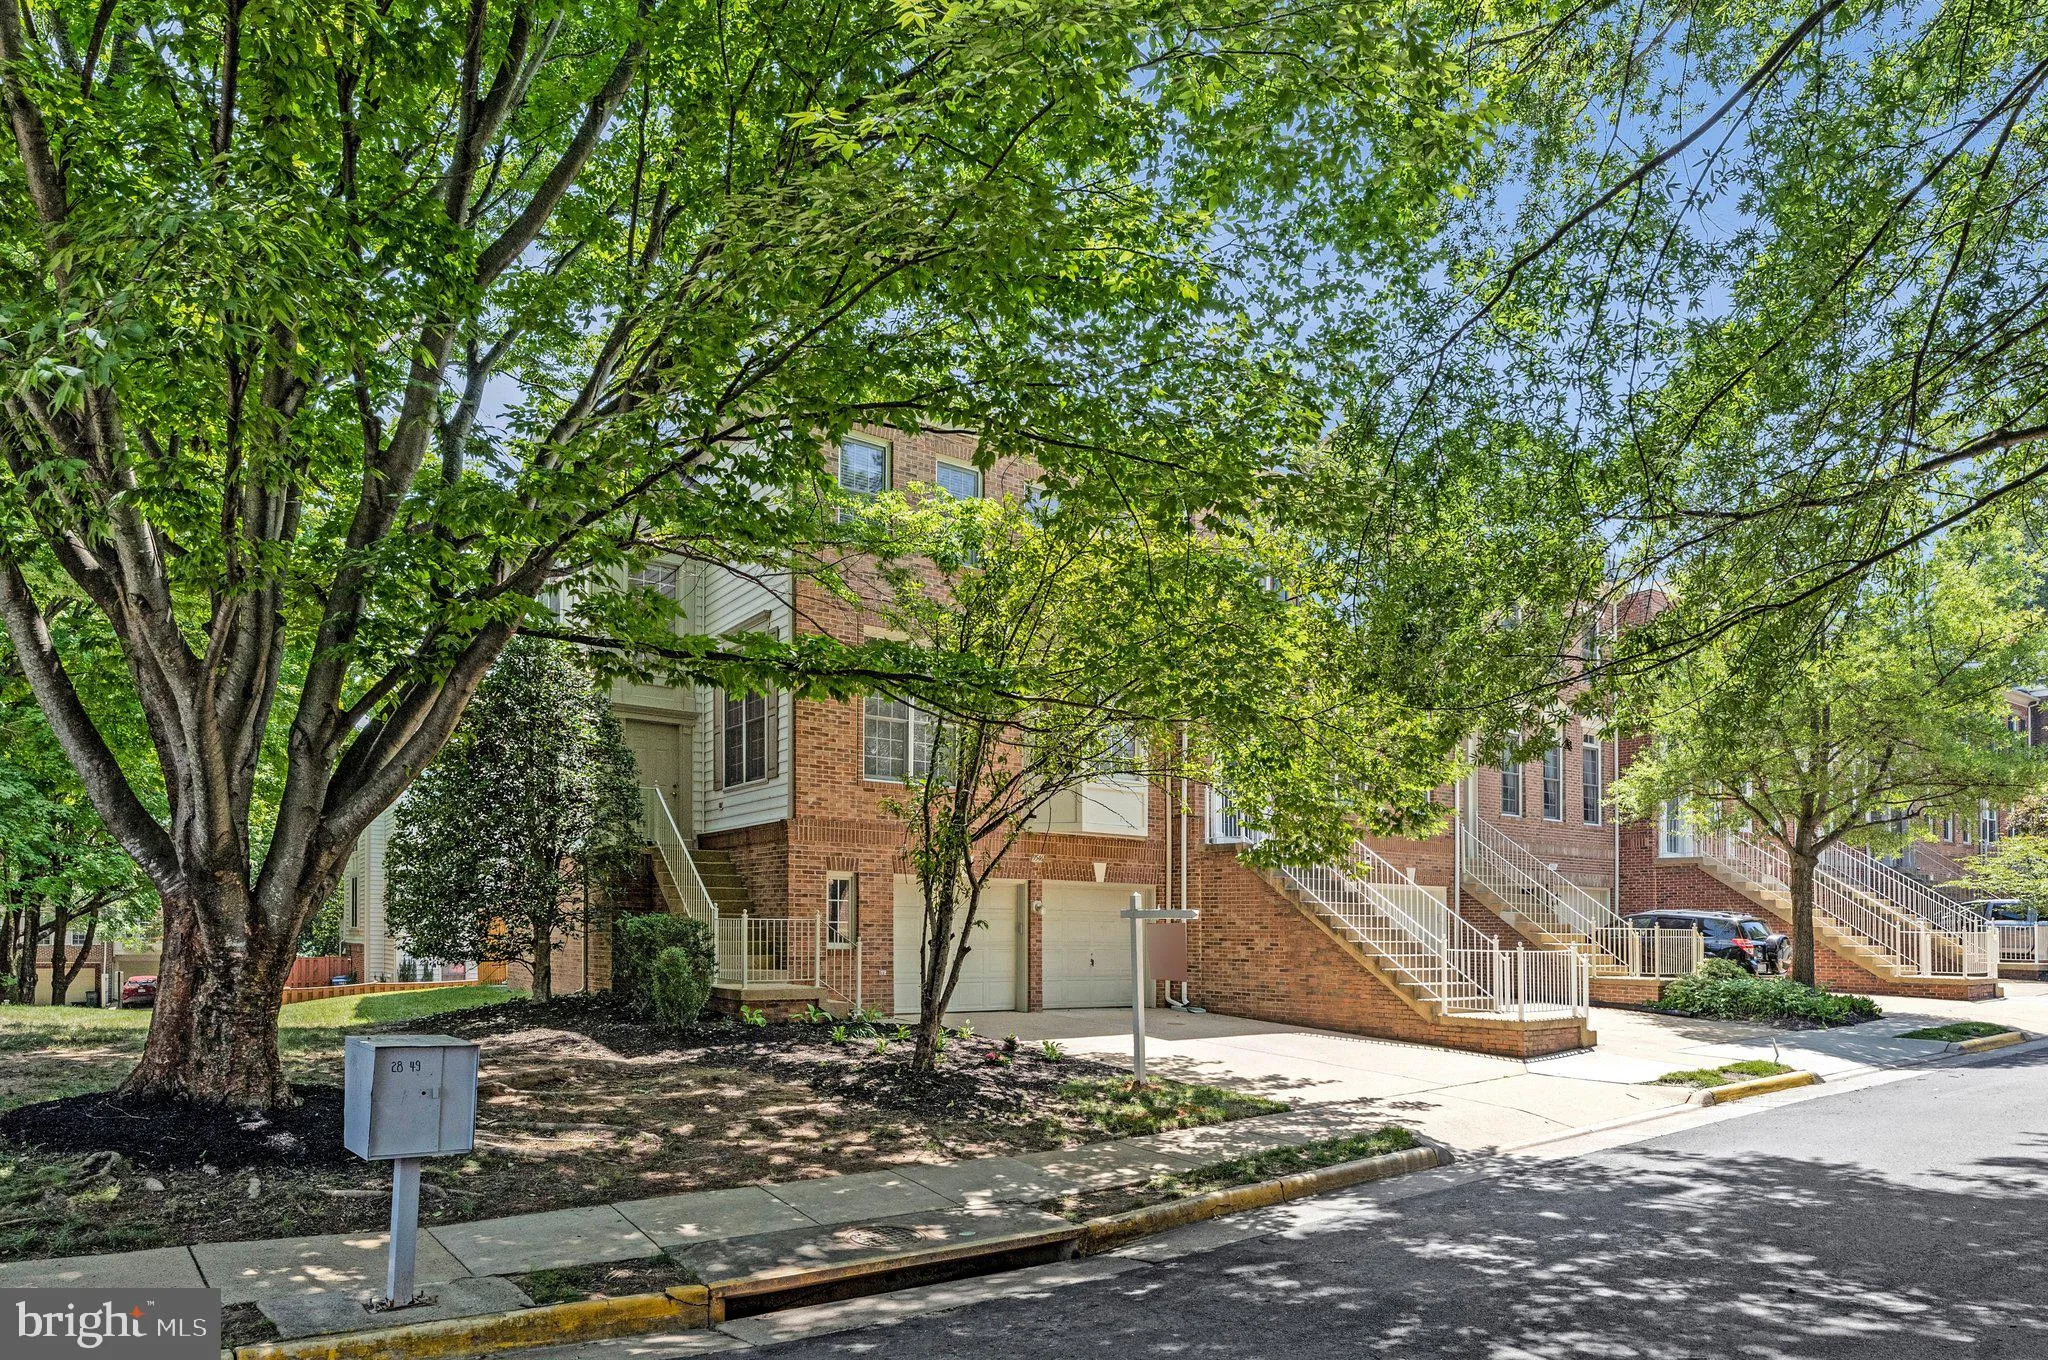
Elegant End-Unit Townhome near Vienna Metro Welcome to this spacious end unit townhome. Ideally located across the street from Vienna Metro Station. Offering an abundance of natural light and an exceptional floor plan. The main level boasts gleaming hardwood floors, fresh designer paint, and a versatile den—perfec...

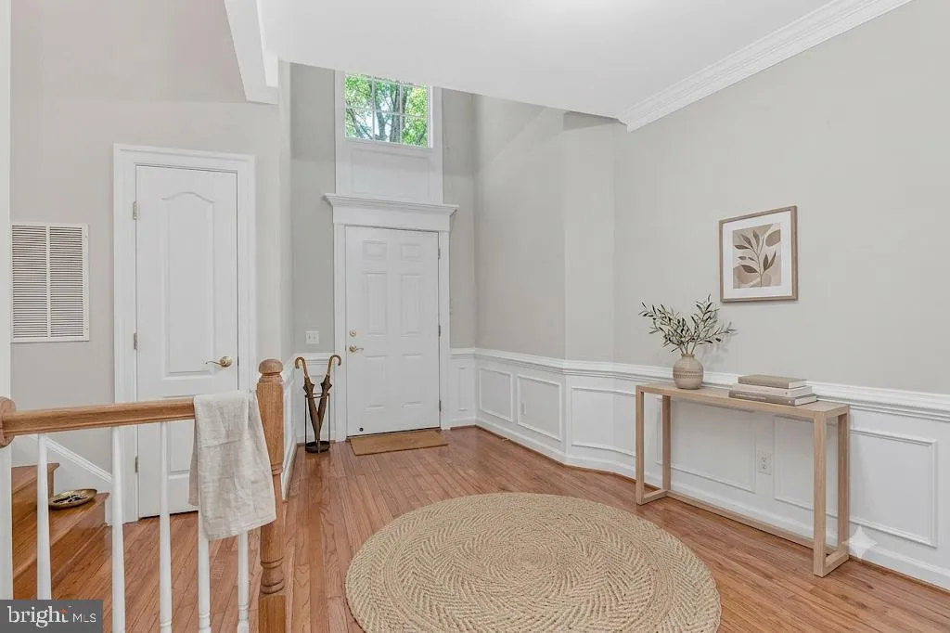
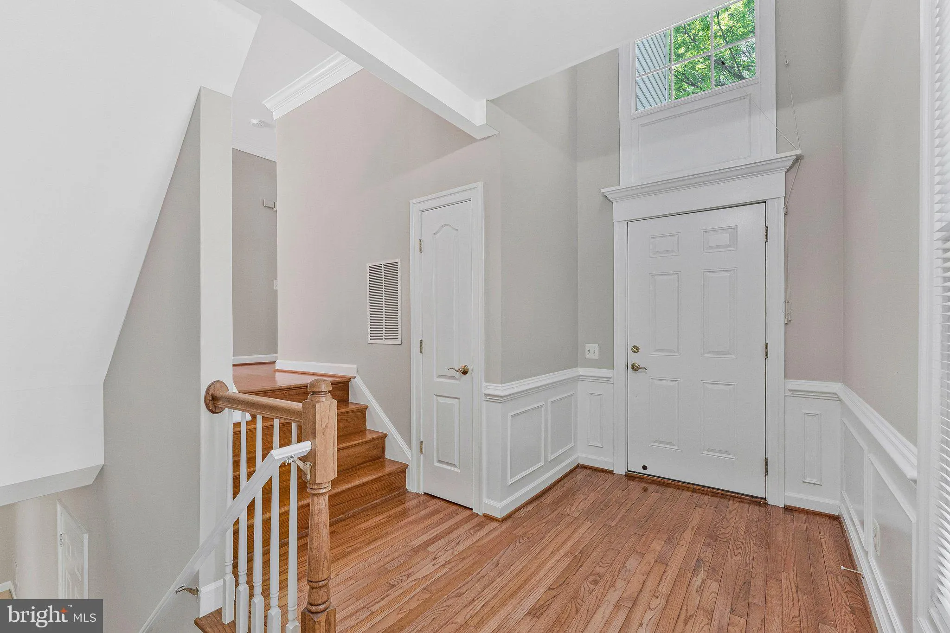
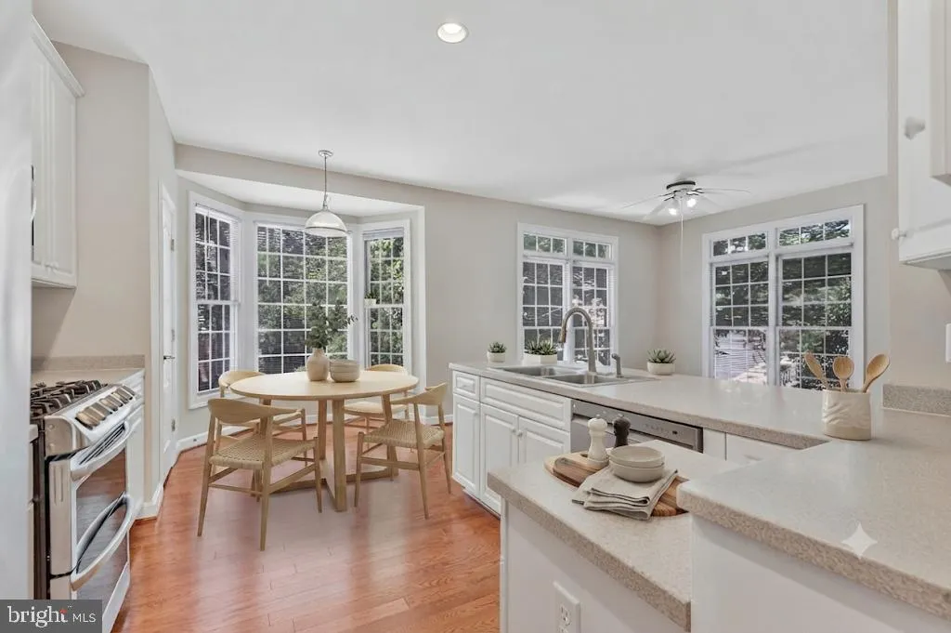
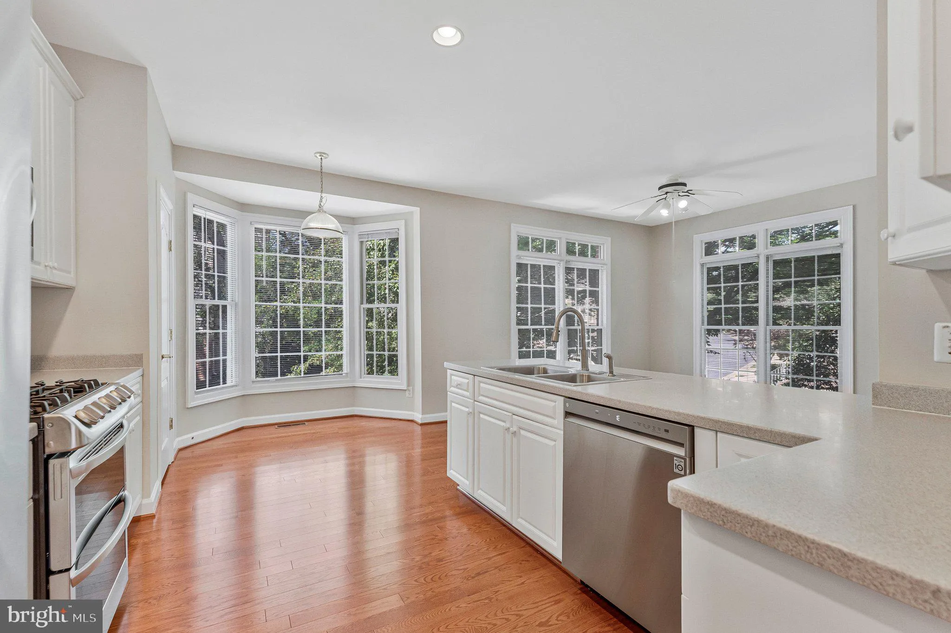
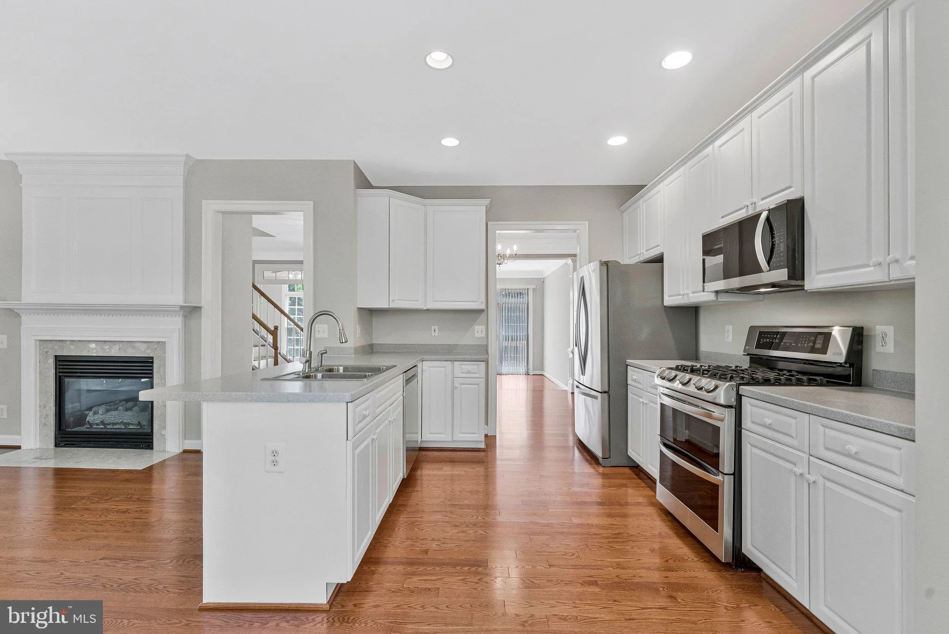
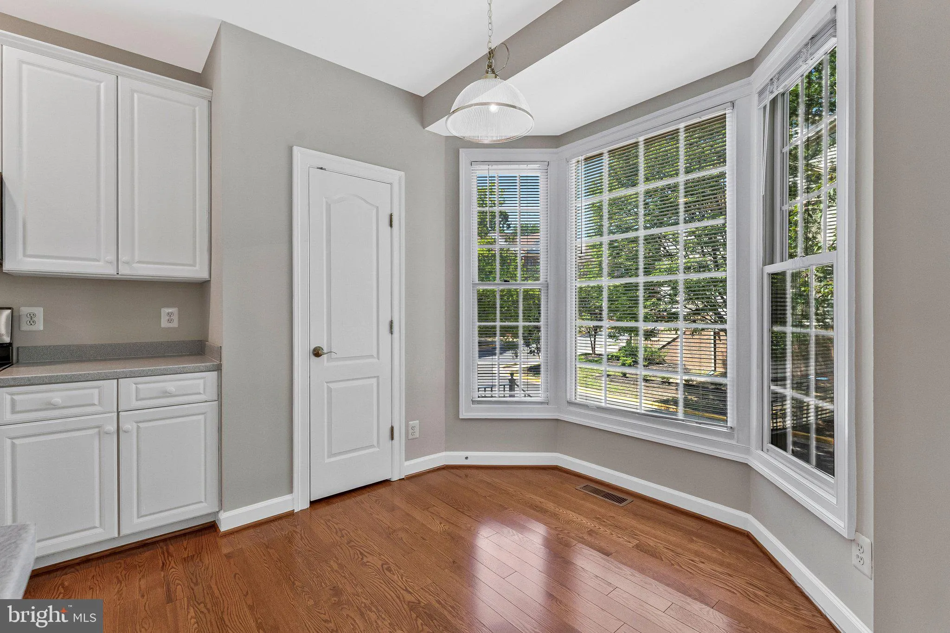
Elegant End-Unit Townhome near Vienna Metro Welcome to this spacious end unit townhome. Ideally located across the street from Vienna Metro Station. Offering an abundance of natural light and an exceptional floor plan. The main level boasts gleaming hardwood floors, fresh designer paint, and a versatile den—perfect for a home office or study. The inviting family room is conveniently located off the kitchen and features a cozy gas fireplace, creating the ideal space for relaxing or entertaining. This impressive residence combines comfort, style, and convenience with easy access to Metro, shopping, dining, and major commuter routes. A rare opportunity to enjoy spacious townhome living in one of Northern Virginia’s most sought-after locations and top schools

Read More
Basic Details
  • Property Type: Residential
  • Listing Type: Active
  • Listing ID: VAFX2324324
  • Price: $1,150,000
  • View: Garden/Lawn
  • Bedrooms: 4
  • Bathrooms: 4
  • Half Bathrooms: 1
  • Sqft: 2,228 Sqft
  • Year Built: 1997
  • Lot Area: 0.08 Acre
  • Location: US, VA, FAIRFAX-VA, Vienna, COUNTRY CREEK, 22181
  • Structure Type: End of Row/Townhouse
  • Heating System: Central
  • Cooling System: Central A/C
  • Basement: Daylight, Full, Full, Fully Finished, Garage Access, Heated, Improved, Interior Access, Outside Entrance, Rear Entrance, Walkout Level, Windows
  • Fireplace: Gas/Propane, Marble
  • Full Bathrooms: 3
  • Listing Status: Active
  • Roof: Shingle
Features & Appliances
Features
  • Utilities: Cable TV Available, Electric Available, Multiple Phone Lines, Natural Gas Available, Phone, Water Available, Sewer Available
  • Architectural Style: Colonial
  • Fireplaces Total: 1
  • Flooring: Carpet, CeramicTile, Hardwood
  • Interior Features: Bathroom - Tub Shower, Bathroom - Walk-In Shower, Bathroom - Soaking Tub, Carpet, Ceiling Fan(s), Chair Railings, Crown Moldings, Dining Area, Family Room Off Kitchen, Kitchen - Eat-In, Floor Plan - Open, Kitchen - Island, Kitchen - Table Space, Pantry, Primary Bath(s), Recessed Lighting, Walk-in Closet(s)
  • Sewer: Public Sewer

Appliances
  • Appliances: Built-In Microwave, Dishwasher, Disposal, Dryer, Dryer - Electric, Exhaust Fan, Refrigerator, Stainless Steel Appliances, Stove, Washer
Ask Agent A Question Ask Agent A Question

Address Map Address Map
Neighborhood Neighborhood
  • Elementary School: MARSHALL ROAD
  • High School: MADISON
  • Middle School: THOREAU
MLS Addon MLS Addon
  • Office Name: Samson Properties
  • Agent Name: Samira S Rantisi
Additional Information Additional Information
  • Water Source: Public
  • Accessibility Features: None
  • Association Amenities: None
  • Construction Materials: Aluminum Siding
  • Electric: 110 Volts, 200+ Amp Service
  • Foundation Details: Slab
  • Garage: 2.0
  • Levels: 3
  • On Market Date: 2026-07-03
Financial Financial
  • Tax Annual Amount: 11467.0
  • Association Fee: 360.0
  • Association Fee Frequency: Quarterly
  • Association Fee Includes: Common Area Maintenance, Management, Road Maintenance, Trash
  • Association Yn: 1
Listing Information Listing Information
  • Co List Agent Full Name: Leyla Rogoff
  • Co List Office Name: Samson Properties
  • Originating System Name: Bright
  • Co List Agent Mls Id: 3046393
  • Co List Office Mls Id: SAMP6
  • List Agent Mls Id: 15295
  • List Office Mls Id: SAMP1
  • MLS Status: ACTIVE-BRIGHT
  • Modification Timestamp: 2026-07-06T15:46:41Z
  • Status Change Timestamp: 2026-07-03T04:00:00Z
Rob Spicer Broker, GRI Rob Spicer Broker, GRI Spicer Real Estate

7201 Wisconsin Avenue

Mortgage Calculator
$
$ %
Years
%
$ %Per Year
$ % Per Year

$
