
 Share
Share
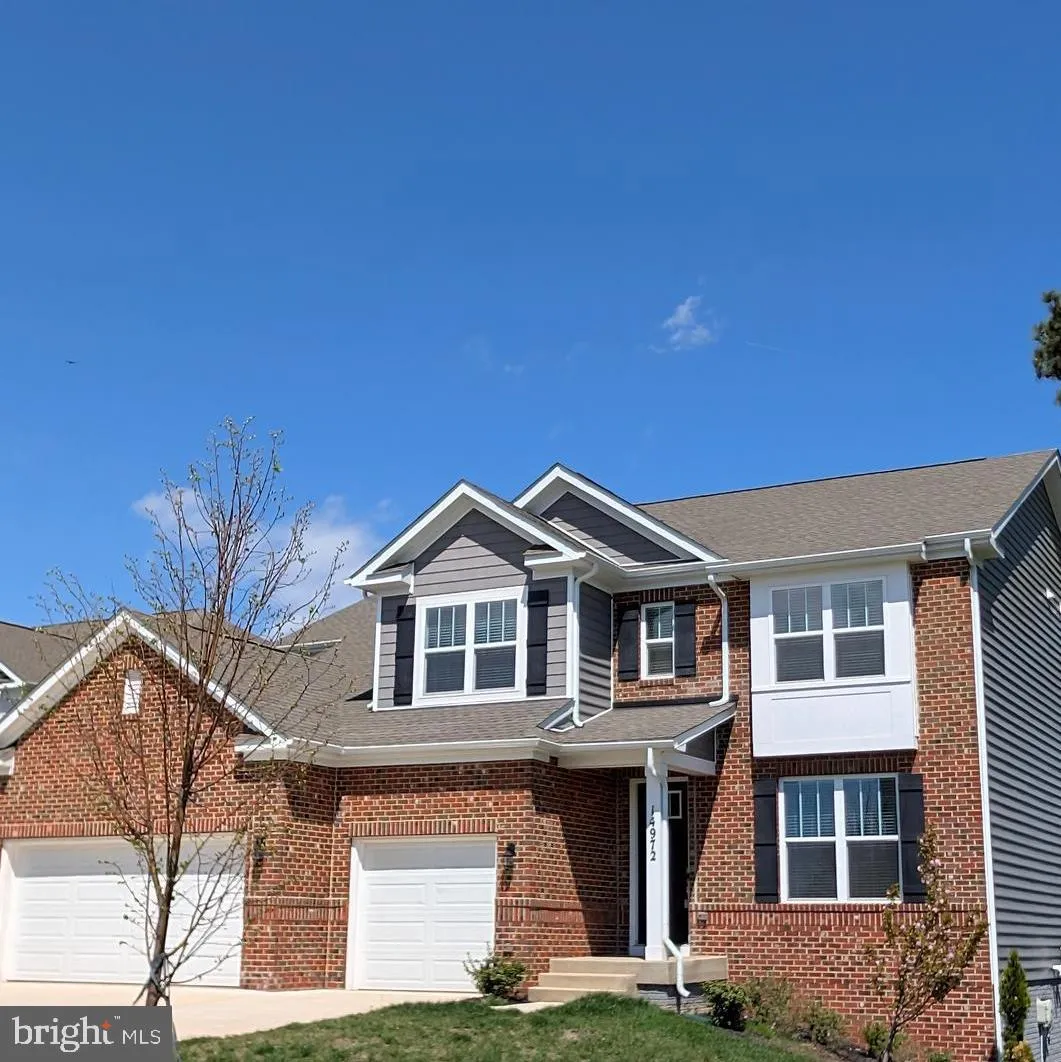
 14972 WALTER ROBINSON LANE, Haymarket, VA 20169
 4,357 Sqft SQFT
 5
5
 4
4
 Basic Details
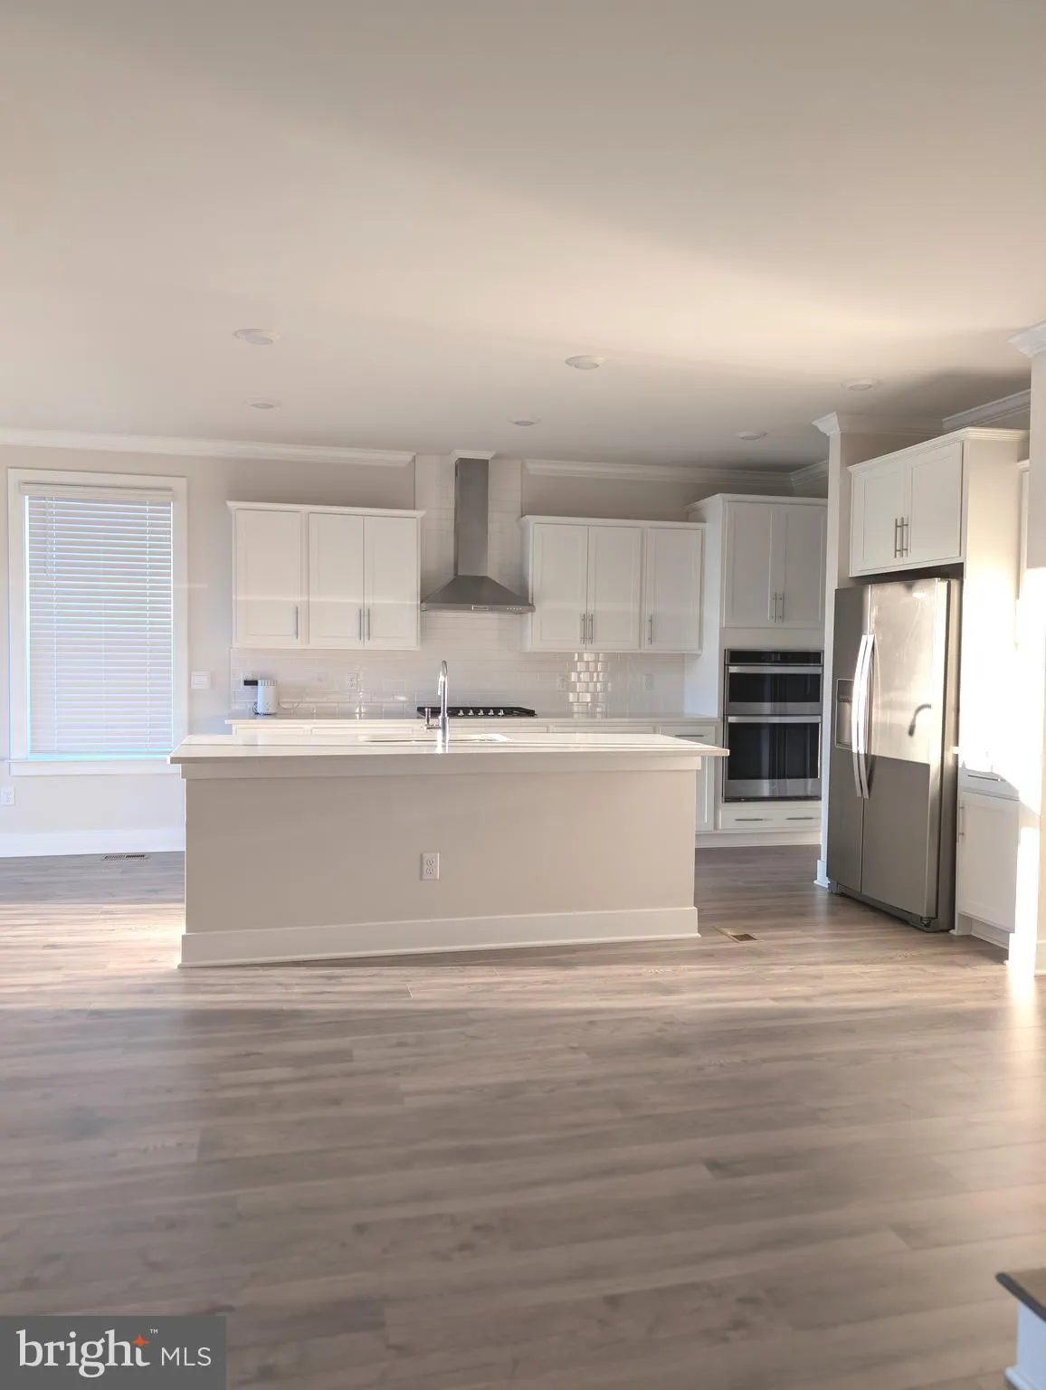
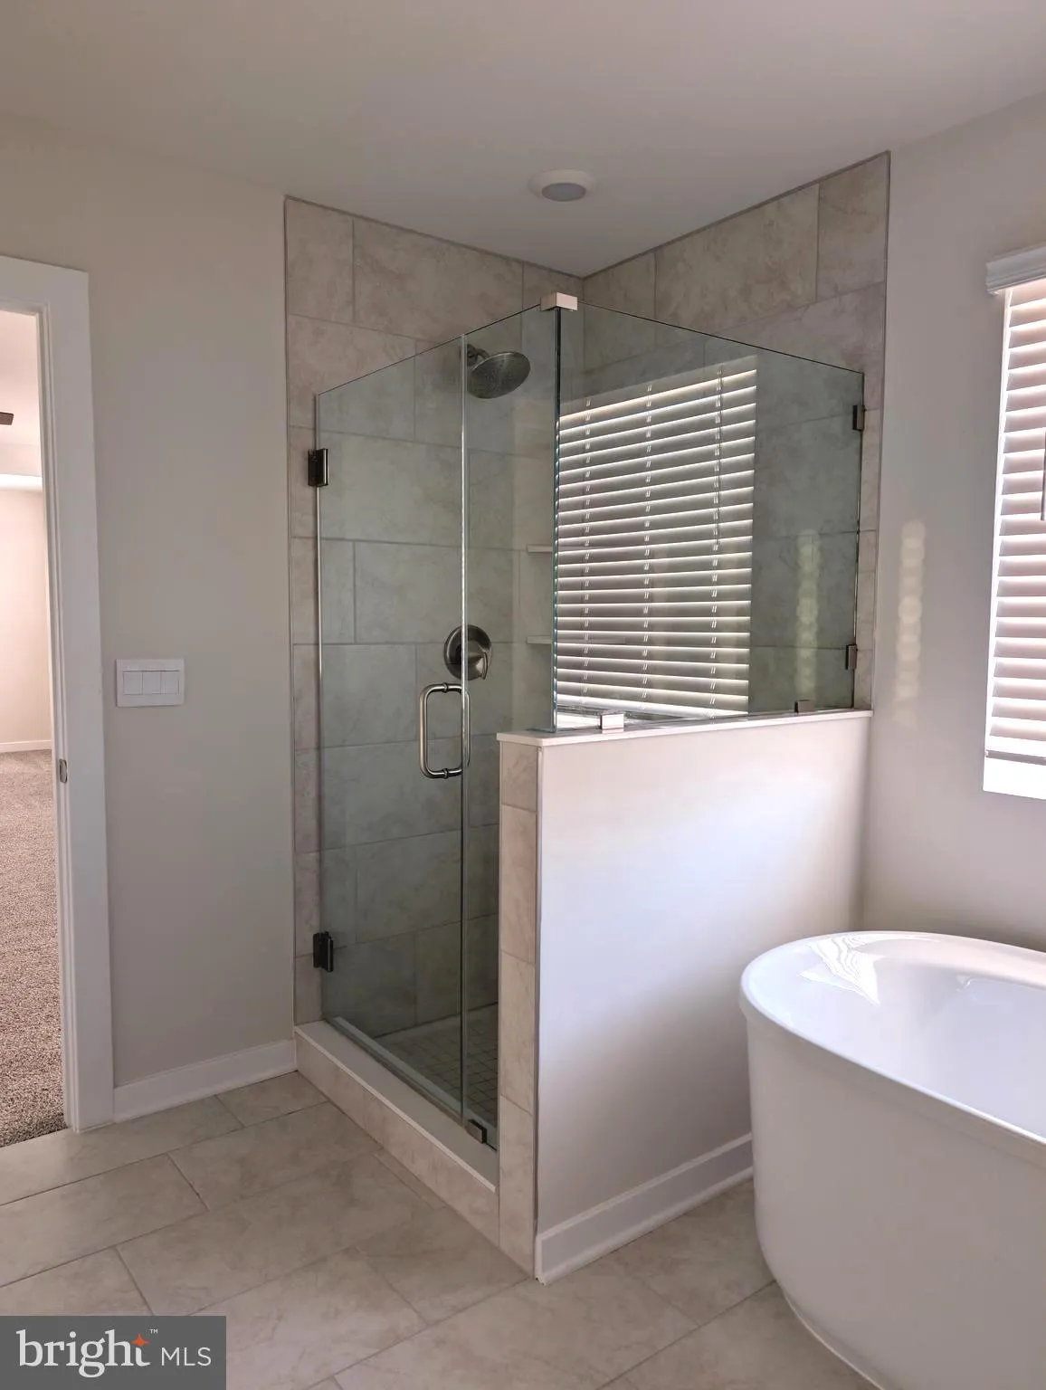
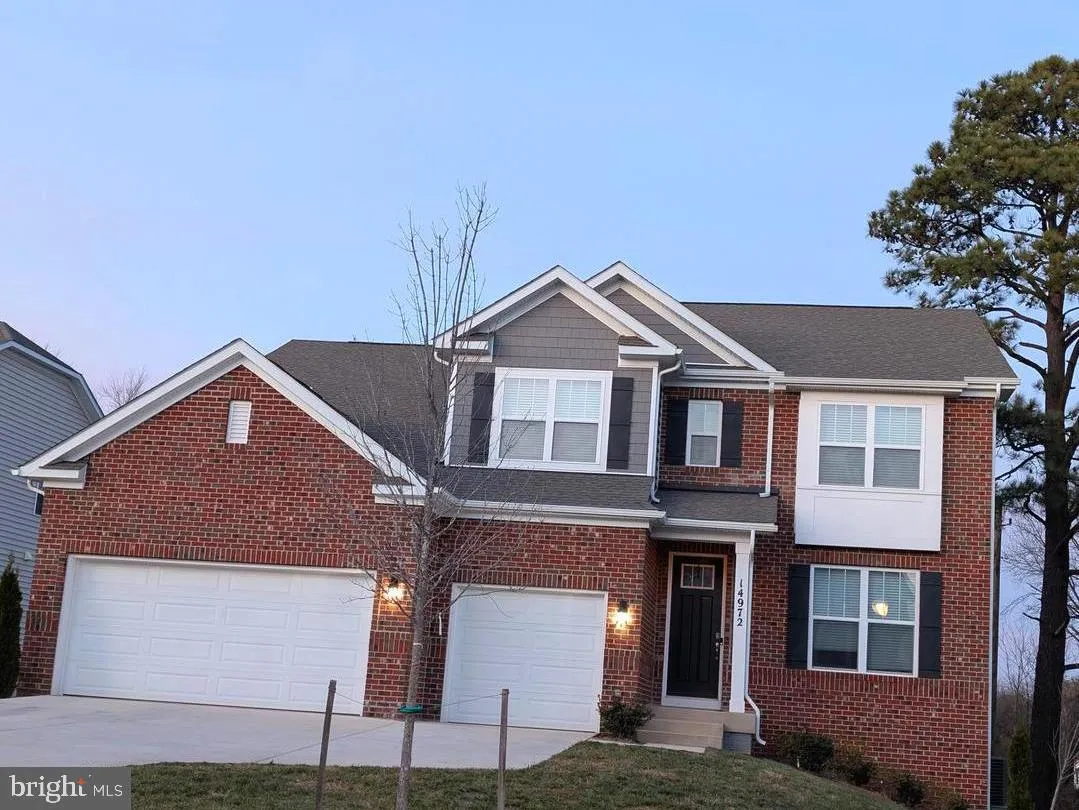
You Found It—Robinson’s Paradise. Almost new. Fully loaded. This Jamestown model delivers 5 bedrooms, 4 full baths, and 4, 681 finished sq ft across three levels—plus a front-load 3-car garage. Turnkey means turnkey. Blinds, washer/dryer, ceiling fans, garage openers—already done. Move in ready day one. Kitc...
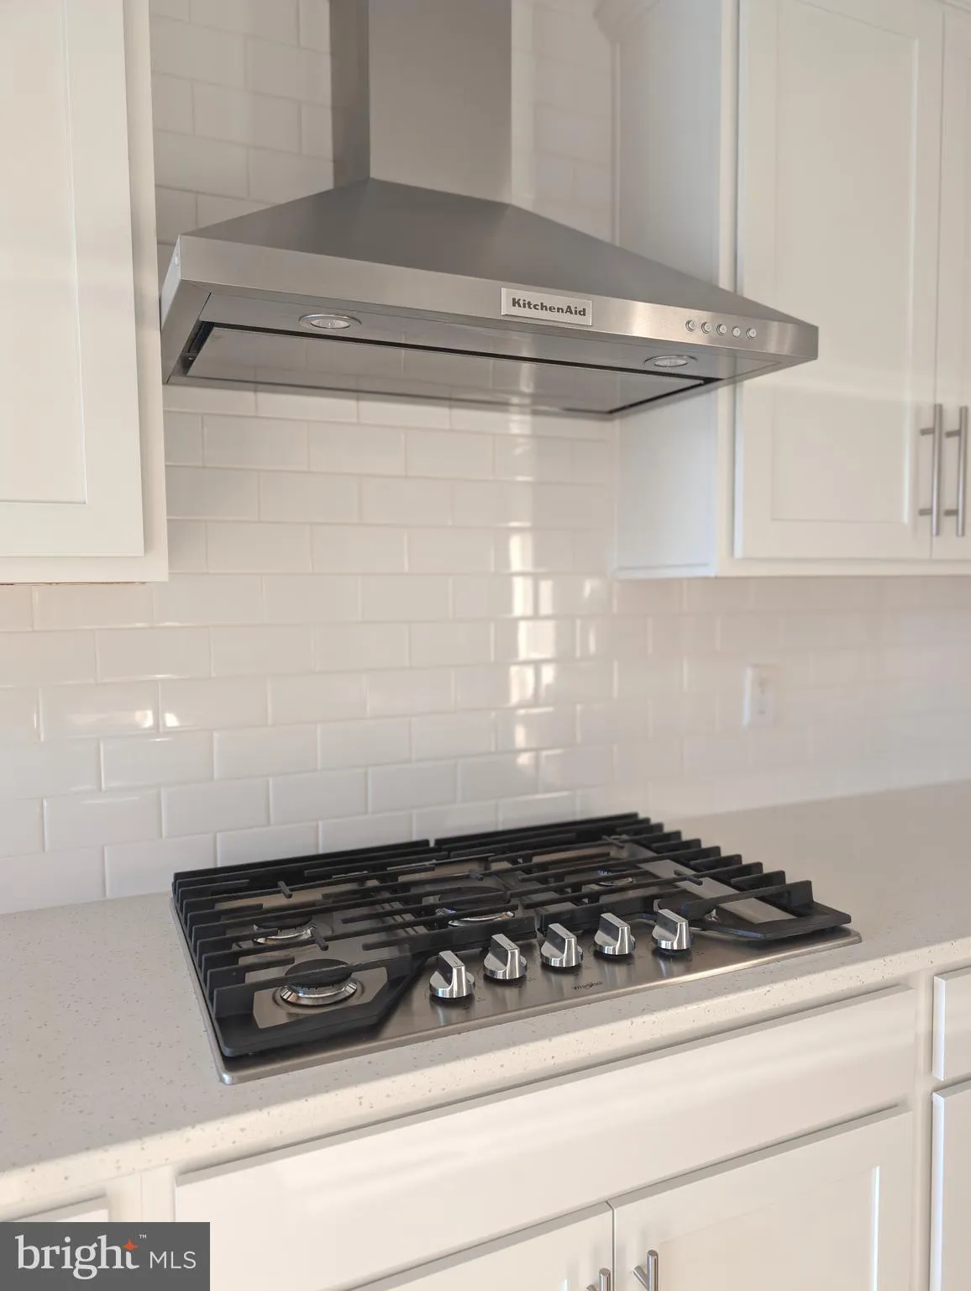
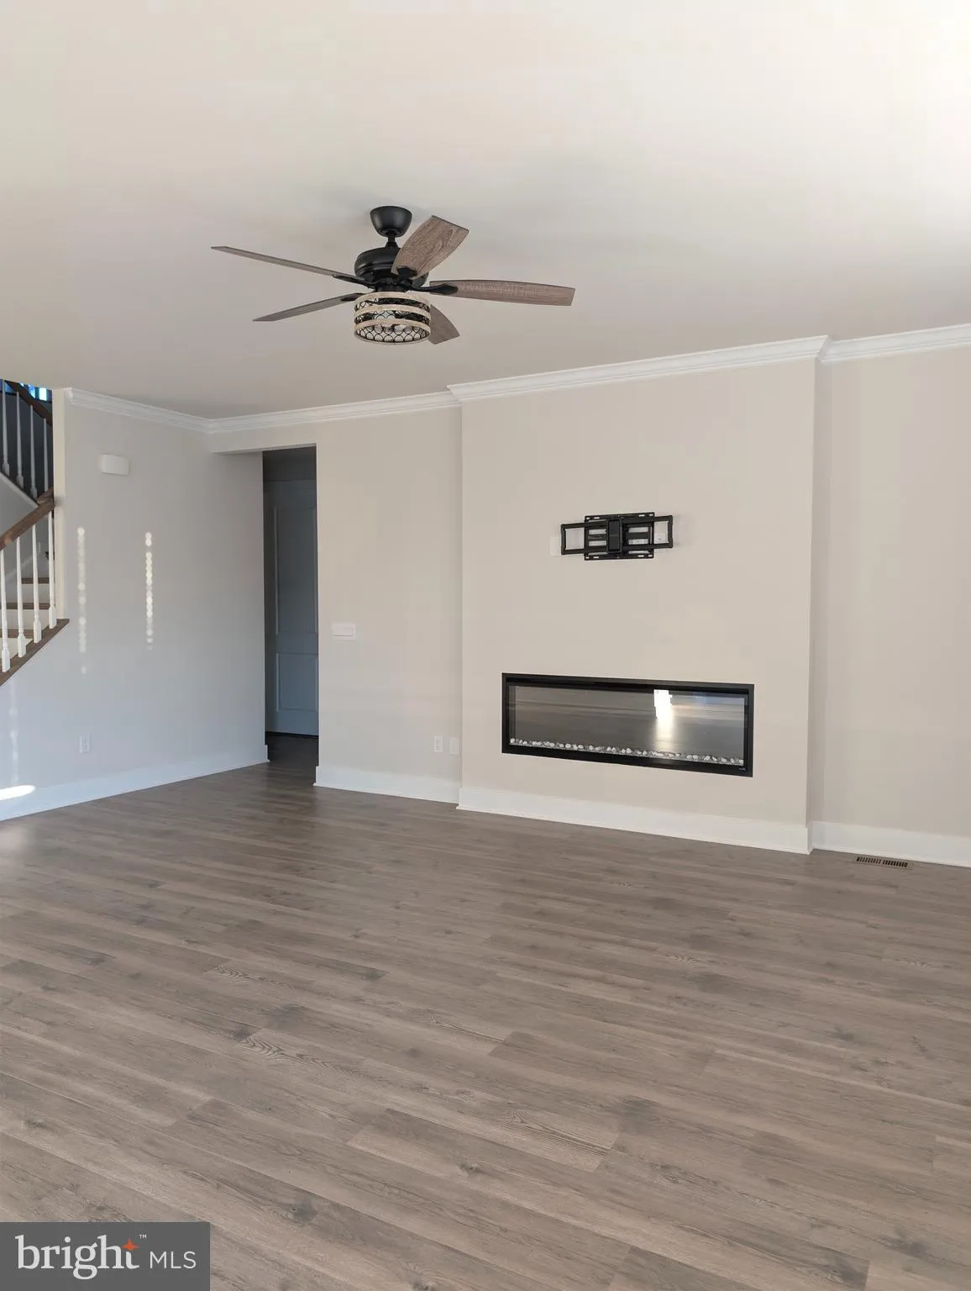
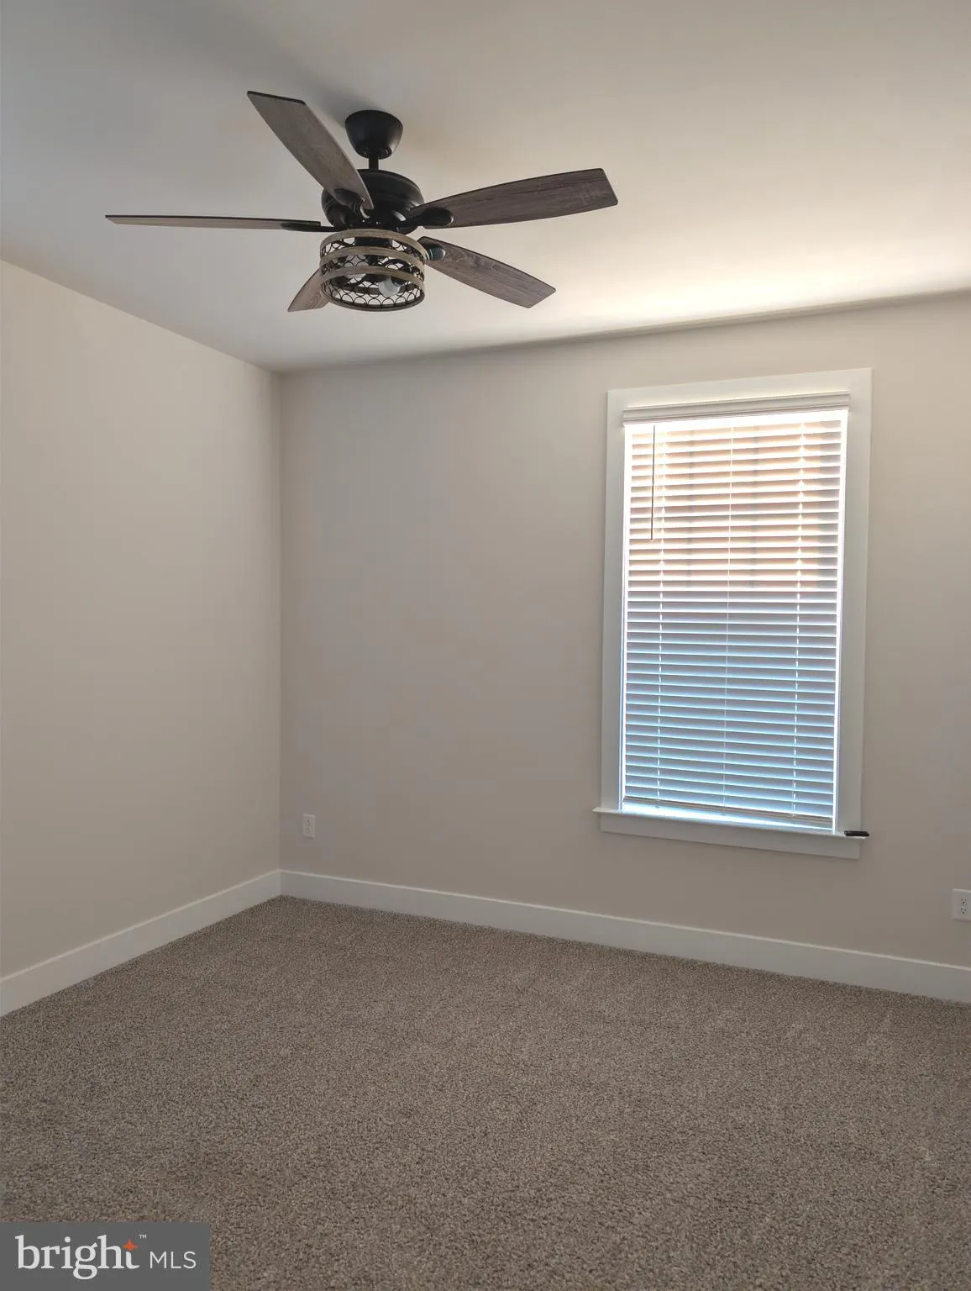
You Found It—Robinson’s Paradise. Almost new. Fully loaded. This Jamestown model delivers 5 bedrooms, 4 full baths, and 4, 681 finished sq ft across three levels—plus a front-load 3-car garage. Turnkey means turnkey. Blinds, washer/dryer, ceiling fans, garage openers—already done. Move in ready day one. Kitchen that carries the home: Quartz counters-Oversized island (gathering spot)-Gas cooktop -Real pantry + serious prep space-clean, elegant trim throughout-Smart home package $100 monthly includes internet—modern convenience-built in.-LOW Hoa 0nly $60-Flexible layout that works: Main-level guest suite or private office with full bath Light-filled walk-out basement for rec room, gym, or whatever you need- ready to flex. Upstairs loft = second living space-laundry right outside the primary bedroom (where it belongs) Location checks the box: Minutes to Old Town Haymarket. Quick access to I-66, Route 15, and 29. Dining, shopping, entertainment all close. Also available for sale.
 Features & Appliances
 Ask Agent A Question
 Address Map
 MLS Addon
 Additional Information
 Financial
Listing Information
Financial
Listing Information
 Rob Spicer Broker, GRI
Spicer Real Estate
Rob Spicer Broker, GRI
Spicer Real Estate
7201 Wisconsin Avenue
 RobSpicer@SpicerRealEstate.com
 2403881030
 2403881030
 7201 Wisconsin Avenue


