
 Share
Share
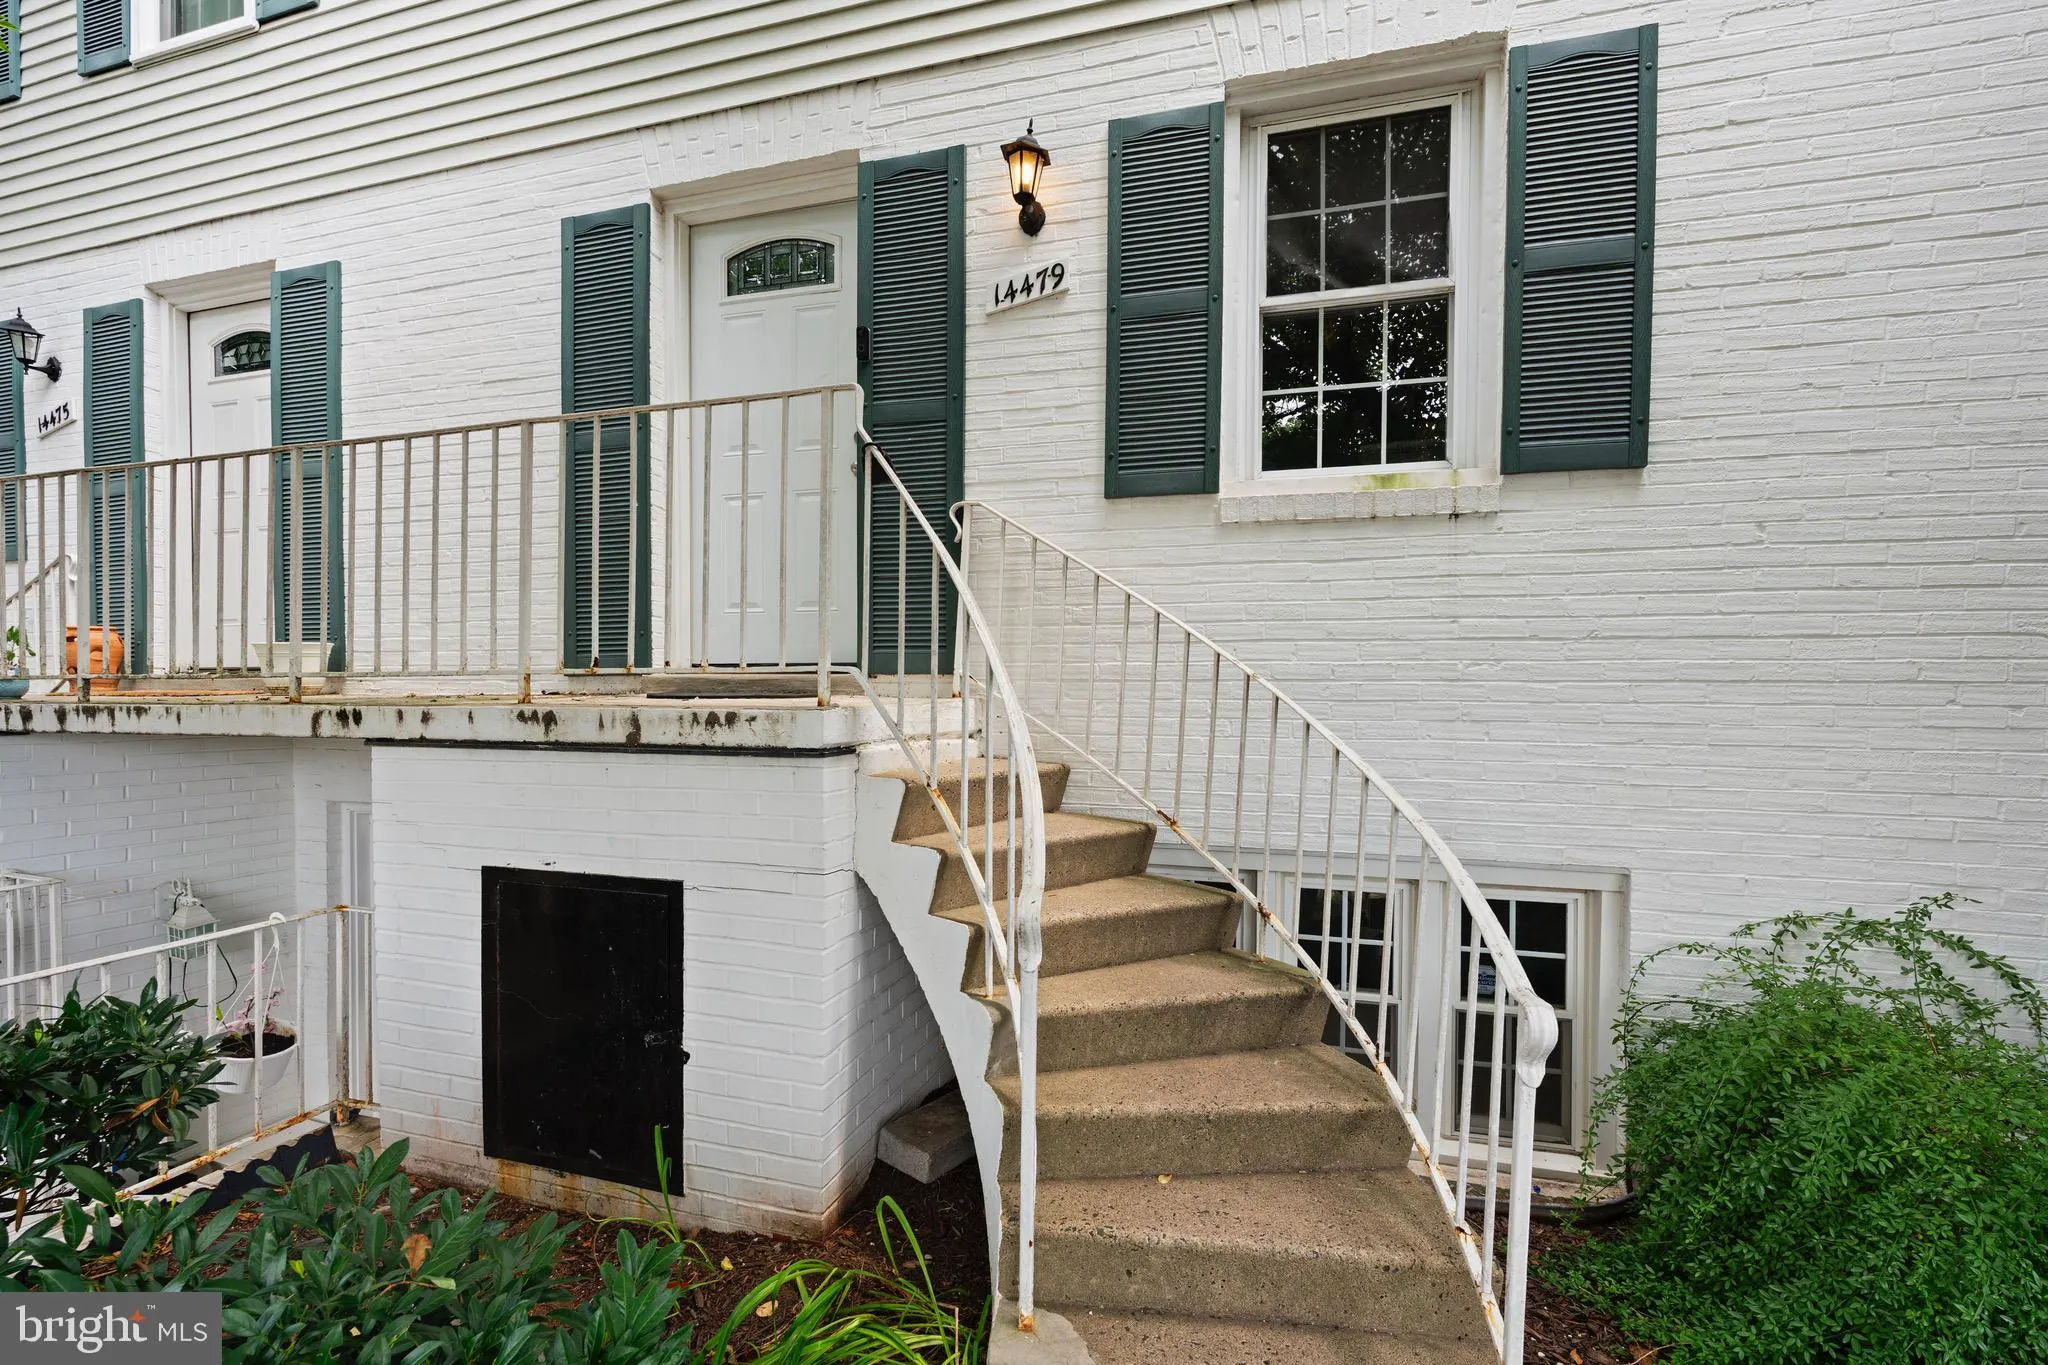
 14479 SAINT GERMAIN DRIVE, Centreville, VA 20121
 1,302 Sqft SQFT
 3
3
 2
2
 Basic Details
Welcome to 14479 Saint Germain Drive, a beautifully maintained 3-bedroom, 1.5-bath two-level condo offering comfort, functionality, and an unbeatable Centreville location. This light-filled home features a spacious and practical floor plan designed for easy everyday living, with inviting living and dining spaces tha...
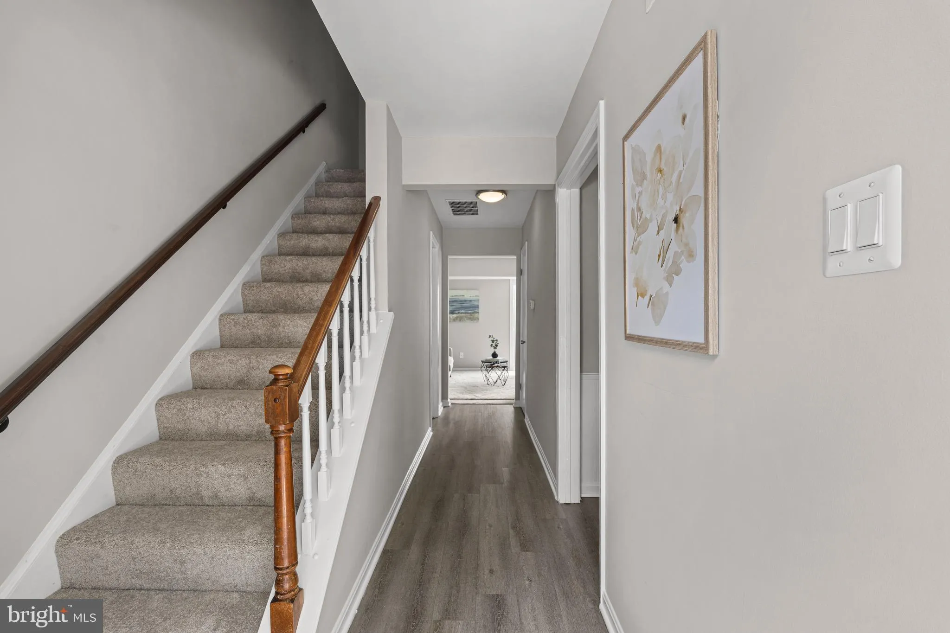
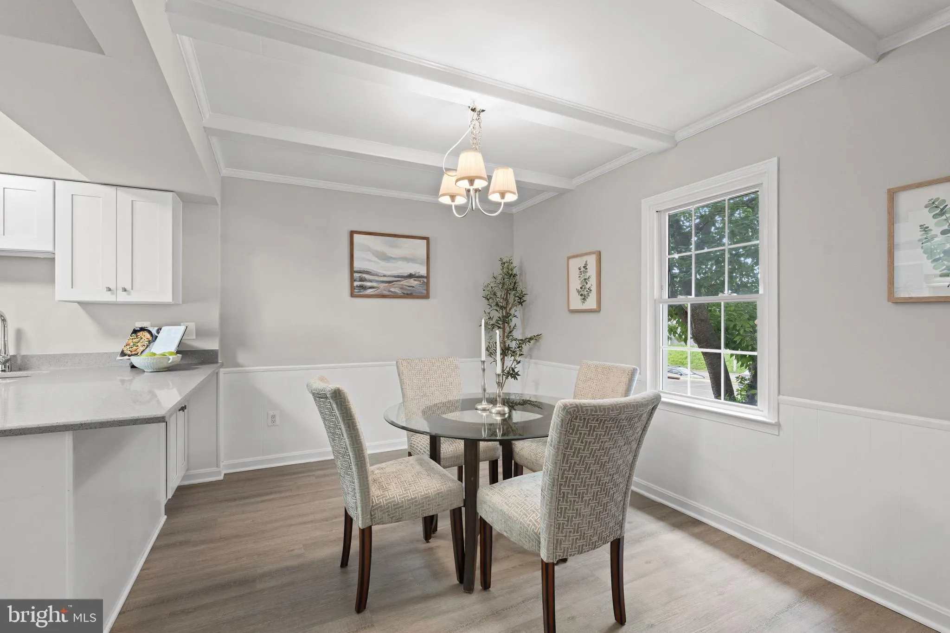
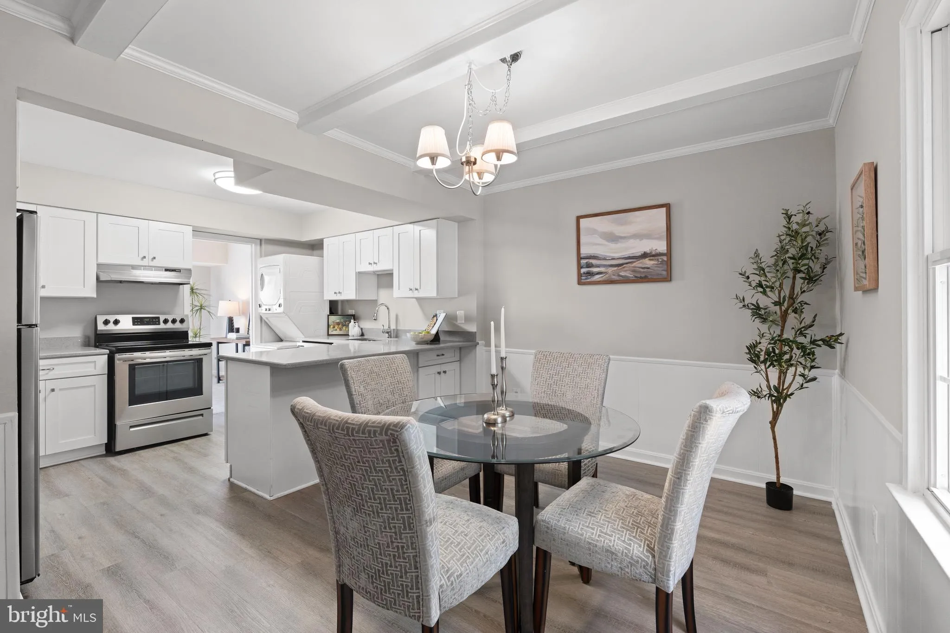
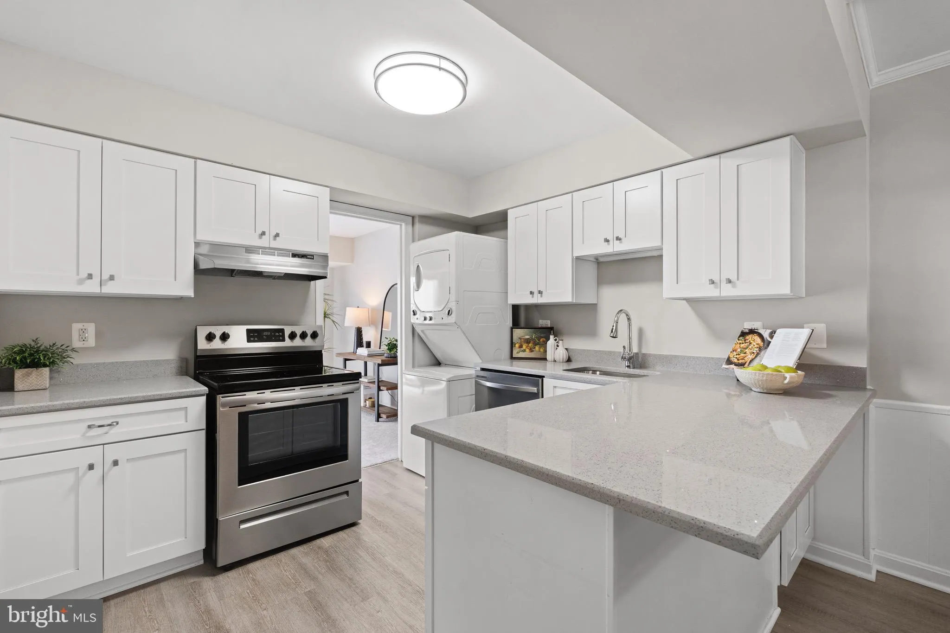
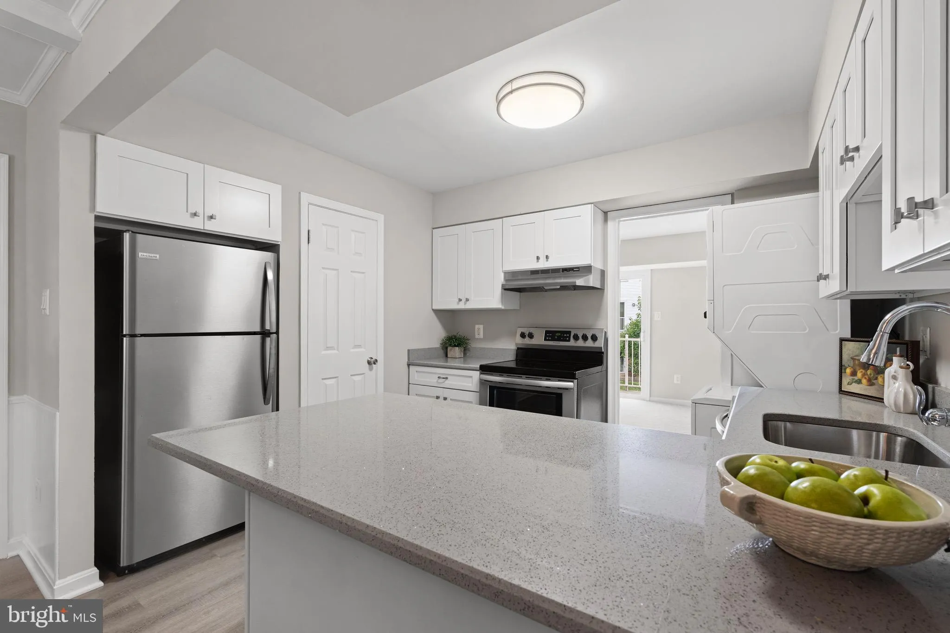
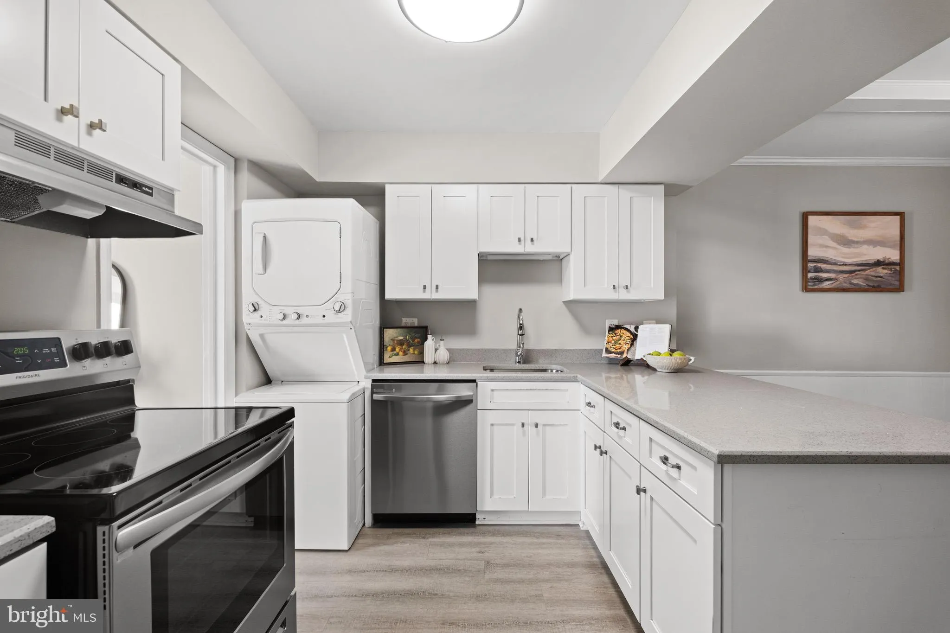
Welcome to 14479 Saint Germain Drive, a beautifully maintained 3-bedroom, 1.5-bath two-level condo offering comfort, functionality, and an unbeatable Centreville location. This light-filled home features a spacious and practical floor plan designed for easy everyday living, with inviting living and dining spaces that flow seamlessly for relaxing or entertaining. The kitchen offers ample cabinetry and workspace, while the upper level provides three generously sized bedrooms and a well-appointed full bath. A convenient main-level powder room adds everyday convenience. Thoughtfully designed with abundant natural light and comfortable living spaces throughout, this home is move-in ready. Enjoy low-maintenance living with easy access to community amenities, shopping, dining, parks, and major commuter routes including I-66, Route 28, and Route 29, making commuting throughout Northern Virginia simple and convenient. Whether you’re a first-time homebuyer, downsizing, or looking for an investment opportunity, this home offers exceptional value in a sought-after Centreville community.
 Features & Appliances
 Ask Agent A Question
 Address Map
 MLS Addon
 Additional Information
 Financial
Listing Information
Financial
Listing Information
 Rob Spicer Broker, GRI
Spicer Real Estate
Rob Spicer Broker, GRI
Spicer Real Estate
7201 Wisconsin Avenue
 RobSpicer@SpicerRealEstate.com
 2403881030
 2403881030
 7201 Wisconsin Avenue


