
 Share
Share
 1810 LAMONT STREET, Washington, DC 20010
 4,150 Sqft SQFT
 7
7
 5
5
 Basic Details
Ideally situated in Historic Mount Pleasant on coveted, tree-lined Lamont Street, this turnkey seven-bedroom, four-and-a-half-bath home has been meticulously renovated and restored. Boasting over 4, 150 estimated square feet of living space with a separate lower-level apartment complete with C of O, this grand home ...
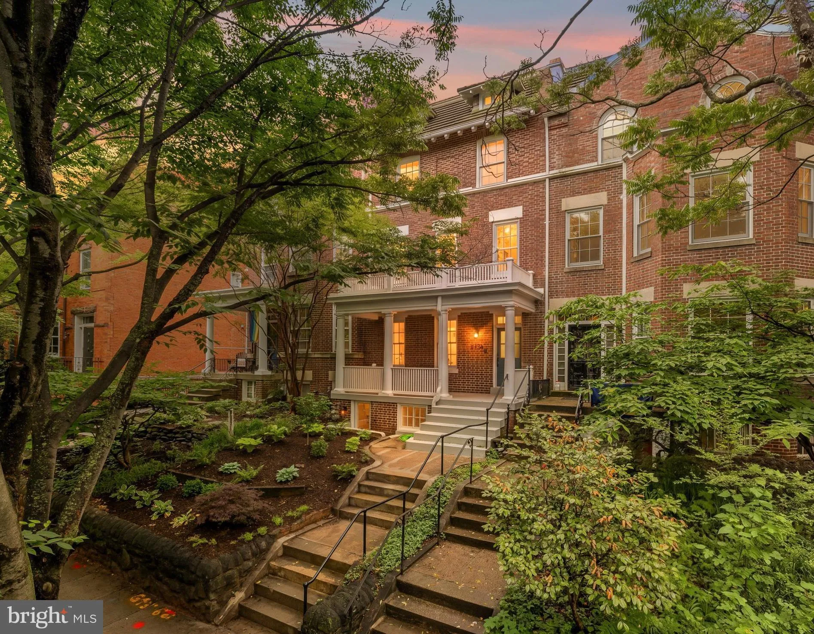
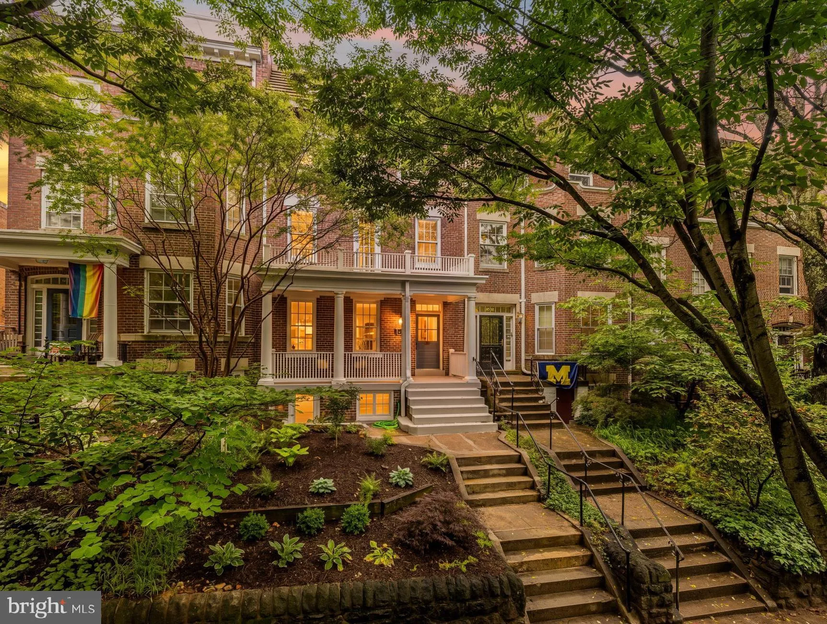
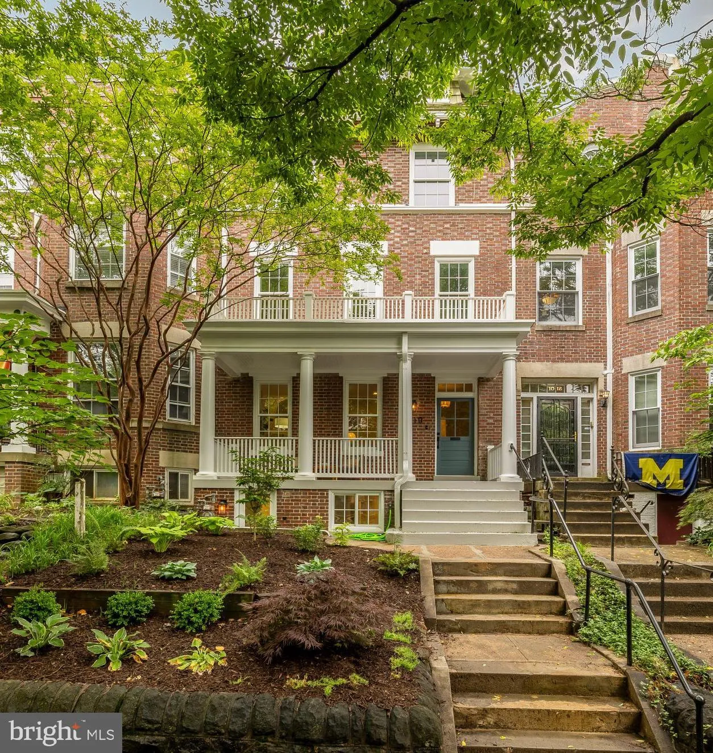
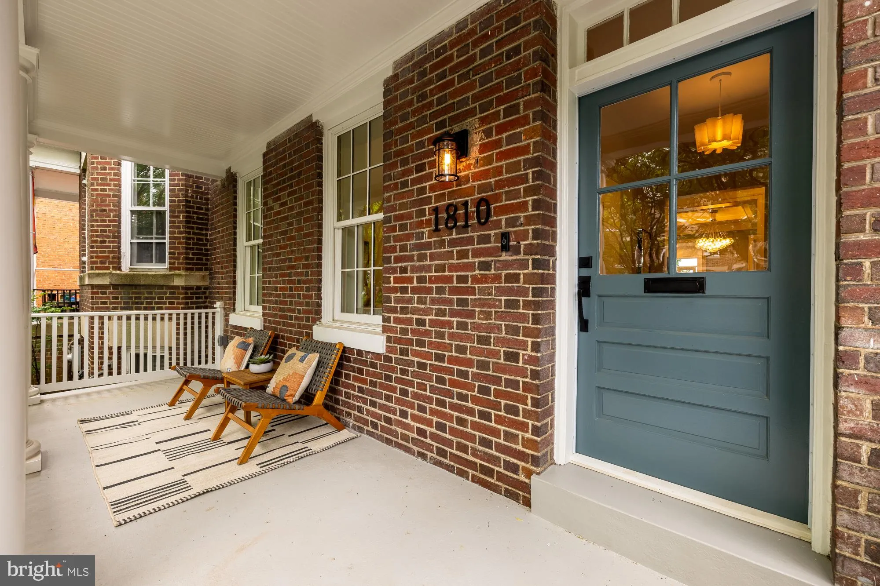
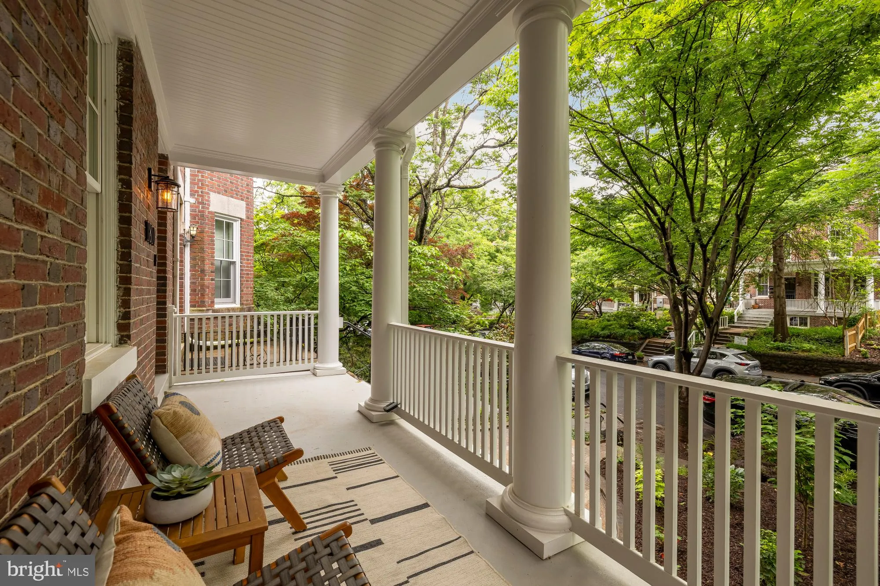
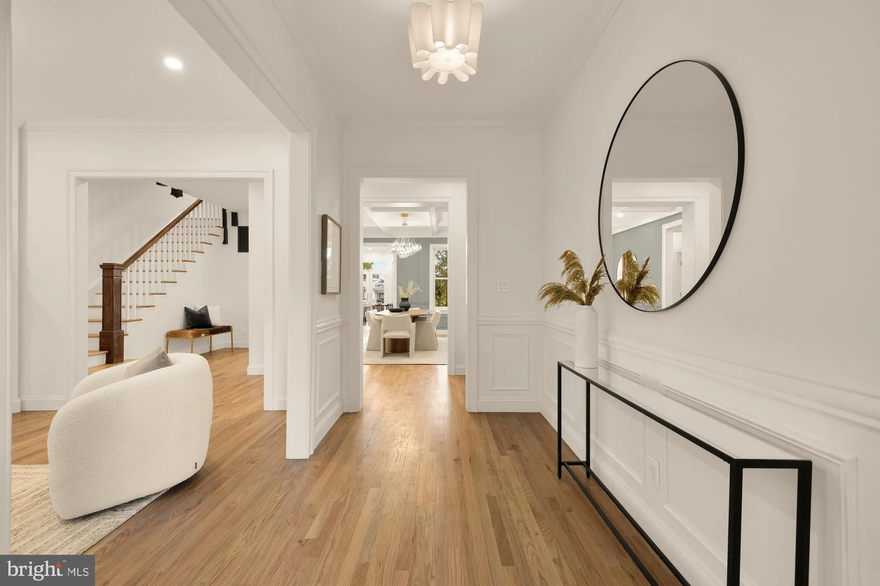
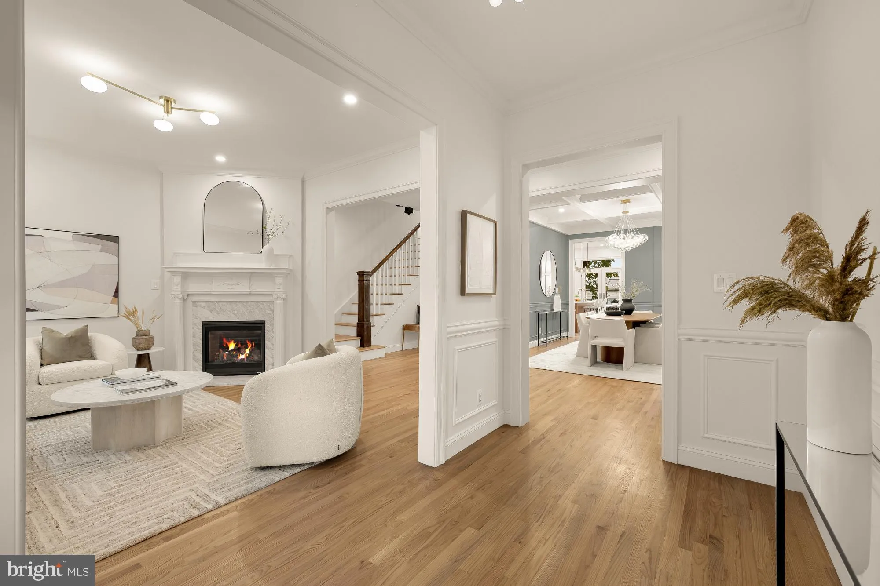
Ideally situated in Historic Mount Pleasant on coveted, tree-lined Lamont Street, this turnkey seven-bedroom, four-and-a-half-bath home has been meticulously renovated and restored. Boasting over 4, 150 estimated square feet of living space with a separate lower-level apartment complete with C of O, this grand home offers unobstructed southern exposures, sweeping views from the Washington Monument to the National Cathedral, and designer-curated finishes throughout. Set back high off the street, enjoy a large covered front porch with room to lounge and relax. Inside, light oak hardwood floors, soaring ceilings, original millwork, detailed wainscoting, and delicate light fixtures combine craftsmanship and style. Immediately off the foyer, the formal living room boasts crown moldings, large windows, and a working gas fireplace with detailed mantel. Enjoy casual meals and dinner parties in the large, swoon-worthy formal dining room featuring original coffered ceilings, designer chandelier, and wainscoting. Host and entertain with ease in the chef’s kitchen with custom cabinets, marble countertops, stainless steel appliances, an eat-at island and custom bistro bench. Dining continues outside all year long directly on the back deck overlooking the yard. A chic powder room with hand-crafted floating marble sink and statement wallpaper completes the first floor. Illuminated by a large skylight above, the second level features the spacious primary suite. Relax and reprieve in the hotel-like space complete with a second gas fireplace, two walk-in closets with custom shelving, and a luxurious en-suite bathroom with a double vanity, walk-in shower and soaking tub. Two versatile, large bedrooms, a second beautifully-tiled bathroom with soaking tub, and a linen closet finish this level. The top floor boasts three more bright bedrooms, a laundry room and a third full bathroom with a walk-in shower. Use the largest of the rooms as a bonus rec room and enjoy Washington Monument and Cathedral views from the stunning top level balcony. The thoughtfully designed garden-level apartment adds tremendous space and function to the home and boasts interior access in addition to separate front and rear entrances. This versatile level serves as the perfect in-law suite, rental opportunity, guest space, or a perfect extension of living space for the main home. Enjoy a large sunny rec space, high ceilings, a second Washer/Dryer, an additional bedroom, bonus den, and a full kitchen and bathroom. Outdoor space abounds at this exceptional Mount Pleasant home – beyond the multiple balconies and decks, enjoy your own private backyard with a soon-to-be true oasis including an above garage deck, private wood fencing, and greenery. *Current backyard photos are renderings * Enjoy all that Mount Pleasant has to offer within blocks of your new home. Get outdoors on the trails of Rock Creek Park, explore the National Zoo, or take in the sunset at the beloved neighborhood “Acorn Park” at the end of the block. Stroll up to Mount Pleasant Street for coffee, yoga, shopping, dining, and more. In-bounds for Bancroft Elementary, Alice Deal Middle School, and Jackson-Reed High School. Move right into this truly exceptional Mount Pleasant home. Welcome to the neighborhood!
 Features & Appliances
 Ask Agent A Question
 Address Map
 Neighborhood
 MLS Addon
 Additional Information
 Financial
Listing Information
Financial
Listing Information
 Rob Spicer Broker, GRI
Spicer Real Estate
Rob Spicer Broker, GRI
Spicer Real Estate
7201 Wisconsin Avenue
 RobSpicer@SpicerRealEstate.com
 2403881030
 2403881030
 7201 Wisconsin Avenue


