
Spicer Real Estate
  • Share
$525,000
Active Active
MD,Crofton

Location 1710 FALLSWAY DRIVE, Crofton, MD 21114

  • Sqft 1,703 Sqft SQFT
  • Bed 4
  • Bath 3
Basic Details Basic Details
Description

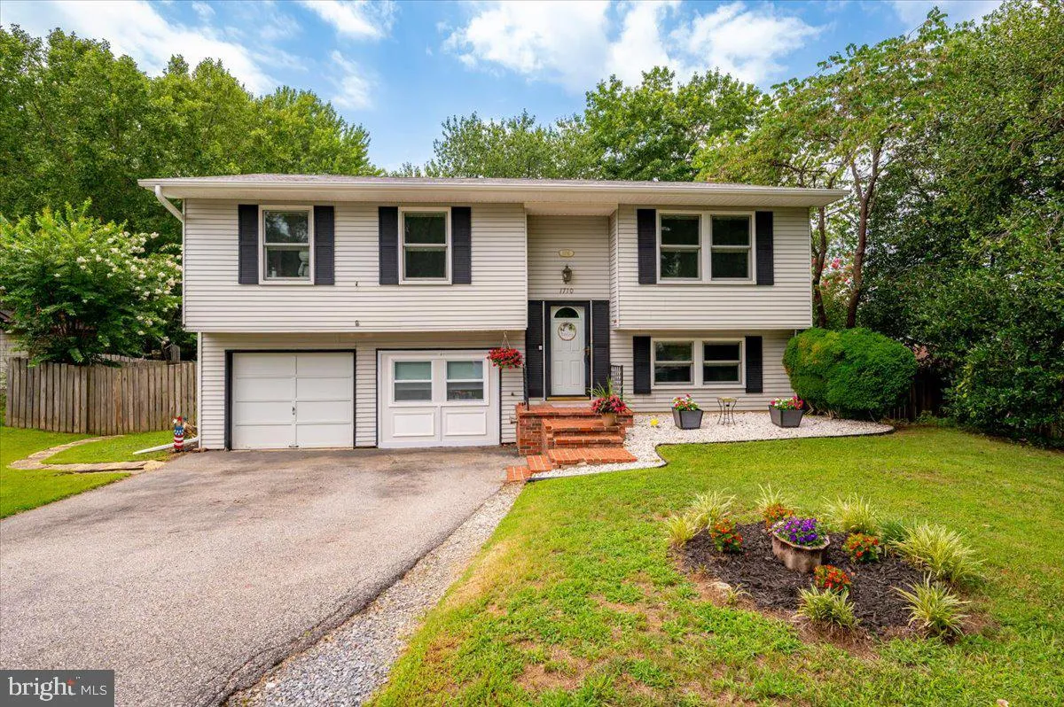
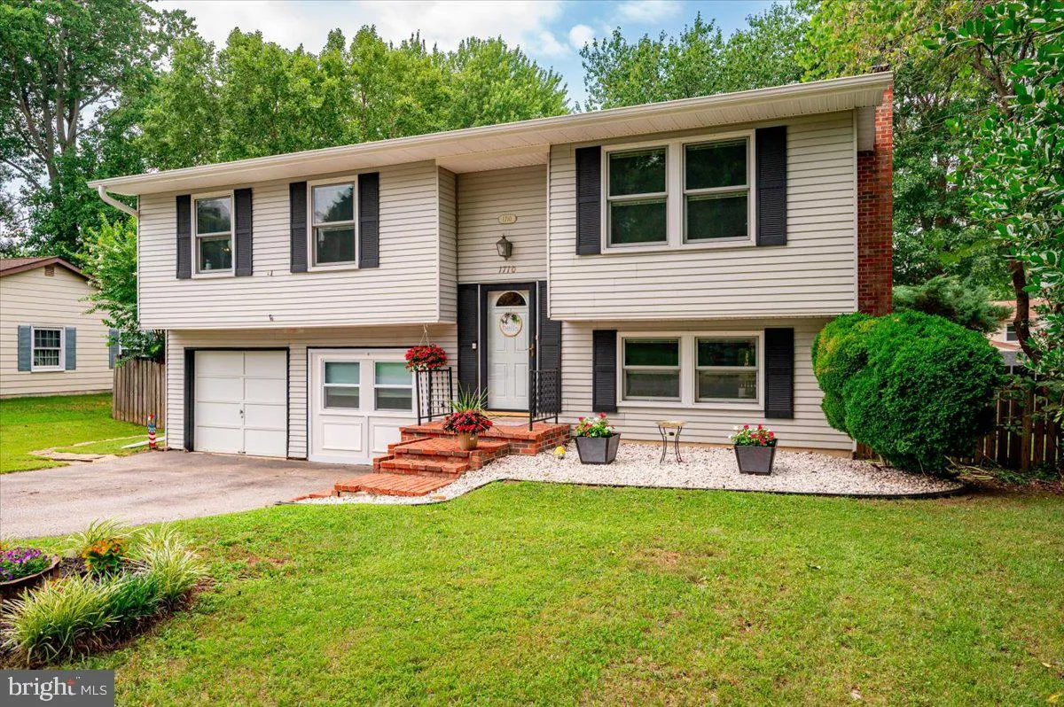
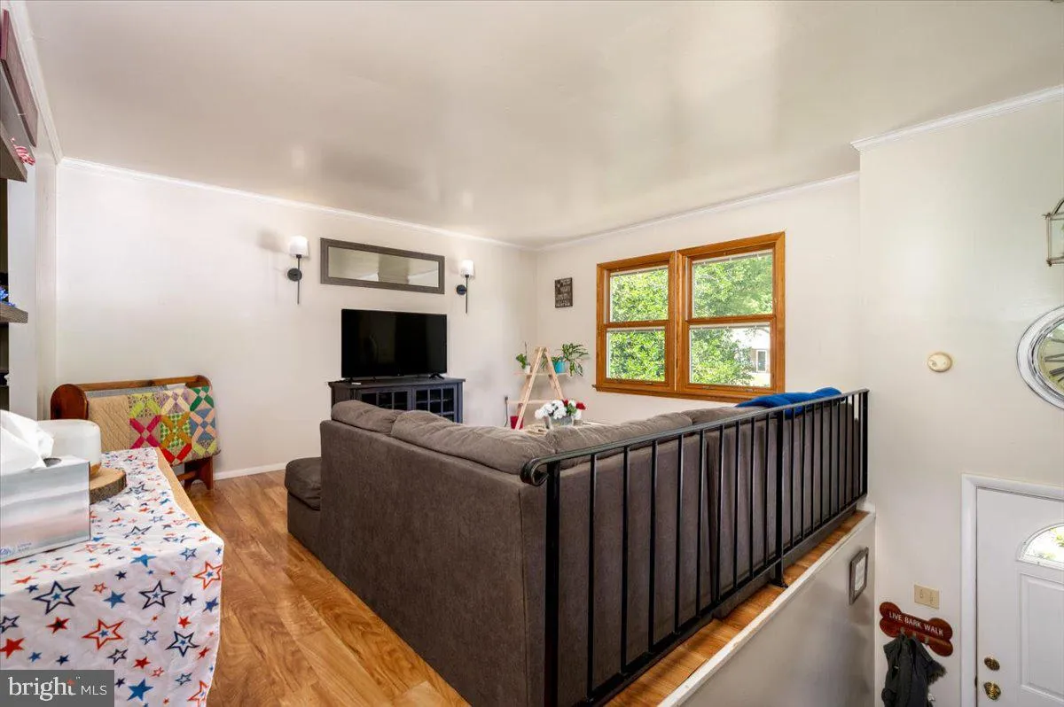
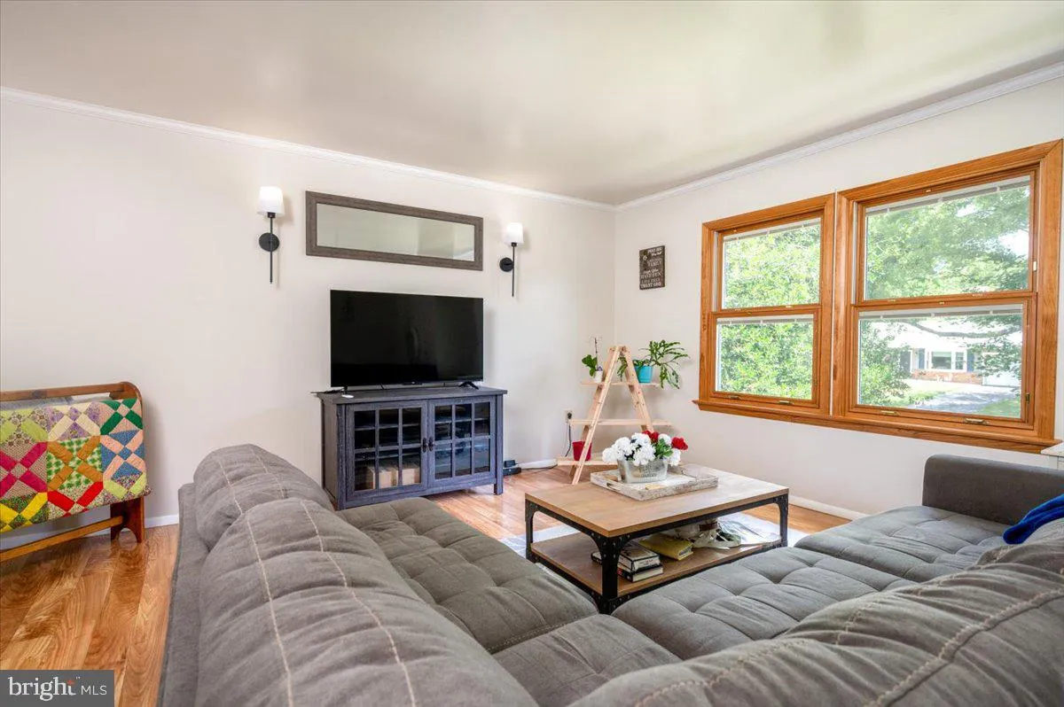
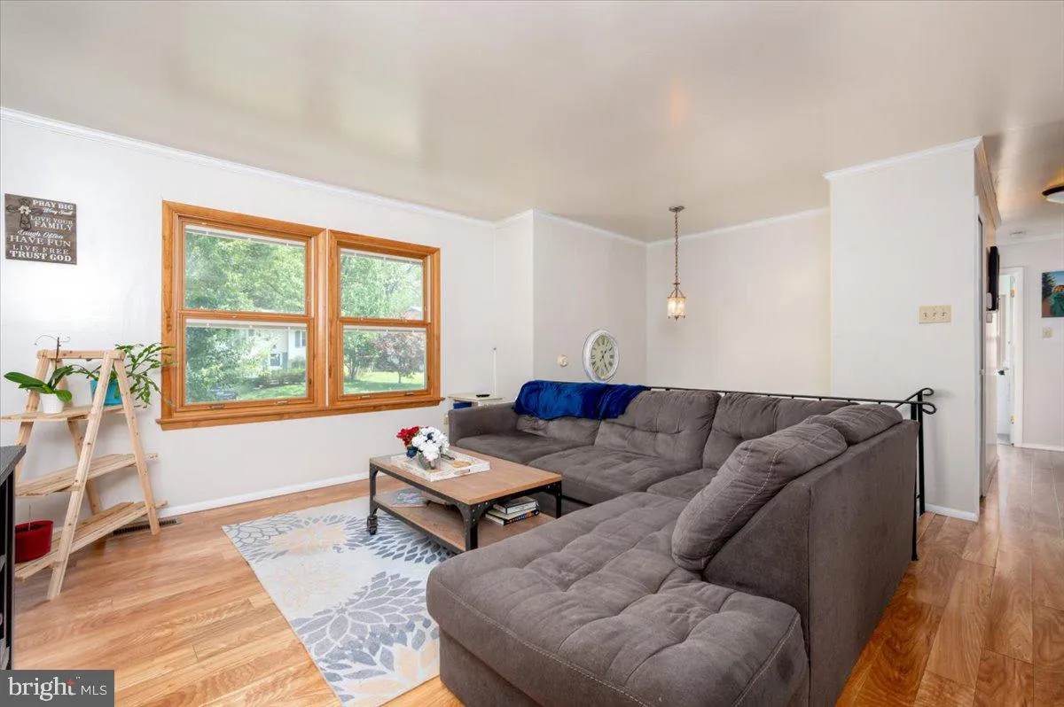
Welcome to this 4-bedroom, 2-bath split-level home in the Crofton Meadows community. Offering over 1, 700 finished square feet, this home features fresh paint, a spacious living room, dining area, and kitchen on the upper level, along with three bedrooms and a full bath. The lower level includes a private primary be...

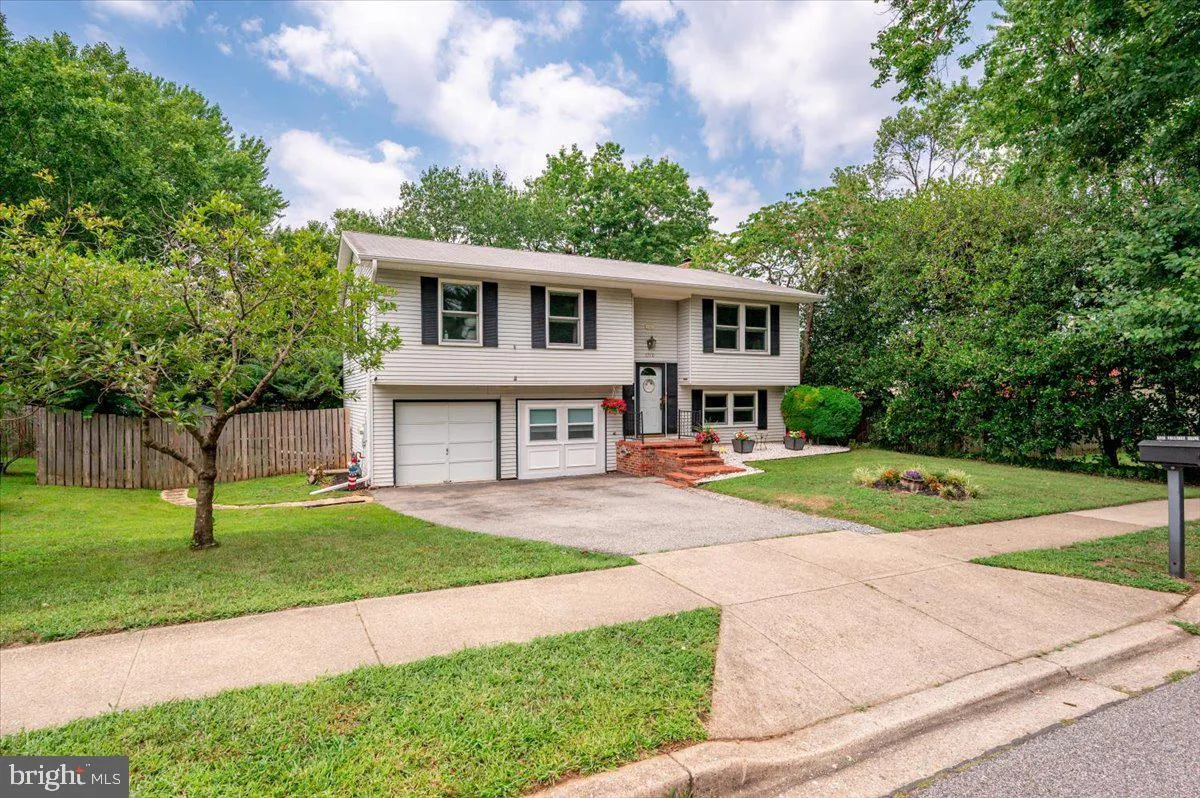
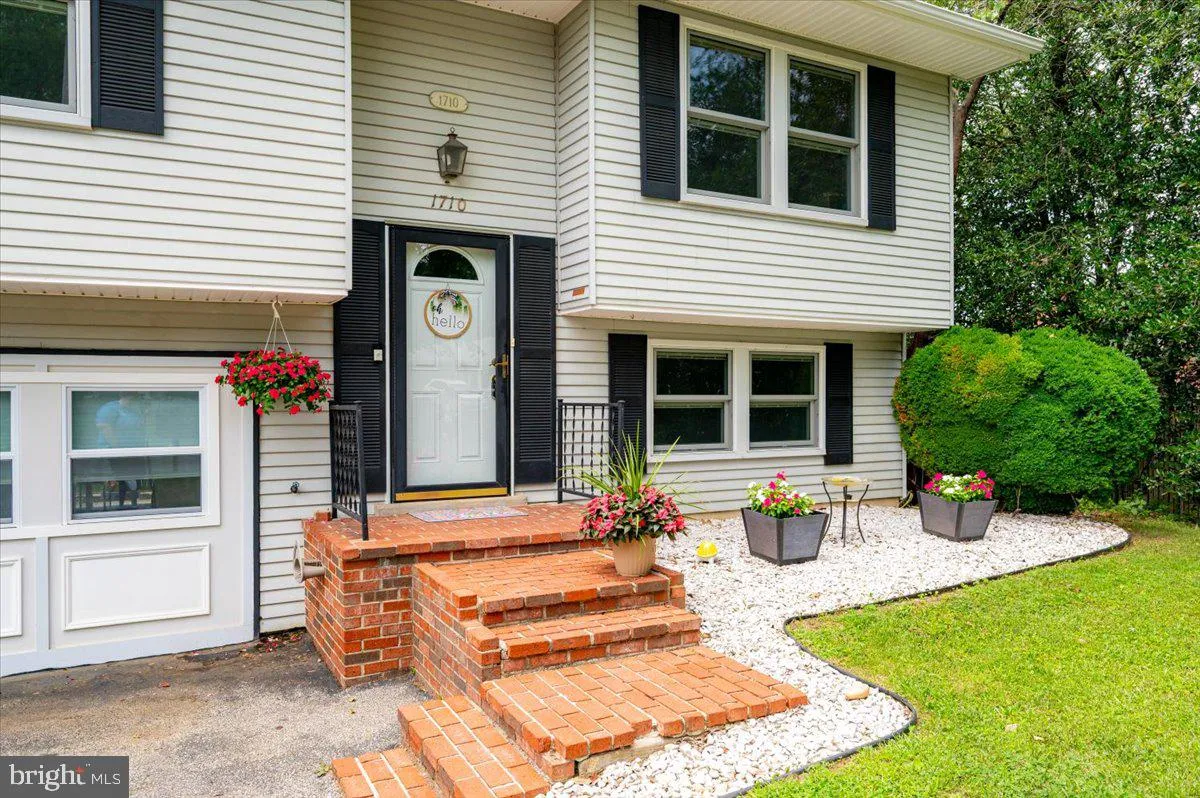
Welcome to this 4-bedroom, 2-bath split-level home in the Crofton Meadows community. Offering over 1, 700 finished square feet, this home features fresh paint, a spacious living room, dining area, and kitchen on the upper level, along with three bedrooms and a full bath. The lower level includes a private primary bedroom, a second full bath, a large family room with a wood-burning fireplace, and a dedicated laundry room. Outside, the approximately quarter-acre lot offers a fully fenced backyard with mature shade trees, creating a quiet, garden-like setting with plenty of space to relax or play. An attached one-car garage and two-car driveway provide ample parking, and Percy Sussex Field is just a short distance away, adding convenient access to neighborhood green space.

Read More
Basic Details
  • Property Type: Residential
  • Listing Type: Active
  • Listing ID: MDAA2149604
  • Price: $525,000
  • Bedrooms: 4
  • Bathrooms: 3
  • Half Bathrooms: 1
  • Sqft: 1,703 Sqft
  • Year Built: 1973
  • Lot Area: 0.27 Acre
  • Location: US, MD, ANNE ARUNDEL-MD, Crofton, CROFTON MEADOWS, 21114
  • Structure Type: Detached
  • Heating System: Forced Air
  • Cooling System: Central A/C, Ceiling Fan(s)
  • Basement: Connecting Stairway, Outside Entrance, Rear Entrance, Daylight, Full, Full, Heated, Improved, Walkout Level, Workshop
  • Fence: Rear, Privacy
  • Fireplace: Fireplace - Glass Doors
  • Patio: Patio
  • Parking: Paved Driveway
  • Full Bathrooms: 2
  • Listing Status: Active
  • Roof: Fiberglass
Features & Appliances
Features
  • Window Features: Insulated, Screens, Triple Pane
  • Architectural Style: Split Foyer
  • Fireplaces Total: 1
  • Interior Features: Dining Area, Window Treatments, Chair Railings, Floor Plan - Traditional
  • Sewer: Public Sewer

Appliances
  • Appliances: Washer/Dryer Hookups Only, Dishwasher, Dryer, Microwave, Refrigerator, WaterHeater, Stove, Freezer
Ask Agent A Question Ask Agent A Question

Address Map Address Map
Neighborhood Neighborhood
  • Elementary School: CROFTON MEADOWS
  • High School: CROFTON
  • Middle School: CROFTON
MLS Addon MLS Addon
  • Office Name: Berkshire Hathaway HomeServices PenFed Realty
  • Agent Name: Shaun Leway
Additional Information Additional Information
  • Water Source: Public
  • Accessibility Features: None
  • Association Amenities: Baseball Field, Jog/Walk Path, Lake, Library, Tennis Courts, Tot Lots/Playground
  • Construction Materials: Vinyl Siding
  • Foundation Details: Block
  • Garage: 1.0
  • Levels: 2
  • Lot Features: Landscaping
  • On Market Date: 2026-07-21
Financial Financial
  • Tax Annual Amount: 5296.0
  • Association Fee: 160.0
  • Association Fee Frequency: Annually
  • Association Yn: 1
Listing Information Listing Information
  • Originating System Name: Bright
  • List Agent Mls Id: 3358093
  • List Office Mls Id: PFED5
  • MLS Status: ACTIVE-BRIGHT
  • Modification Timestamp: 2026-07-27T22:59:23Z
  • Status Change Timestamp: 2026-07-27T22:58:56Z
Rob Spicer Broker, GRI Rob Spicer Broker, GRI Spicer Real Estate

7201 Wisconsin Avenue

Mortgage Calculator
$
$ %
Years
%
$ %Per Year
$ % Per Year

$
