
 Share
Share
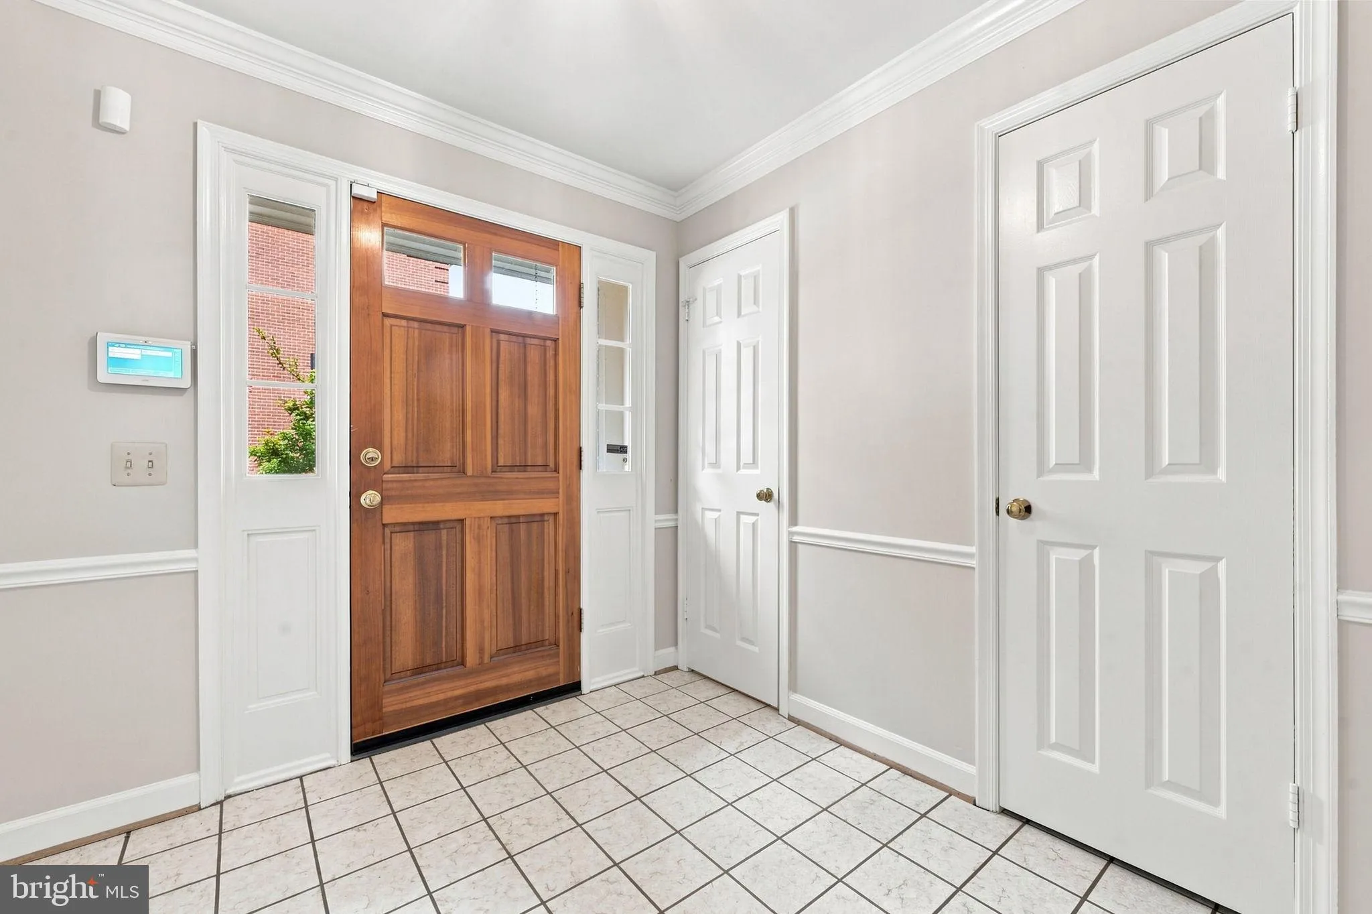
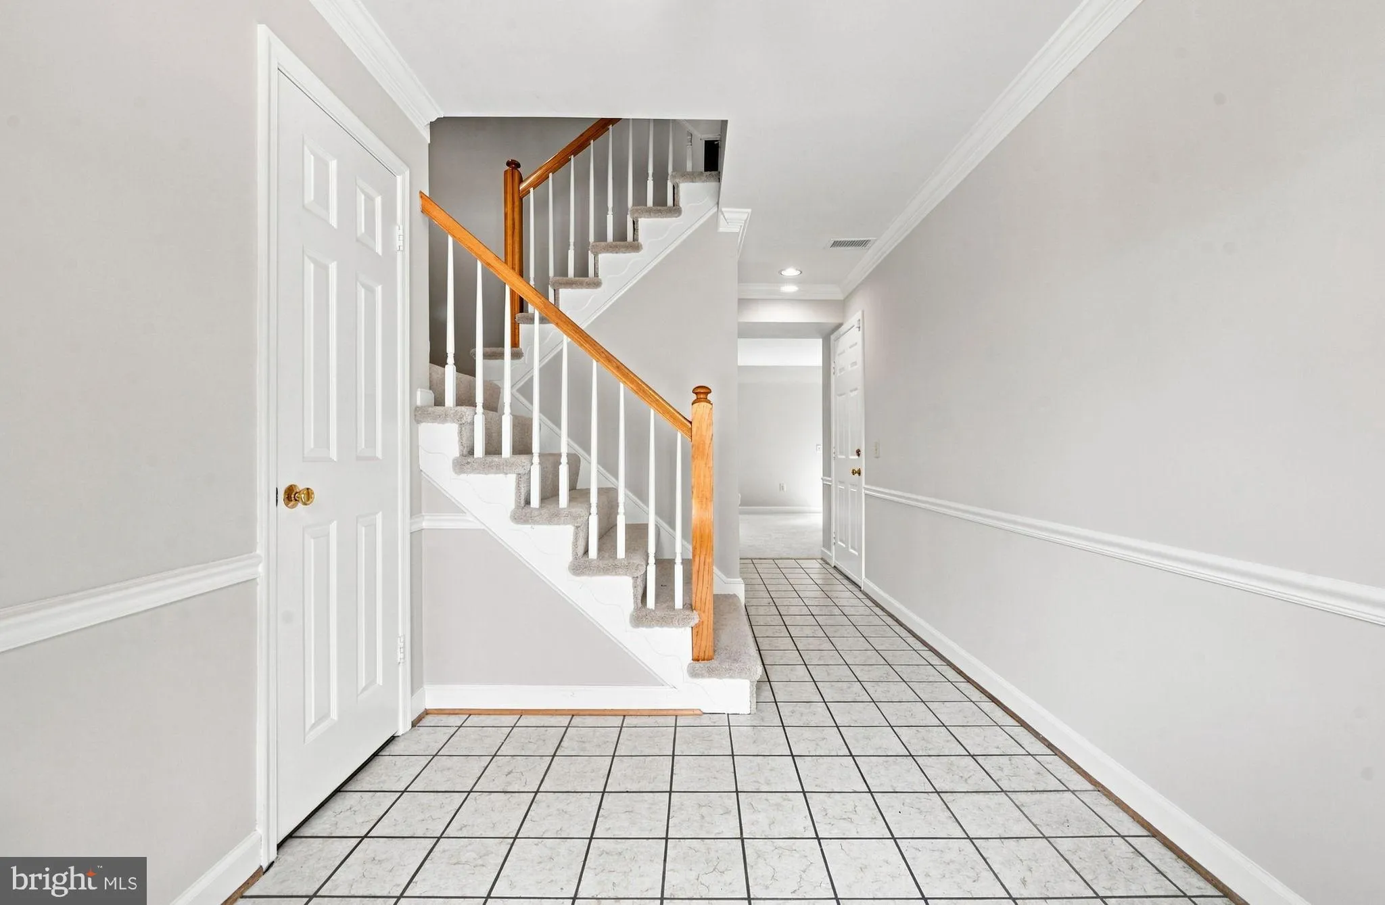
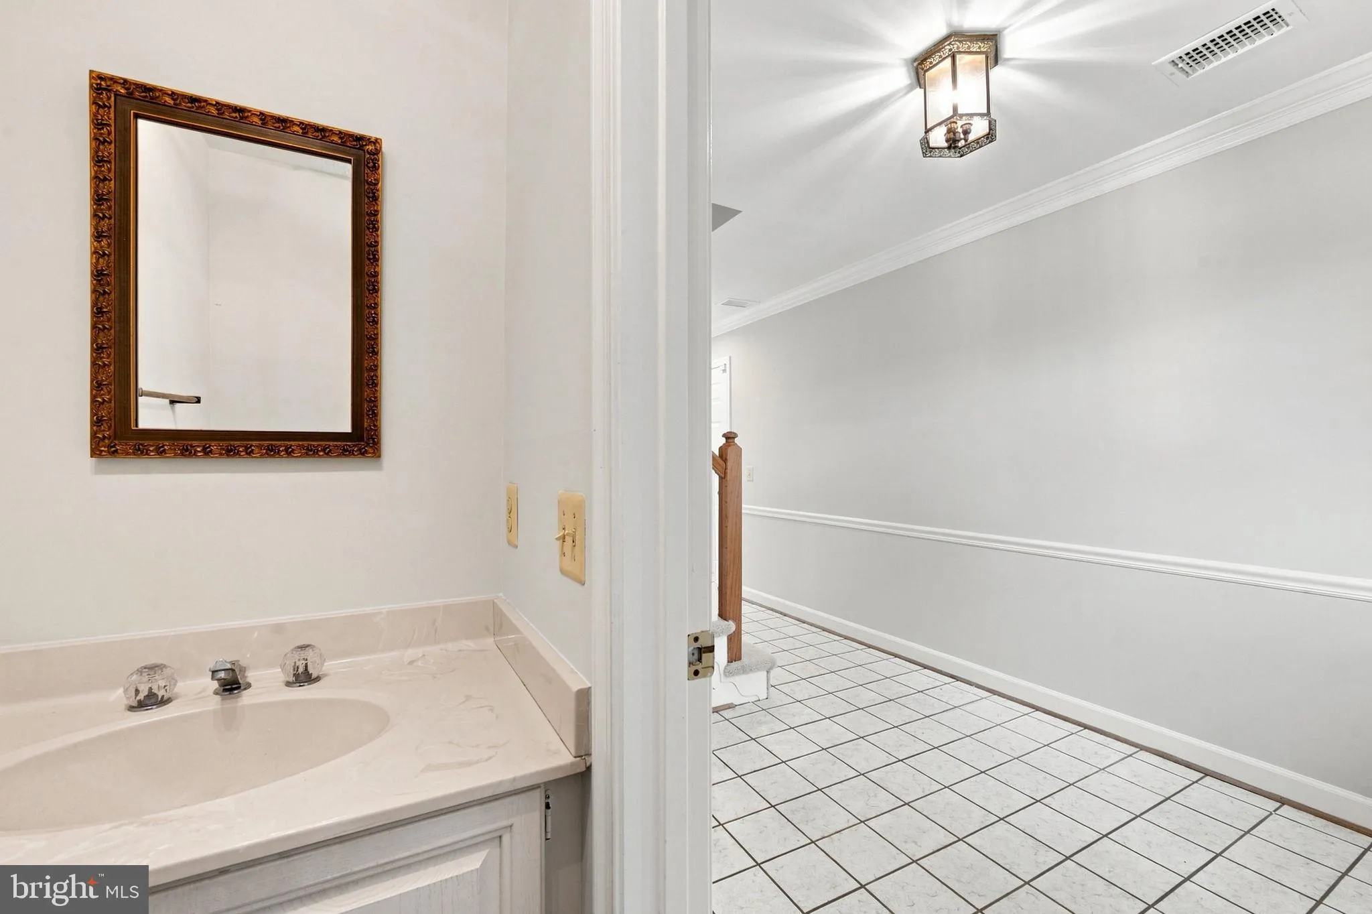
 5105 SKYLINE VILLAGE COURT, Alexandria, VA 22302
 2,504 Sqft SQFT
 3
3
 4
4
 Basic Details
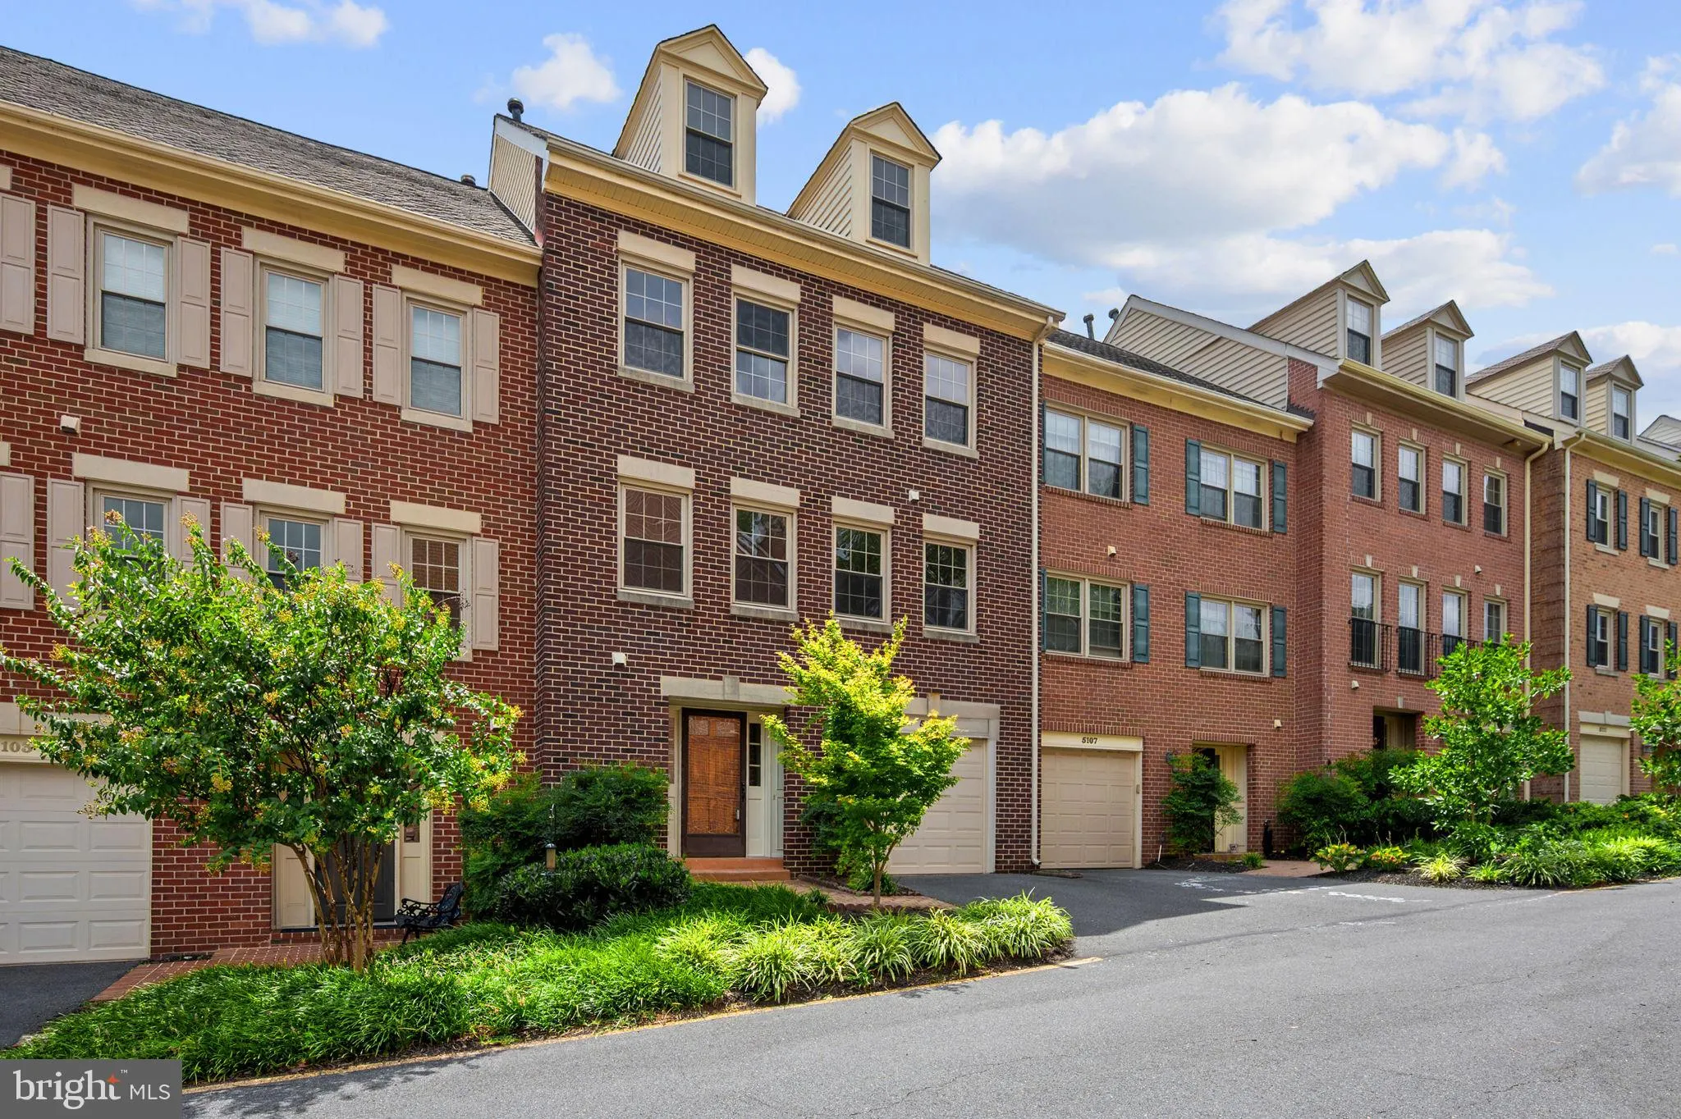
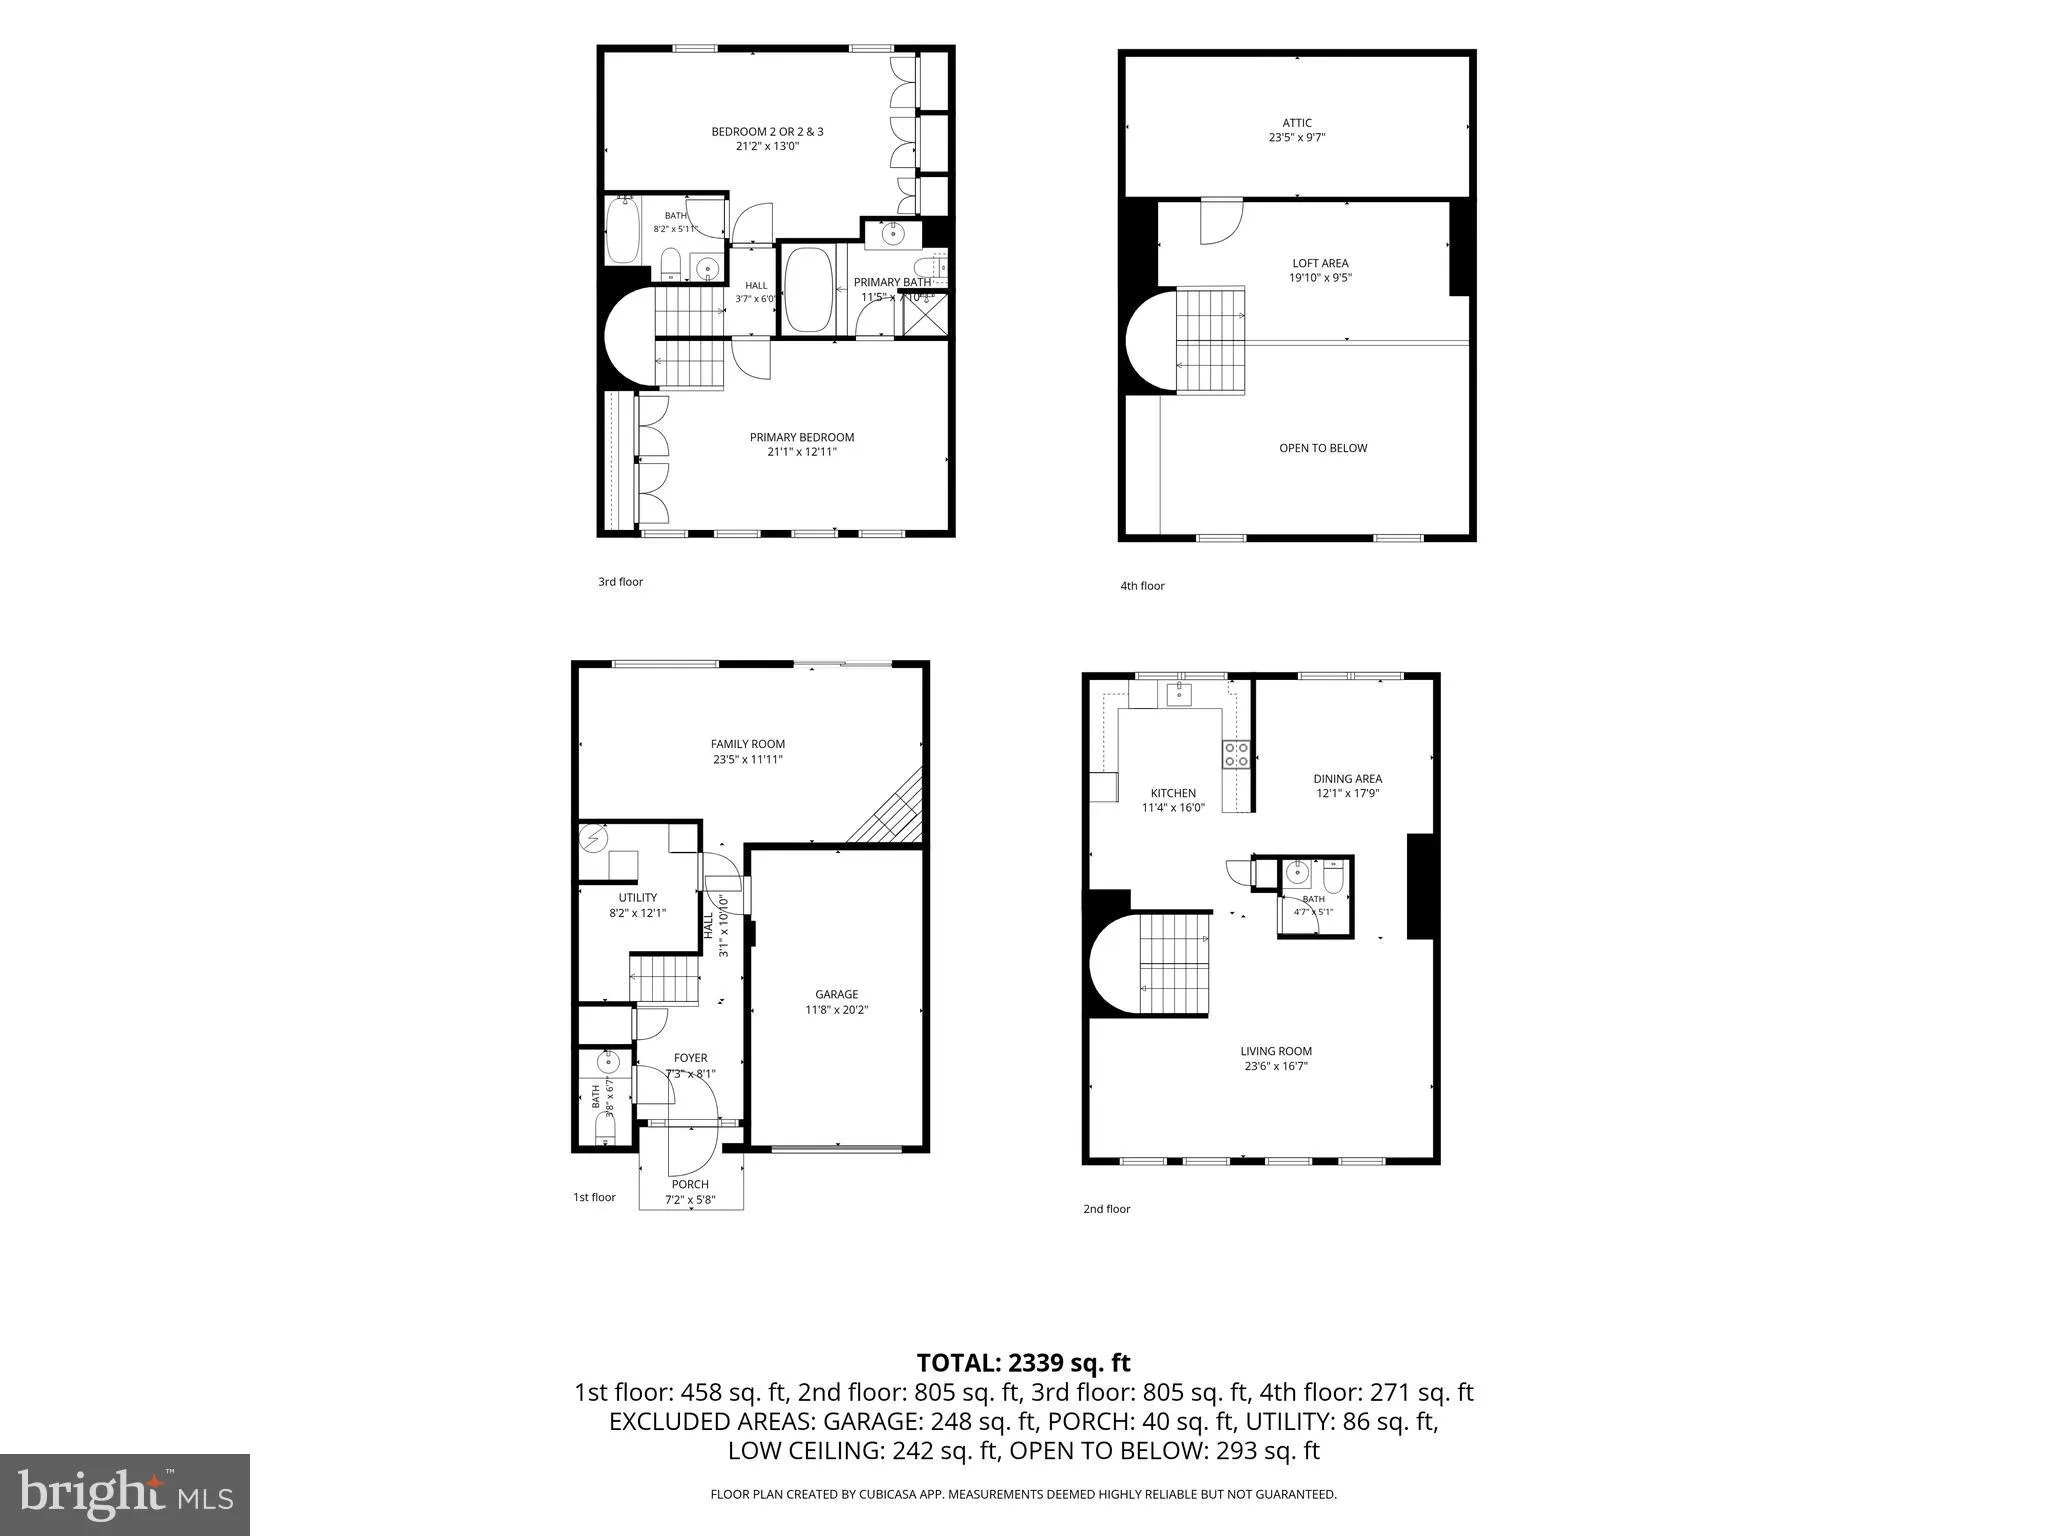
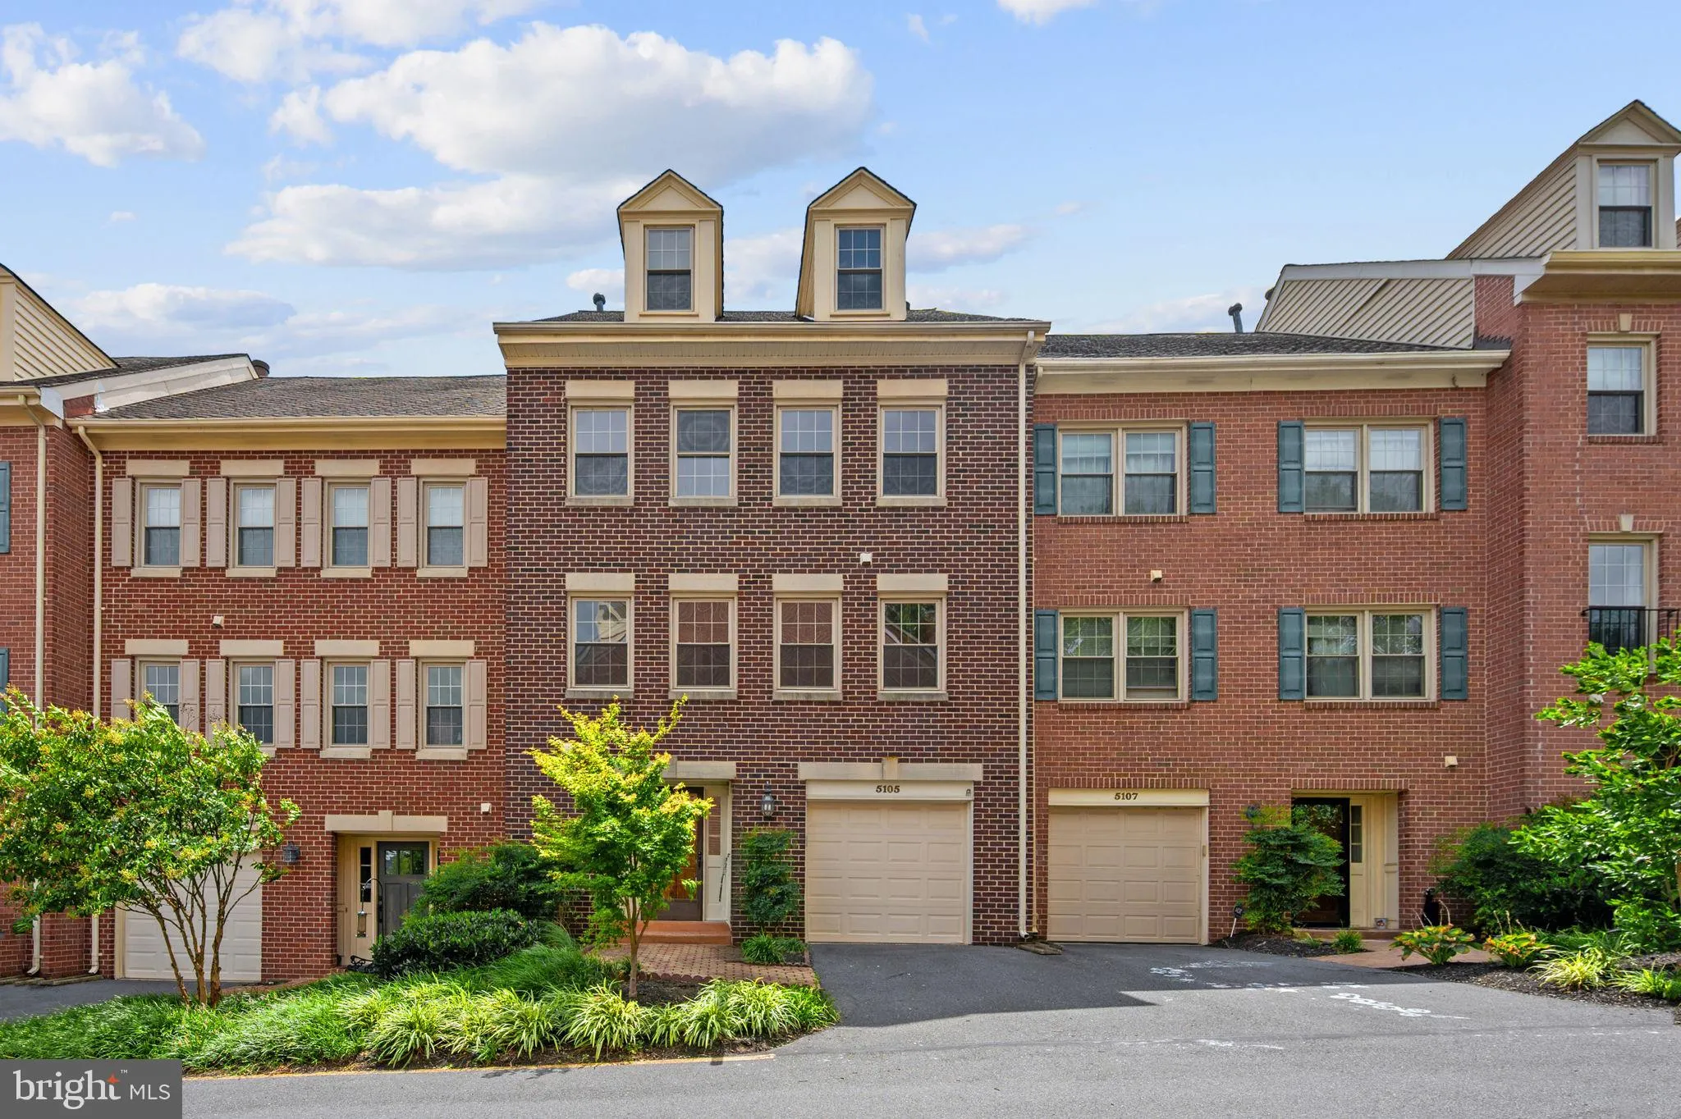
HUGE all-brick garage townhome, priced below assessment. Largest floor plan in the community, 3.5 lvls. This 30-home boutique community sits at the border of Arlington and Fairfax County and offers amazing amenities, many within walking distance! Well-cared-for home but original kitchen & baths, which is reflec...
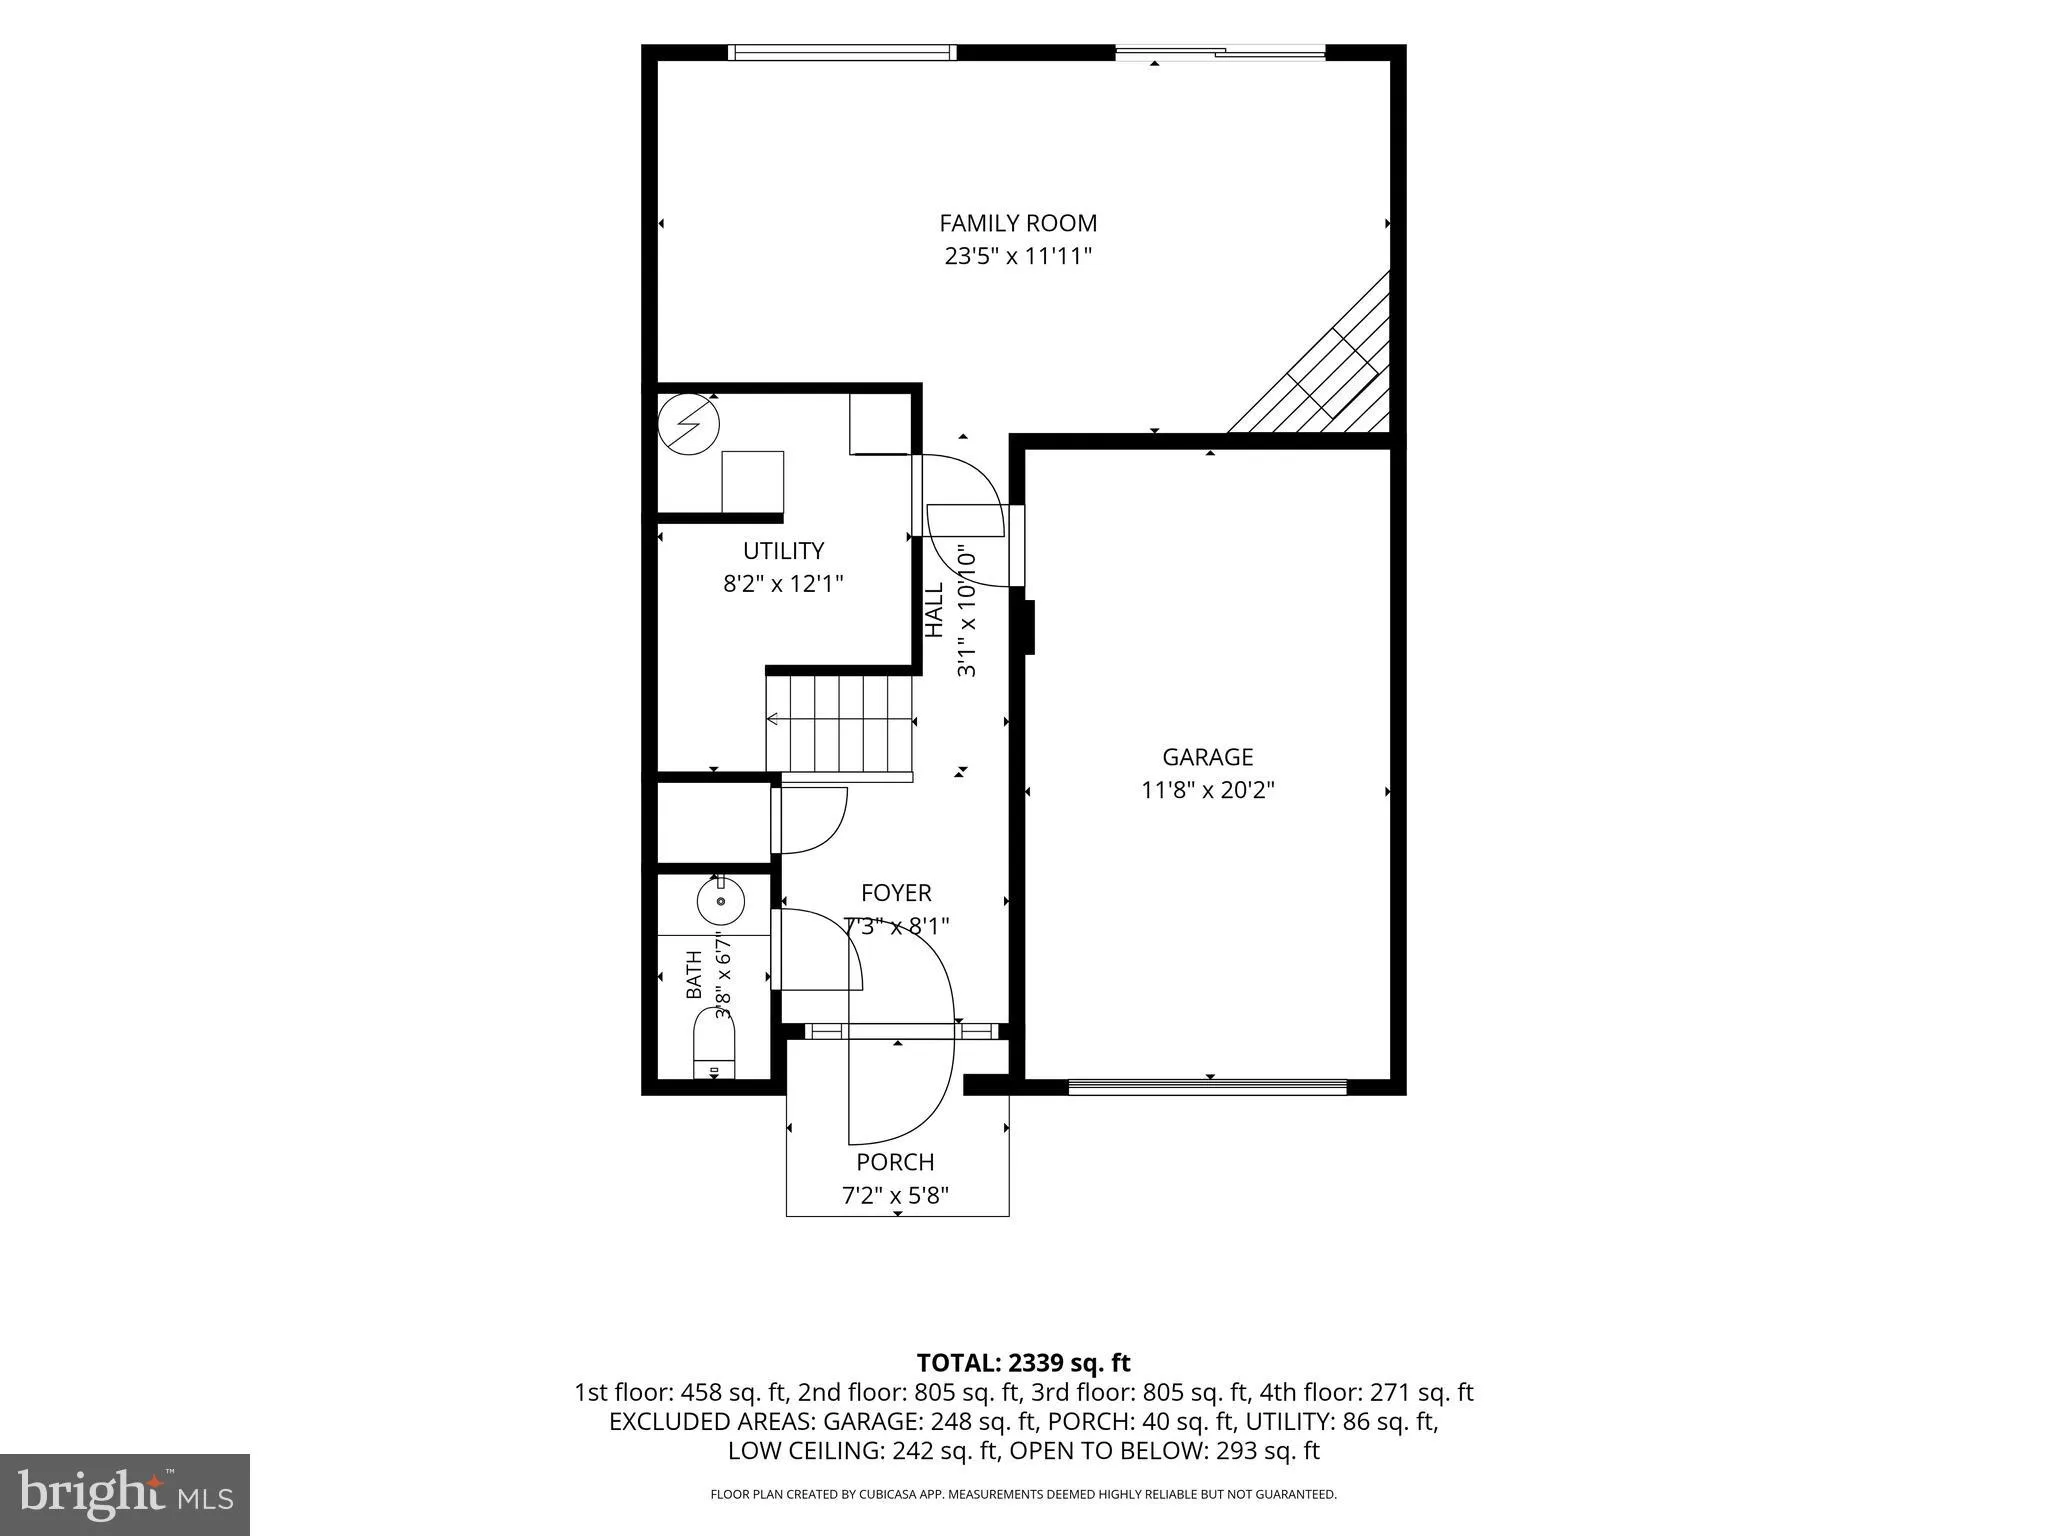
HUGE all-brick garage townhome, priced below assessment. Largest floor plan in the community, 3.5 lvls. This 30-home boutique community sits at the border of Arlington and Fairfax County and offers amazing amenities, many within walking distance! Well-cared-for home but original kitchen & baths, which is reflected in the listing price. All new paint and carpet 2026, 30-year roof 2005, double-pane windows 2003, copper water line 2007, Garage door 2003, granite countertops 2010, Gas furnace 2017, AC unit 2017, W&D 2002, Gas HW heater 2016. Reasonable condo fee covers exterior building maintenance, common areas, and the front yards of each home. This is a very well-managed condo community with healthy reserves! A private attached garage, driveway parking, and abundant storage. I-395, 495, or Routes 50 & 7 are within easy reach, and you’re minutes from DC, Old Town, Tysons, and Reagan National & the new INOVA Hospital & Town Center at Landmark!
 Features & Appliances
 Ask Agent A Question
 Address Map
 Neighborhood
 MLS Addon
 Additional Information
 Financial
Listing Information
Financial
Listing Information
 Rob Spicer Broker, GRI
Spicer Real Estate
Rob Spicer Broker, GRI
Spicer Real Estate
7201 Wisconsin Avenue
 RobSpicer@SpicerRealEstate.com
 2403881030
 2403881030
 7201 Wisconsin Avenue


