
 Share
Share
 7710 BAIRD COURT, Lorton, VA 22079
 2,170 Sqft SQFT
 3
3
 3
3
 Basic Details
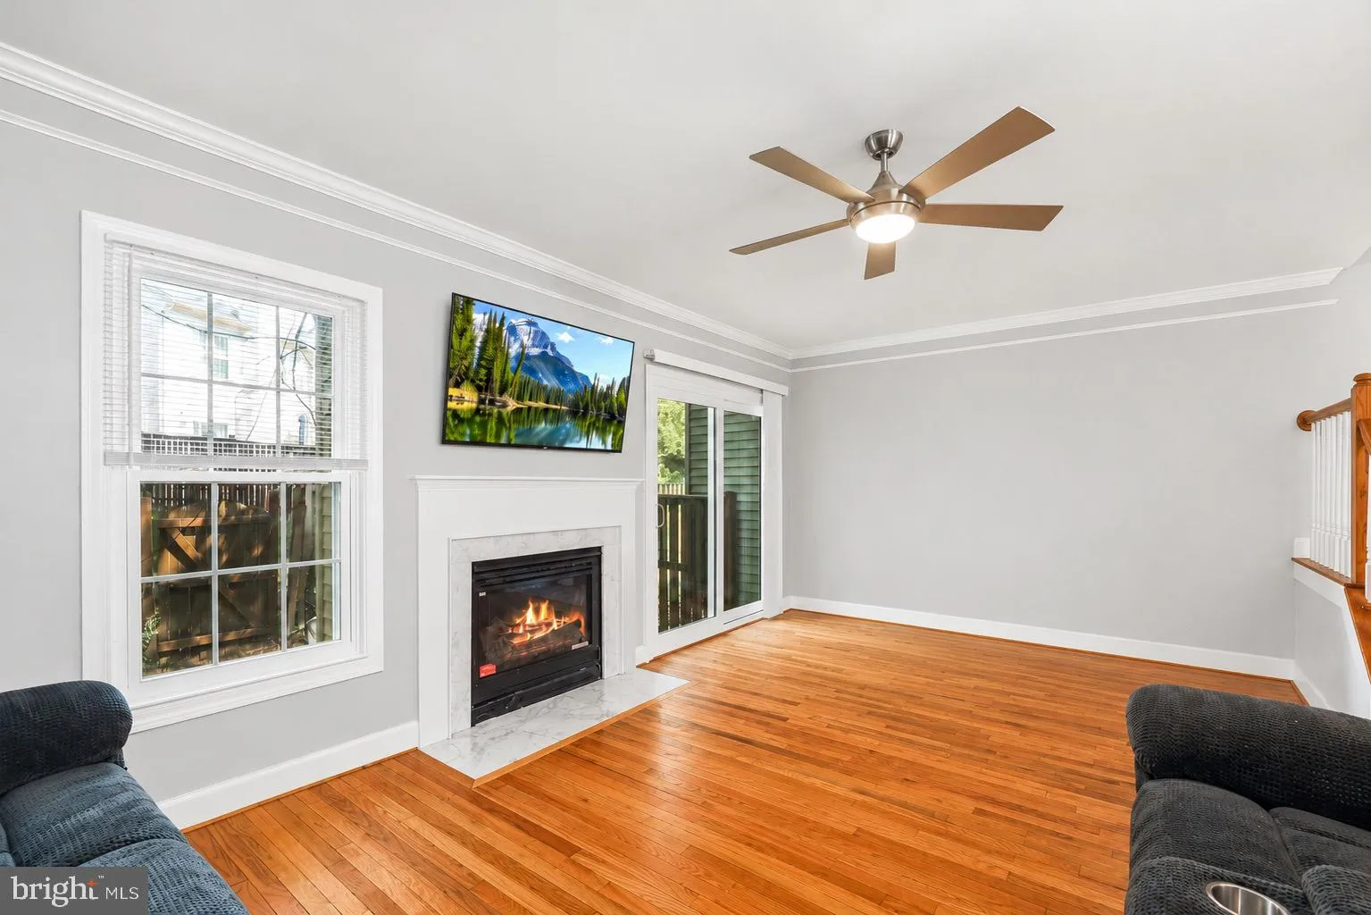
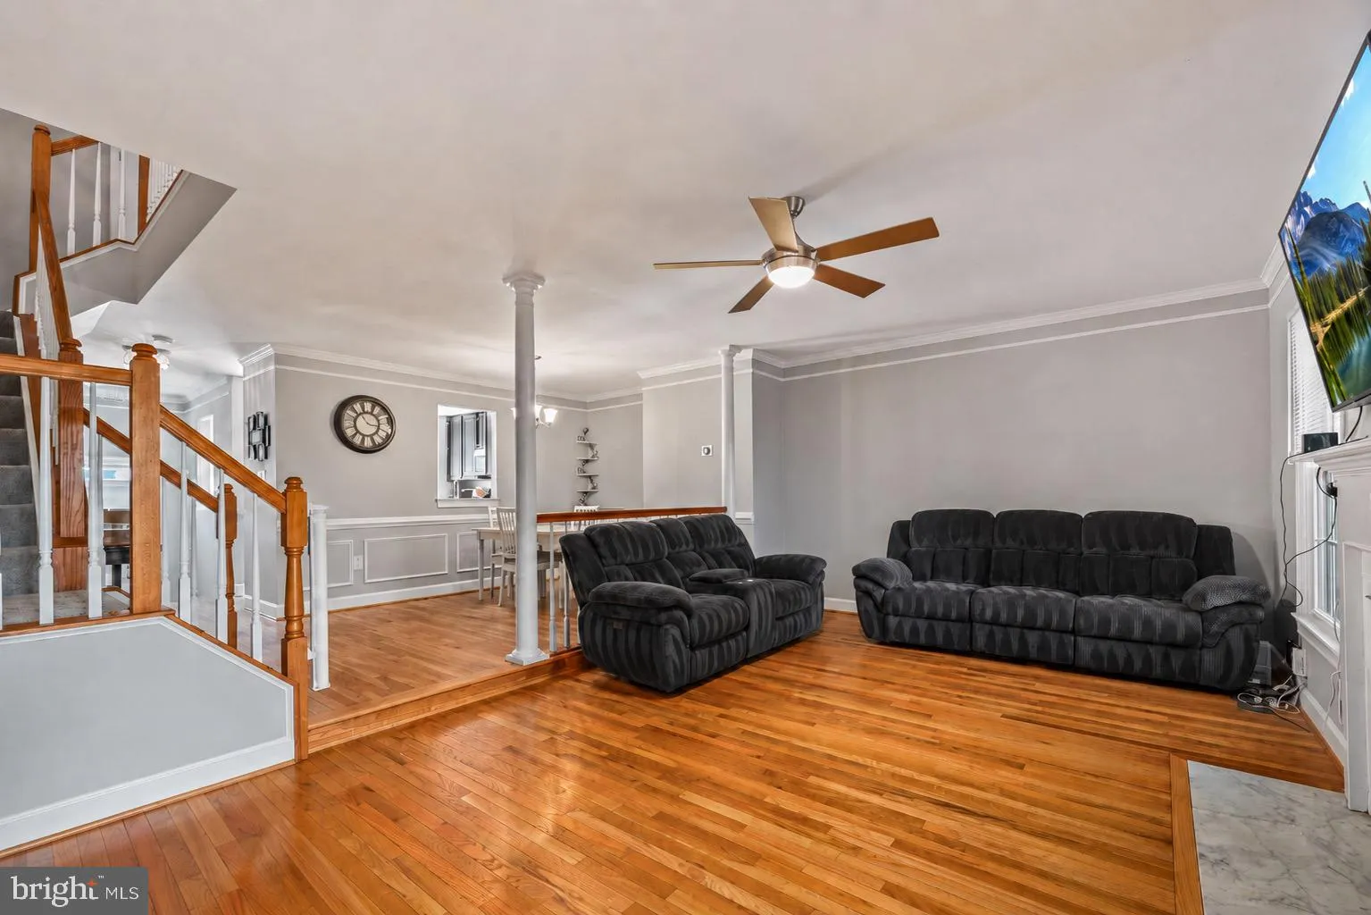
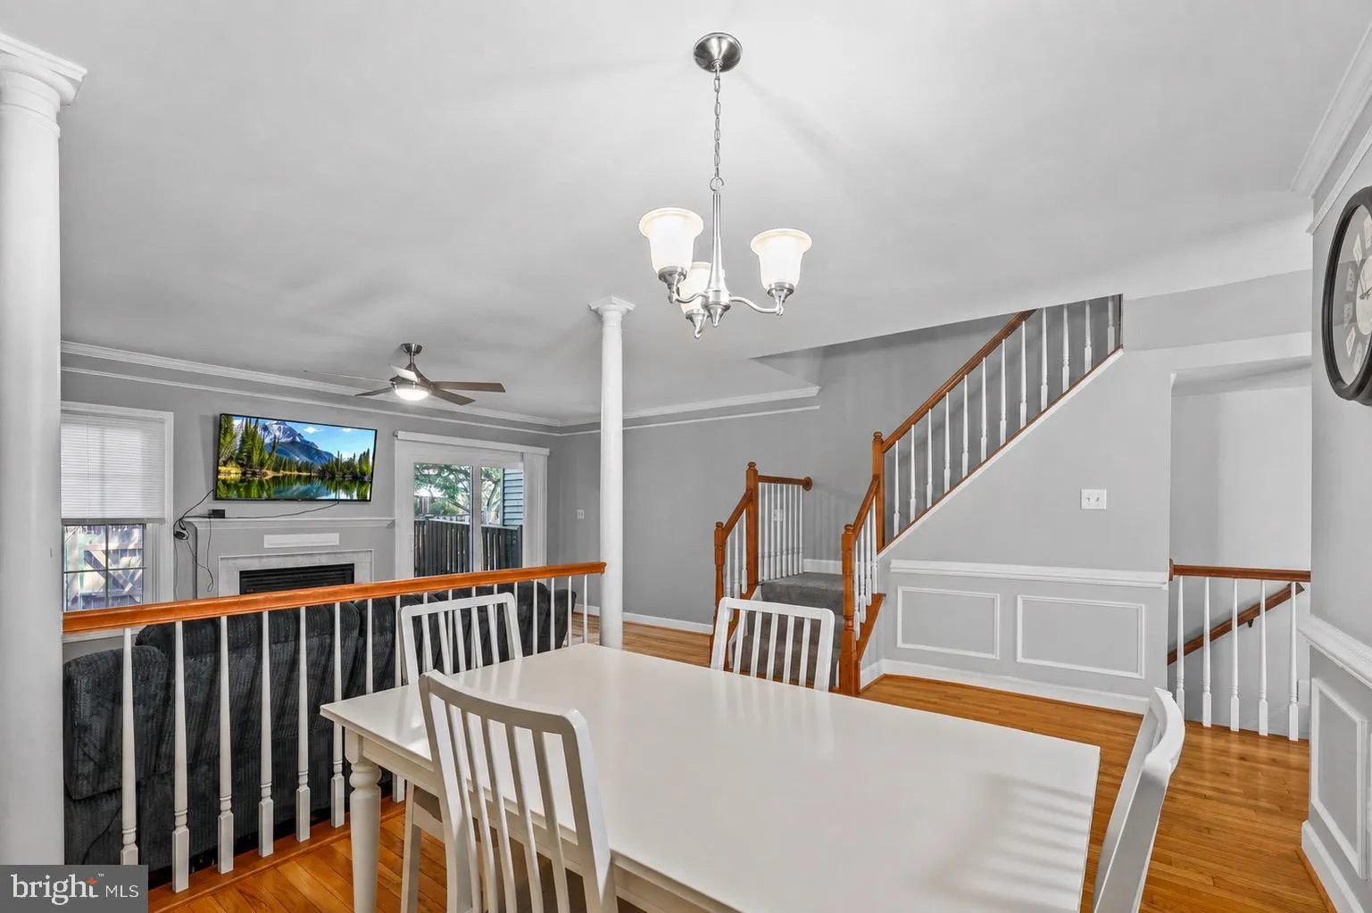
NEW PRICE! Discover the value of living in Lorton! Welcome to 7710 Baird Ct, a beautifully prepared three level garage townhome in the Overlook Point community, offering the location, updates, and flexible living space today’s buyers are looking for in Fairfax County. Step inside to hardwood floors, abundant natur...
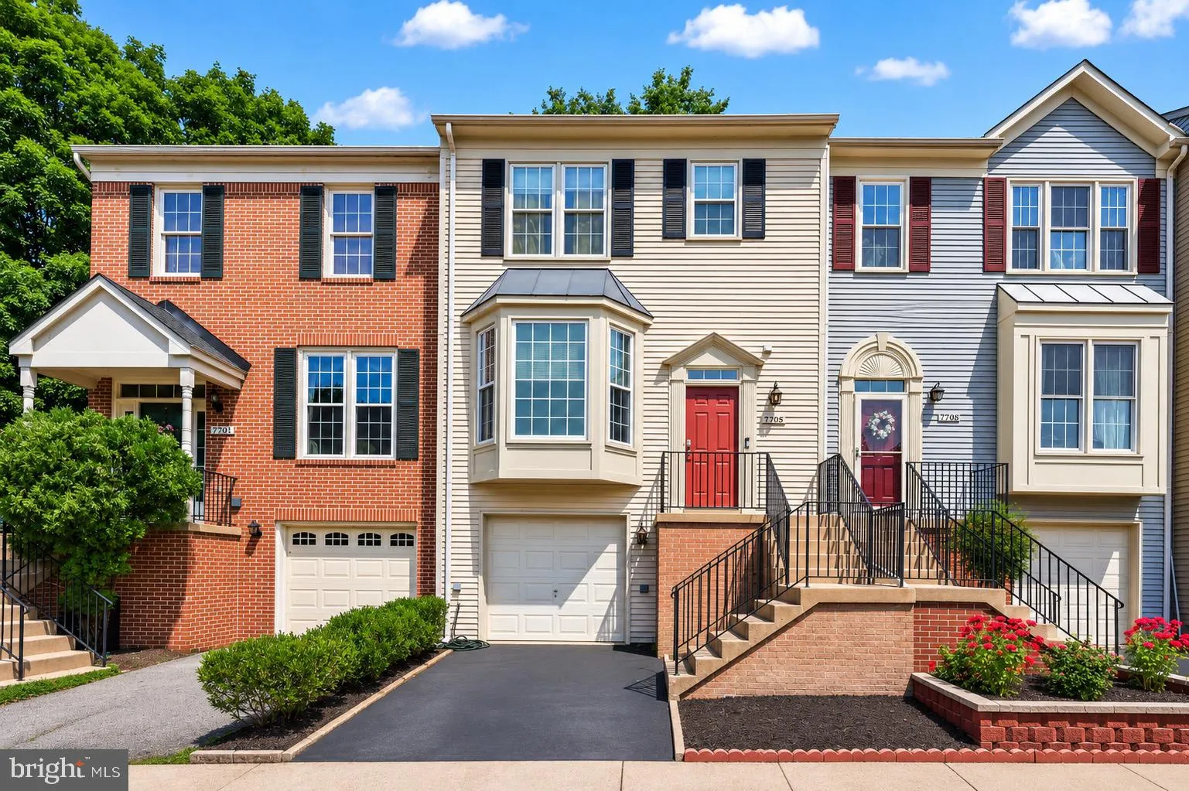
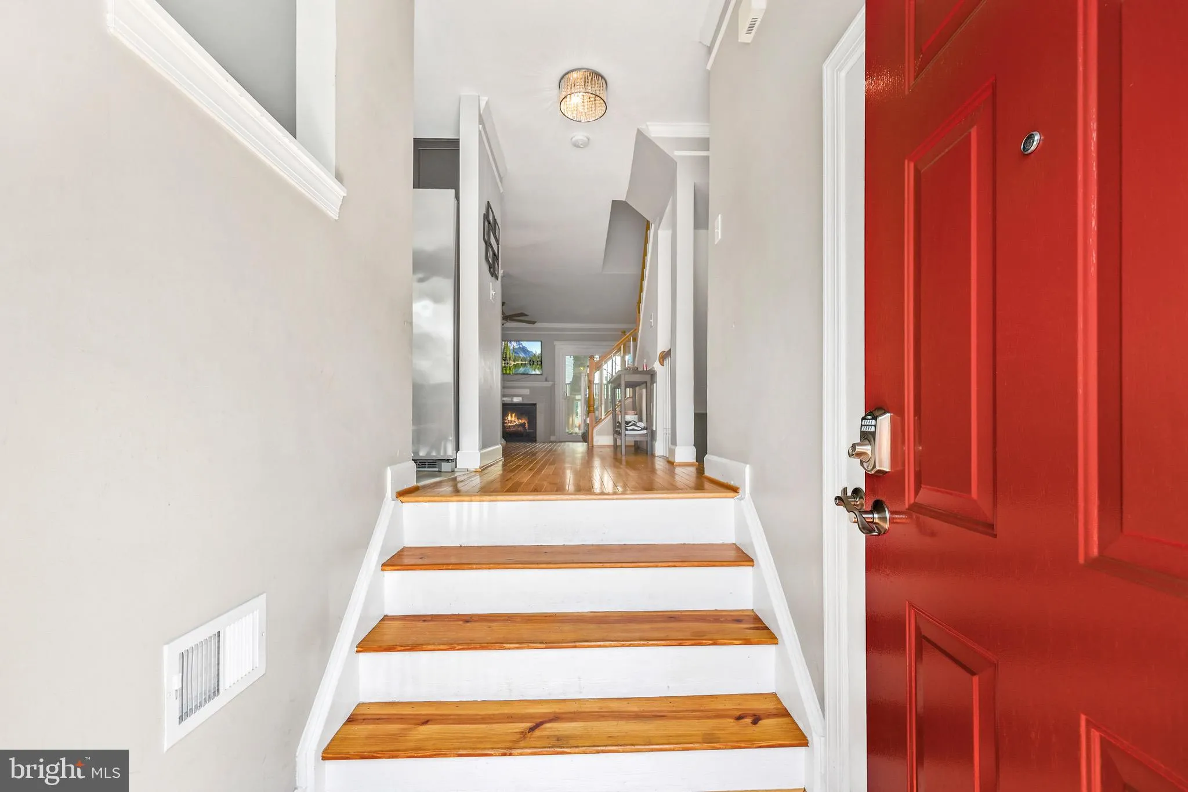
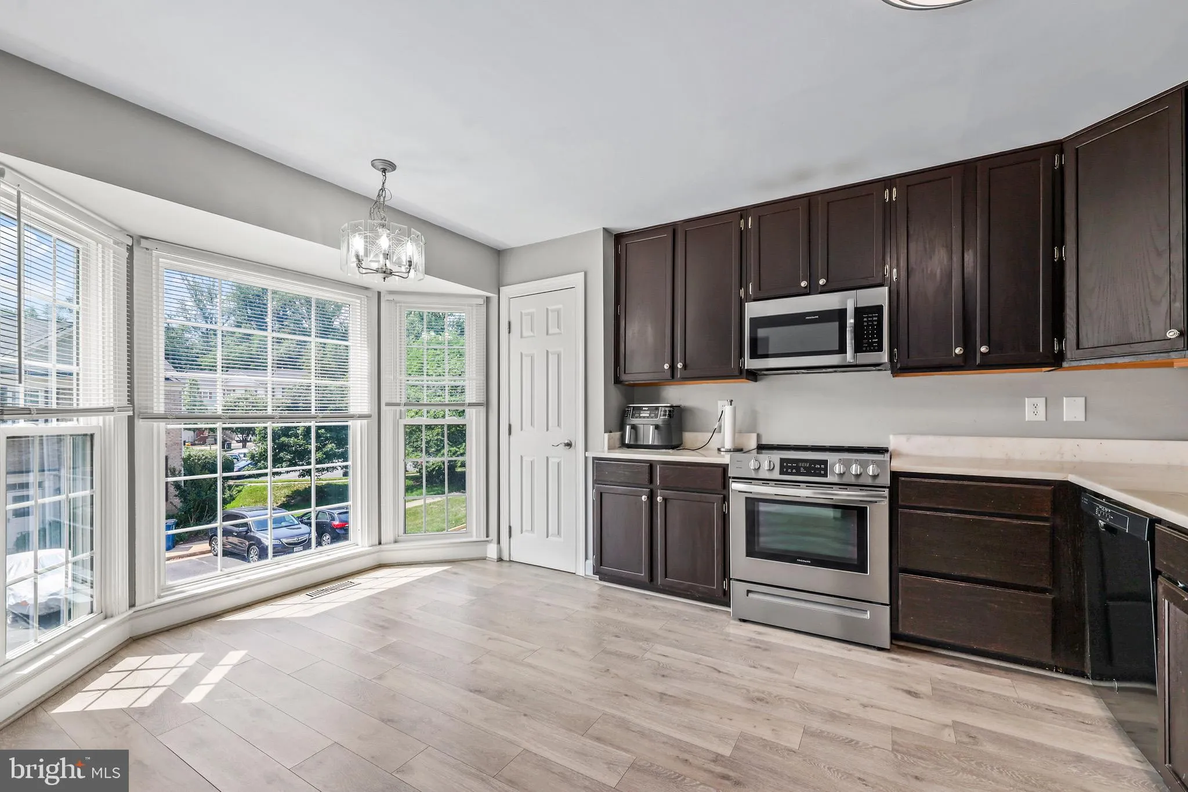
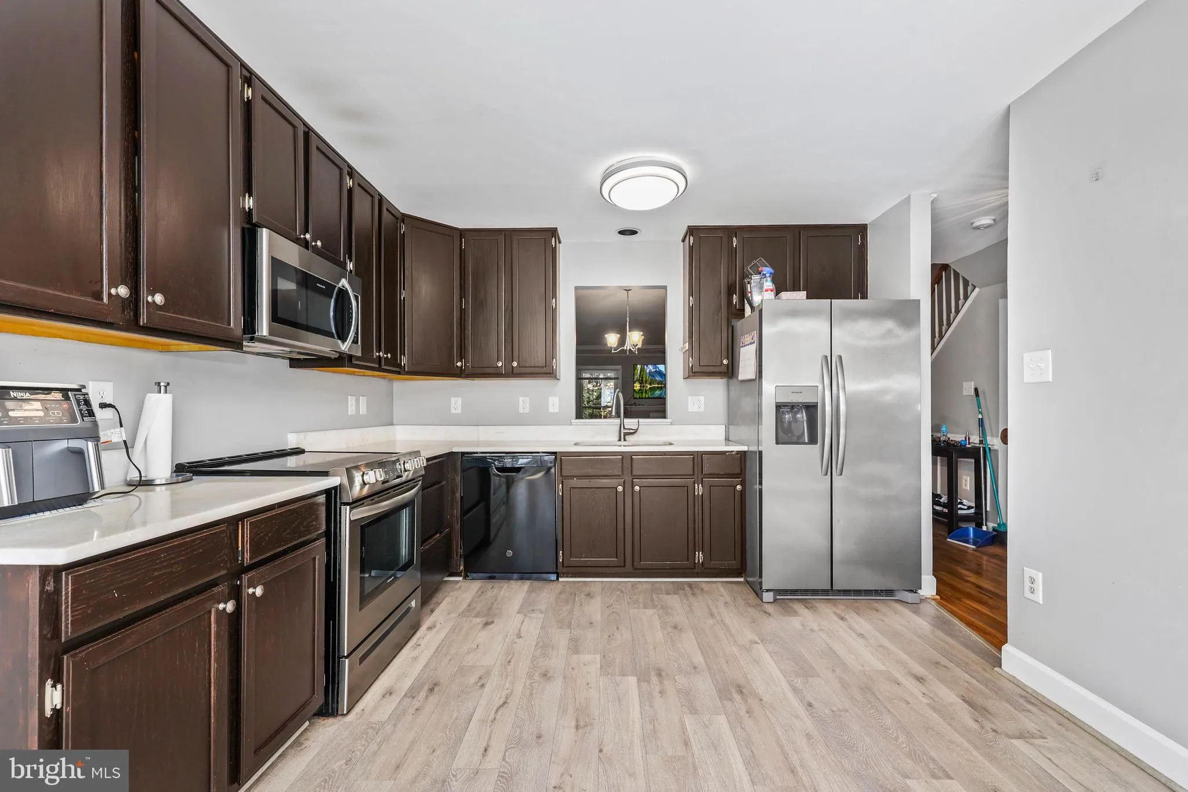
NEW PRICE! Discover the value of living in Lorton! Welcome to 7710 Baird Ct, a beautifully prepared three level garage townhome in the Overlook Point community, offering the location, updates, and flexible living space today’s buyers are looking for in Fairfax County. Step inside to hardwood floors, abundant natural light, crown molding, and a welcoming main level fireplace. The spacious kitchen features updated stainless steel appliances, LVP flooring, generous cabinetry, pantry storage, and a bright bay window breakfast area. A separate dining space provides plenty of room for entertaining. The finished lower level adds valuable flexible living space with recessed lighting and a second fireplace, making it perfect for a recreation room, home office, fitness space, movie room, or guest area. Additional storage and laundry complete this level. Upstairs, the primary suite features a renovated bathroom with an updated vanity, soaking tub, separate tiled shower, and walk in closet, along with two additional bedrooms. Much of the work has already been done for you! Recent improvements include fresh paint, new interior and exterior caulking, cleaned gutters, exterior and roof maintenance, flooring repairs, refreshed landscaping, updated fixtures, and additional professional maintenance throughout. The HVAC and furnace were replaced in 2024, providing added peace of mind. Enjoy a private fenced backyard and patio with low maintenance outdoor space, giving you a place to relax, grill, or entertain without the upkeep of a large yard. And then there’s the location. Enjoy convenient access to Fort Belvoir, Lorton VRE, I 95, Fairfax County Parkway, Springfield, shopping, dining, parks, and recreation at Pohick Bay Regional Park and Mason Neck State Park. Three finished levels. One car garage. Two fireplaces. New HVAC. Major updates completed. Come see what makes this Lorton home such a great opportunity!
 Features & Appliances
 Ask Agent A Question
 Address Map
 MLS Addon
 Additional Information
 Financial
Listing Information
Financial
Listing Information
 Rob Spicer Broker, GRI
Spicer Real Estate
Rob Spicer Broker, GRI
Spicer Real Estate
7201 Wisconsin Avenue
 RobSpicer@SpicerRealEstate.com
 2403881030
 2403881030
 7201 Wisconsin Avenue


