
 Share
Share
 8830 THOMAS LEA, Gaithersburg, MD 20886
 1,994 Sqft SQFT
 3
3
 4
4
 Basic Details
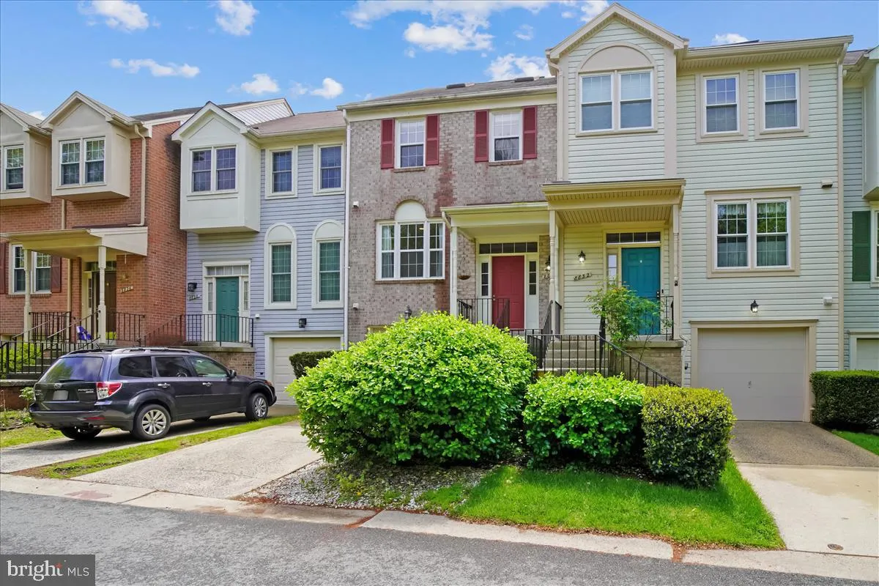
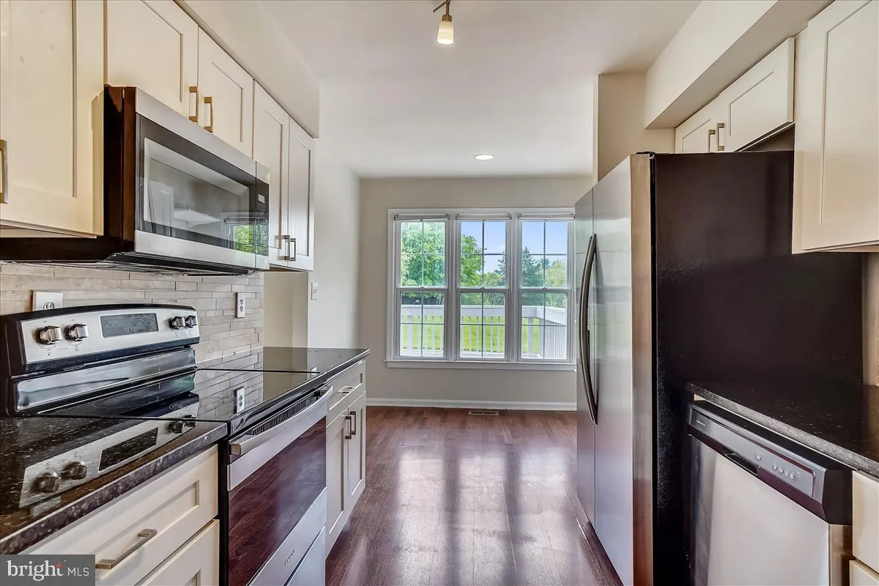
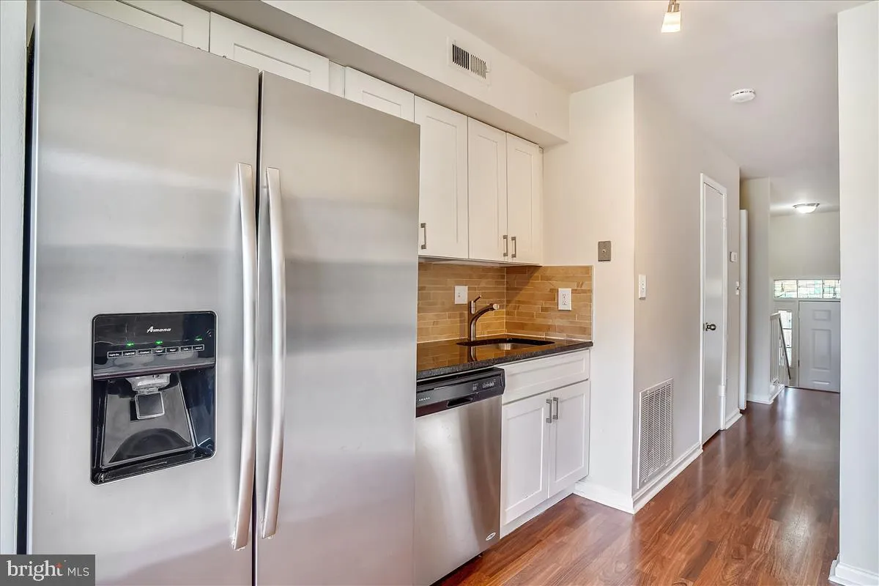
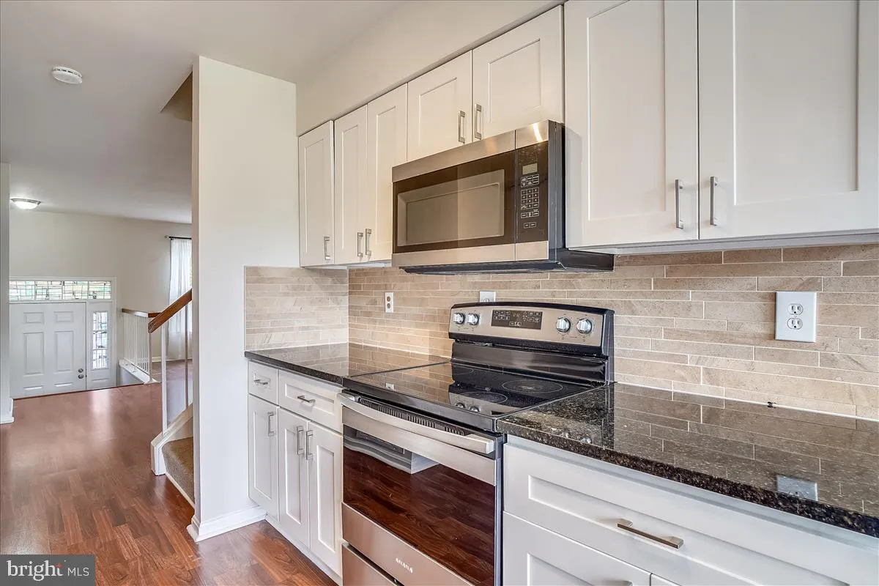
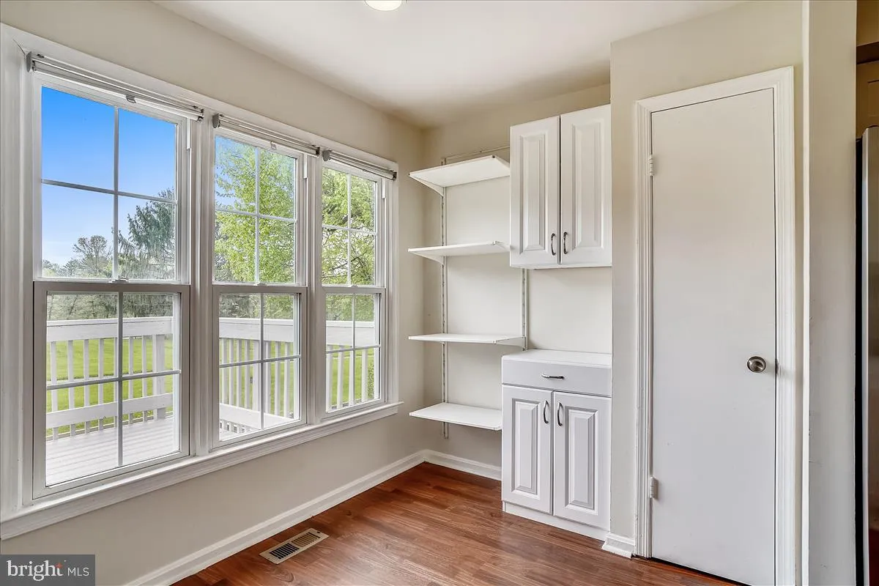
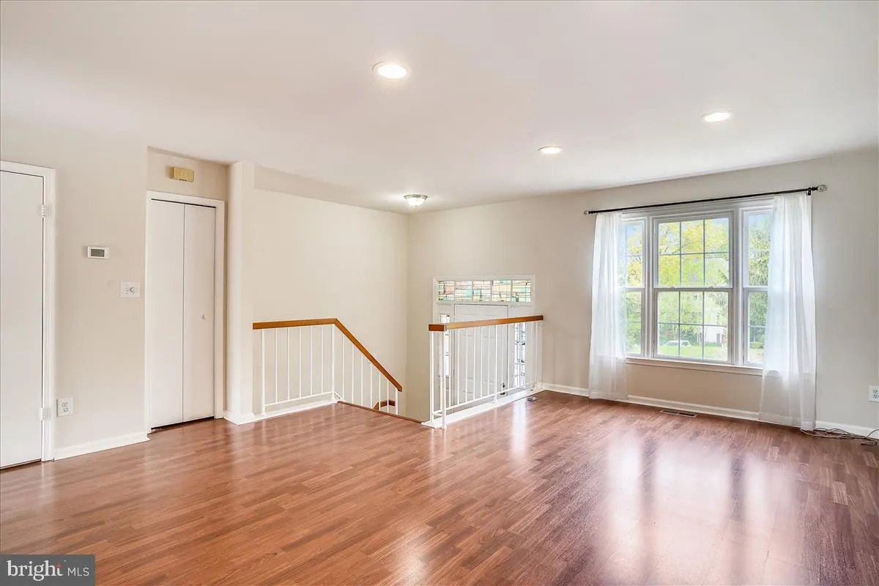
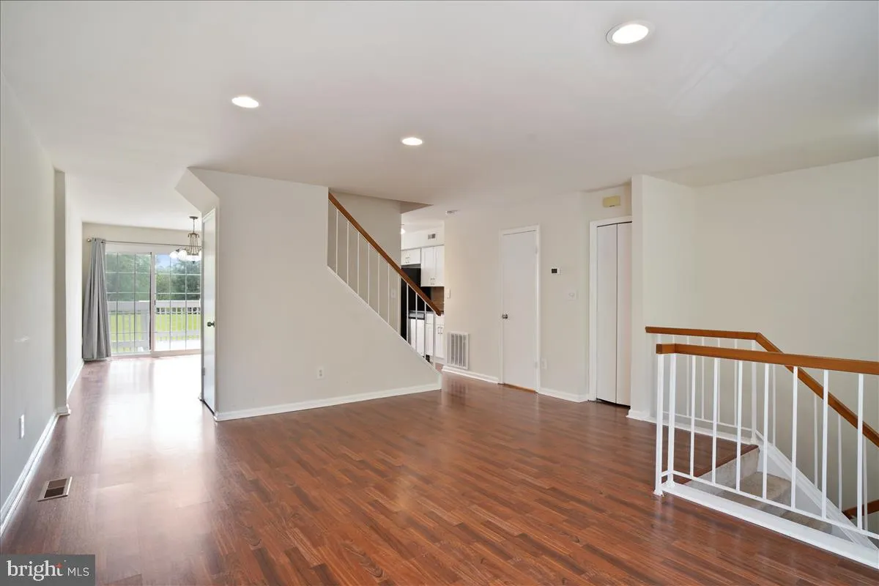
Amazing Updated 4 level TH. UPDATED KITCHEN with tile backsplash, Granite Countertops, Eat in Kitchen area with extra storage, Separate Dining Room with sliding door leading out the deck, overlooking a huge green space, with loads of natural sunlight coming in ……4 UPDATED BATHS, 2 Full and 2 half baths &...
Amazing Updated 4 level TH. UPDATED KITCHEN with tile backsplash, Granite Countertops, Eat in Kitchen area with extra storage, Separate Dining Room with sliding door leading out the deck, overlooking a huge green space, with loads of natural sunlight coming in ……4 UPDATED BATHS, 2 Full and 2 half baths — PRIMARY SUITE has beautiful custom tile work with inlay detail in shower, Tile Flooring, Large soaking tub, dual sinks and large closets, LOFT SPACE is located inside the Primary Suite – Great for Office or Yoga Studio, 2 other bedrooms both have high ceilings, Lovely spacious deck, fenced in rear yard, LL FP is not for use, Front Loading one car Garage and driveway. Great community, close to shopping and restaurants. Commute north on 270 to Frederick or south to DC
 Features & Appliances
 Ask Agent A Question
 Address Map
 Neighborhood
 MLS Addon
 Additional Information
 Financial
Listing Information
Financial
Listing Information
 Rob Spicer Broker, GRI
Spicer Real Estate
Rob Spicer Broker, GRI
Spicer Real Estate
7201 Wisconsin Avenue
 RobSpicer@SpicerRealEstate.com
 2403881030
 2403881030
 7201 Wisconsin Avenue


