
 Share
Share
 3504 14TH STREET, Arlington, VA 22204
 1,873 Sqft SQFT
 3
3
 3
3
 Basic Details
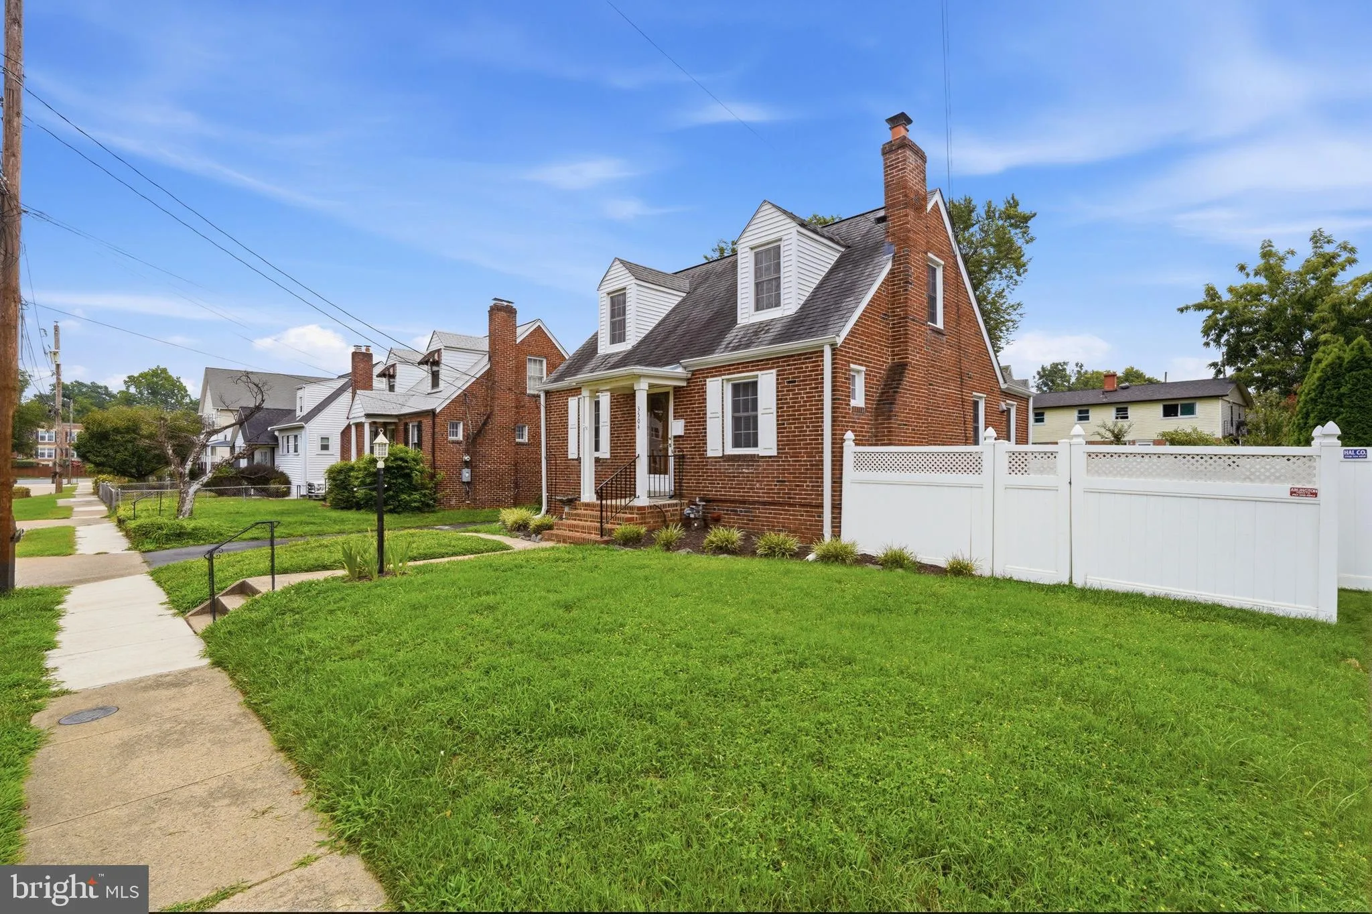
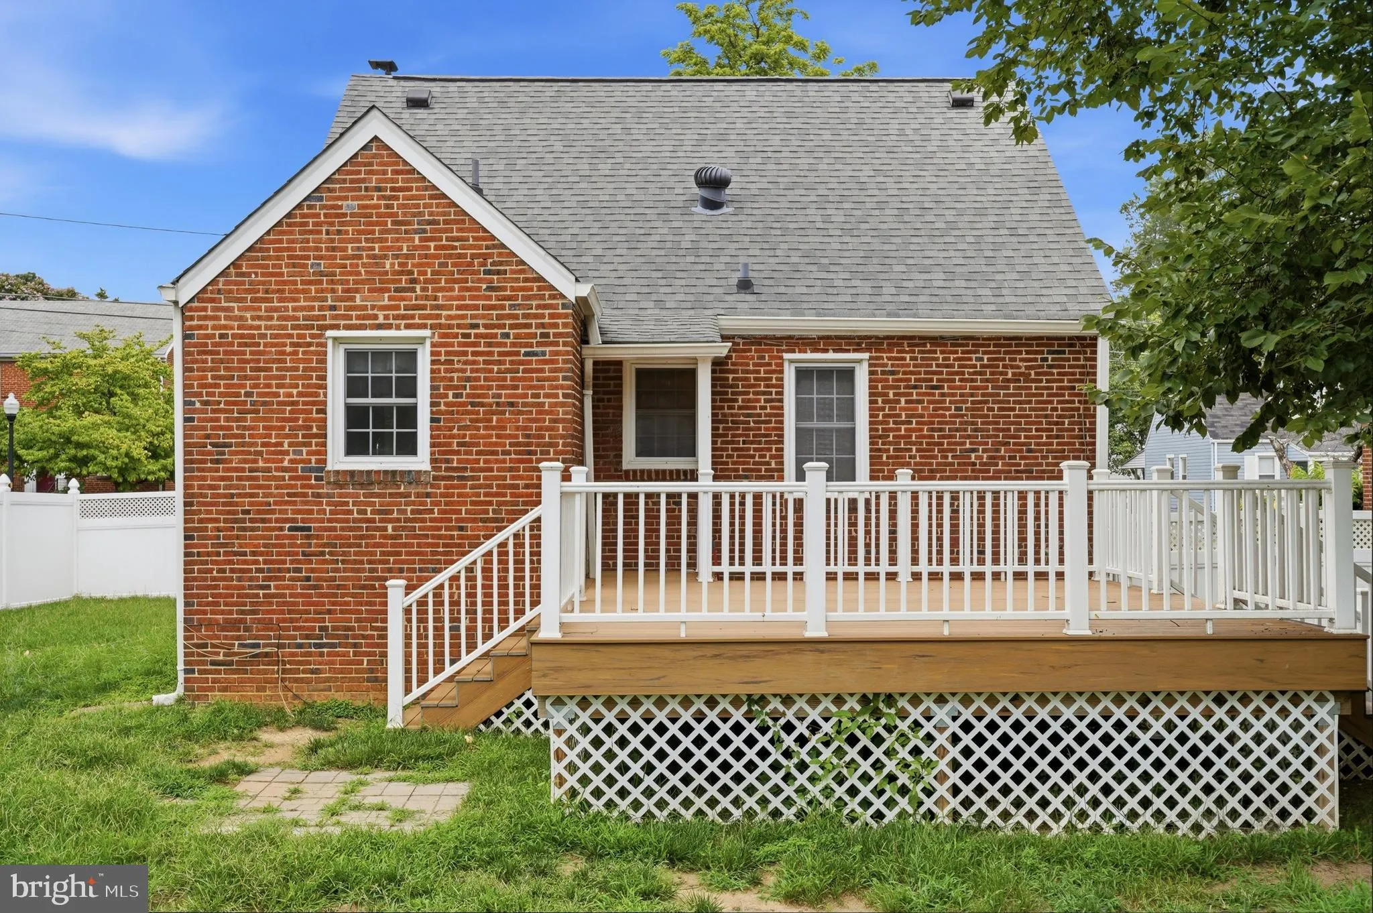
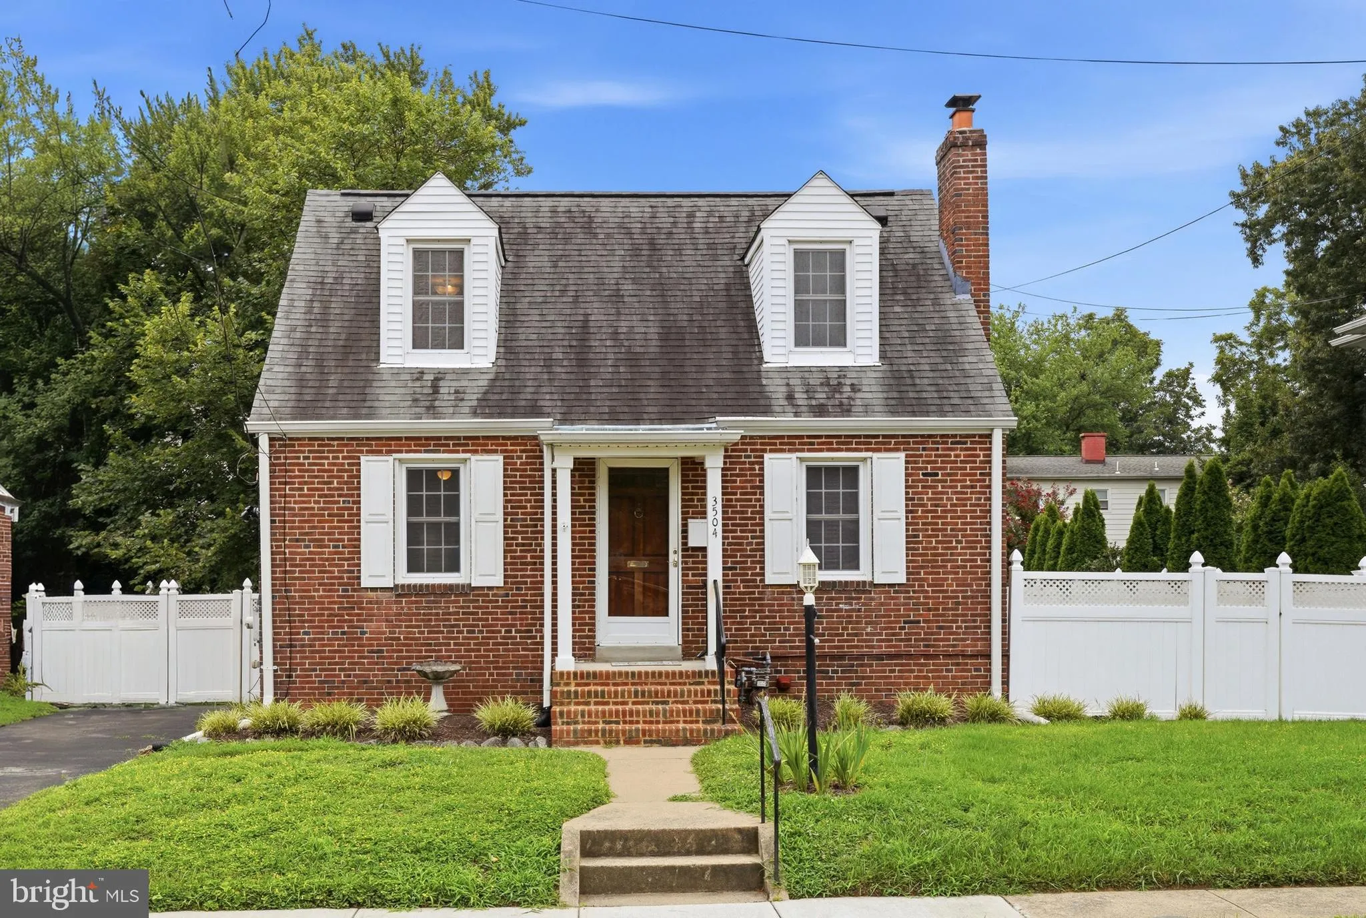
Welcome to 3504 14th St S—a move-in-ready Cape Cod in sought-after Douglas Park offering three finished levels, flexible living space, and a large, private backyard. Freshly painted with beautiful new hardwood floors, this 3-bedroom, 2.5-bath home combines classic Arlington charm with thoughtful updates. The main ...
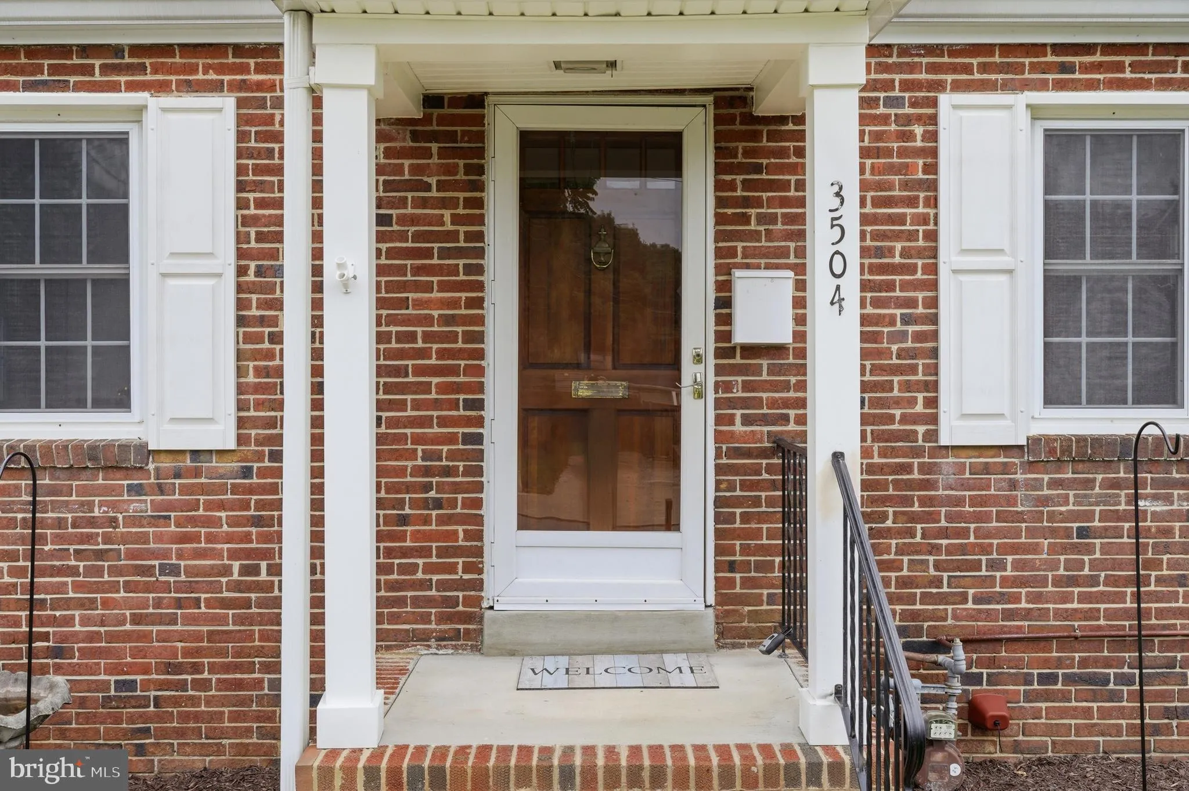
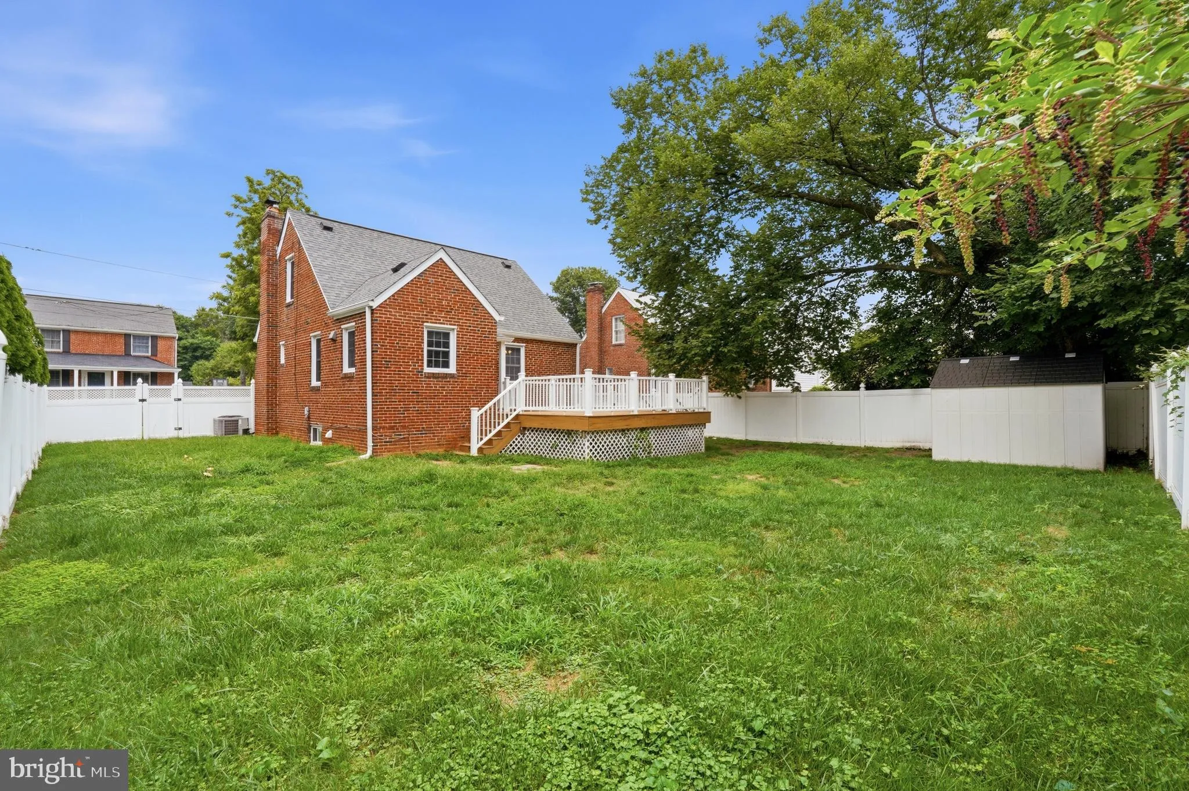
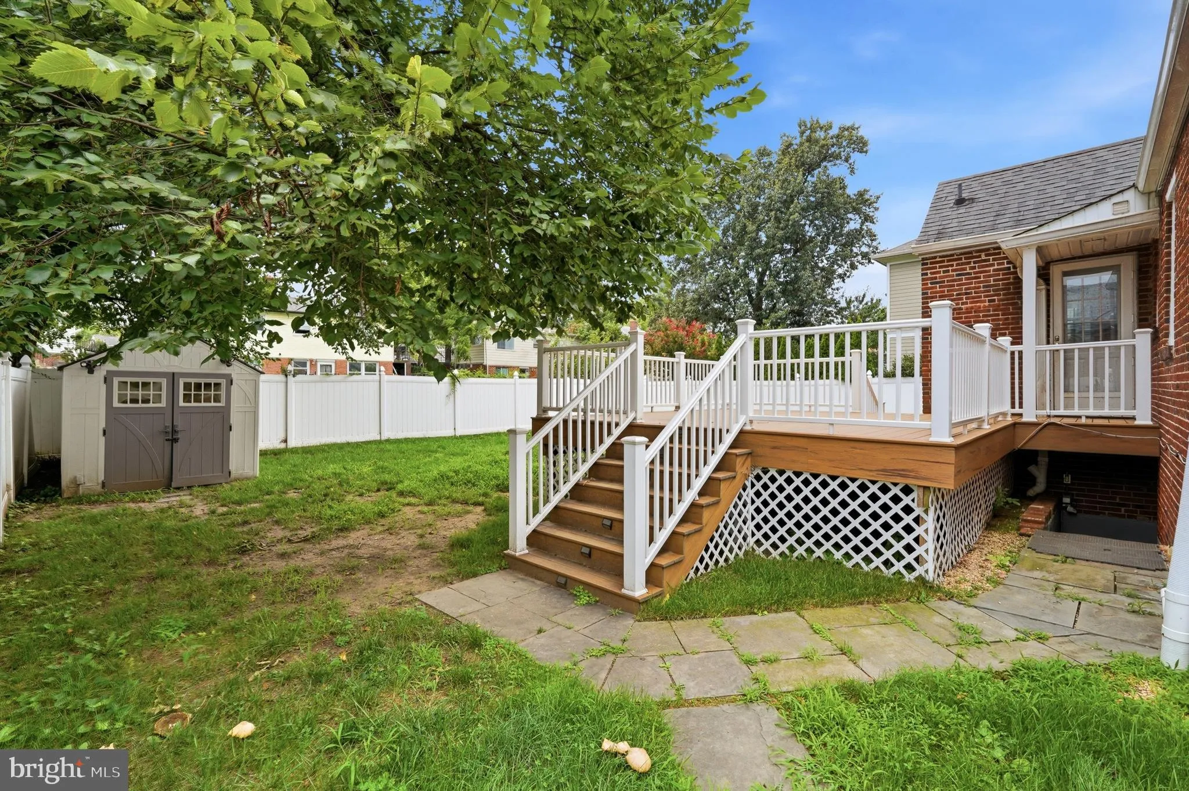
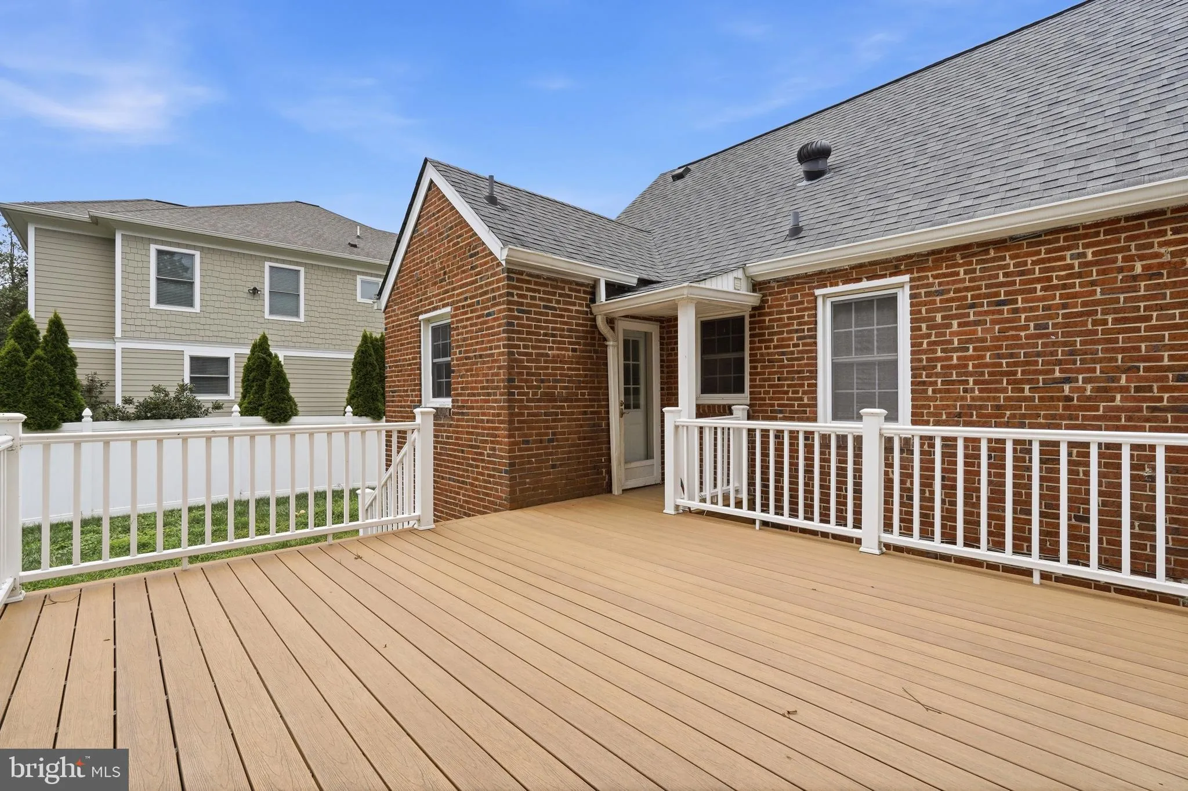
Welcome to 3504 14th St S—a move-in-ready Cape Cod in sought-after Douglas Park offering three finished levels, flexible living space, and a large, private backyard. Freshly painted with beautiful new hardwood floors, this 3-bedroom, 2.5-bath home combines classic Arlington charm with thoughtful updates. The main level features a bright living room with a gas fireplace, two bedrooms, and a full bath. Upstairs, a spacious third bedroom offers a walk-in closet, abundant storage, and a convenient half bath. The fully finished walkout lower level provides exceptional flexibility, featuring an updated full bath, generous closet space, and a private exterior entrance—ideal for a recreation room, home office, guest space, or additional living area. Step outside to a large, level, fully fenced backyard with a new Trex composite deck, grassy lawn, and storage shed—an inviting space for outdoor entertaining, gardening, pets, or play. All this with no HOA and a convenient Arlington location just minutes from Columbia Pike, Shirlington, parks, trails, shopping, dining, the Pentagon, National Landing, and Washington, D.C., with easy access to I-395, Route 50, and S. Glebe Road. Three finished levels, a walkout lower level, a spacious private yard, and a prime Arlington location—come see everything this Douglas Park home has to offer!
 Features & Appliances
 Ask Agent A Question
 Address Map
 Neighborhood
 MLS Addon
 Additional Information
 Financial
Listing Information
Financial
Listing Information
 Rob Spicer Broker, GRI
Spicer Real Estate
Rob Spicer Broker, GRI
Spicer Real Estate
7201 Wisconsin Avenue
 RobSpicer@SpicerRealEstate.com
 2403881030
 2403881030
 7201 Wisconsin Avenue


