
Spicer Real Estate
  • Share
$1,499,000
Coming Soon Coming Soon
DC,Washington

Location 1221 E STREET, Washington, DC 20003

  • Sqft 2,360 Sqft SQFT
  • Bed 3
  • Bath 3
Basic Details Basic Details
Description

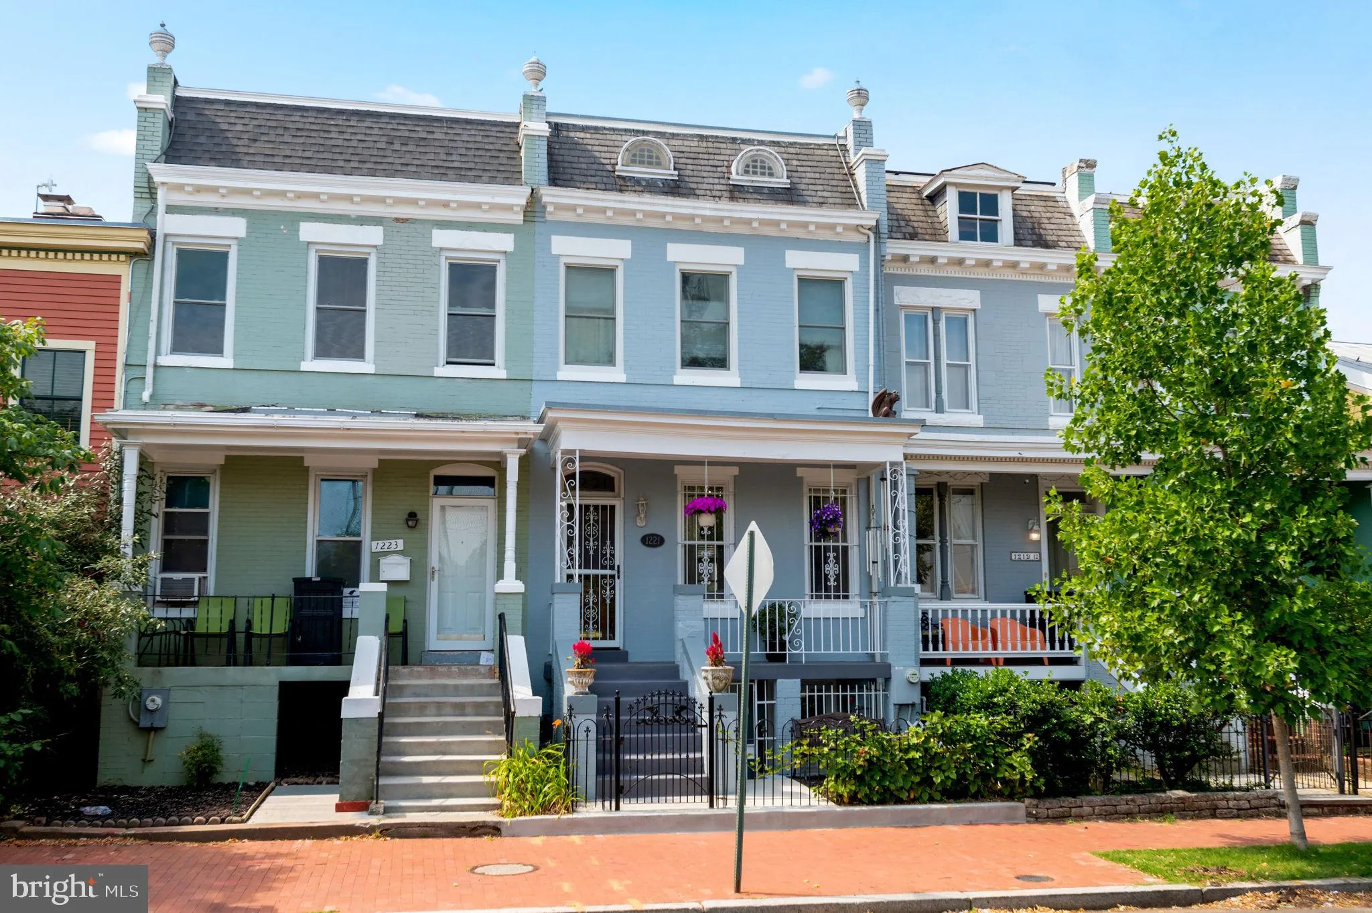
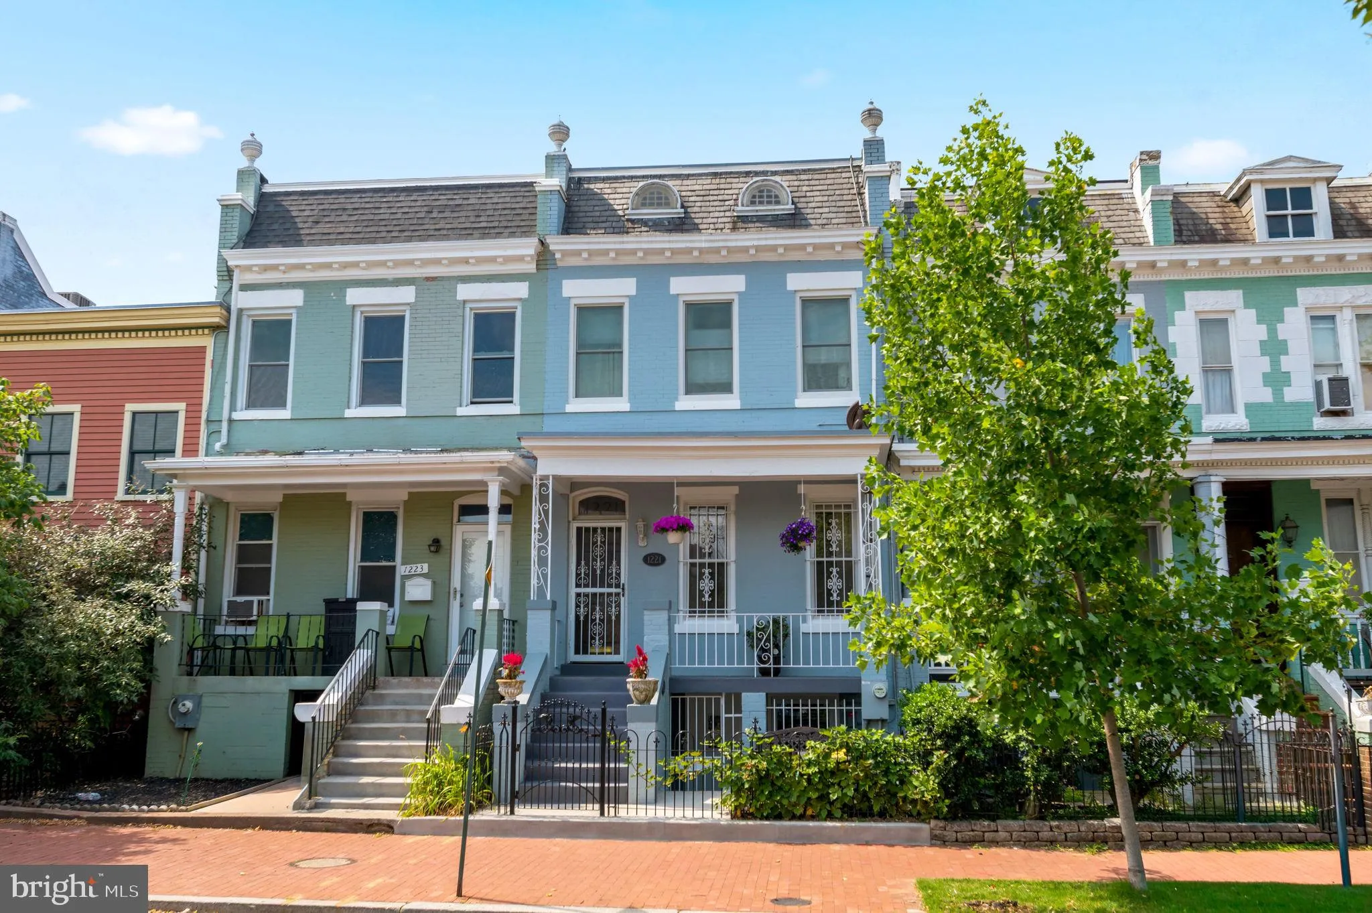
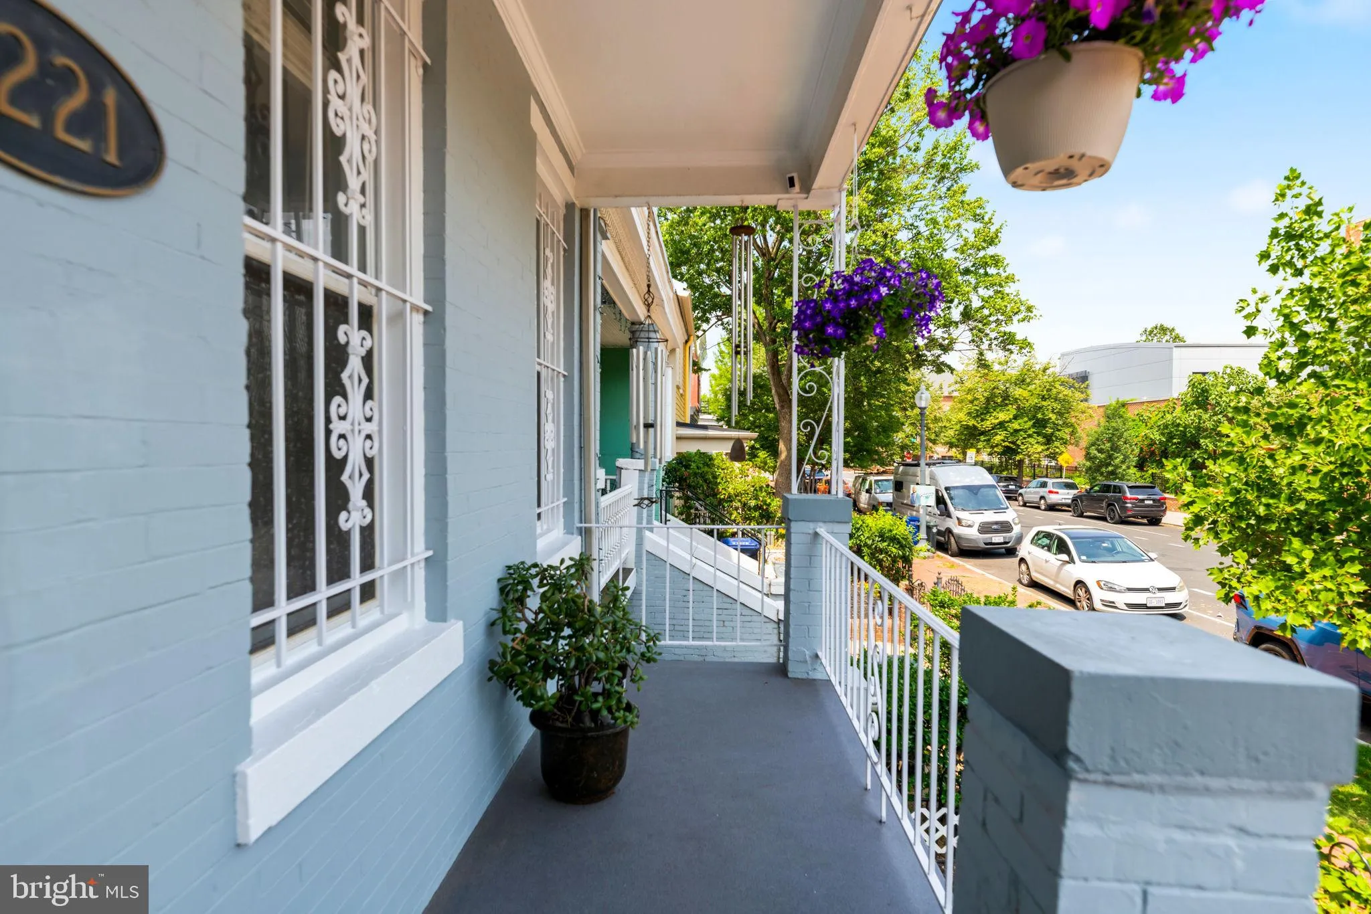
Rare opportunity to own this well maintained Victorian home complete with private outdoor space and private access garage. Conveniently located blocks of Eastern Market Metro and Potomac Metro; walking distance to national monuments, shops, exceptional dining. Walk or metro to SW Waterfront. This 3-bedroom, 2-bathro...

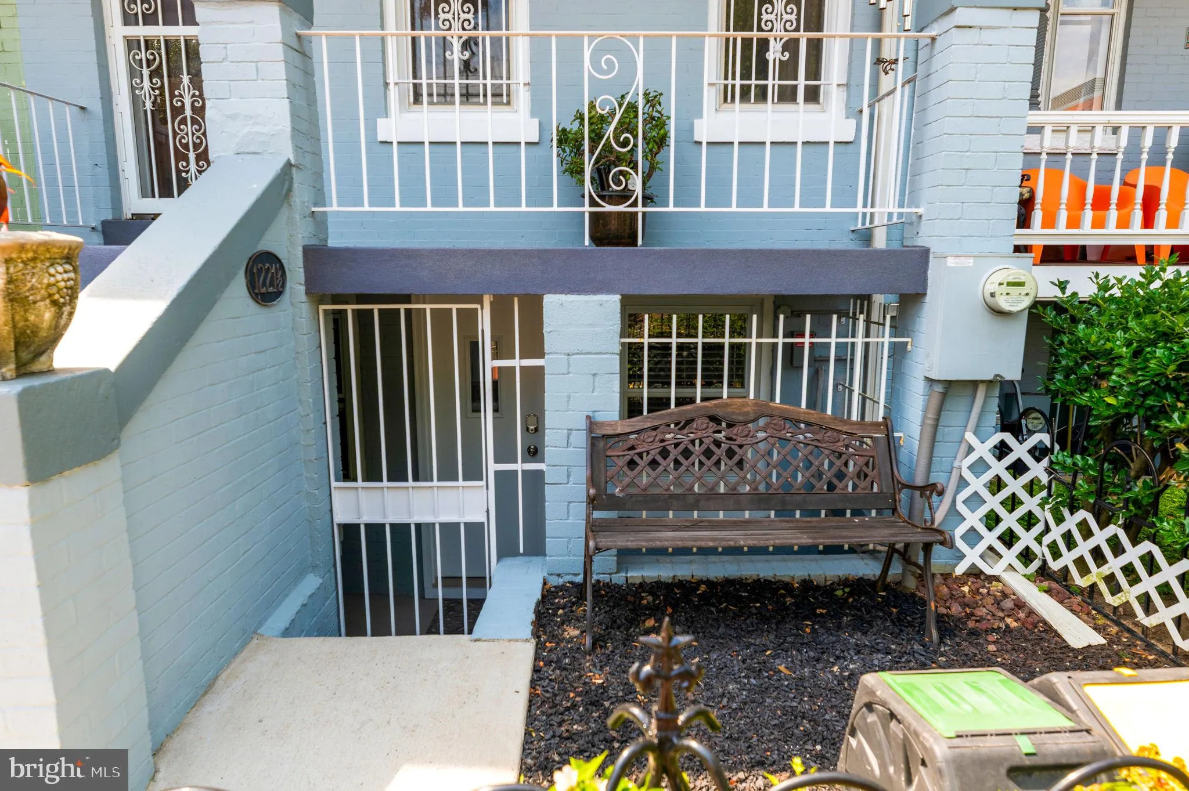
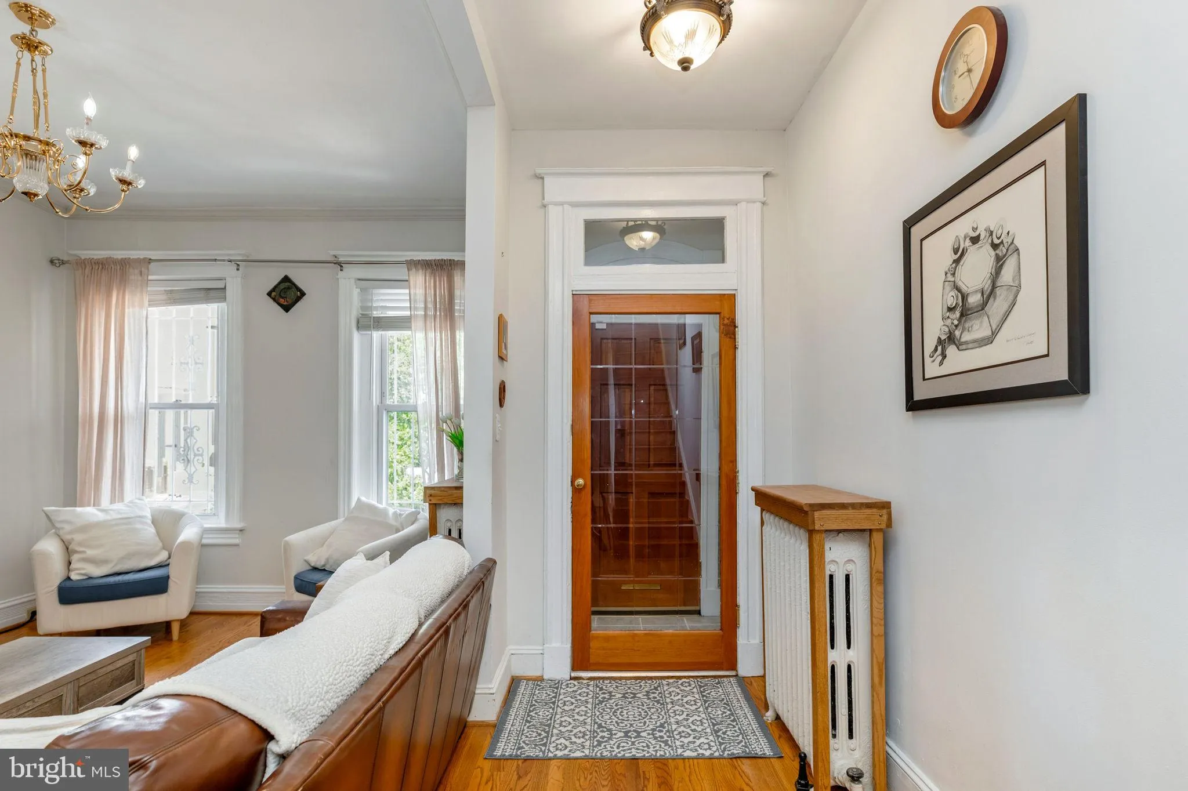
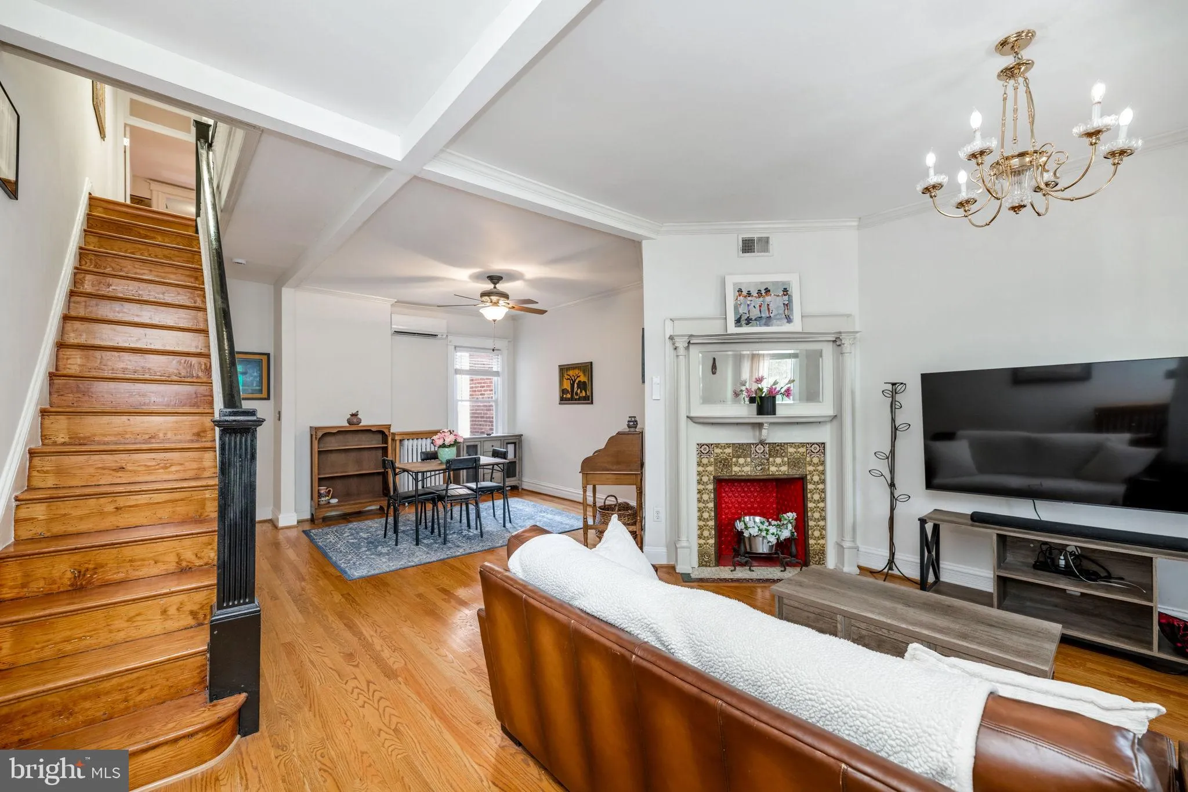
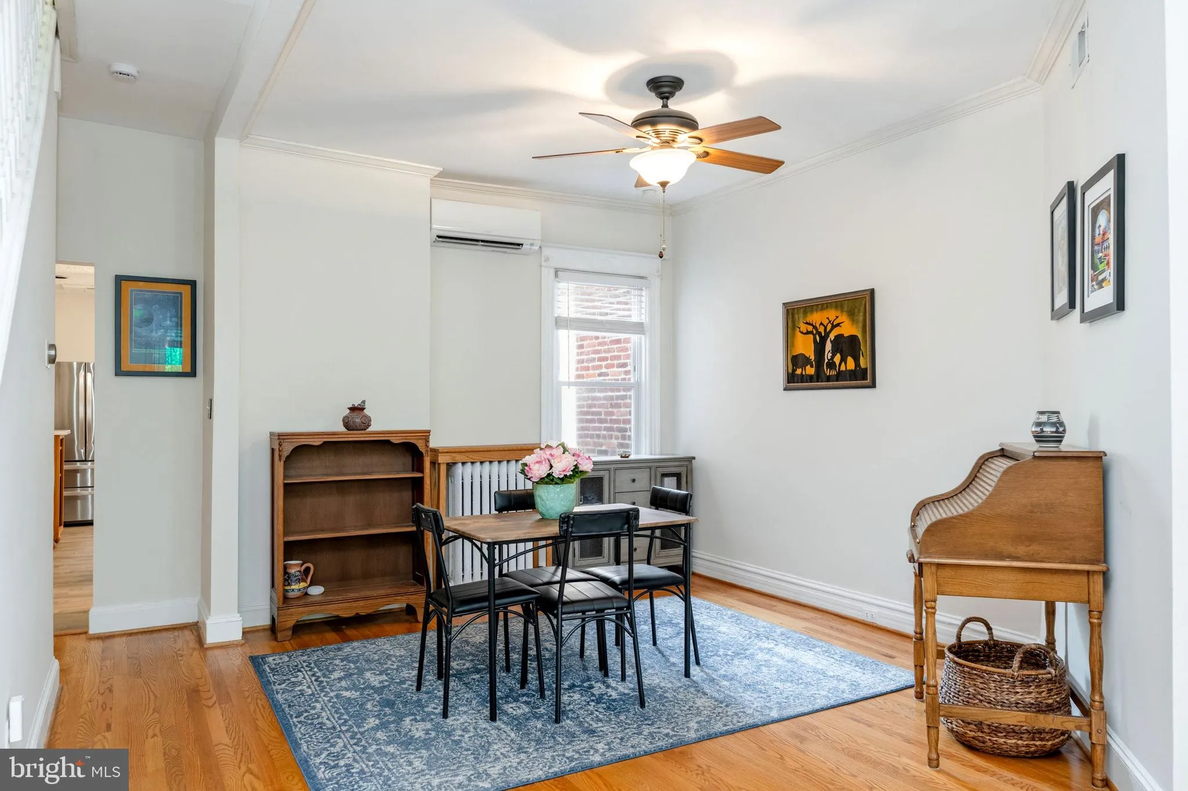
Rare opportunity to own this well maintained Victorian home complete with private outdoor space and private access garage. Conveniently located blocks of Eastern Market Metro and Potomac Metro; walking distance to national monuments, shops, exceptional dining. Walk or metro to SW Waterfront. This 3-bedroom, 2-bathroom home features renovated kitchen & baths, beautiful hardwood floors, a working fireplace & craftsmen details throughout. It’s a perfect blend of historic charm with modern amenities, like the tankless furnace & water heater system, central A/C and a dual head mini-split heat pump that allows for zoned heating & cooling. The large patio deck in the back is perfect for get togethers or relaxing with a book. Almost every plant in the yard is edible and there have been zero chemicals used in the flower beds for over 20 years. The secure garage provides added storage while still allowing space for your vehicle. The 1-bedroom, 1-bathroom English basement can be used for visiting relatives or add great rental revenue.

Read More
Basic Details
  • Property Type: Residential
  • Listing Type: Coming Soon
  • Listing ID: DCDC2268782
  • Price: $1,499,000
  • View: Street
  • Bedrooms: 3
  • Bathrooms: 3
  • Sqft: 2,360 Sqft
  • Year Built: 1913
  • Lot Area: 0.05 Acre
  • Location: US, DC, WASHINGTON-DC, Washington, EASTERN MARKET, 20003
  • Structure Type: Interior Row/Townhouse
  • Heating System: Heat Pump(s), Programmable Thermostat, Radiant, Radiator
  • Cooling System: Central A/C, Ductless/Mini-Split, Energy Star Cooling System, Heat Pump(s), Multi Units, Programmable Thermostat, Roof Mounted
  • Basement: Fully Finished, Front Entrance, Rear Entrance, SumpPump, Full
  • Fence: Decorative, WroughtIron
  • Fireplace: Other
  • Parking: Paved Driveway, Secure Parking, Shared Driveway
  • Full Bathrooms: 3
  • Listing Status: Coming Soon
  • Roof: Rubber, Other
Features & Appliances
Features
  • Window Features: DoublePaneWindows, Double Hung, Transom
  • Architectural Style: Federal
  • Exterior Features: Exterior Lighting, Sidewalks, Street Lights
  • Fireplaces Total: 1
  • Flooring: Carpet, Engineered Wood, Hardwood, Tile/Brick
  • Interior Features: 2nd Kitchen, Ceiling Fan(s), Upgraded Countertops
  • Sewer: Public Sewer

Appliances
  • Appliances: Built-In Microwave, Dishwasher, Disposal, Dryer, Dryer - Gas, Energy Efficient Appliances, ENERGY STAR Clothes Washer, ENERGY STAR Dishwasher, ENERGY STAR Refrigerator, Extra Refrigerator/Freezer, Icemaker, Oven - Self Cleaning, Oven/Range - Electric, Oven/Range - Gas, Refrigerator, Stainless Steel Appliances, Washer - Front Loading, Washer/Dryer Stacked, Water Heater - High-Efficiency
Ask Agent A Question Ask Agent A Question

Address Map Address Map
Neighborhood Neighborhood
  • Elementary School: WATKINS
MLS Addon MLS Addon
  • Office Name: Cottage Street Realty LLC
  • Agent Name: Alexandra I Burrell-Hodges
Additional Information Additional Information
  • Water Source: Public
  • Accessibility Features: None
  • Construction Materials: Brick, Vinyl Siding
  • Electric: 200+ Amp Service, Circuit Breakers
  • Foundation Details: Other
  • Garage: 1.0
  • Levels: 3
  • Lot Features: Front Yard
  • On Market Date: 2026-06-30
Financial Financial
  • Tax Annual Amount: 8362.0
Listing Information Listing Information
  • Originating System Name: Bright
  • List Agent Mls Id: 124219
  • List Office Mls Id: CTST1
  • MLS Status: COMING SOON-BRIGHT
  • Modification Timestamp: 2026-06-30T13:18:06Z
  • Status Change Timestamp: 2026-06-30T04:00:00Z
Rob Spicer Broker, GRI Rob Spicer Broker, GRI Spicer Real Estate

7201 Wisconsin Avenue

Mortgage Calculator
$
$ %
Years
%
$ %Per Year
$ % Per Year

$
