
Spicer Real Estate
  • Share
$3,050
Active Active
MD,Ellicott City

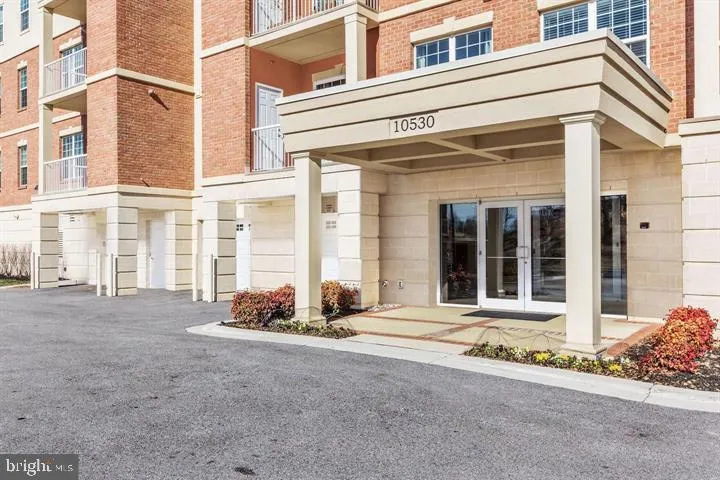
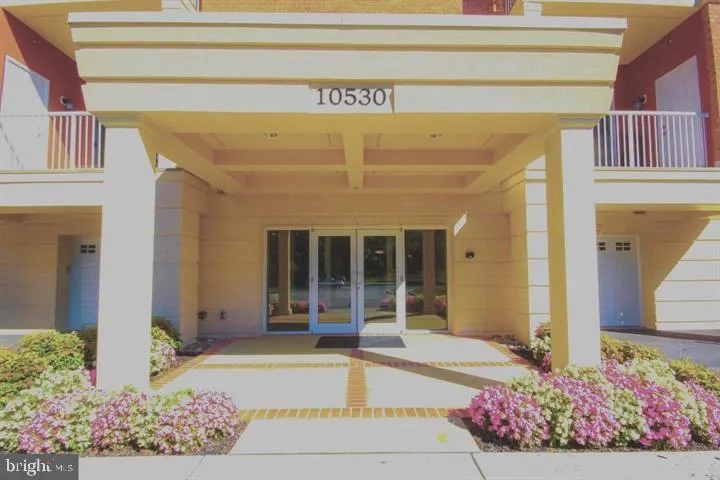
Location 10530 RESORT ROAD, Ellicott City, MD 21042

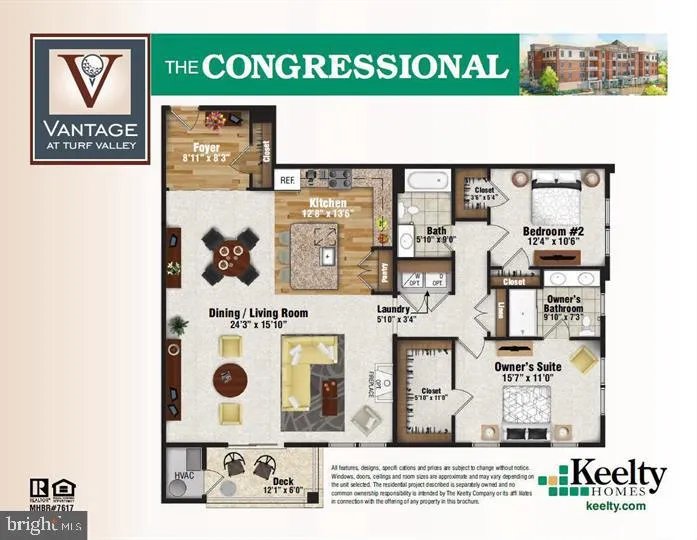
  • Sqft 1,437 Sqft SQFT
  • Bed 2
  • Bath 2
Basic Details Basic Details
Description

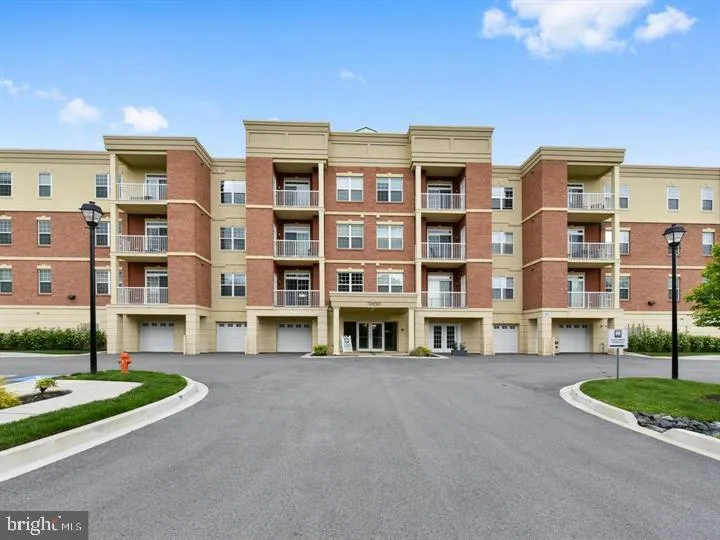
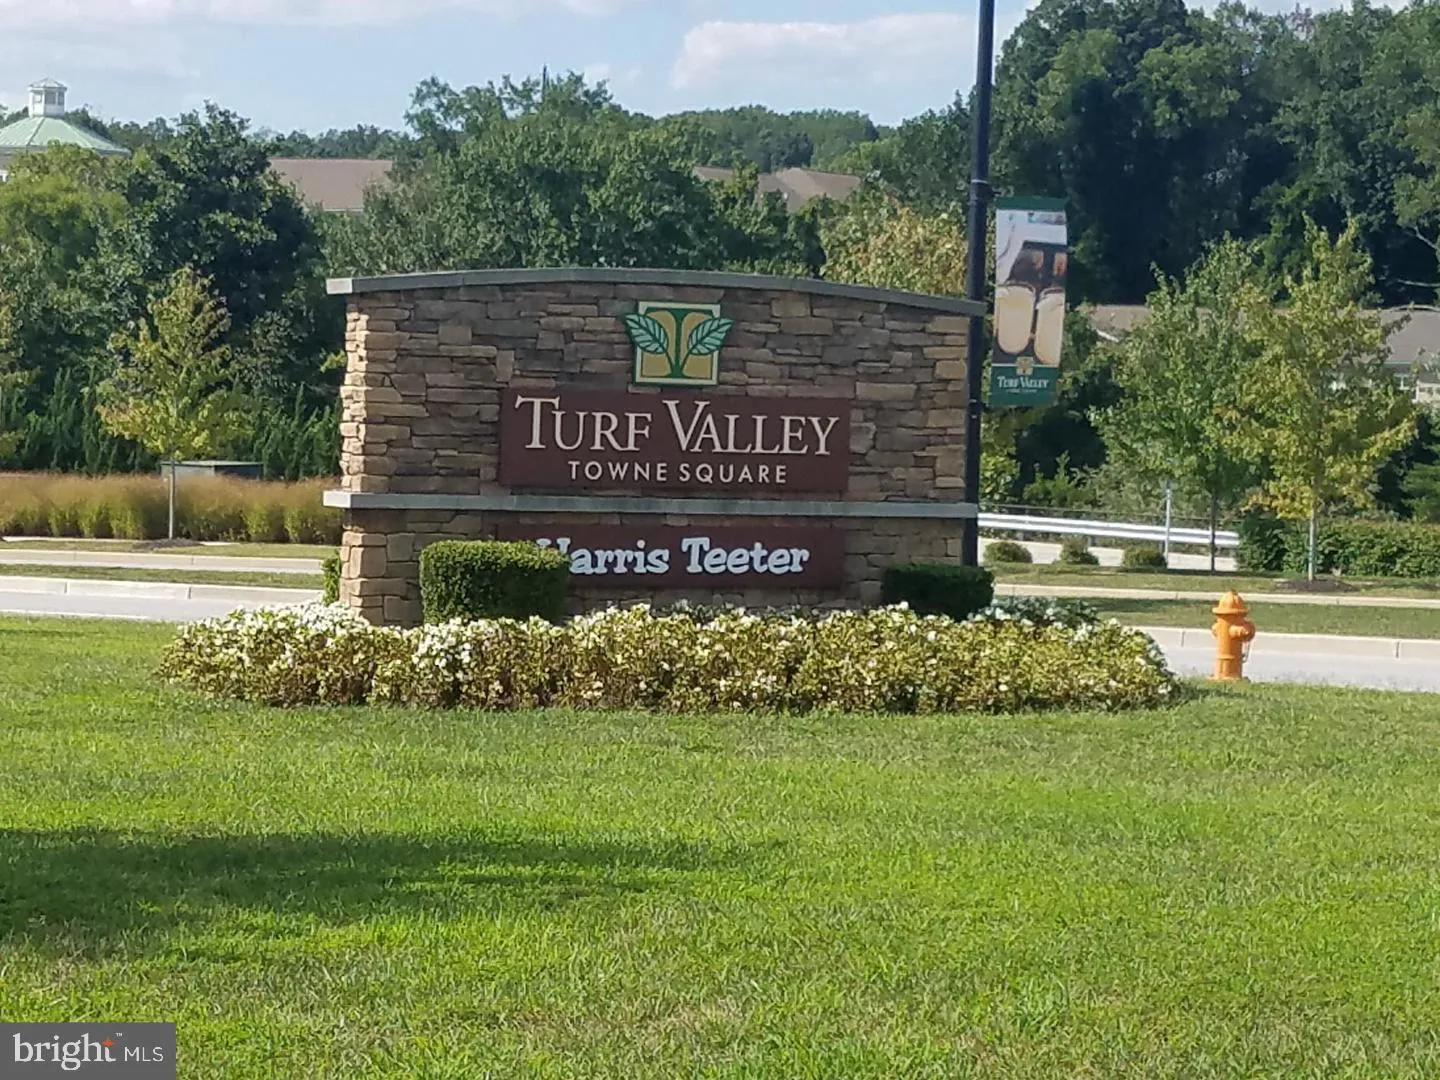
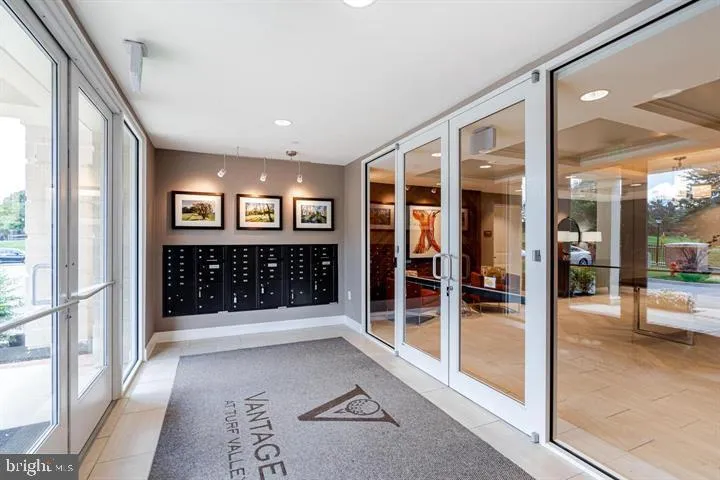
Luxury upgraded CORNER condo overlooking Turf Valley golf course, ready for move-in! Spacious open plan with gleaming hardwood floors, fireplace, granite countertops, SS appliances, ceramic tile bathrooms and large walk in closets. PHOTOS interior when model vacant UNIT may be in disarray as Tenant moving out. Incom...

Luxury upgraded CORNER condo overlooking Turf Valley golf course, ready for move-in! Spacious open plan with gleaming hardwood floors, fireplace, granite countertops, SS appliances, ceramic tile bathrooms and large walk in closets. PHOTOS interior when model vacant UNIT may be in disarray as Tenant moving out. Income & credit guidelines–Move in/out fees required by HOA. RESTRICTED HOURS M+F 9-3pm Sat No showings Sun 10-12 am, 4-6pm Private 1-car garage included.

Read More
Basic Details
  • Property Type: Residential Lease
  • Listing Type: Active
  • Listing ID: MDHW2069288
  • Price: $3,050
  • Bedrooms: 2
  • Bathrooms: 2
  • Sqft: 1,437 Sqft
  • Year Built: 2017
  • Location: US, MD, HOWARD-MD, Ellicott City, TURF VALLEY, 21042
  • Structure Type: Unit/Flat/Apartment
  • Heating System: Forced Air
  • Cooling System: Central A/C
  • Fireplace: Electric, Fireplace - Glass Doors
  • Patio: Balcony
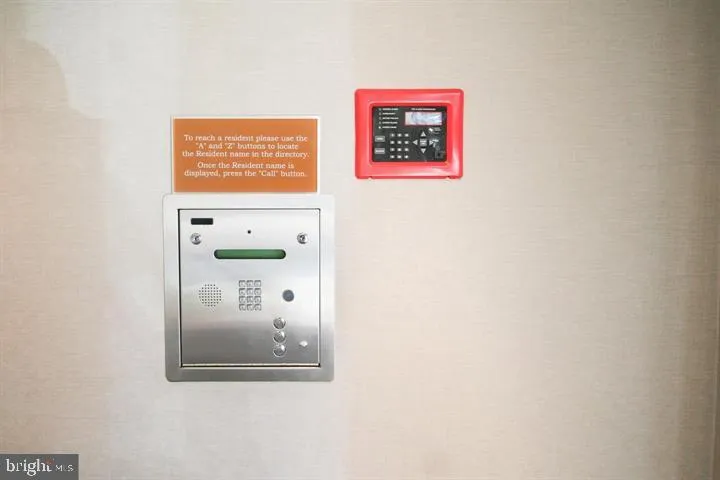
  • Parking: Concrete Driveway, Lighted Parking, Parking Space Conveys, Private, Secure Parking
  • Full Bathrooms: 2
  • Listing Status: Active
Features & Appliances
Features
  • Utilities: Cable TV Available, Phone Available, Natural Gas Available, Water Available, Sewer Available
  • Architectural Style: Unit/Flat, Contemporary
  • Exterior Features: Exterior Lighting, Street Lights, Flood Lights, Underground Lawn Sprinkler
  • Fireplaces Total: 1
  • Flooring: Wood, Partially Carpeted
  • Interior Features: Combination Dining/Living, Breakfast Area, Elevator, Family Room Off Kitchen, Floor Plan - Open, Kitchen - Gourmet, Kitchen - Island, Sprinkler System, Bathroom - Stall Shower, Bathroom - Tub Shower, Upgraded Countertops, Walk-in Closet(s), Wood Floors, Carpet, Dining Area
  • Sewer: Approved System

Appliances
  • Appliances: Built-In Microwave, Central Vacuum, Dishwasher, Dryer - Electric, Icemaker, Oven - Self Cleaning, Oven/Range - Gas, Refrigerator, Stainless Steel Appliances, Stove, Washer - Front Loading
Ask Agent A Question Ask Agent A Question

Address Map Address Map
MLS Addon MLS Addon
  • Office Name: Long & Foster Real Estate, Inc.
  • Agent Name: JoAnna Fabro
Additional Information Additional Information
  • Water Source: Public
  • Accessibility Features: Doors - Lever Handle(s), Elevator
  • Construction Materials: Combination, Copper Plumbing, Mixed, Other
  • Entry Level: 2
  • Garage: 1.0
  • Levels: 3
  • Number Of Units Total: 1
  • On Market Date: 2026-06-05
  • Rent Includes: Water
Financial Financial
  • Association Fee Includes: Common Area Maintenance, Ext Bldg Maint, Fiber Optics at Dwelling, Lawn Maintenance, Snow Removal
Listing Information Listing Information
  • Originating System Name: Bright
  • List Agent Mls Id: 56569
  • List Office Mls Id: LNG7
  • MLS Status: ACTIVE-BRIGHT
  • Modification Timestamp: 2026-07-03T14:30:35Z
  • Status Change Timestamp: 2026-06-05T04:00:00Z
Rob Spicer Broker, GRI Rob Spicer Broker, GRI Spicer Real Estate

7201 Wisconsin Avenue

Mortgage Calculator
$
$ %
Years
%
$ %Per Year
$ % Per Year

$
