
 Share
Share
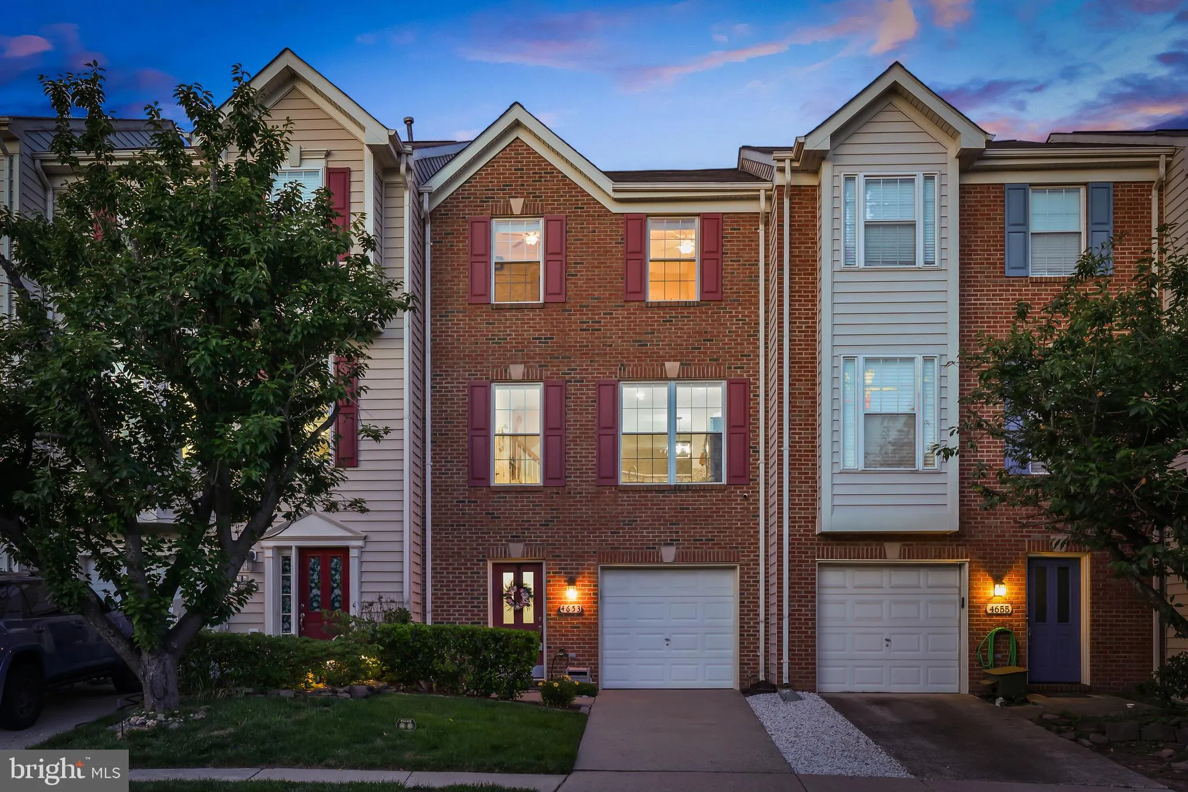
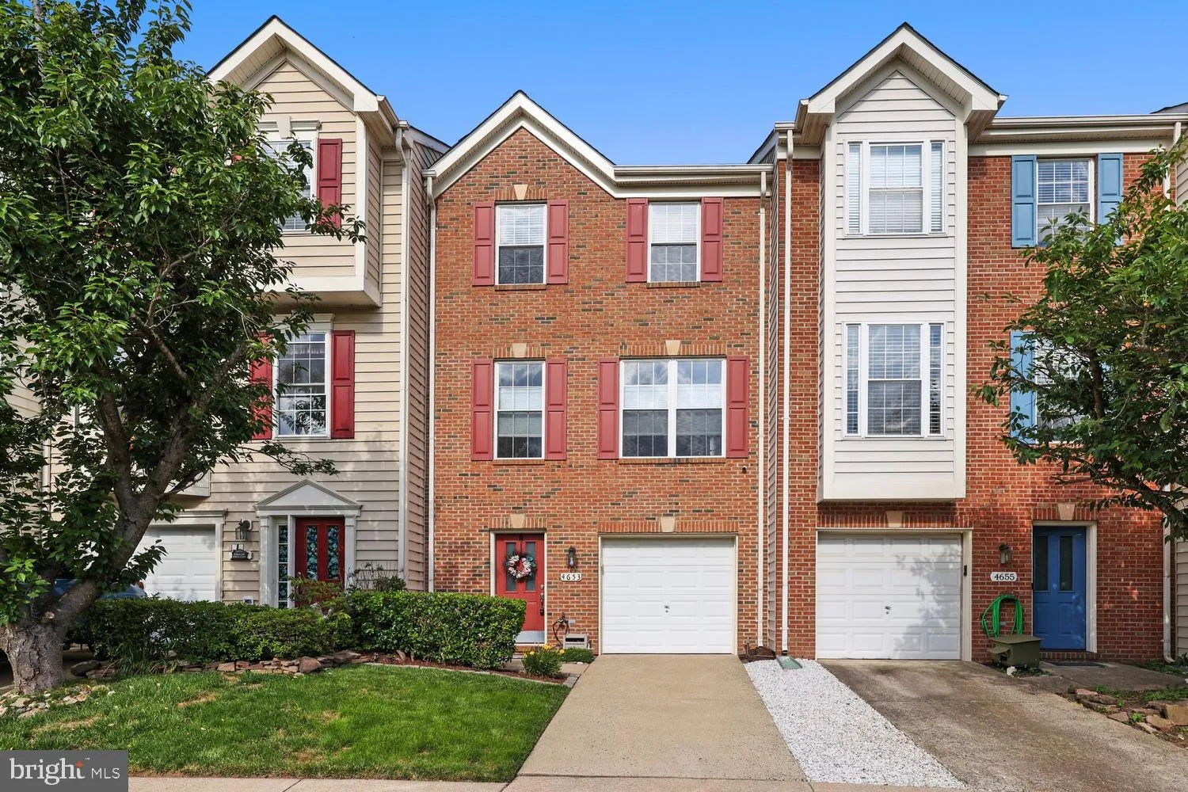
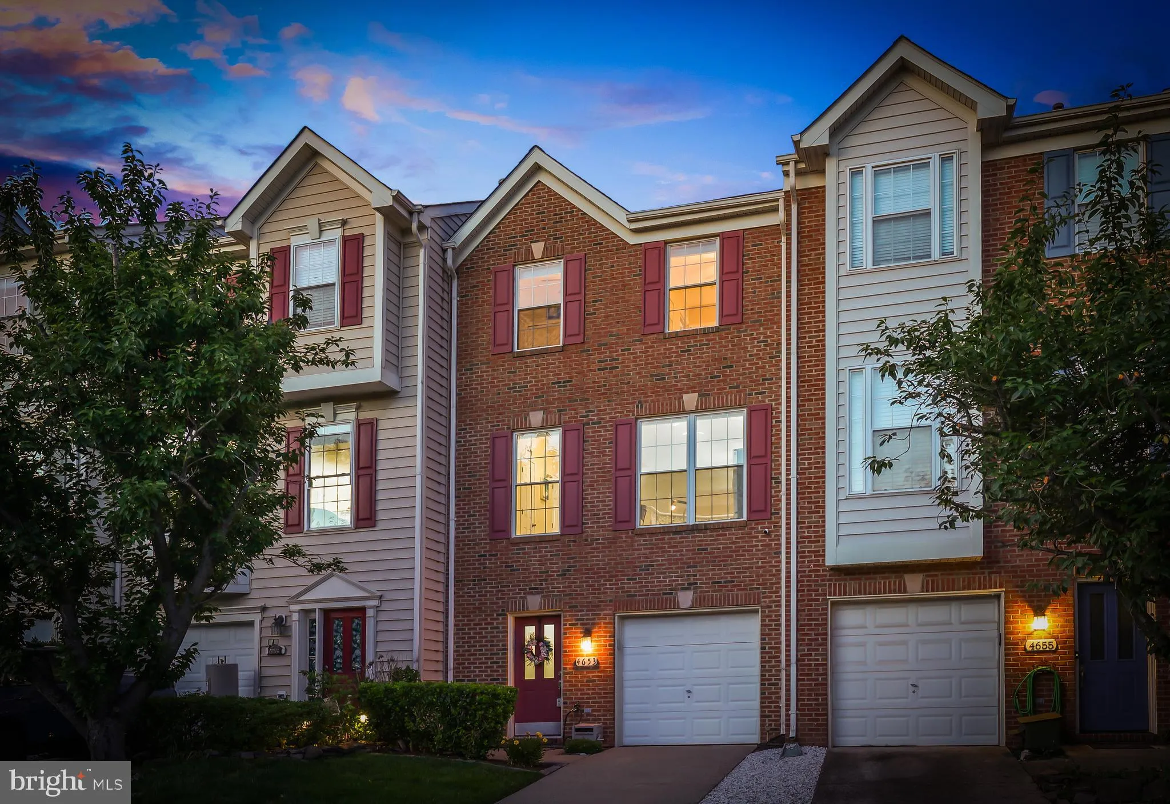
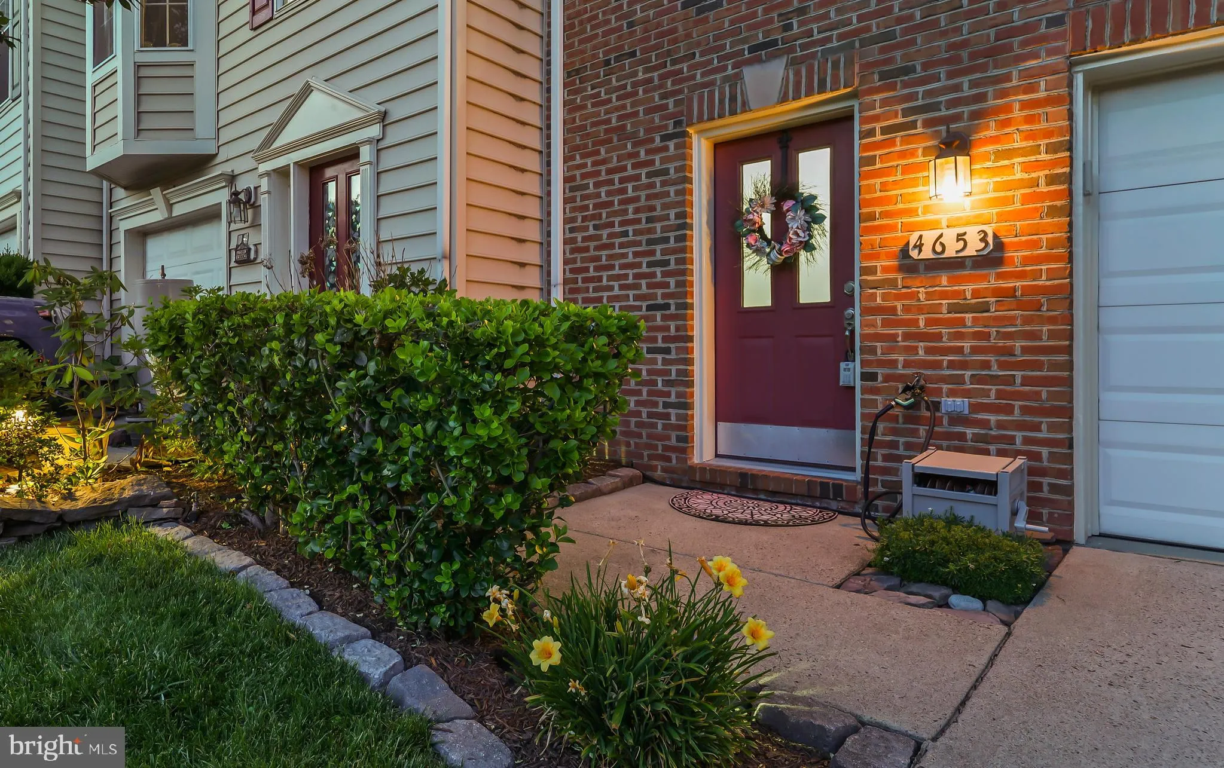
 4653 FLATLICK BRANCH DRIVE, Chantilly, VA 20151
 1,750 Sqft SQFT
 3
3
 3
3
 Basic Details
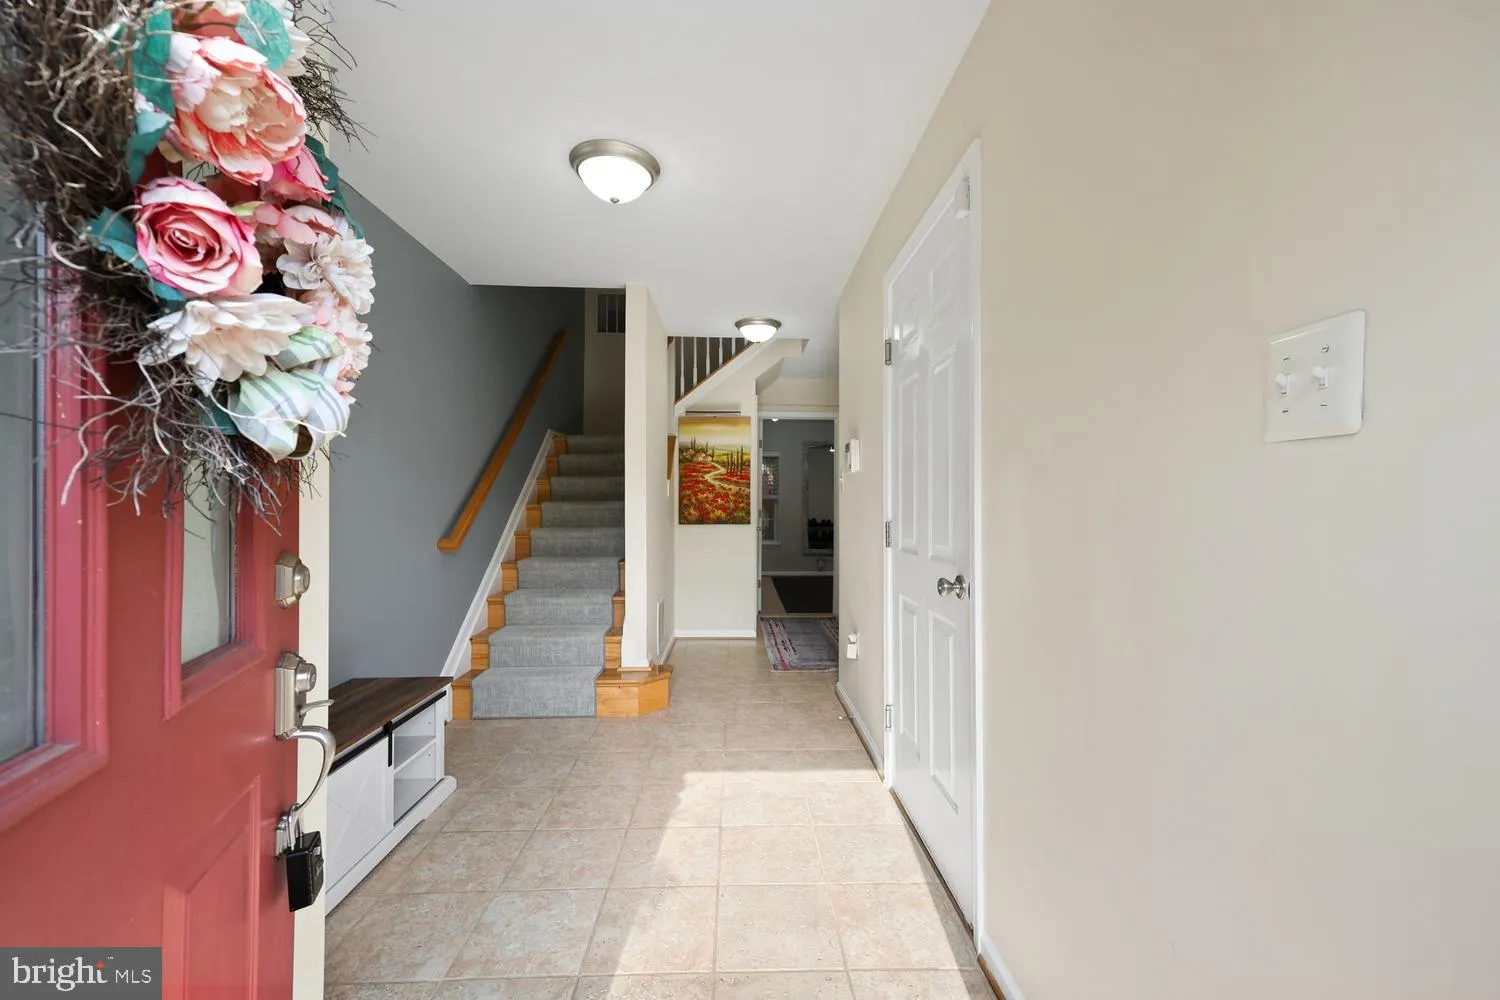
Some homes are maintained. This one has been transformed. Over a decade of intentional upgrades have turned this Chantilly townhouse into a turnkey home that lives far above its price point — and the difference is apparent the moment you walk in. Wide-plank 5″ hardwood floors carry you through the main l...
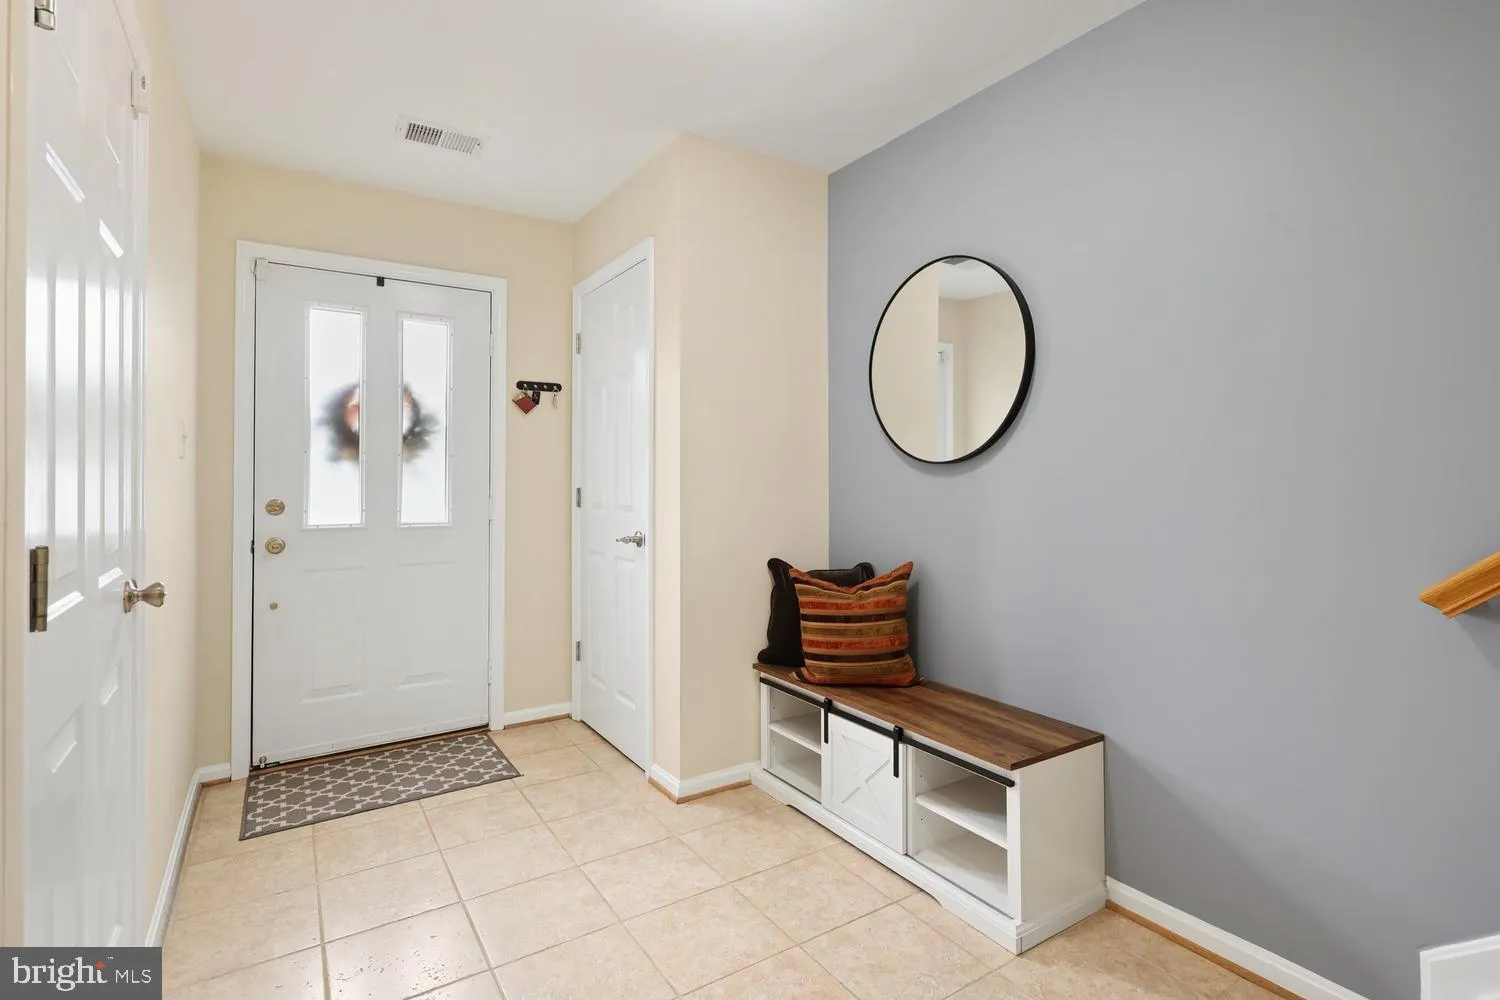
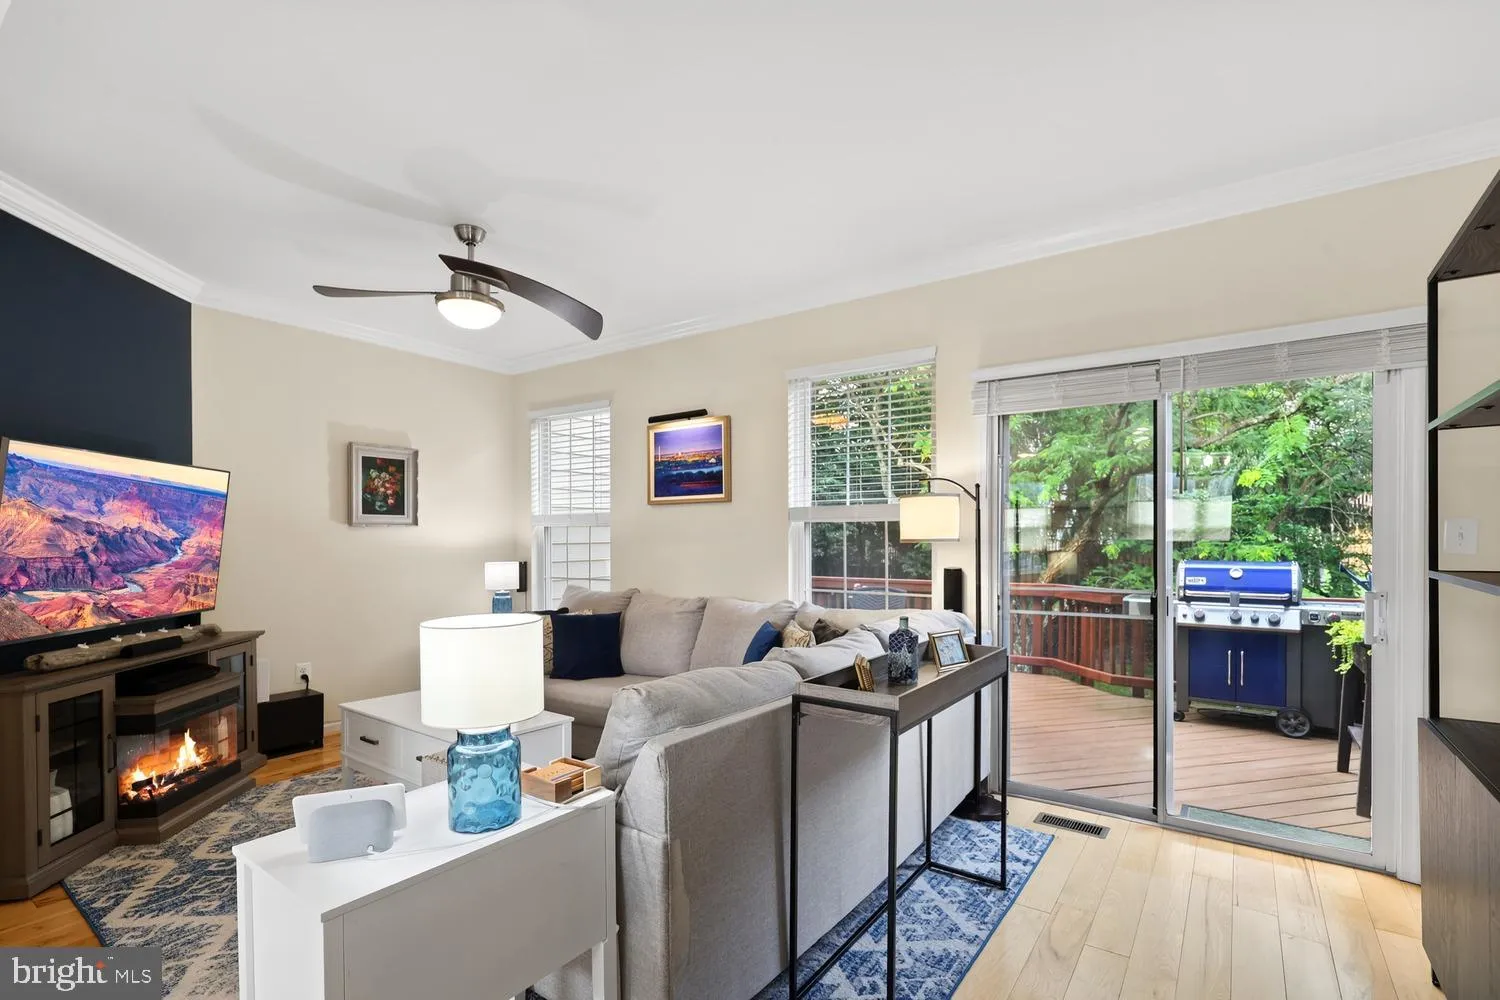
Some homes are maintained. This one has been transformed. Over a decade of intentional upgrades have turned this Chantilly townhouse into a turnkey home that lives far above its price point — and the difference is apparent the moment you walk in. Wide-plank 5″ hardwood floors carry you through the main level and up the staircase, paired with a premium custom staircase runner added in 2023. The kitchen is the heart of it — a true chef’s setup with a Thor range and hood (2023), LG French door fridge (2020), LG 3-row dishwasher (2024), InSinkErator Evolution 1HP stainless disposal (2024), and a touchless faucet. Automated blinds (2024) adjust with sunrise and sunset, keeping the space comfortable without a second thought. The main level also includes a recently updated powder room vanity and ample storage throughout, with redesigned closets, shelving, and pantry organization built for real life. Upstairs, three bedrooms and two full baths deliver the comfort to match. The primary suite is a genuine retreat — walk-in custom closet with custom shelving, and an en-suite bath that feels more like a spa: marble tile, dual-sink granite vanity, custom mirror, Hansgrohe shower head (2023) and handheld wand (2025), 3-jet massagers, and a remote-control bidet (2024). The hall bath was refreshed in 2024 with a new slow-close vanity, marble top, and updated hardware. Crown molding runs the entire second floor. Head down to the above-grade rec room and step out to the professionally designed hardscape patio — raised beds, a dedicated 240V circuit ready for a jacuzzi or swim spa, and enough space to make outdoor living a genuine extension of the home. What sets this home apart is the rare depth of the lot relative to the neighboring property line, creating a level of privacy that is genuinely uncommon on this street and was a defining factor in the seller’s original purchase. The finished garage includes epoxy floors, updated lighting, and built-in shelving — every inch organized. Storage continues throughout the home with Container Store Elfa systems in the laundry, both secondary bedrooms, and beyond. The big-ticket items are covered: GAF dimensional roof (2022, 50-year transferable warranty), 2021 Rheem water heater with flood sensors and new copper pipes, and a Carrier Infinity HVAC with smart thermostat. Benjamin Moore paint throughout with extra stored for the next owner. Minutes to Wegmans, Westfield Shopping Center, and dozens of dining options along Routes 28 and 50. Quick access to I-66 and the Dulles corridor. Eleanor C. Lawrence Park just down the road.
 Features & Appliances
 Ask Agent A Question
 Address Map
 Neighborhood
 MLS Addon
 Additional Information
 Financial
Listing Information
Financial
Listing Information
 Rob Spicer Broker, GRI
Spicer Real Estate
Rob Spicer Broker, GRI
Spicer Real Estate
7201 Wisconsin Avenue
 RobSpicer@SpicerRealEstate.com
 2403881030
 2403881030
 7201 Wisconsin Avenue


