
 Share
Share



 7623 MENDOTA PLACE, Springfield, VA 22150
 1,217 Sqft SQFT
 3
3
 3
3
 Basic Details
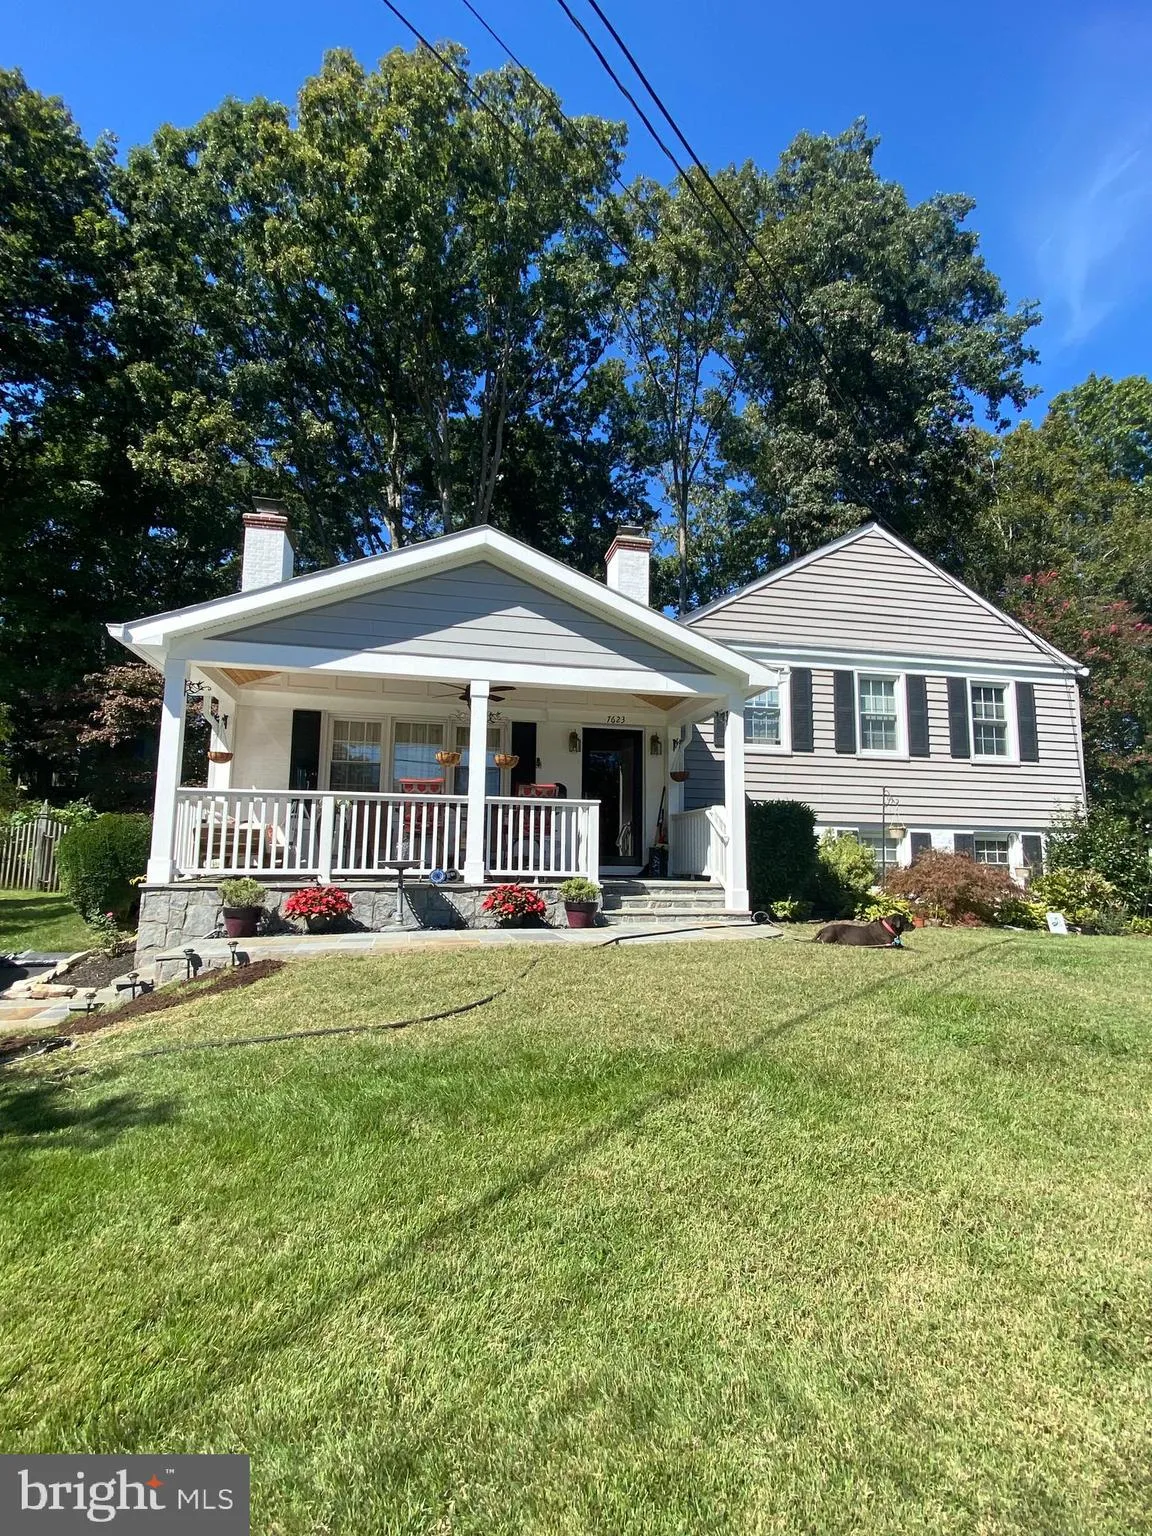
WELCOME HOME TO THIS GORGEOUS PROPERTY, Offering Exceptional Curb Appeal and Inviting Living Spaces!!!Improvements & Upgrades Galore to Include: Awesome Relaxing Front Porch & Slate Walkway, Shed in Backyard, Roof Replacement, Gutters, New Hot Water Heater, Fresh Paint Throughout & So Much More**Updat...
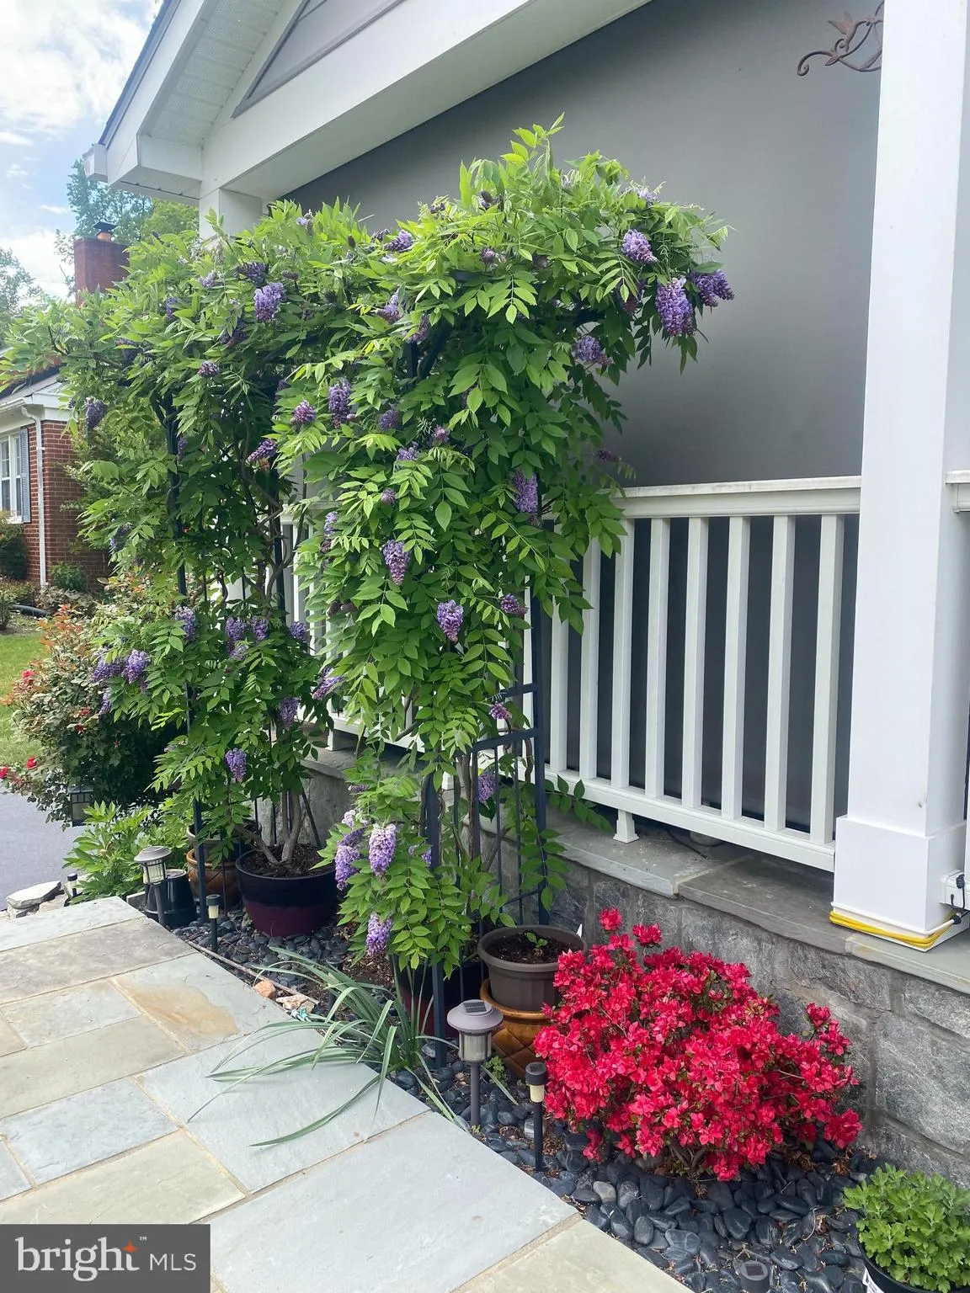
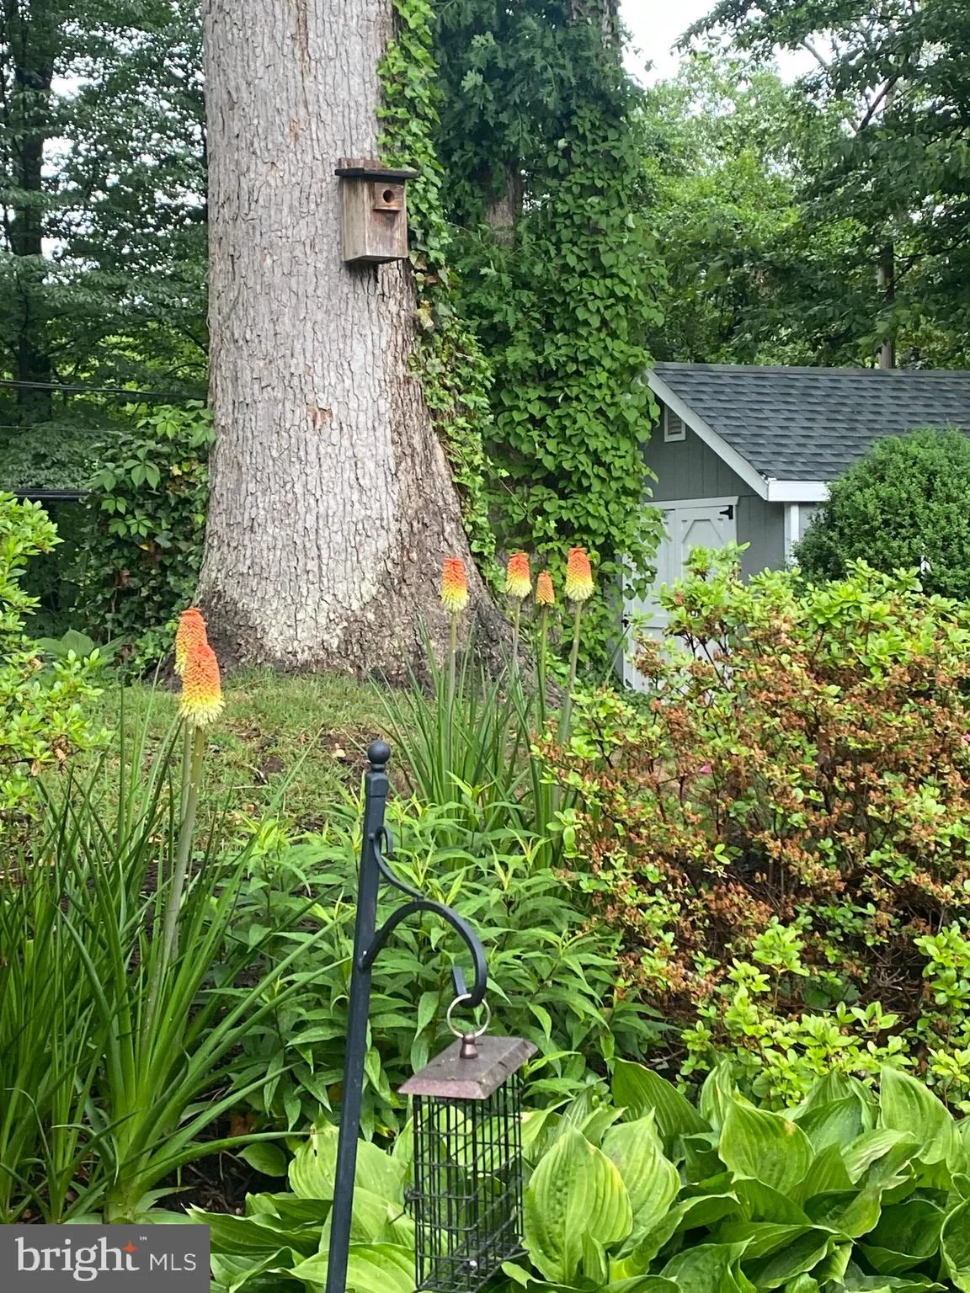
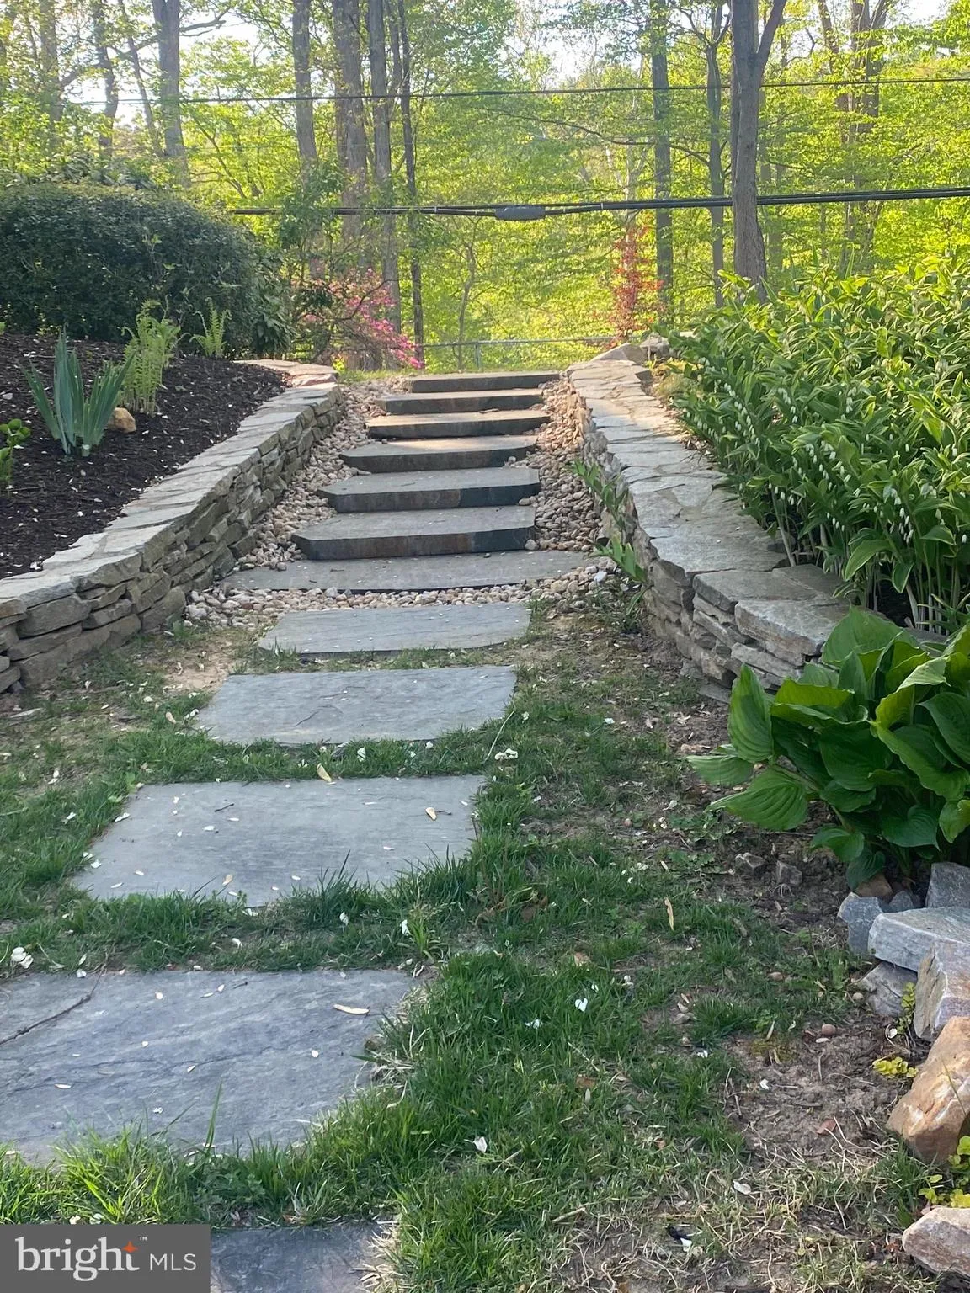
WELCOME HOME TO THIS GORGEOUS PROPERTY, Offering Exceptional Curb Appeal and Inviting Living Spaces!!!Improvements & Upgrades Galore to Include: Awesome Relaxing Front Porch & Slate Walkway, Shed in Backyard, Roof Replacement, Gutters, New Hot Water Heater, Fresh Paint Throughout & So Much More**Updated Kitchen with Stainless Appliances & Gas Cooking**Lovely Refinished Hardwood Flooring on Main Level**Formal Dining Room which leads out onto Private Patio**Spacious Living Room with Gas Fireplace**Upper Level Boasts 3 Bedrooms & 2 Full Baths – Walk-up Permanent Stairs to Attic for EXTRA STORAGE**Lower Level has a Recreation/Family Room perfect for Entertaining**Private & Peaceful Fenced-In Backyard & a Patio Backing to Trees**Enjoy all of the Flowering Beds – A Gardner’s Delight!!!Located on a Cul-de-sac which has Access to Beautiful Lake Accotink Park** Conveniently Located – Close to Shopping, Restaurants, Commuter Routes and Walking & Bike Trails**Well Maintained by Long Time Owner – Seller has Taken Pride & it Shows! A MUST SEE!
 Features & Appliances
 Ask Agent A Question
 Address Map
 Neighborhood
 MLS Addon
 Additional Information
 Financial
Listing Information
Financial
Listing Information
 Rob Spicer Broker, GRI
Spicer Real Estate
Rob Spicer Broker, GRI
Spicer Real Estate
7201 Wisconsin Avenue
 RobSpicer@SpicerRealEstate.com
 2403881030
 2403881030
 7201 Wisconsin Avenue


