
 Share
Share
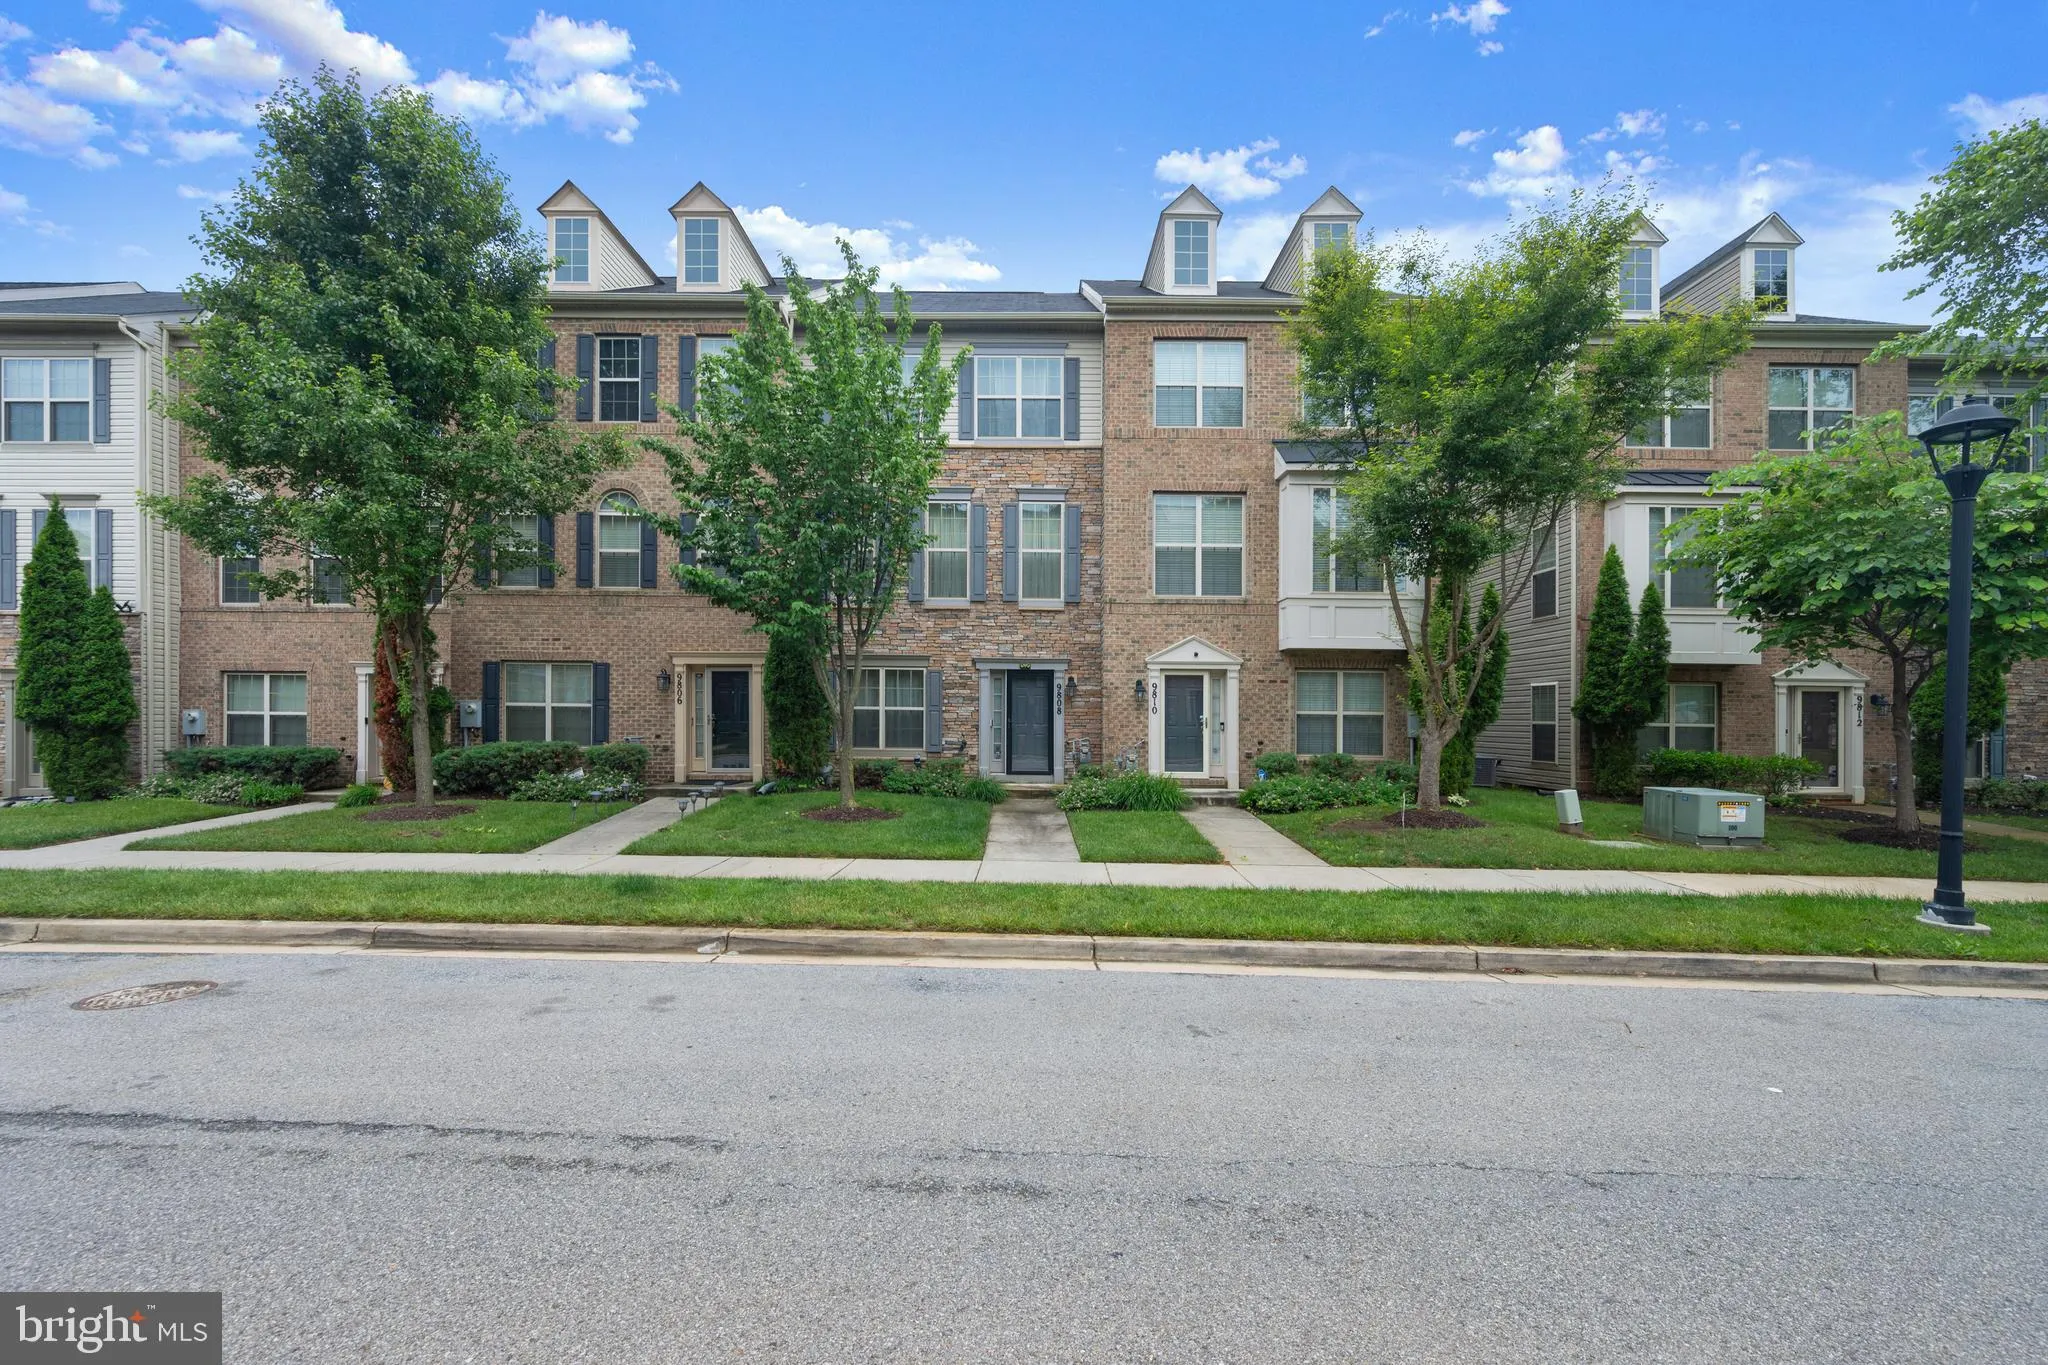
 9808 SMITHVIEW PLACE, Lanham, MD 20706
 1,620 Sqft SQFT
 3
3
 4
4
 Basic Details
Welcome to 9808 Smithview Place in Lanham. Well maintained and spacious 3-bedroom, 2.5-bath home located in a highly sought-after community near Woodmore Towne Centre. This stunning home features an open-concept layout with generous living spaces designed for both comfortable everyday living and entertaining. The mo...
Welcome to 9808 Smithview Place in Lanham. Well maintained and spacious 3-bedroom, 2.5-bath home located in a highly sought-after community near Woodmore Towne Centre. This stunning home features an open-concept layout with generous living spaces designed for both comfortable everyday living and entertaining. The modern kitchen is equipped with stainless steel appliances and offers additional flex space perfect for a second dining area or cozy family room setup. The spacious primary suite offers a private retreat complete with dual vanities, a walk-in shower, and a large walk-in closet. Additional highlights include an attached two-car garage, extra driveway parking, and well-maintained interior spaces throughout. Conveniently located just minutes from shopping, dining, grocery stores, entertainment, and major commuter routes, this home places you in the center of it all while still offering the comfort of a quiet residential setting.
 Features & Appliances
 Ask Agent A Question
 Address Map
 MLS Addon
 Additional Information
 Financial
Listing Information
Financial
Listing Information
 Rob Spicer Broker, GRI
Spicer Real Estate
Rob Spicer Broker, GRI
Spicer Real Estate
7201 Wisconsin Avenue
 RobSpicer@SpicerRealEstate.com
 2403881030
 2403881030
 7201 Wisconsin Avenue


