
Spicer Real Estate
  • Share
$2,900
Active Active
VA,Woodbridge

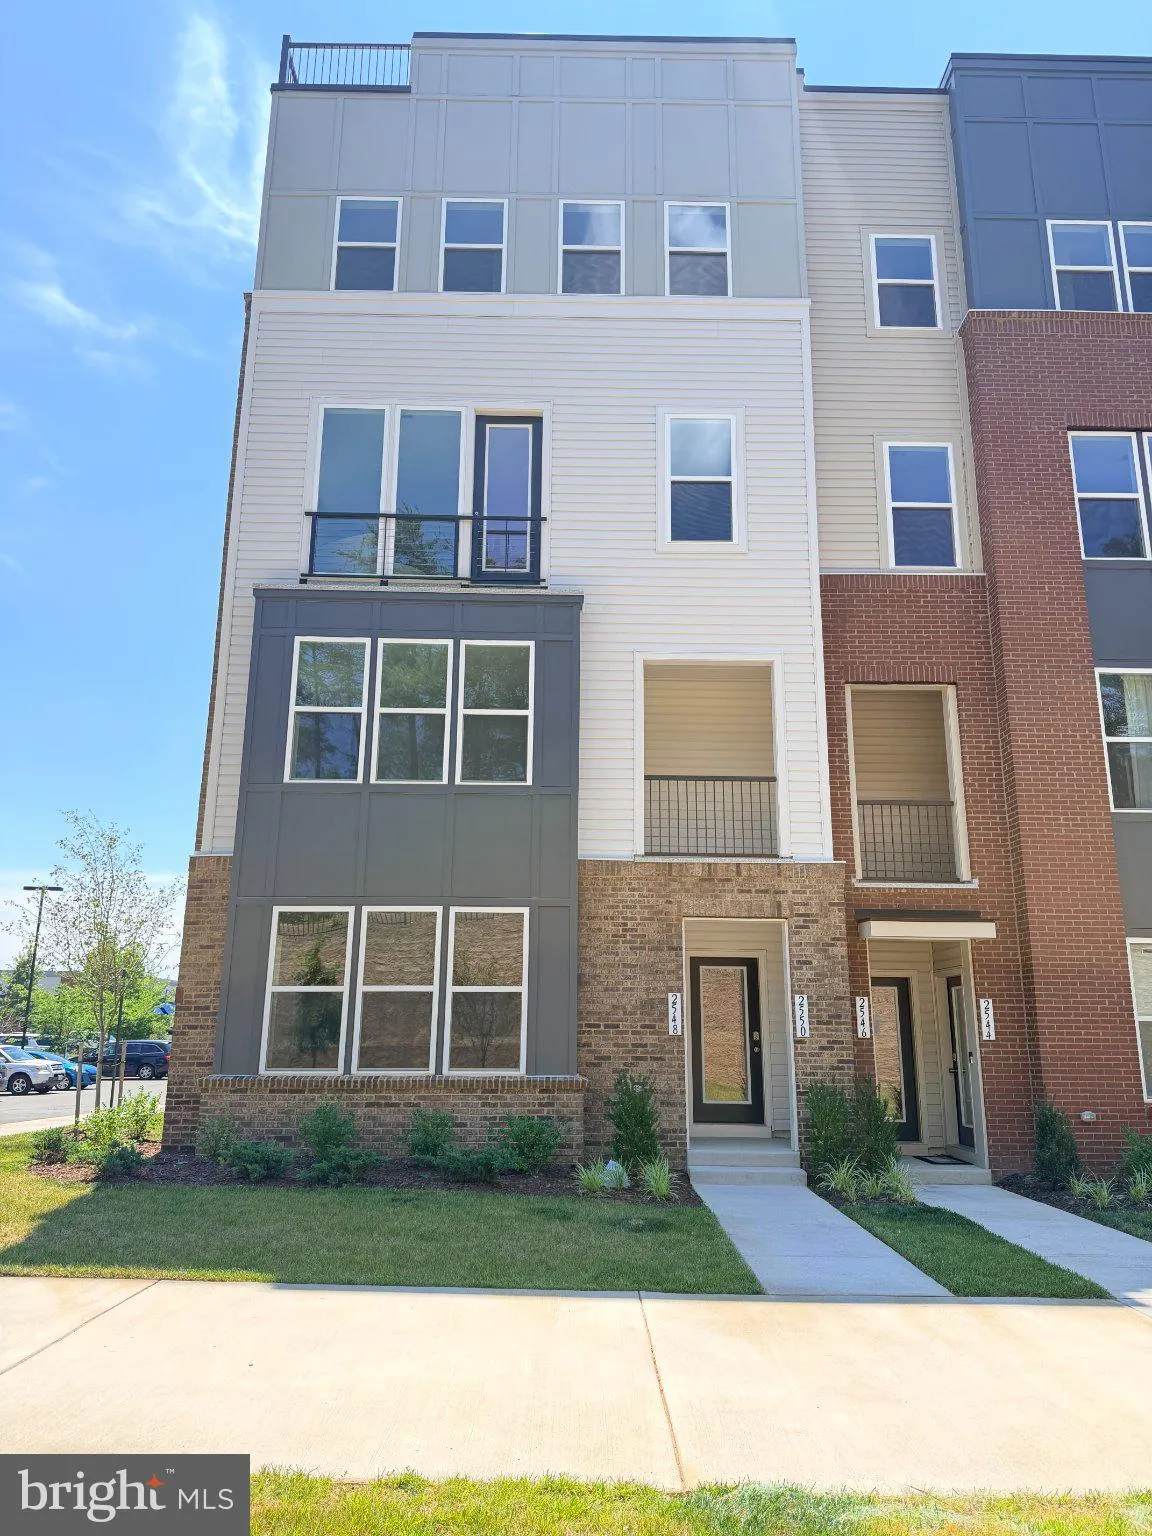
Location 2548 NEABSCO COMMON PLACE, Woodbridge, VA 22191

  • Sqft 1,513 Sqft SQFT
  • Bed 2
  • Bath 3
Basic Details Basic Details
Description

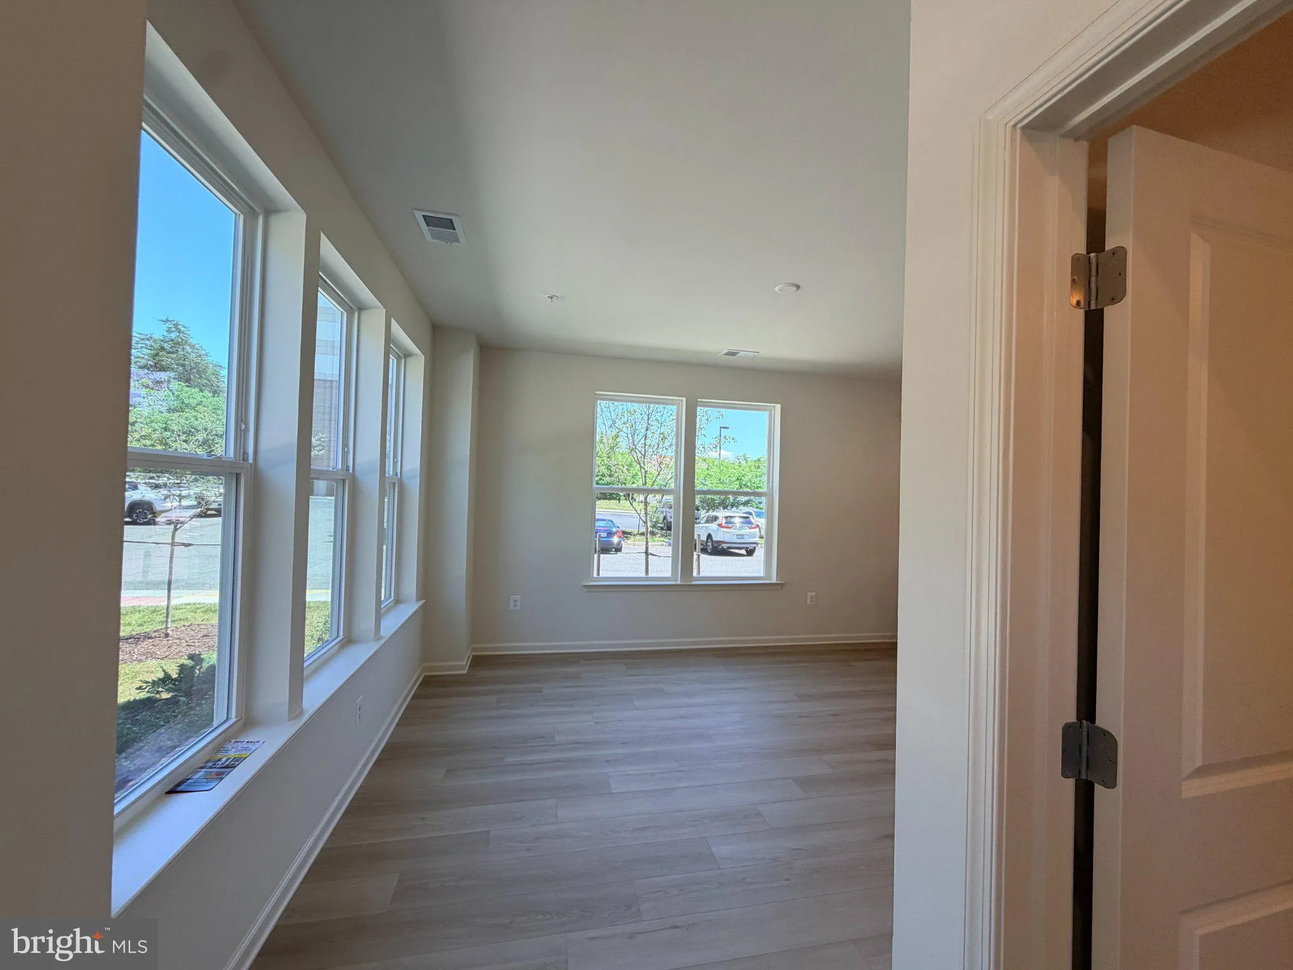
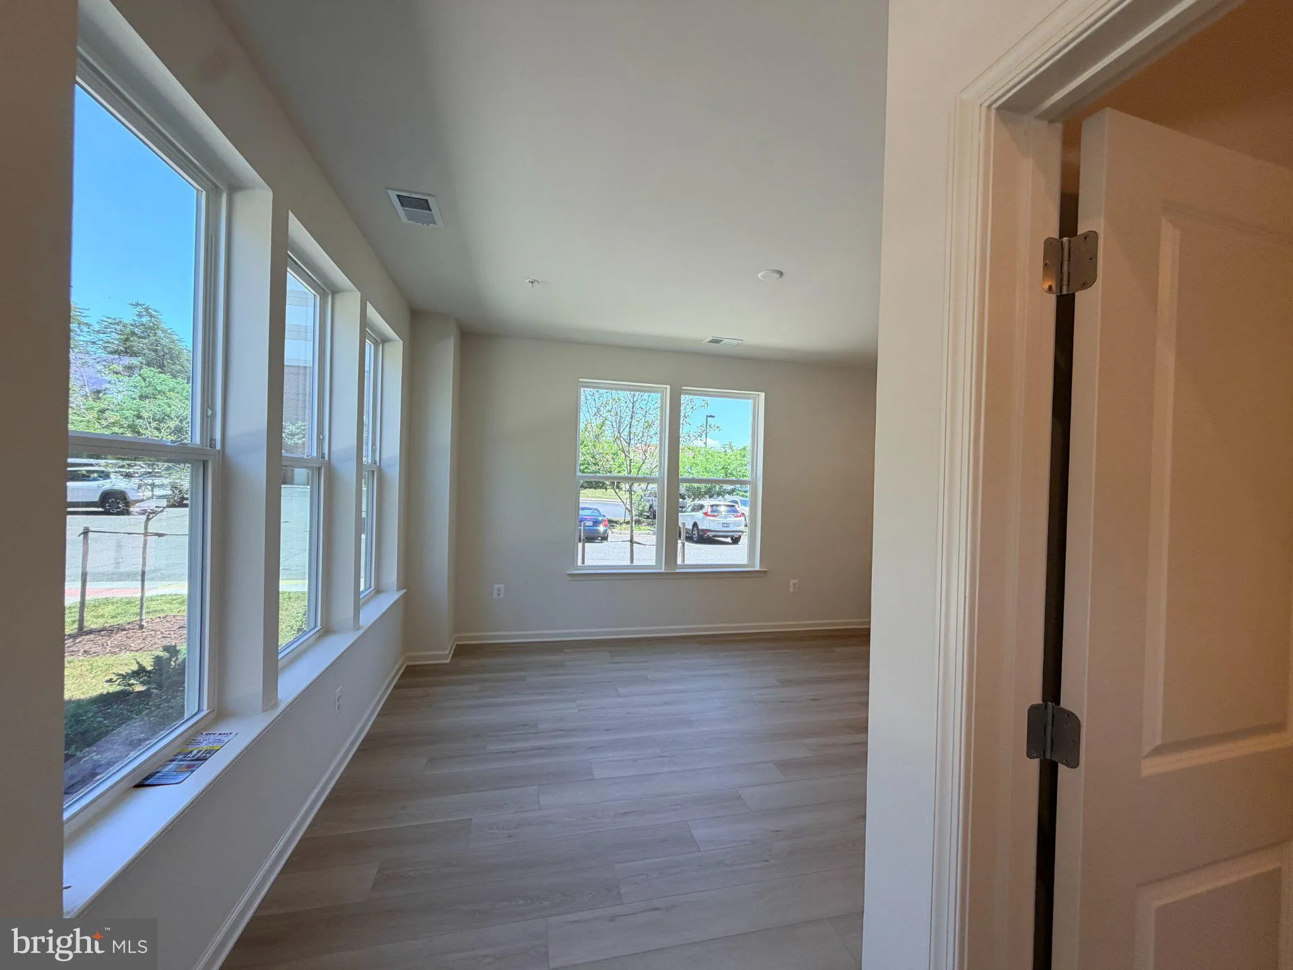
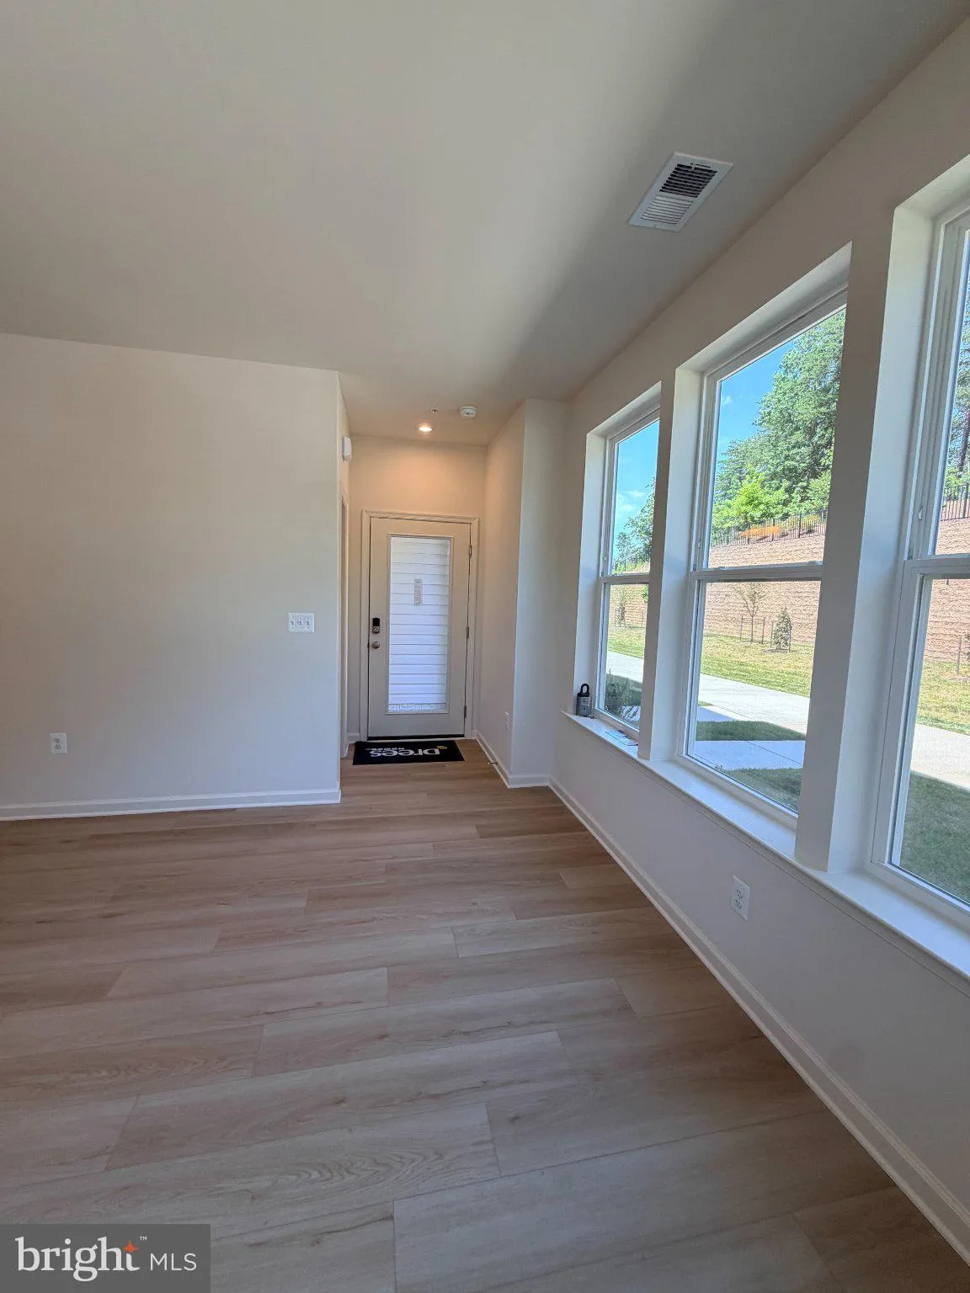
Brand new and never lived in! Experience modern living in this beautifully designed 2-bedroom, 2.5-bath end-unit townhome in the heart of Woodbridge. Thoughtfully crafted with contemporary finishes and a functional open-concept layout, this home offers the perfect blend of style, comfort, and convenience. The main l...

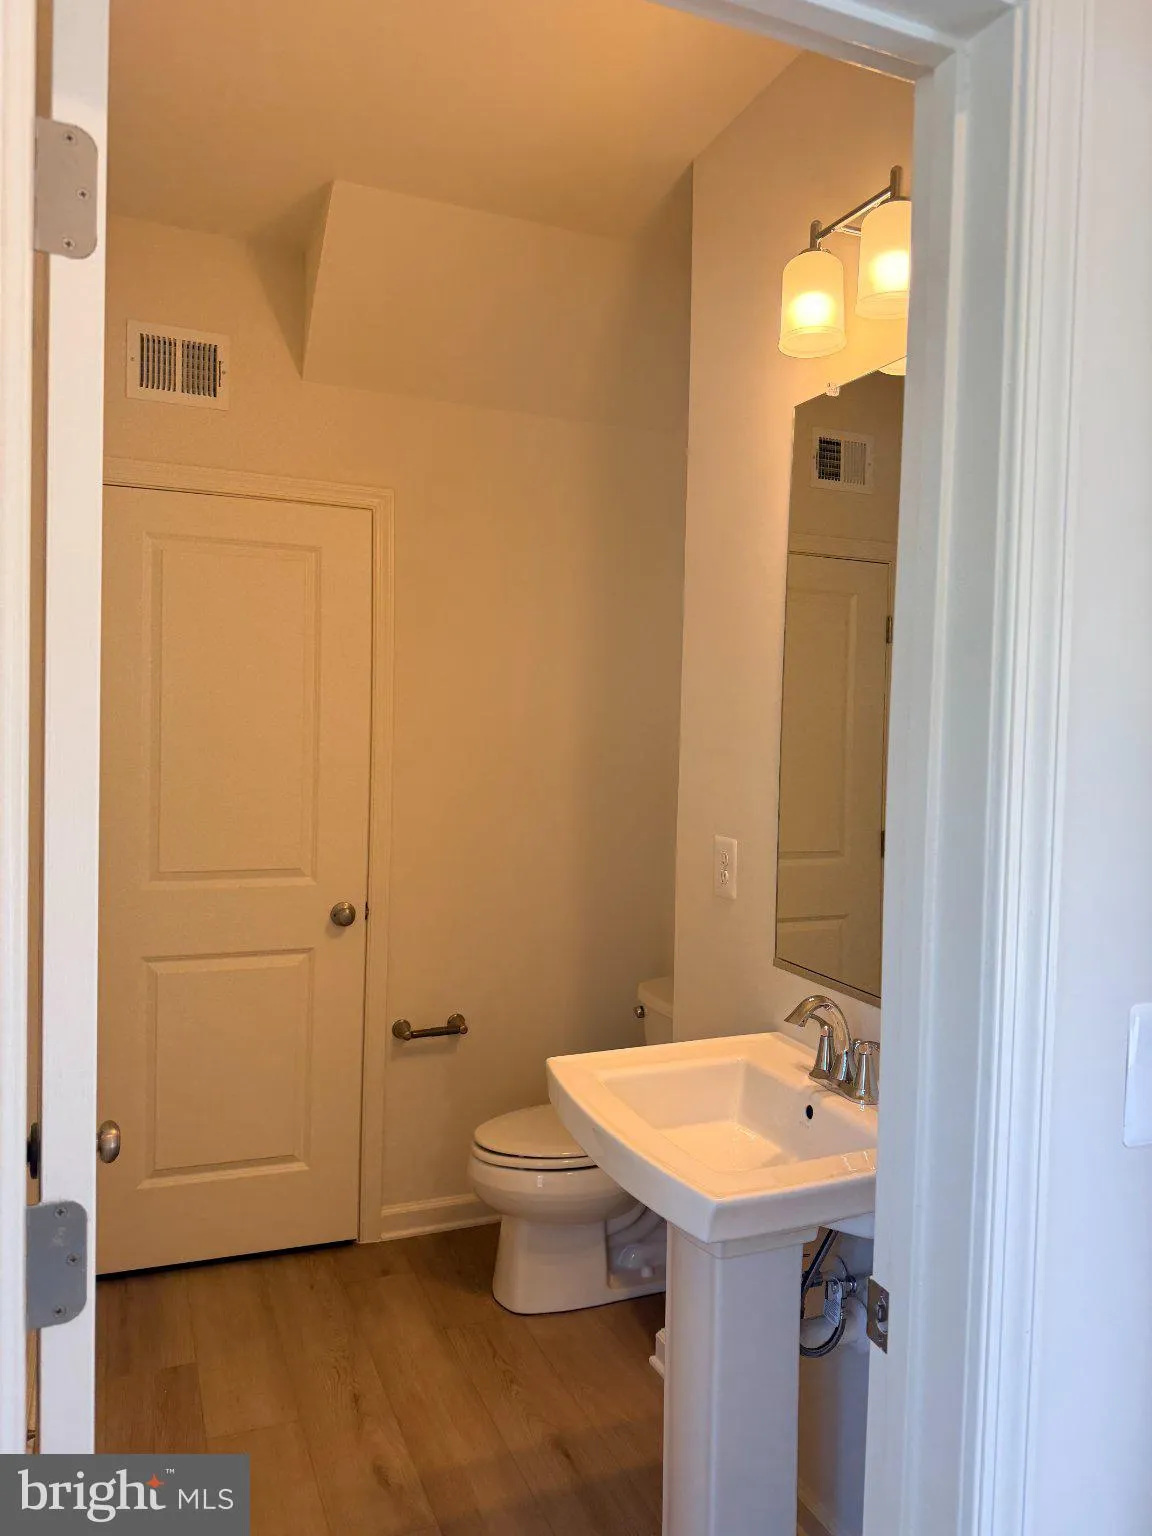
Brand new and never lived in! Experience modern living in this beautifully designed 2-bedroom, 2.5-bath end-unit townhome in the heart of Woodbridge. Thoughtfully crafted with contemporary finishes and a functional open-concept layout, this home offers the perfect blend of style, comfort, and convenience. The main level features a spacious family room, an elegant kitchen with a walk-in pantry, a dining area, and a convenient powder room—ideal for everyday living and entertaining. Upstairs, you’ll find a versatile loft perfect for a home office or media space, along with a luxurious primary suite featuring dual vanities, a walk-in shower, and a private terrace. A generously sized second bedroom, an additional full bath, and a private rear-entry garage complete this exceptional home. Ideally located just minutes from shopping, restaurants, entertainment, and major commuter routes, this move-in-ready home offers the perfect combination of modern design, everyday functionality, and an unbeatable Woodbridge location.

Read More
Basic Details
  • Property Type: Residential Lease
  • Listing Type: Active
  • Listing ID: VAPW2123820
  • Price: $2,900
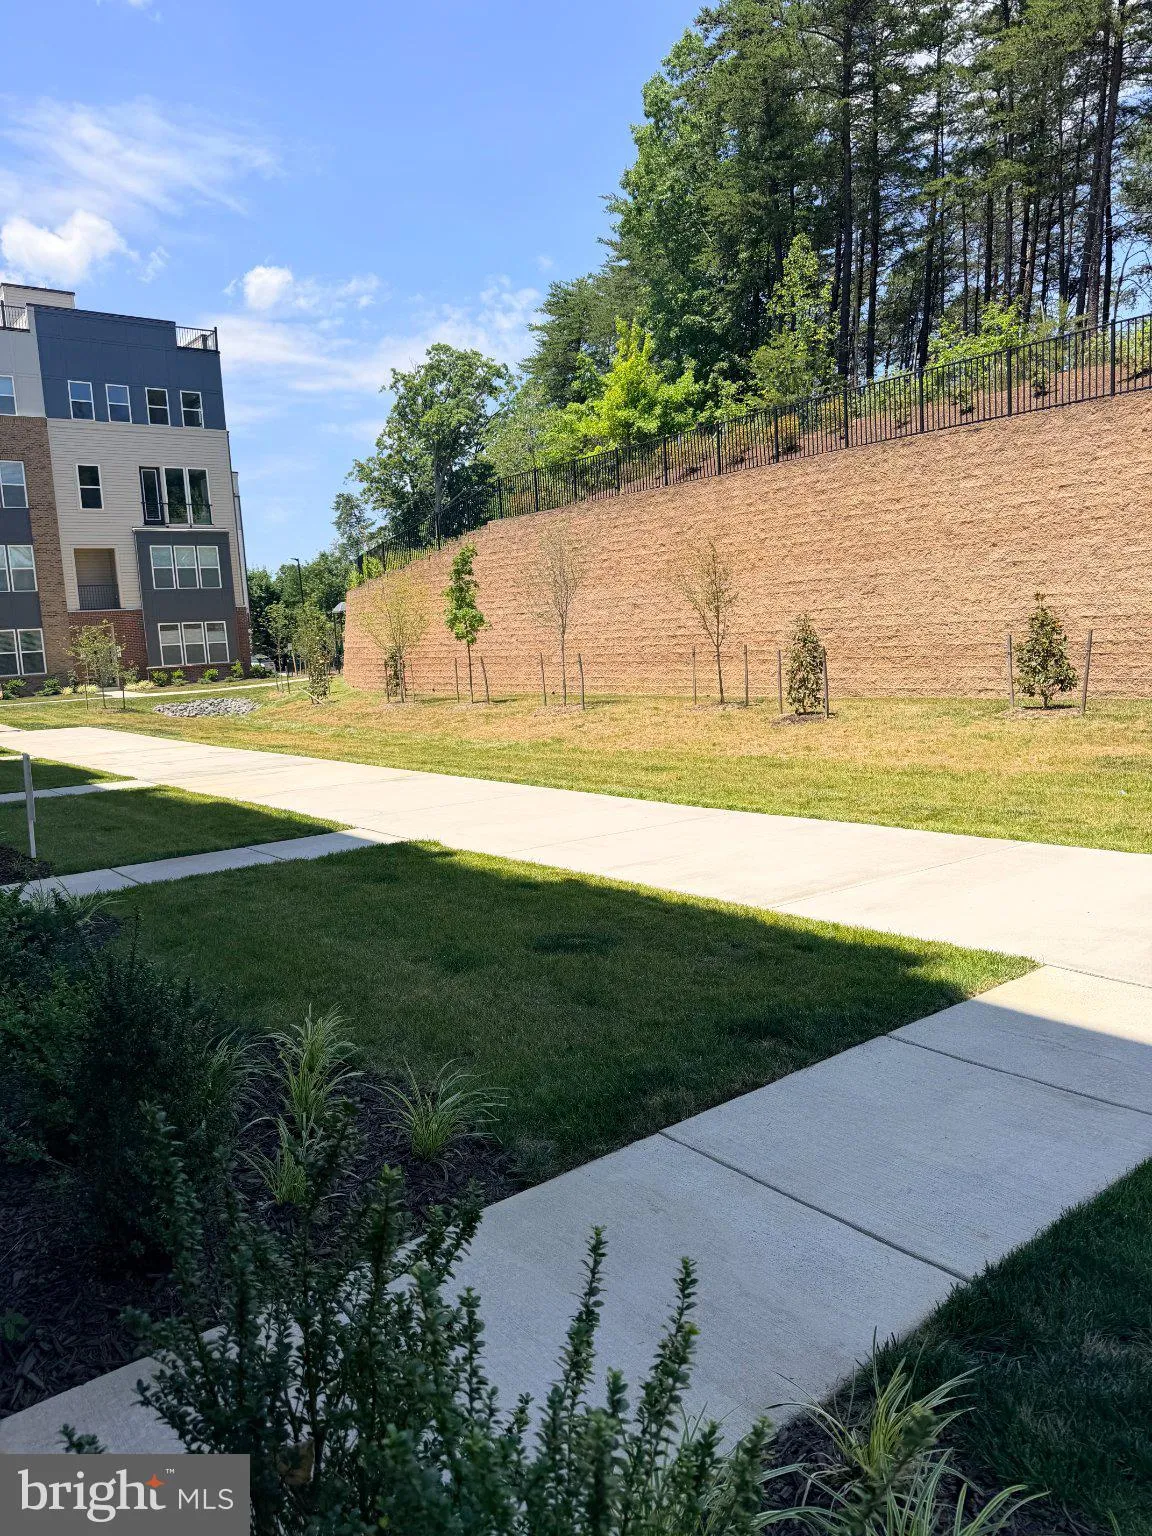
  • View: Street, Trees/Woods
  • Bedrooms: 2
  • Bathrooms: 3
  • Half Bathrooms: 1
  • Sqft: 1,513 Sqft
  • Year Built: 2025
  • Location: US, VA, PRINCE WILLIAM-VA, Woodbridge, NEABSCO COMMONS, 22191
  • Structure Type: End of Row/Townhouse
  • Heating System: 90% Forced Air, Central, Programmable Thermostat
  • Cooling System: Central A/C, Fresh Air Recovery System, Programmable Thermostat
  • Patio: Deck, Terrace
  • Parking: Concrete Driveway, Public
  • Full Bathrooms: 2
  • Listing Status: Active
  • New Construction Yn: 1
  • Roof: Composite, Other
Features & Appliances
Features
  • Utilities: Electric Available, Phone Available, Sewer Available, Water Available
  • Window Features: Energy Efficient, Low-E, Screens, Vinyl Clad
  • Architectural Style: Transitional
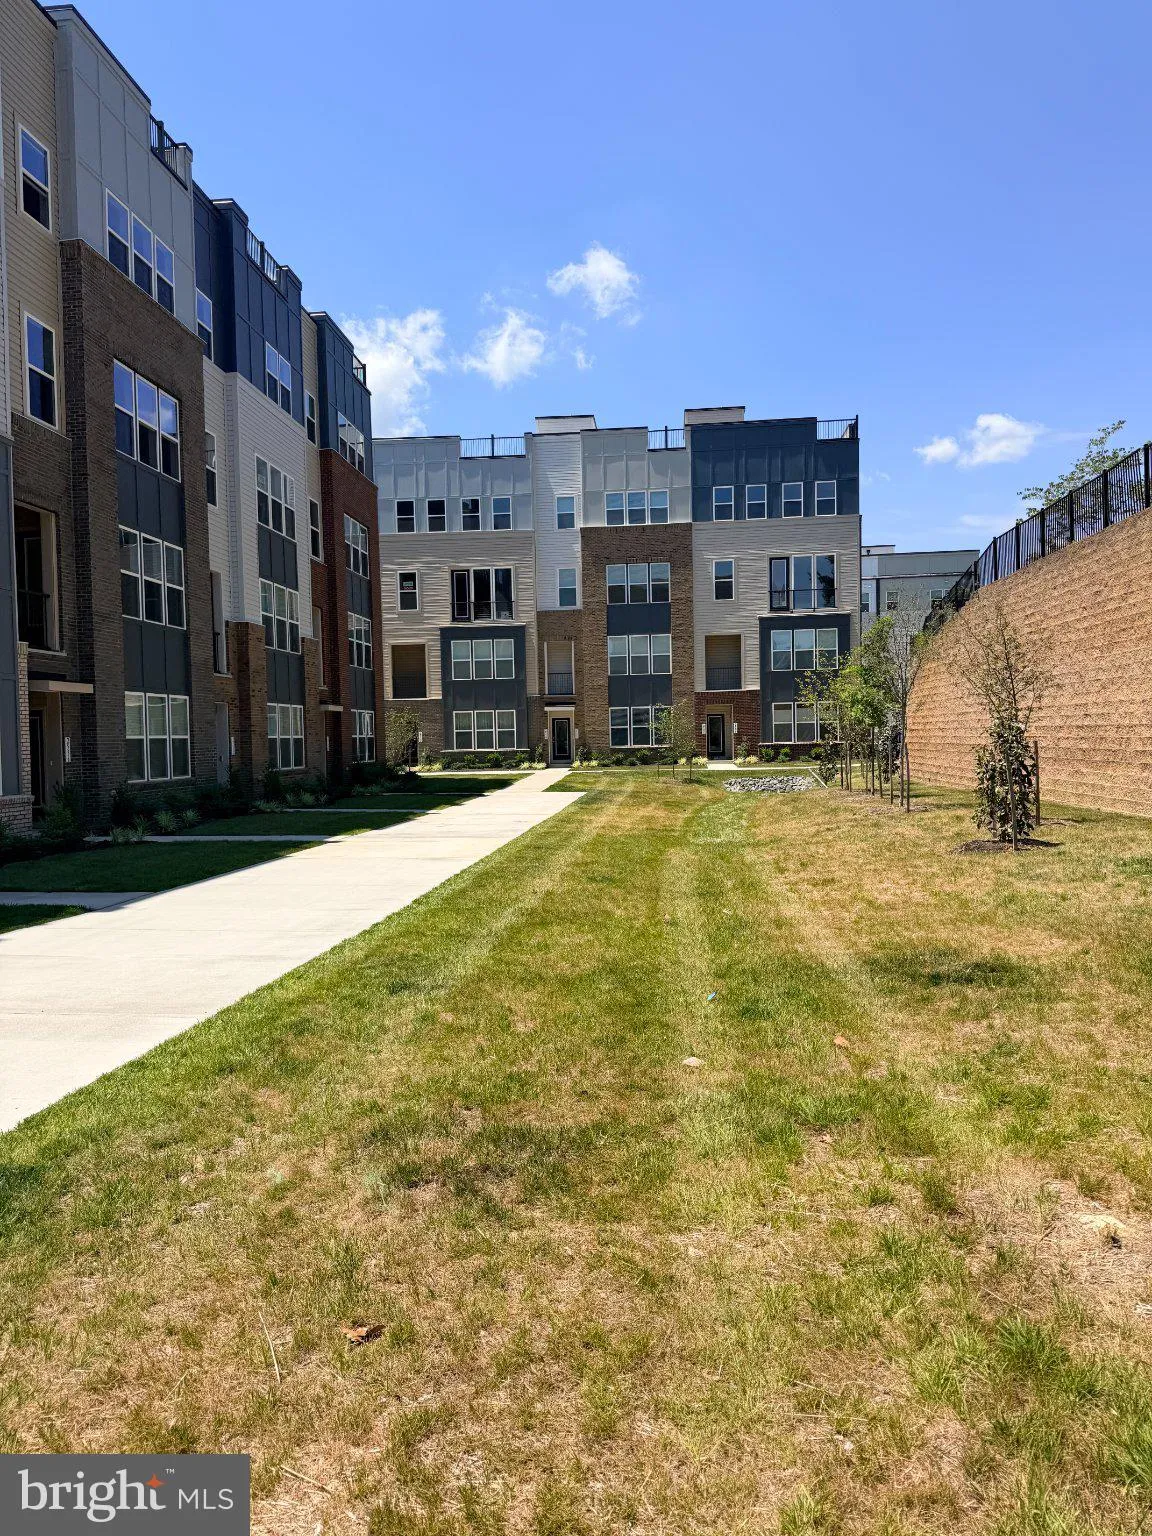
  • Exterior Features: Exterior Lighting, Play Area, Sidewalks
  • Flooring: CeramicTile, Luxury Vinyl Plank, Partially Carpeted, Vinyl
  • Interior Features: Bathroom - Stall Shower, Bathroom - Tub Shower, Carpet, Combination Dining/Living, Combination Kitchen/Dining, Floor Plan - Open, Kitchen - Gourmet, Kitchen - Island, Primary Bath(s), Recessed Lighting, Sprinkler System, Upgraded Countertops, Walk-in Closet(s)
  • Sewer: Public Sewer

Appliances
  • Appliances: Built-In Microwave, Dishwasher, Dual Flush Toilets, Energy Efficient Appliances, Oven - Self Cleaning, Oven - Single, Oven/Range - Electric, Refrigerator, Stainless Steel Appliances, Washer/Dryer Hookups Only, WaterHeater
Ask Agent A Question Ask Agent A Question

Address Map Address Map
Neighborhood Neighborhood
  • Elementary School: FITZGERALD
  • High School: FREEDOM
  • Middle School: RIPPON
MLS Addon MLS Addon
  • Office Name: Samson Properties
  • Agent Name: Gella Minie
Additional Information Additional Information
  • Water Source: Public
  • Accessibility Features: 32"+ wide Doors, Doors - Swing In
  • Association Amenities: Jog/Walk Path, Tot Lots/Playground
  • Construction Materials: BattsInsulation, BlownInInsulation, Brick Veneer, CPVC/PVC, Concrete, HardiPlank Type, SprayFoamInsulation, Stick Built, Vinyl Siding
  • Electric: 110 Volts
  • Entry Level: 1
  • Foundation Details: Pilings, Slab
  • Garage: 1.0
  • Levels: 2
  • Lot Size Dimensions: 0.00 x 0.00
  • On Market Date: 2026-06-25
Financial Financial
  • Association Fee: 23.9
  • Association Fee Frequency: Monthly
  • Association Fee Includes: Common Area Maintenance, Lawn Care Front, Lawn Care Rear, Lawn Care Side, Management, Reserve Funds
  • Association Yn: 1
Listing Information Listing Information
  • Originating System Name: Bright
  • List Agent Mls Id: 107867
  • List Office Mls Id: SAMP4
  • MLS Status: ACTIVE-BRIGHT
  • Modification Timestamp: 2026-06-25T18:04:22Z
  • Status Change Timestamp: 2026-06-25T04:00:00Z
Rob Spicer Broker, GRI Rob Spicer Broker, GRI Spicer Real Estate

7201 Wisconsin Avenue

Mortgage Calculator
$
$ %
Years
%
$ %Per Year
$ % Per Year

$
