
 Share
Share
 1801 CLYDESDALE PLACE, Washington, DC 20009
 687 Sqft SQFT
 1
1
 1
1
 Basic Details
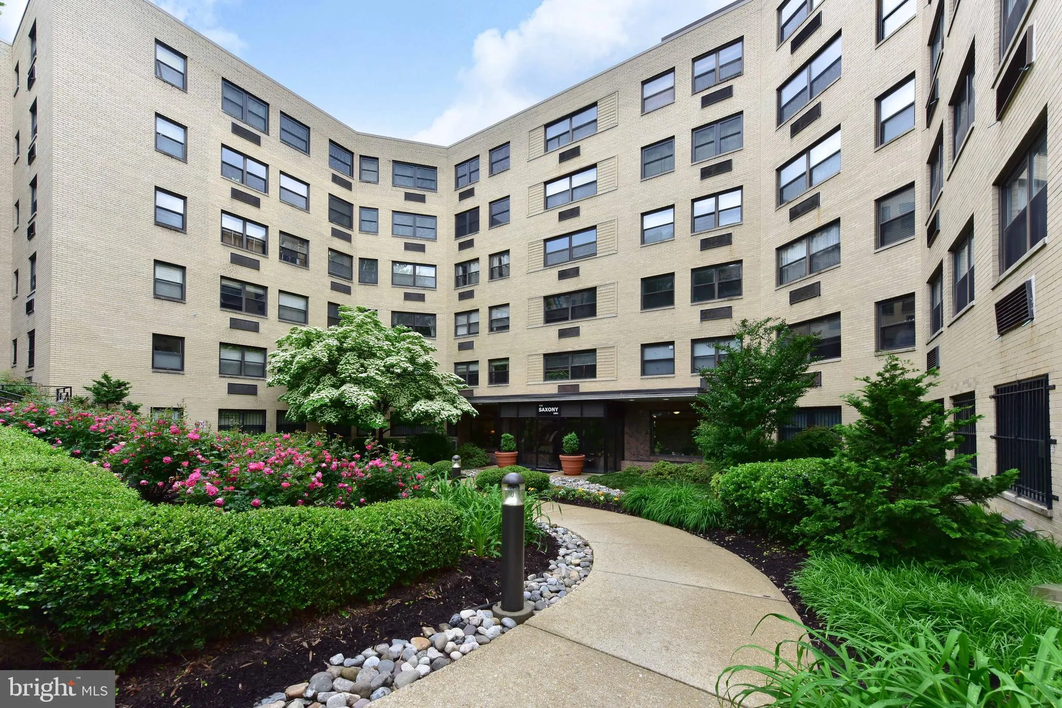
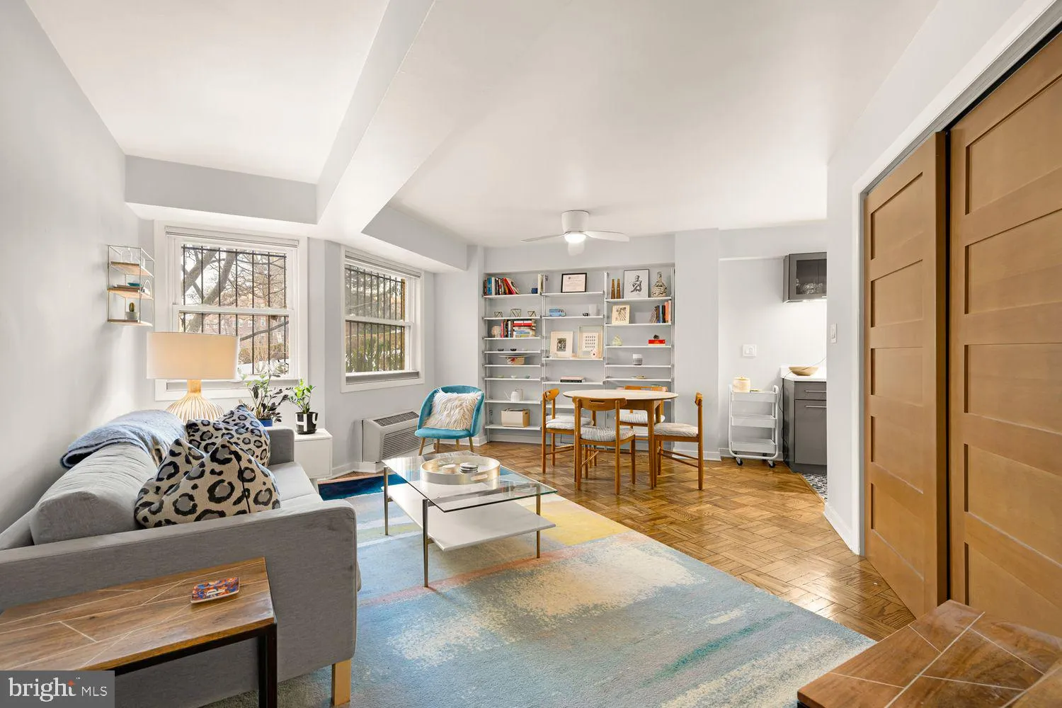
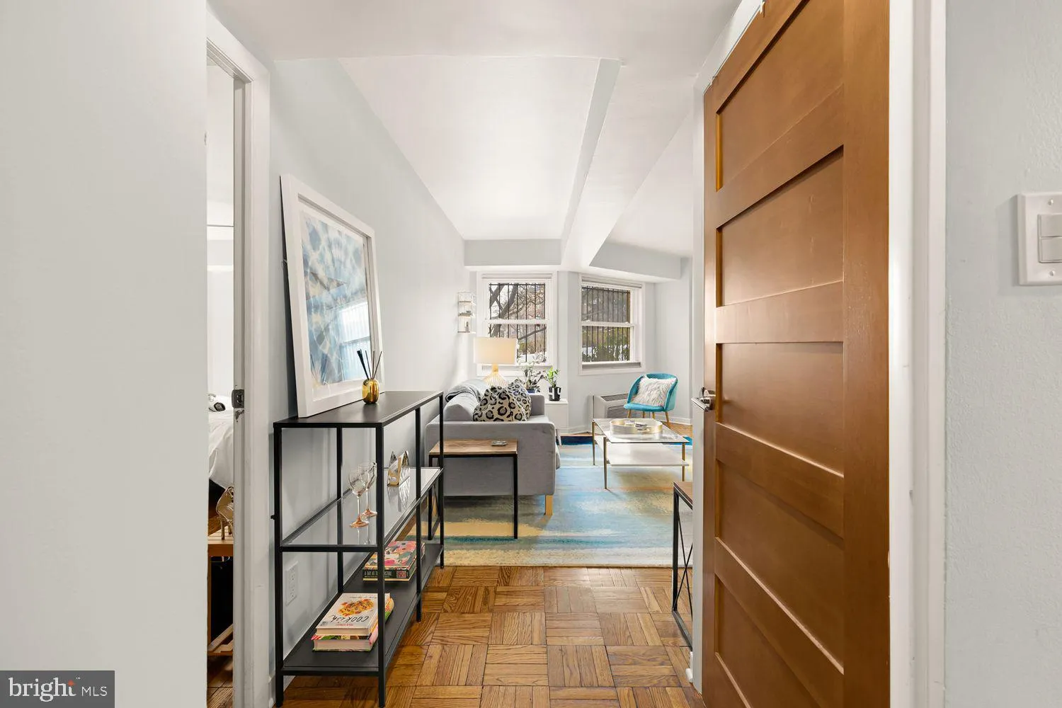
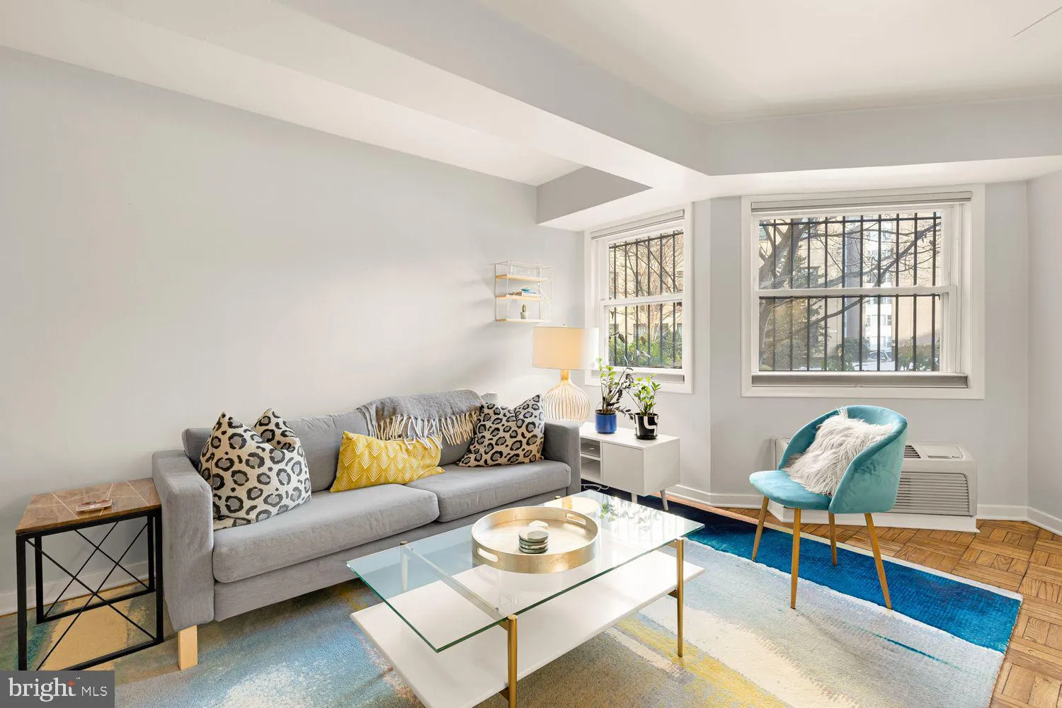
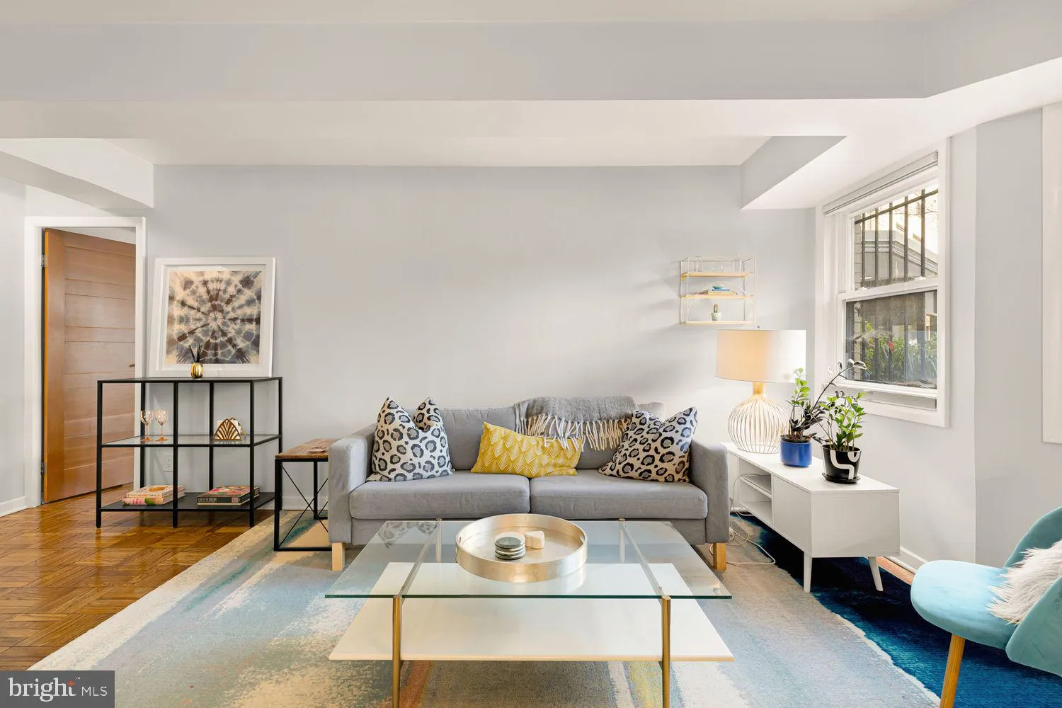
Step into this sunny 1-bedroom, 1-bathroom co-op in the heart of Adams Morgan, where charm meets modern convenience. The inviting living room features beautiful wood floors and custom-built shelving, seamlessly flowing into the dining area and a sleek kitchen with stainless steel appliances. The spacious bedroom off...
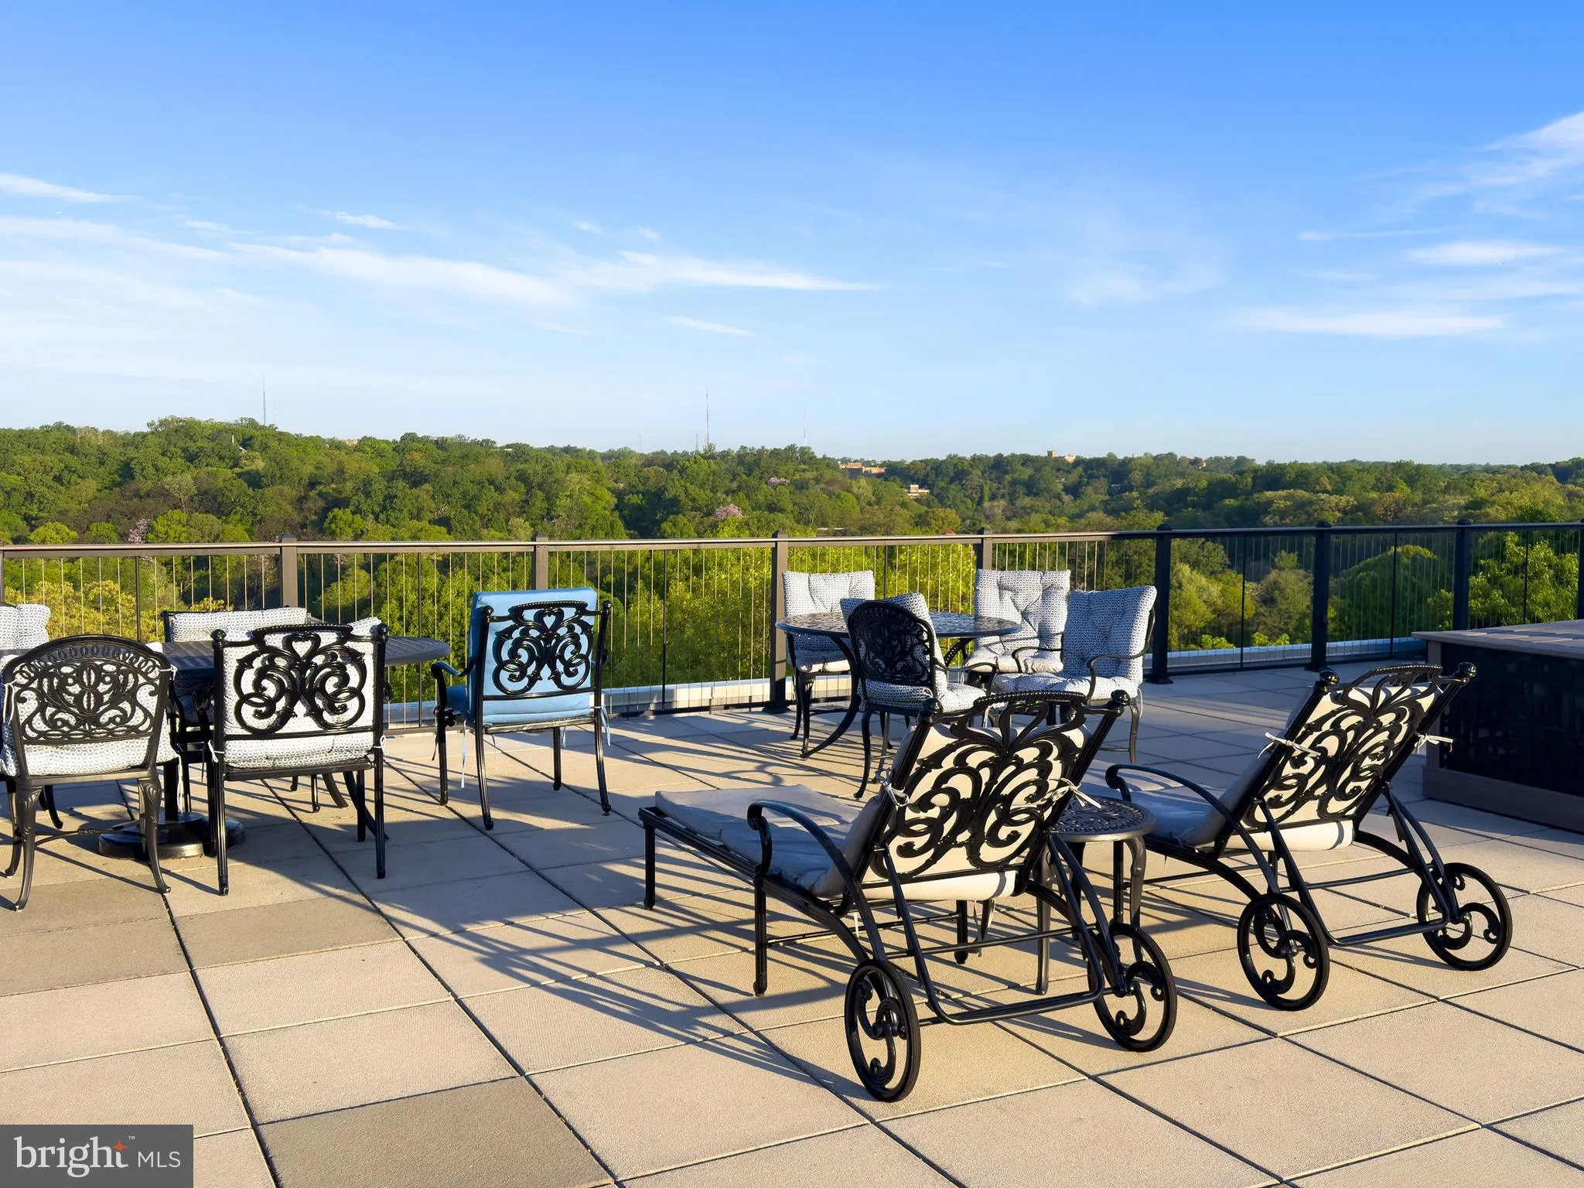
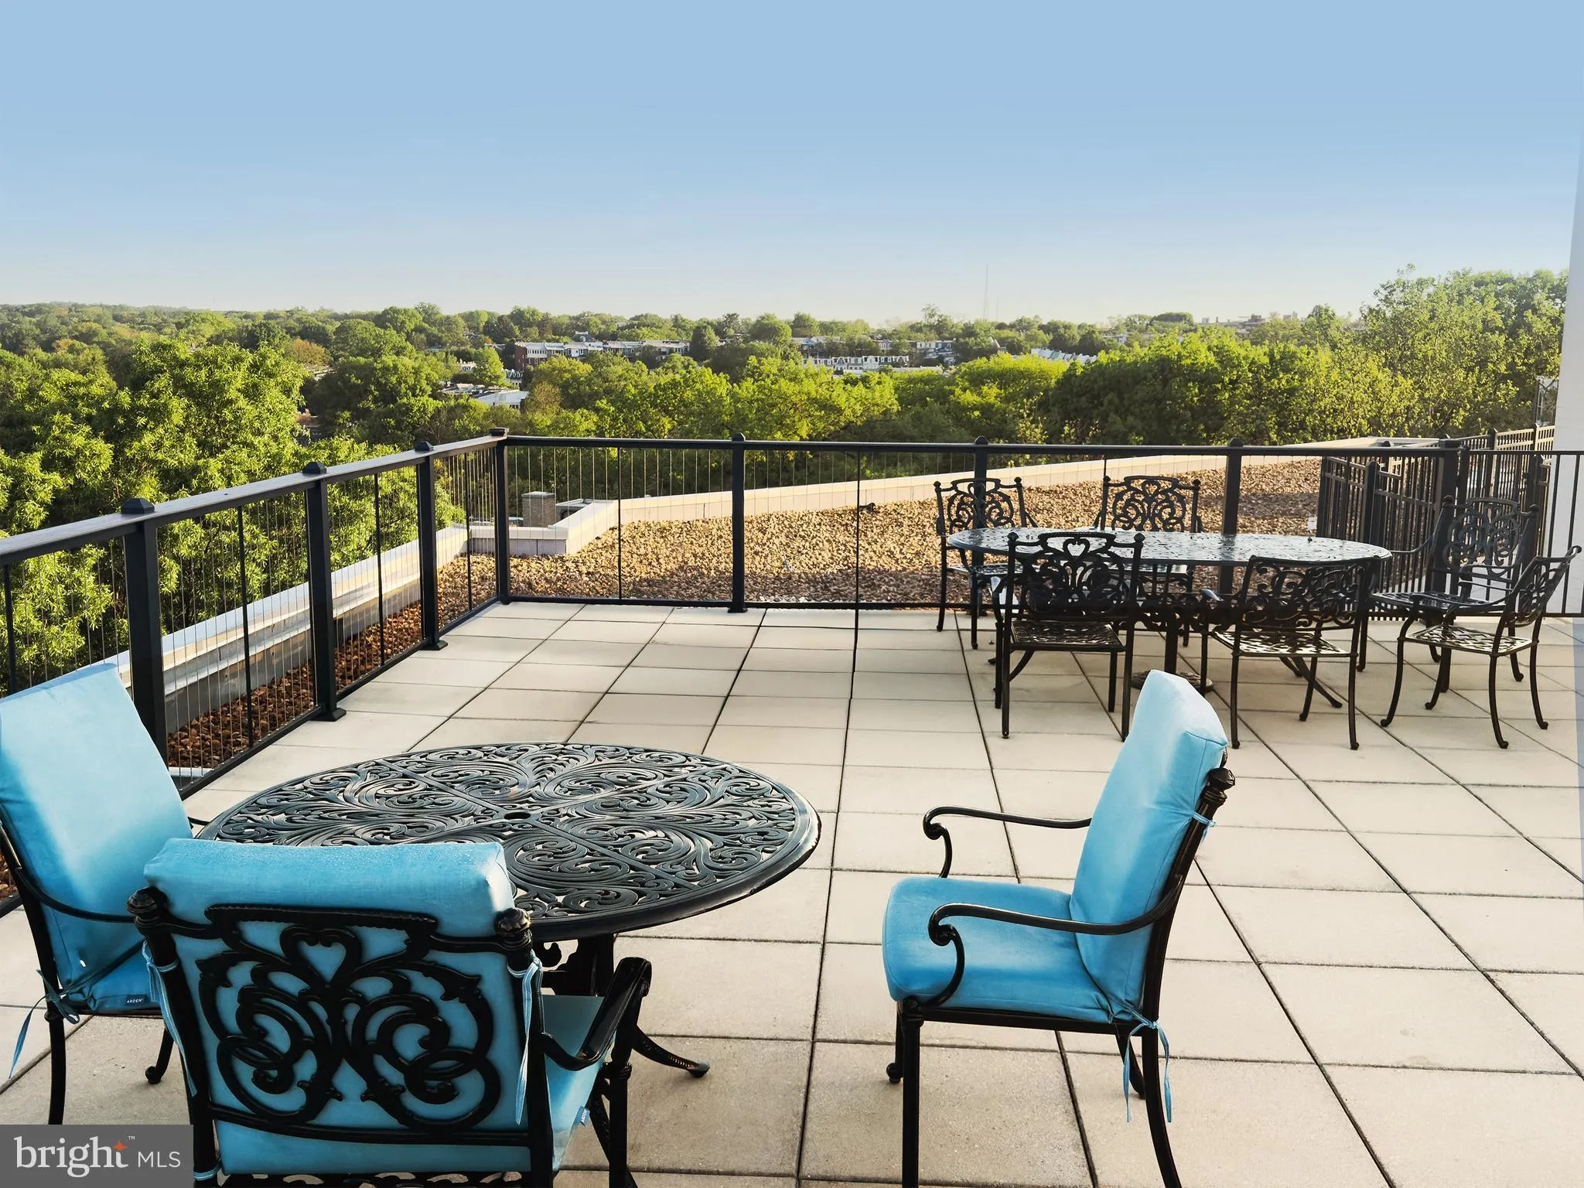
Step into this sunny 1-bedroom, 1-bathroom co-op in the heart of Adams Morgan, where charm meets modern convenience. The inviting living room features beautiful wood floors and custom-built shelving, seamlessly flowing into the dining area and a sleek kitchen with stainless steel appliances. The spacious bedroom offers a serene retreat, while the well-appointed bathroom adds to the home’s appeal. Located in a full-service building with 24/7 front desk staff, this residence offers fantastic amenities, including a fitness center ($60/month), bike storage, shared laundry, and an expansive rooftop terrace with stunning city views. Parking is also available for $200/month. Enjoy unbeatable access to vibrant shops, supermarkets, and acclaimed restaurants, with nearby neighborhoods like Woodley Park, Mount Pleasant, Columbia Heights, and Dupont Circle just moments away. Plus, you’ll love being close to Rock Creek Park and the National Zoo for outdoor escapes. The monthly co-op fee includes most utilities and taxes, making city living effortless. Don’t miss this fantastic opportunity to own a stylish home in one of D.C.’s most sought-after locations!
 Features & Appliances
 Ask Agent A Question
 Address Map
 MLS Addon
 Additional Information
 Financial
Listing Information
Financial
Listing Information
 Rob Spicer Broker, GRI
Spicer Real Estate
Rob Spicer Broker, GRI
Spicer Real Estate
7201 Wisconsin Avenue
 RobSpicer@SpicerRealEstate.com
 2403881030
 2403881030
 7201 Wisconsin Avenue


