
 Share
Share
 2308 WESTMORELAND STREET, Falls Church, VA 22046
 3,902 Sqft SQFT
 5
5
 5
5
 Basic Details
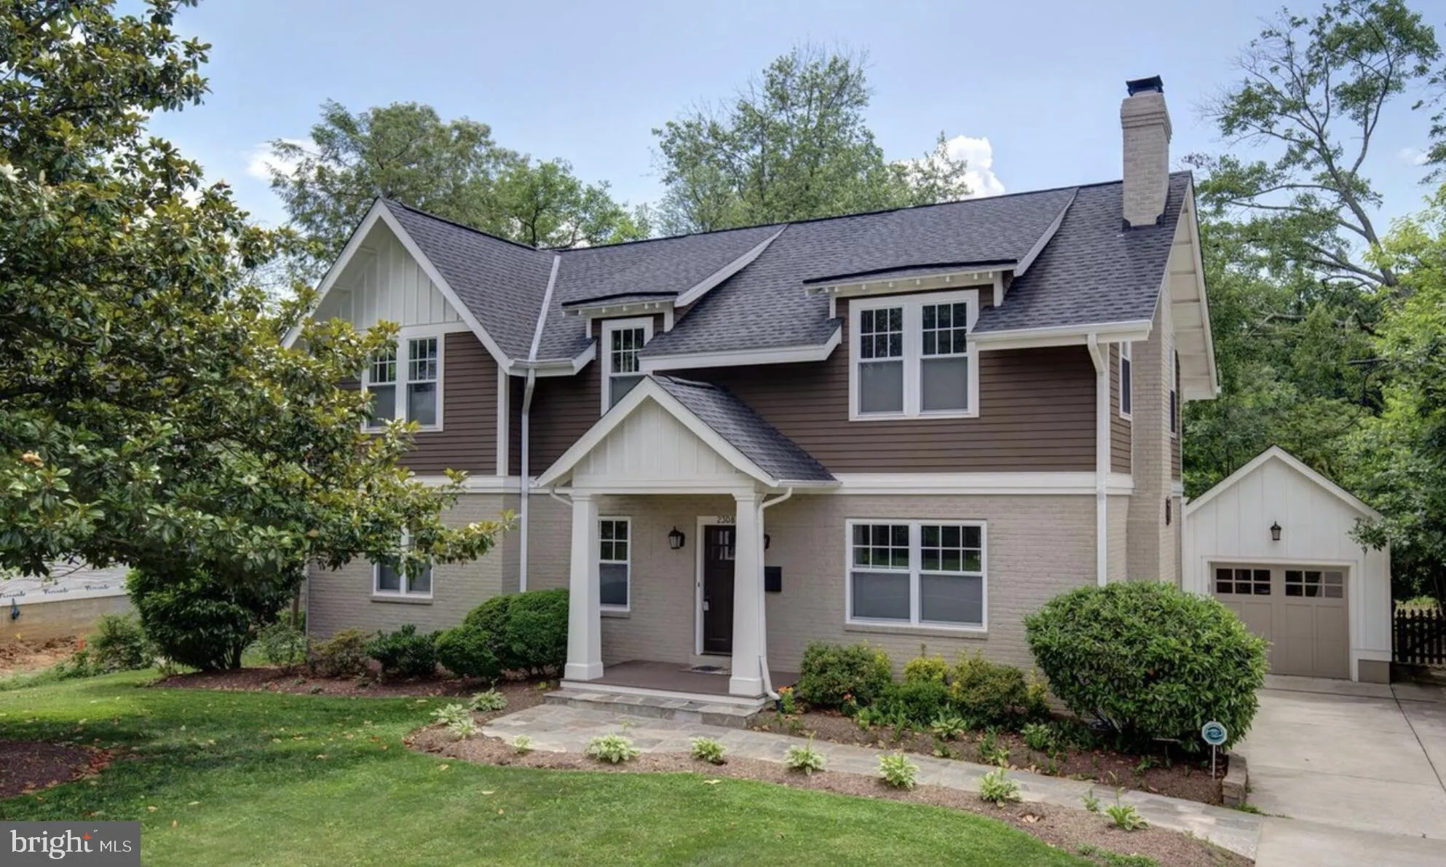
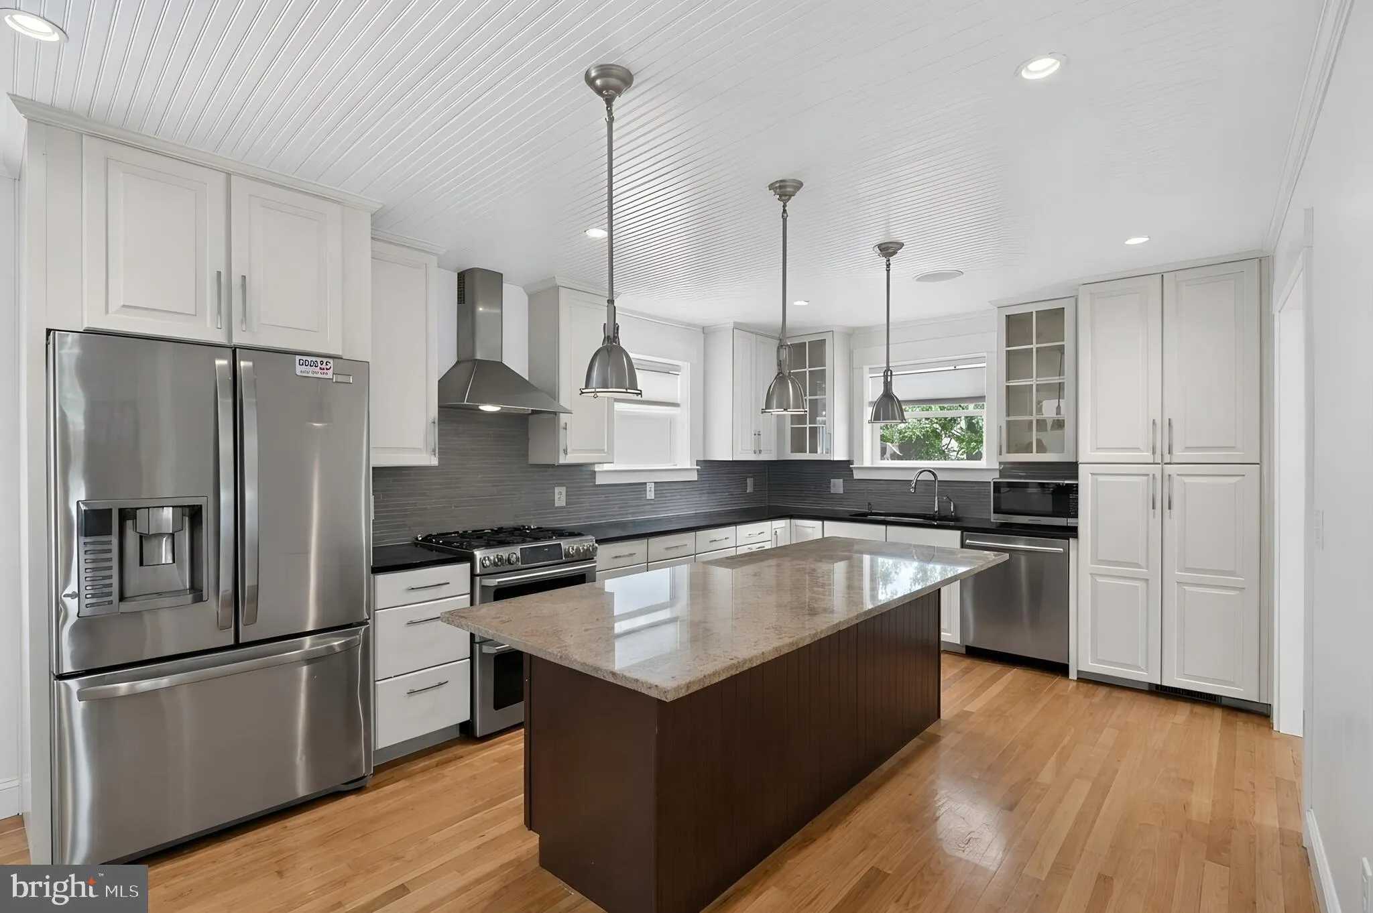
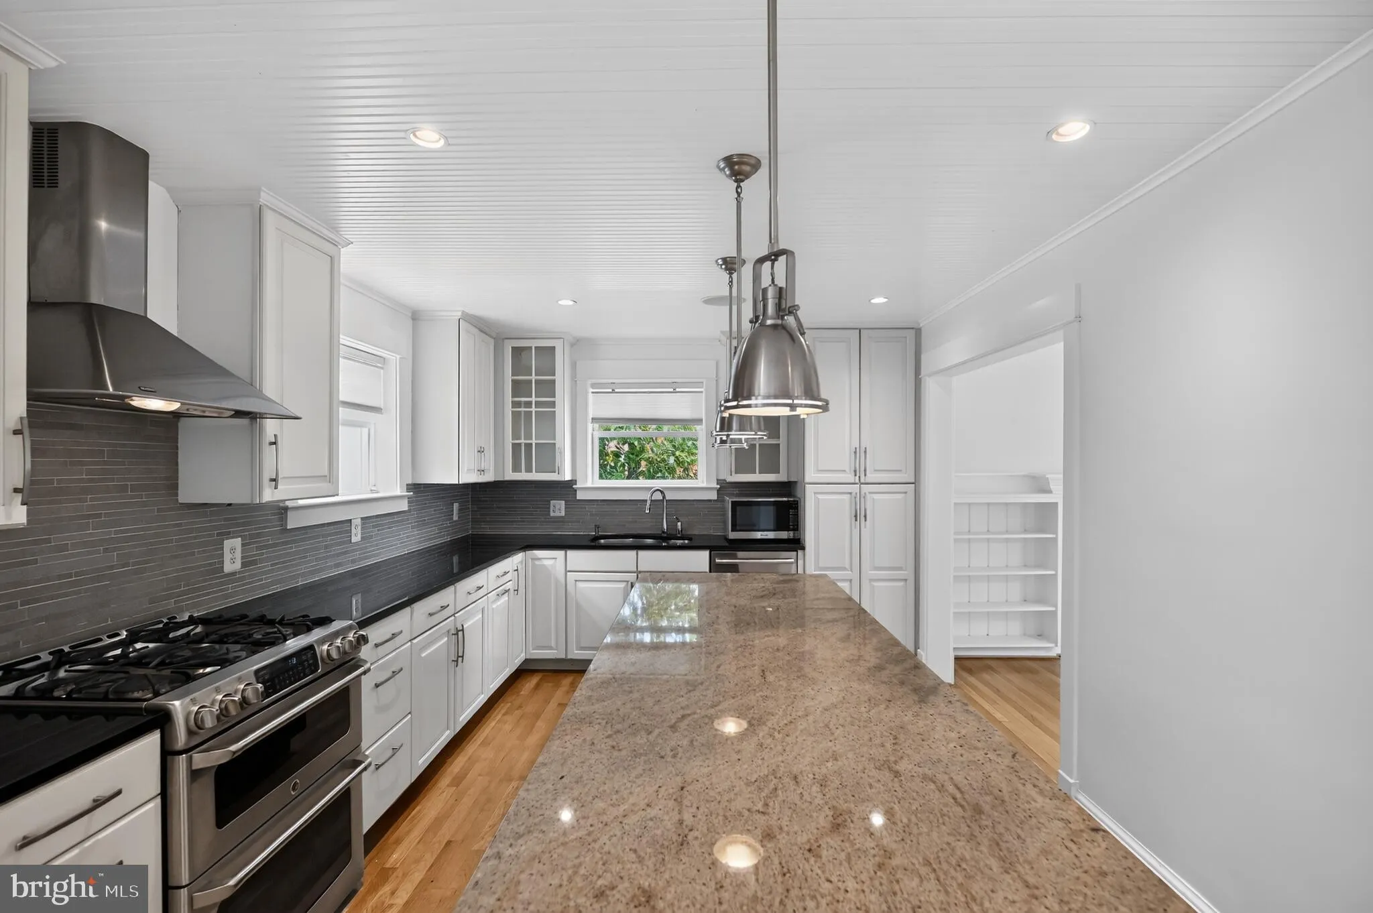
Also available for rent at $6, 500 per month. Updated in 2011, this beautiful move-in-ready 5-bedroom, 4.5-bath Craftsman home is located in the highly sought-after school district. Filled with natural light, it features a gourmet kitchen with an oversized island, formal dining room, and spacious family room. Enjoy ...
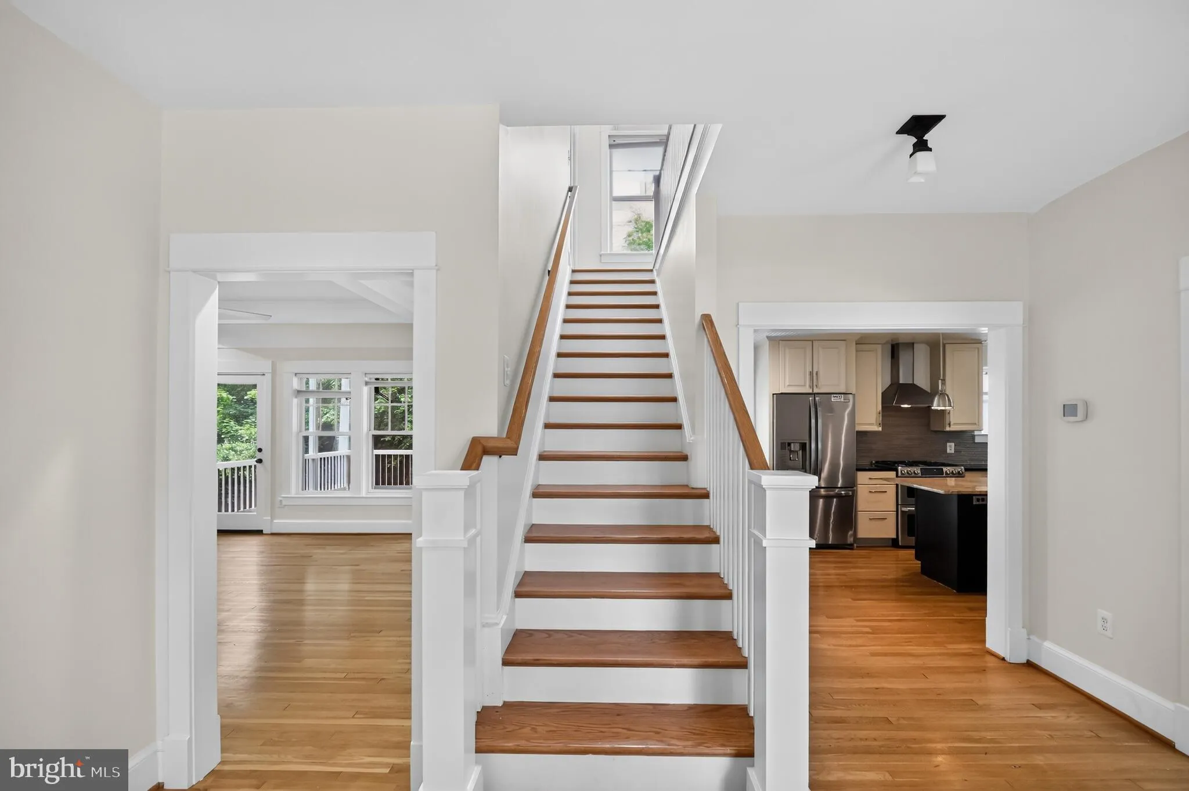
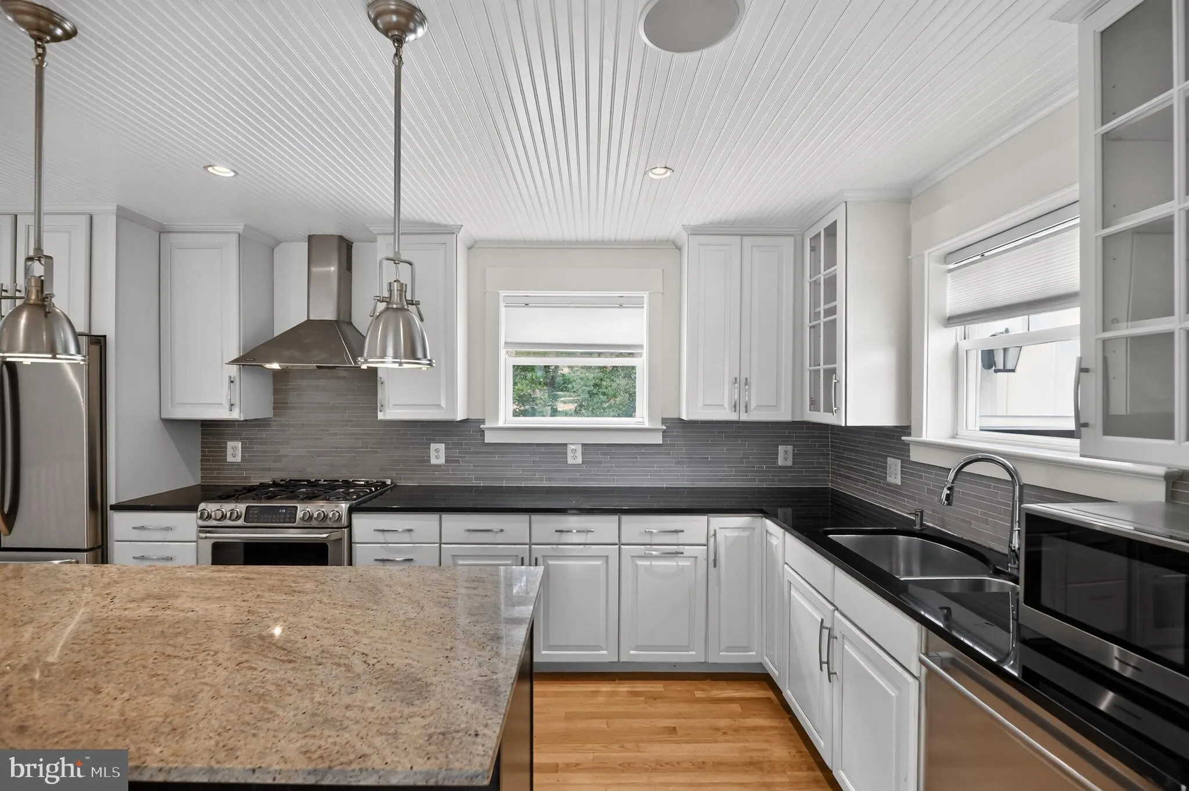
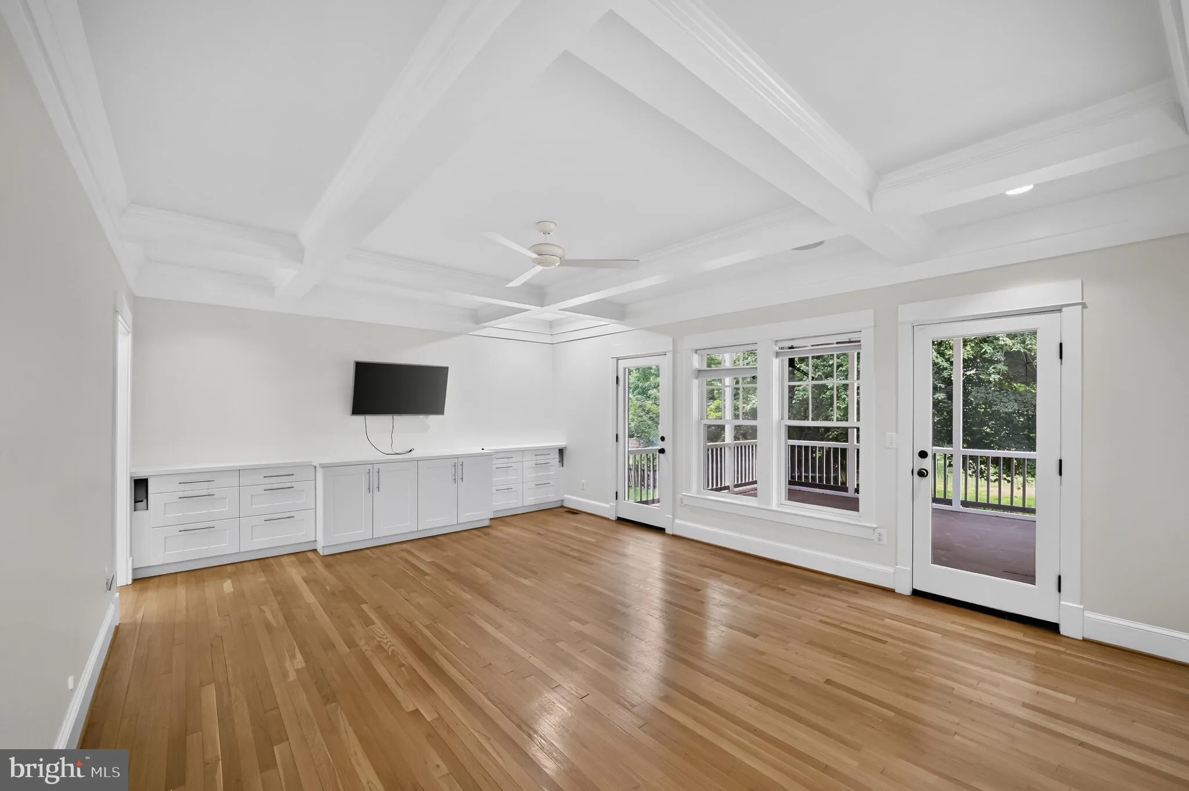
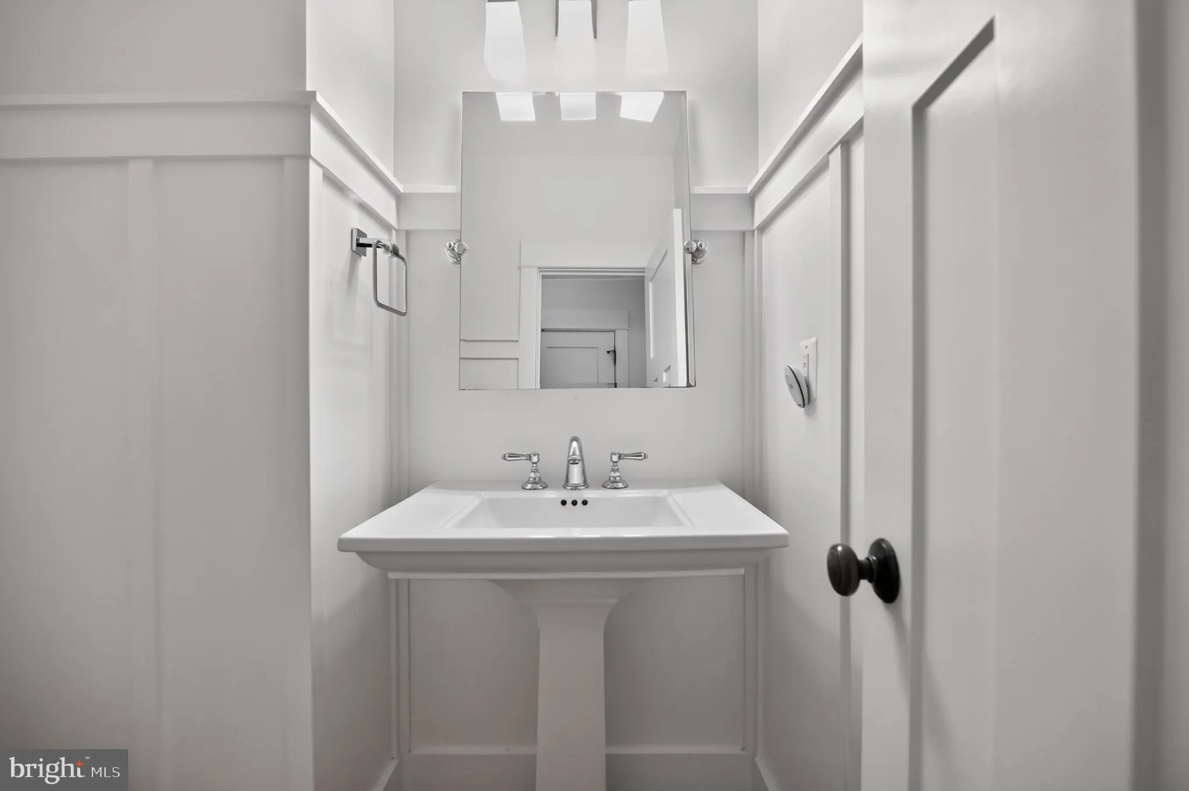
Also available for rent at $6, 500 per month. Updated in 2011, this beautiful move-in-ready 5-bedroom, 4.5-bath Craftsman home is located in the highly sought-after school district. Filled with natural light, it features a gourmet kitchen with an oversized island, formal dining room, and spacious family room. Enjoy the screened porch, open deck, and large backyard. The upper level consists of four bedrooms, including a primary suite with a walk-in closet and spacious dual shower. With 2, 676 sq ft above grade plus a 1, 226 sq ft basement featuring a fifth bedroom, office, and flexible living space, this home provides exceptional versatility. Conveniently located just 1.2 miles from East Falls Church Metro Station and approximately 20 minutes from downtown DC, this home provides an exceptional blend of space, style, schools, and location.
 Features & Appliances
 Ask Agent A Question
 Address Map
 MLS Addon
 Additional Information
 Financial
Listing Information
Financial
Listing Information
 Rob Spicer Broker, GRI
Spicer Real Estate
Rob Spicer Broker, GRI
Spicer Real Estate
7201 Wisconsin Avenue
 RobSpicer@SpicerRealEstate.com
 2403881030
 2403881030
 7201 Wisconsin Avenue


