


Spicer Real Estate
  • Share
$257,900
Active Active
DC,Washington

Location 1625 ECKINGTON PLACE, Washington, DC 20002

  • Sqft 655 Sqft SQFT
  • Bed 1
  • Bath 1
Basic Details Basic Details
Description

DHCD Inclusionary Zoning *IZ Unit* NEW at Eckington Place! Total maximum annual incomes (pre-tax amounts projected over next 12 mos) for all persons who will live in this 80% MFI unit; by household size: $91, 800 (1 person) and $104, 900 (2 persons). Buyers must be DHCD Inclusionary Zoning Program Approved. See Sale...

DHCD Inclusionary Zoning *IZ Unit* NEW at Eckington Place! Total maximum annual incomes (pre-tax amounts projected over next 12 mos) for all persons who will live in this 80% MFI unit; by household size: $91, 800 (1 person) and $104, 900 (2 persons). Buyers must be DHCD Inclusionary Zoning Program Approved. See Sales Manager for Details. New Construction and MOVE-IN READY! This building is located near the vibrant H Street Corridor and Union Market for culture, dining and nightlife; easy access to Union Station. Home includes hardwood look designer vinyl flooring, tile bath with designer accent fixtures, Quartz countertops, high ceilings, Bosch appliances including stacked front load washer/dryer, bottom freezer refrigerator, dishwasher, microwave/oven combination.

Read More
Basic Details
  • Property Type: Residential
  • Listing Type: Active
  • Listing ID: DCDC2269184
  • Price: $257,900
  • View: Limited
  • Bedrooms: 1
  • Rooms: 3
  • Bathrooms: 1
  • Sqft: 655 Sqft
  • Year Built: 2021
  • Location: US, DC, WASHINGTON-DC, Washington, ECKINGTON, 20002
  • Structure Type: Unit/Flat/Apartment
  • Heating System: Central, Programmable Thermostat, Forced Air
  • Cooling System: Central A/C
  • Patio: Brick, Roof, Terrace
  • Full Bathrooms: 1
  • Listing Status: Active
  • New Construction Yn: 1
Features & Appliances
Features
  • Utilities: Under Ground
  • Window Features: Screens, Sliding
  • Architectural Style: Unit/Flat, Contemporary
  • Exterior Features: BBQ Grill, Extensive Hardscape, Exterior Lighting, Sidewalks, Street Lights
  • Flooring: CeramicTile, Luxury Vinyl Plank
  • Interior Features: Combination Dining/Living, Combination Kitchen/Dining, Flat, Floor Plan - Open, Recessed Lighting, Sprinkler System, Upgraded Countertops, Walk-in Closet(s), Other, Entry Level Bedroom, Bathroom - Tub Shower, Window Treatments
  • Sewer: Public Sewer

Appliances
  • Appliances: Dishwasher, Disposal, Dryer - Front Loading, Exhaust Fan, Refrigerator, Stainless Steel Appliances, WaterHeater, Washer/Dryer Stacked, Washer - Front Loading, Cooktop
Ask Agent A Question Ask Agent A Question

Address Map Address Map
MLS Addon MLS Addon
  • Office Name: McWilliams/Ballard Inc.
  • Agent Name: Lee A Beaudoin
Additional Information Additional Information
  • Water Source: Public
  • Accessibility Features: Accessible Switches/Outlets, Level Entry - Main, No Stairs
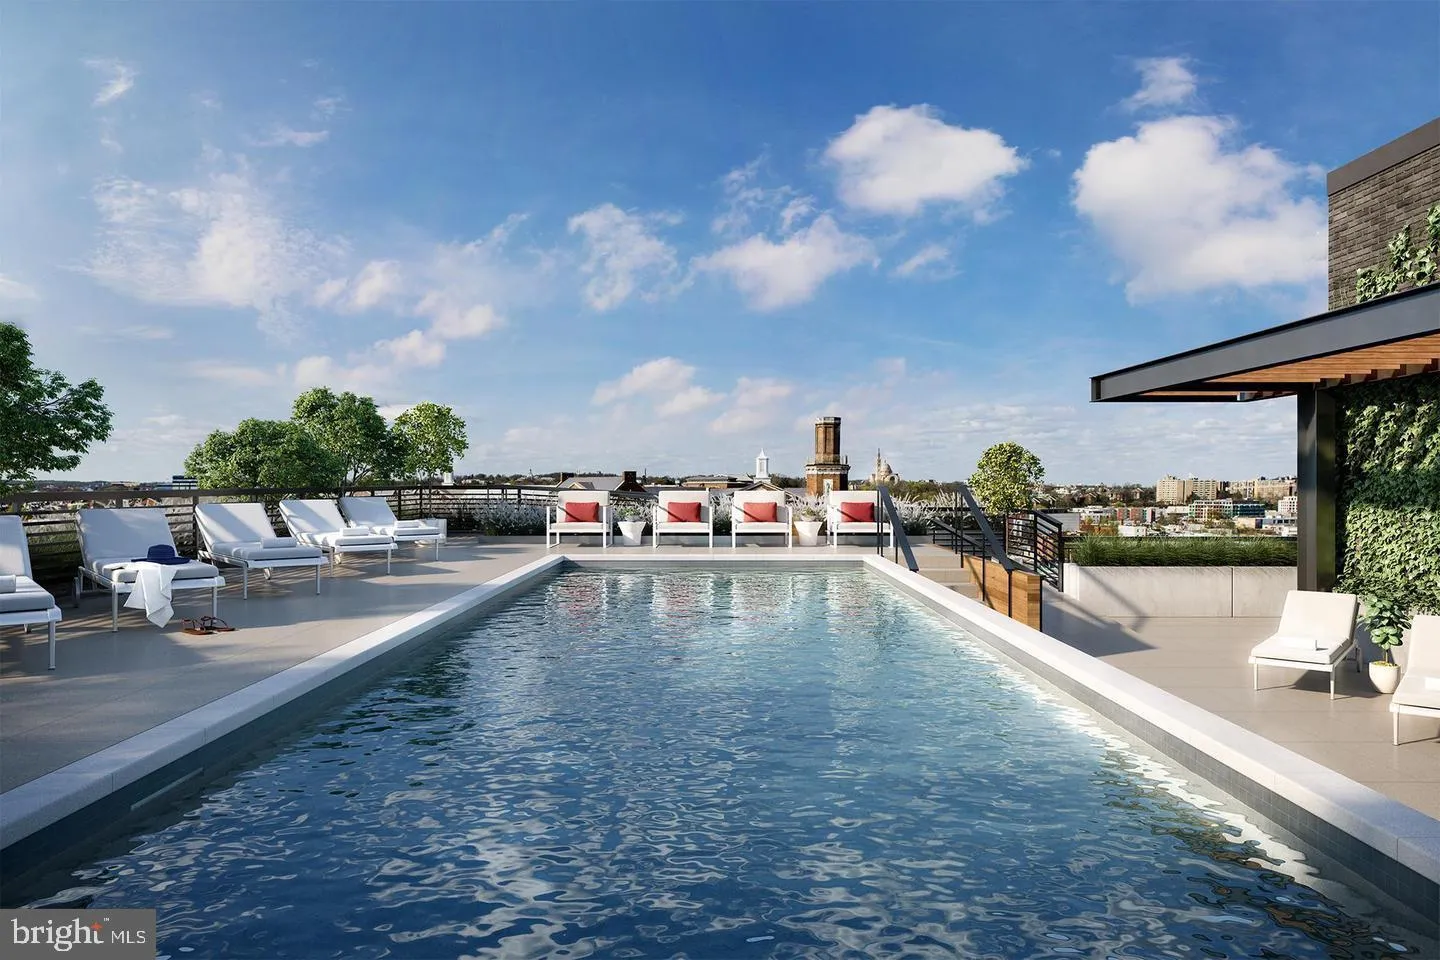
  • Association Amenities: Concierge, Elevator, FitnessCenter, Meeting Room, Other, Pool - Outdoor, Pool - Rooftop, Party Room
  • Construction Materials: Concrete
  • Electric: Underground, Circuit Breakers
  • Entry Level: 4
  • Levels: 1
  • On Market Date: 2026-06-21
  • Stories Total: 11
Financial Financial
  • Association Fee Includes: Common Area Maintenance, Custodial Services Maintenance, Ext Bldg Maint, Insurance, Management, Other, Pool(s), Reserve Funds, Snow Removal, Trash
Listing Information Listing Information
  • Originating System Name: Bright
  • List Agent Mls Id: 3022289
  • List Office Mls Id: MCWB1
  • MLS Status: ACTIVE-BRIGHT
  • Modification Timestamp: 2026-06-21T18:27:31Z
  • Status Change Timestamp: 2026-06-21T04:00:00Z
Rob Spicer Broker, GRI Rob Spicer Broker, GRI Spicer Real Estate

7201 Wisconsin Avenue

Mortgage Calculator
$
$ %
Years
%
$ %Per Year
$ % Per Year

$
