
 Share
Share
 1054 WARWICK COURT, Sterling, VA 20164
 1,100 Sqft SQFT
 2
2
 1
1
 Basic Details
Rarely does a condo offer this level of luxury, storage, and thoughtful design. This beautifully renovated main-level home has been extensively updated with high-end finishes throughout, creating the feel of a custom residence at an exceptional value. The stunning 2025 kitchen renovation is truly the heart of the ho...
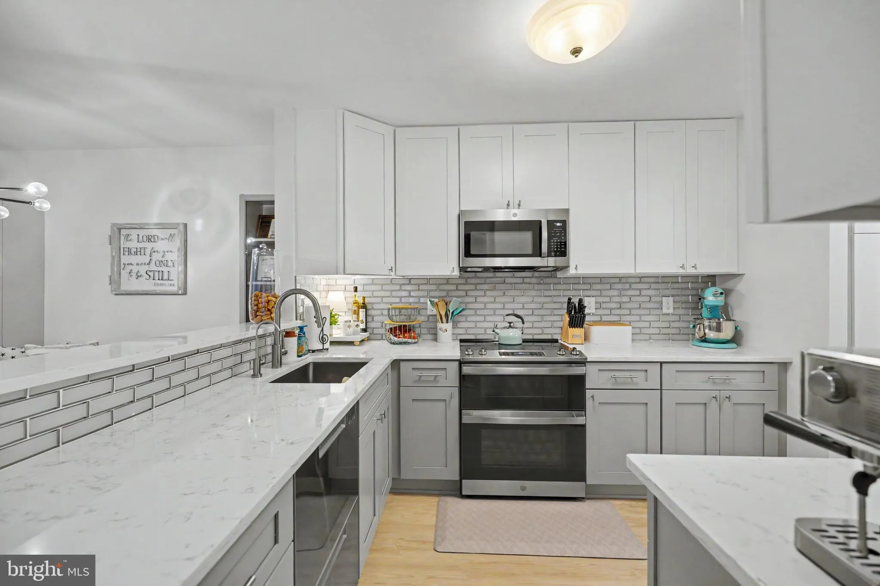
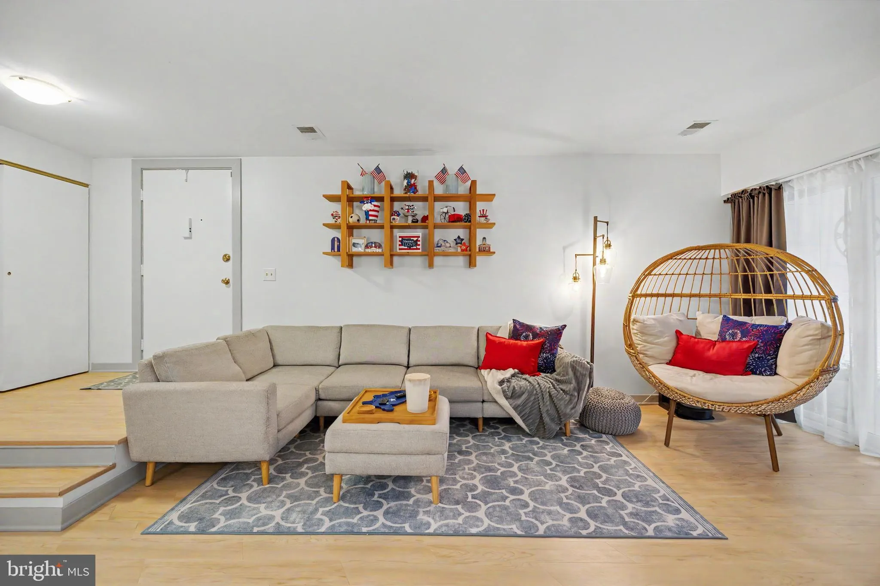
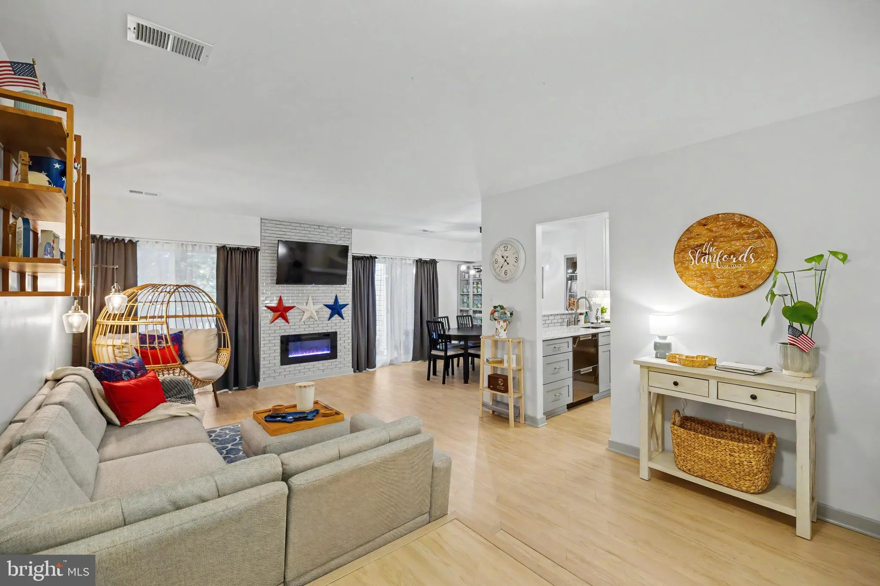
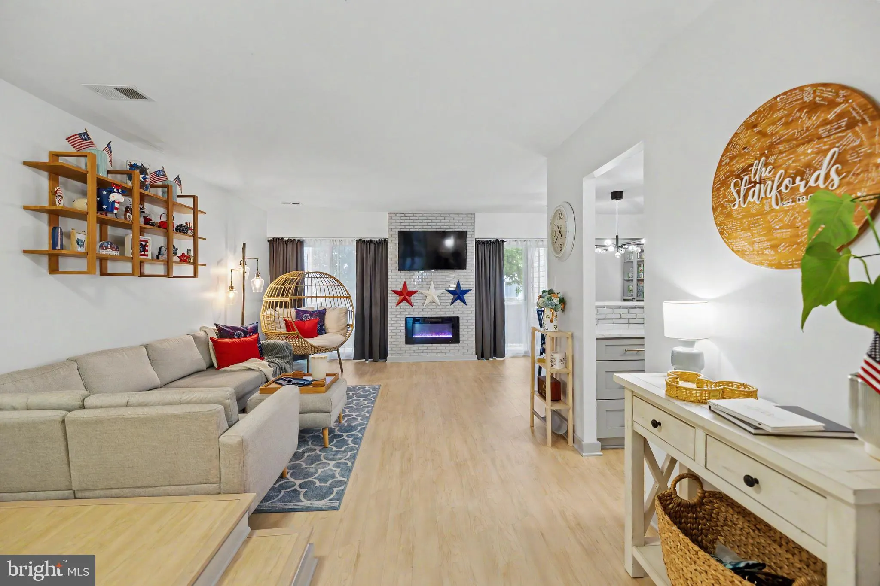
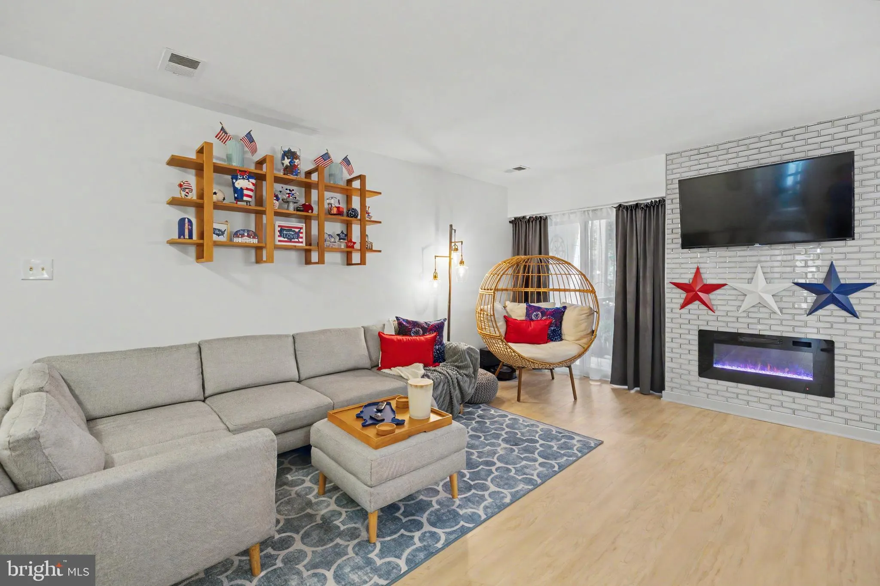
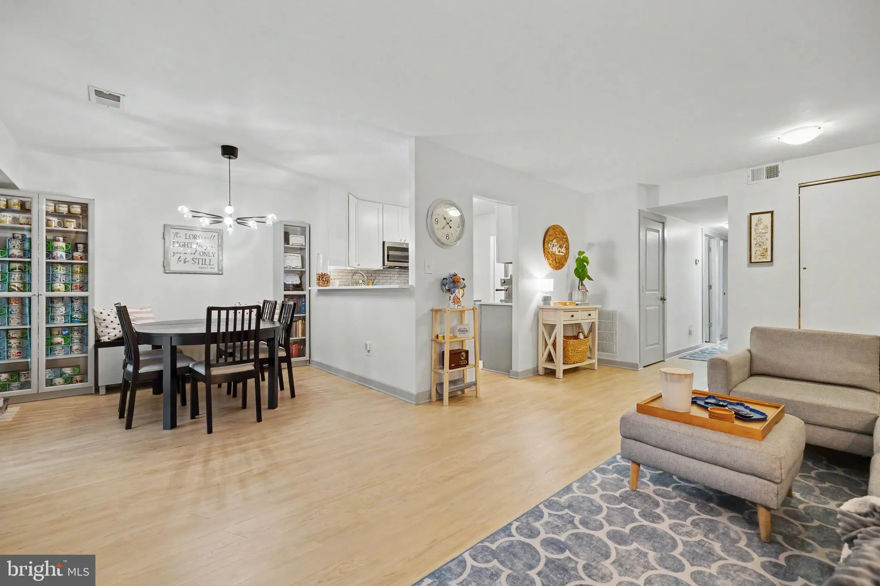
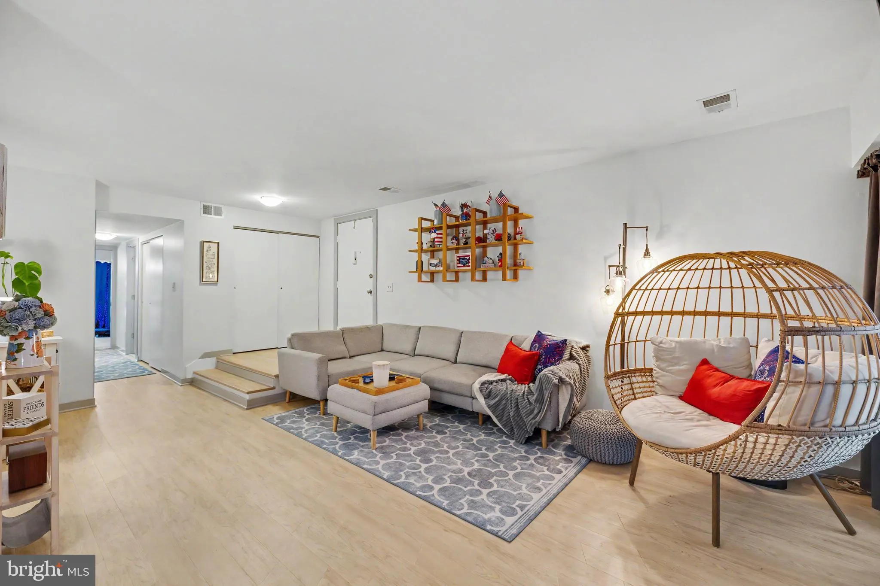
Rarely does a condo offer this level of luxury, storage, and thoughtful design. This beautifully renovated main-level home has been extensively updated with high-end finishes throughout, creating the feel of a custom residence at an exceptional value. The stunning 2025 kitchen renovation is truly the heart of the home, featuring ceiling-height shaker cabinetry, quartz countertops, designer tile backsplash, filtered water tap, upgraded faucet, garbage disposal, and a rare two-drawer dishwasher. The abundant cabinetry and expansive counter space provide both beauty and functionality for everyday living and entertaining. Storage is extraordinary throughout the home, highlighted by a custom dual-pantry system featuring floor-to-ceiling cabinetry with pull-out drawers that offer an incredible amount of organized storage rarely found in condominium living. The laundry room has also been enhanced with custom cabinetry and shelving for maximum efficiency. The spacious living room showcases a striking floor-to-ceiling tiled accent wall with a designer electric fireplace featuring 12 ember-bed color options and 13 flame color combinations, allowing you to customize the ambiance to fit any mood or occasion. This dramatic focal point creates a warm, inviting atmosphere and elevates the space with a modern luxury feel. Additional upgrades include luxury vinyl plank flooring throughout the main living areas, new carpet, upgraded baseboards, removal of all popcorn ceilings, custom built-ins in the primary closet, and a beautiful dining area featuring a new designer light fixture, bench seating, and matching cabinetry for additional storage and style. Outdoor living is equally inviting with both front and rear patios offering plenty of room for flower pots, container gardens, relaxing, or entertaining. Enjoy easy access to the WO&D Trail for walking, biking, and outdoor recreation. Meticulously maintained and completely move-in ready, this exceptional home offers designer finishes, abundant custom storage, and extensive upgrades throughout. Experience luxury living with the convenience of main-level living—all at a condo price.
 Features & Appliances
 Ask Agent A Question
 Address Map
 Neighborhood
 MLS Addon
 Additional Information
 Financial
Listing Information
Financial
Listing Information
 Rob Spicer Broker, GRI
Spicer Real Estate
Rob Spicer Broker, GRI
Spicer Real Estate
7201 Wisconsin Avenue
 RobSpicer@SpicerRealEstate.com
 2403881030
 2403881030
 7201 Wisconsin Avenue


