
 Share
Share
 1490 THURSTON ROAD, Dickerson, MD 20842
 3,645 Sqft SQFT
 5
5
 5
5
 Basic Details
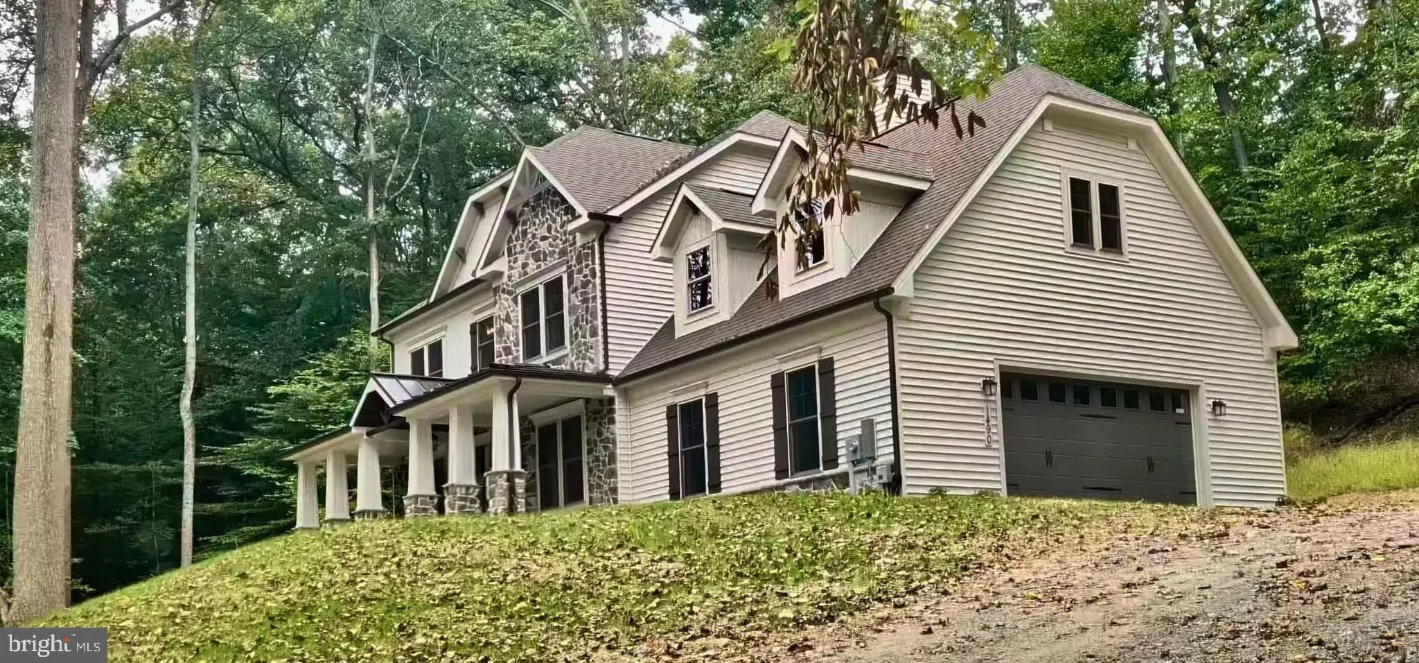
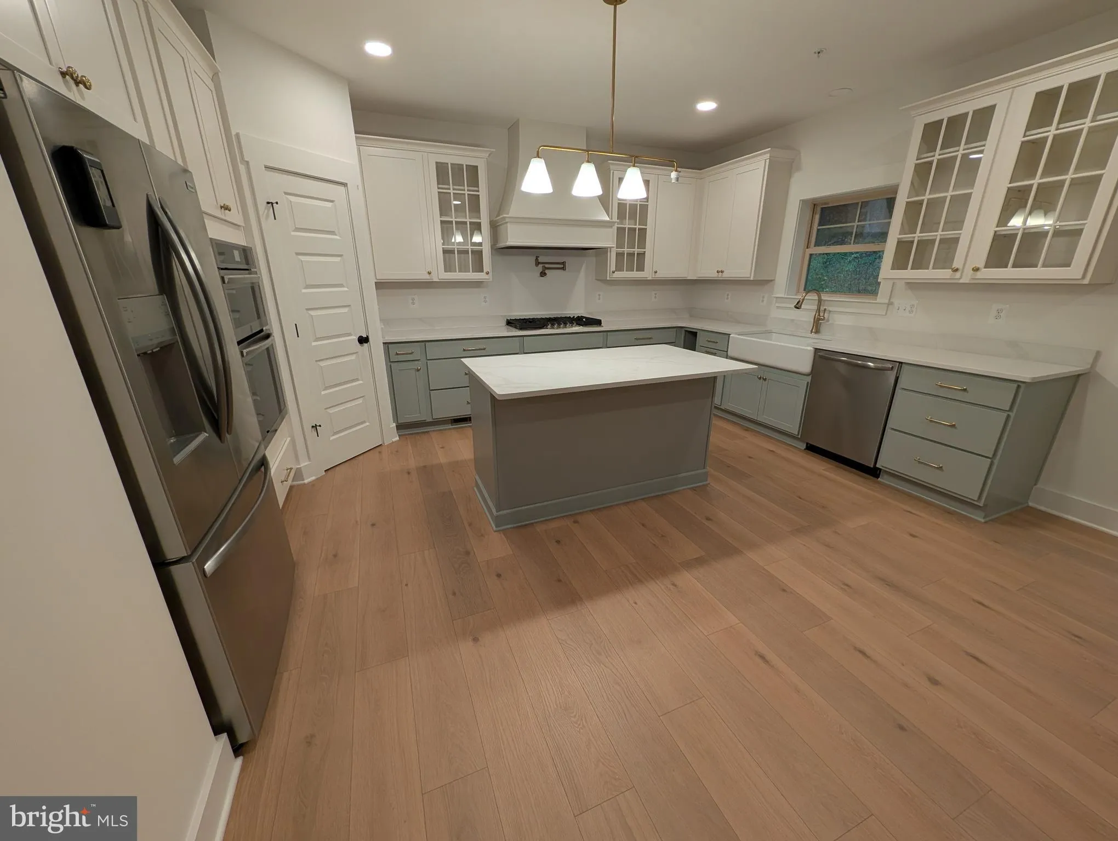
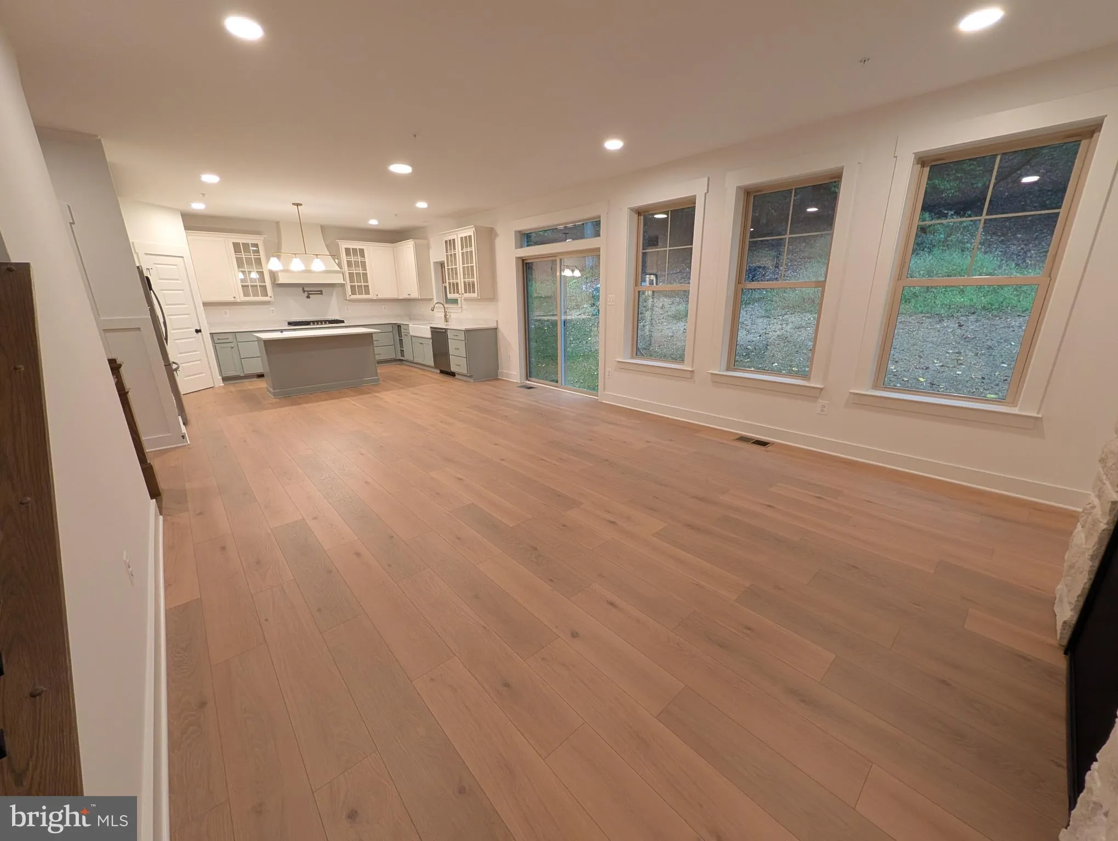
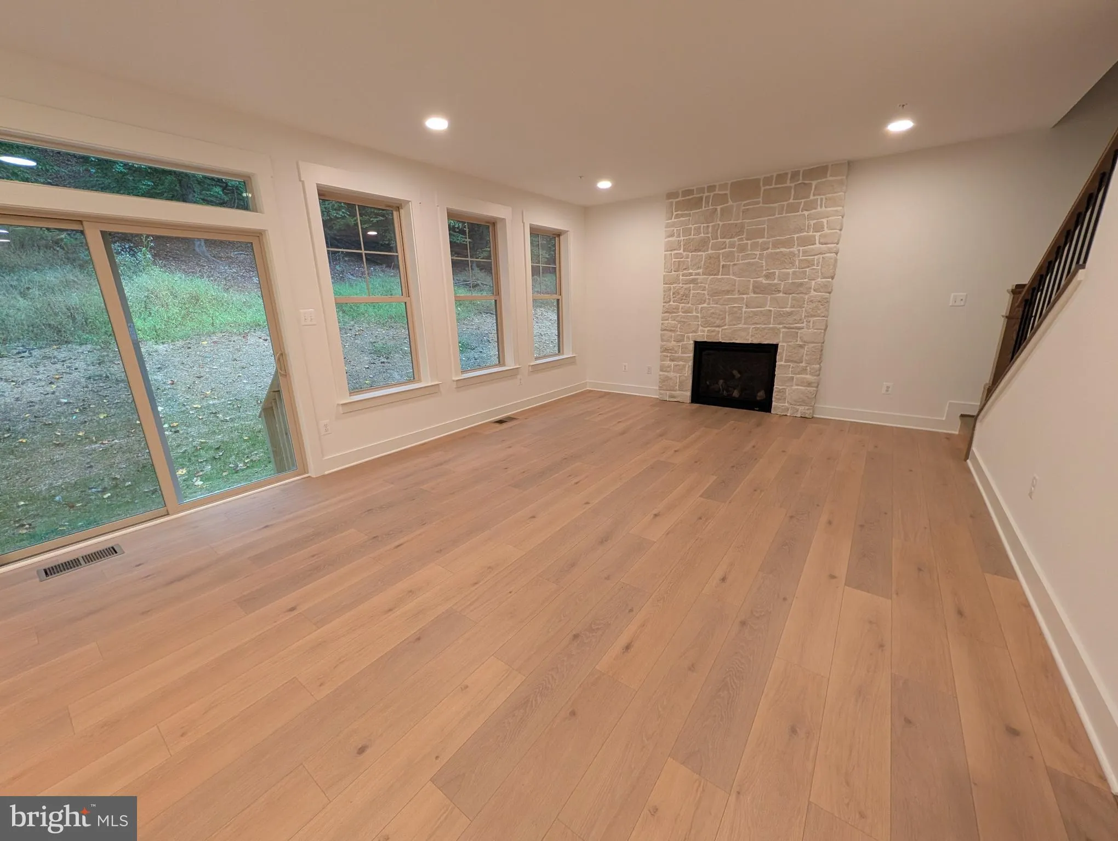
Beautiful craftsman in a highly sought after area close to Sugarloaf Mtn. near Montgomery county line. As you cross the bridge and drive up to get your first glimpse of the impressive Huntington II model with so many gorgeous features. The floor-plan offers a stunning, gourmet kitchen, a warm dining area, and a cozy...
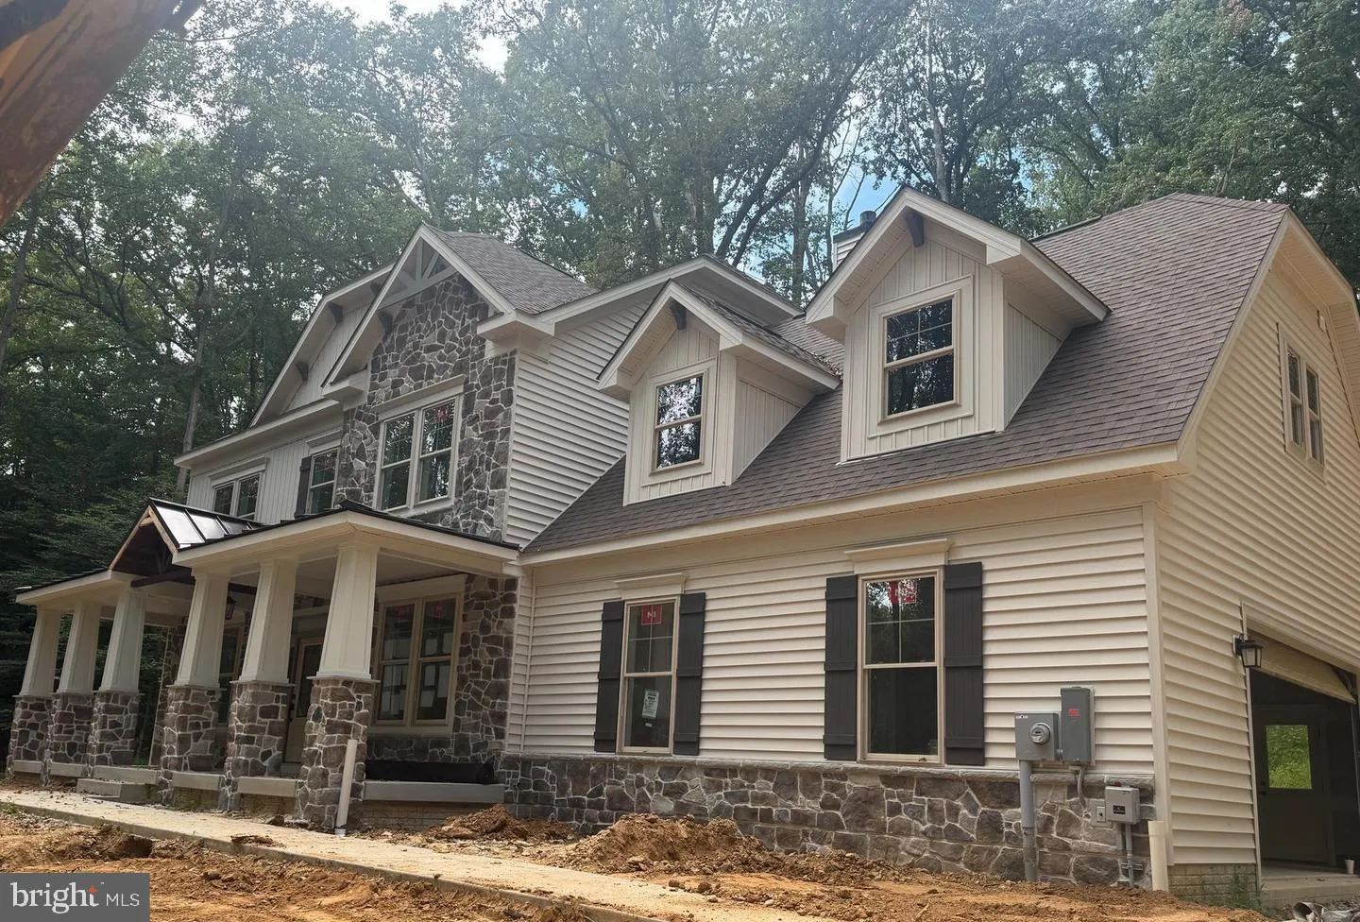
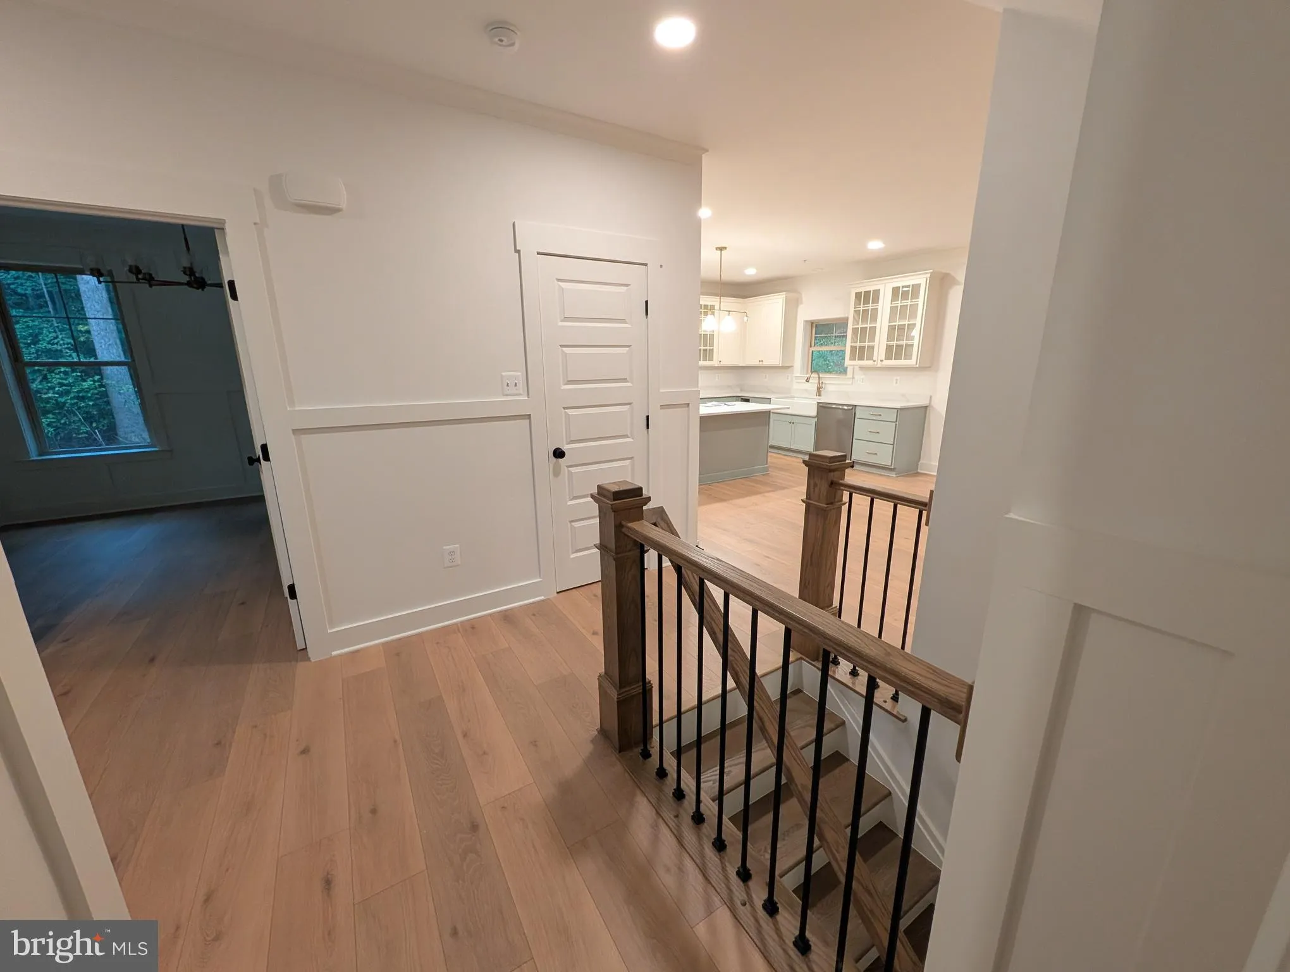
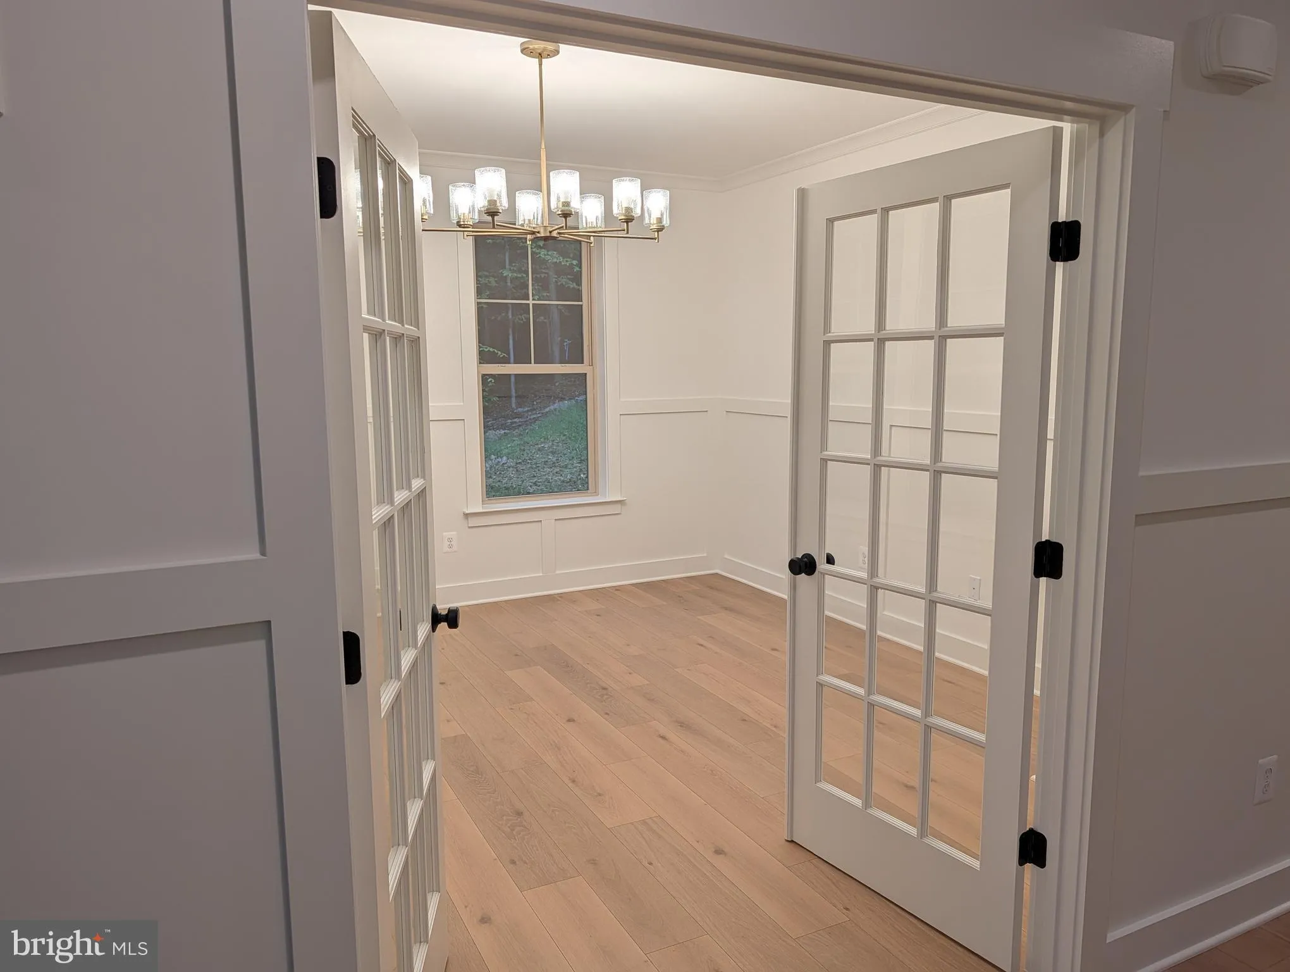
Beautiful craftsman in a highly sought after area close to Sugarloaf Mtn. near Montgomery county line. As you cross the bridge and drive up to get your first glimpse of the impressive Huntington II model with so many gorgeous features. The floor-plan offers a stunning, gourmet kitchen, a warm dining area, and a cozy family room centered around a fireplace. There is a ‘flex’ room which could be a formal dining room, office or main level bedroom with a powder room to accommodate your guests. The mudroom is the size of a bedroom – now that’s smart! Upstairs boasts an expansive primary bedroom, luxury master bath and 2 huge walk-in-closets (oh the soaking tub!). There are three other generous-sized rooms, 2 with their own jack-and-jill bathroom and the 4th with a private bath. New build, currently under construction. Pictures shown are from the Huntington II Model, finishes may vary.
 Features & Appliances
 Ask Agent A Question
 Address Map
 Neighborhood
 MLS Addon
 Additional Information
Listing Information
Additional Information
Listing Information
 Rob Spicer Broker, GRI
Spicer Real Estate
Rob Spicer Broker, GRI
Spicer Real Estate
7201 Wisconsin Avenue
 RobSpicer@SpicerRealEstate.com
 2403881030
 2403881030
 7201 Wisconsin Avenue


