
 Share
Share
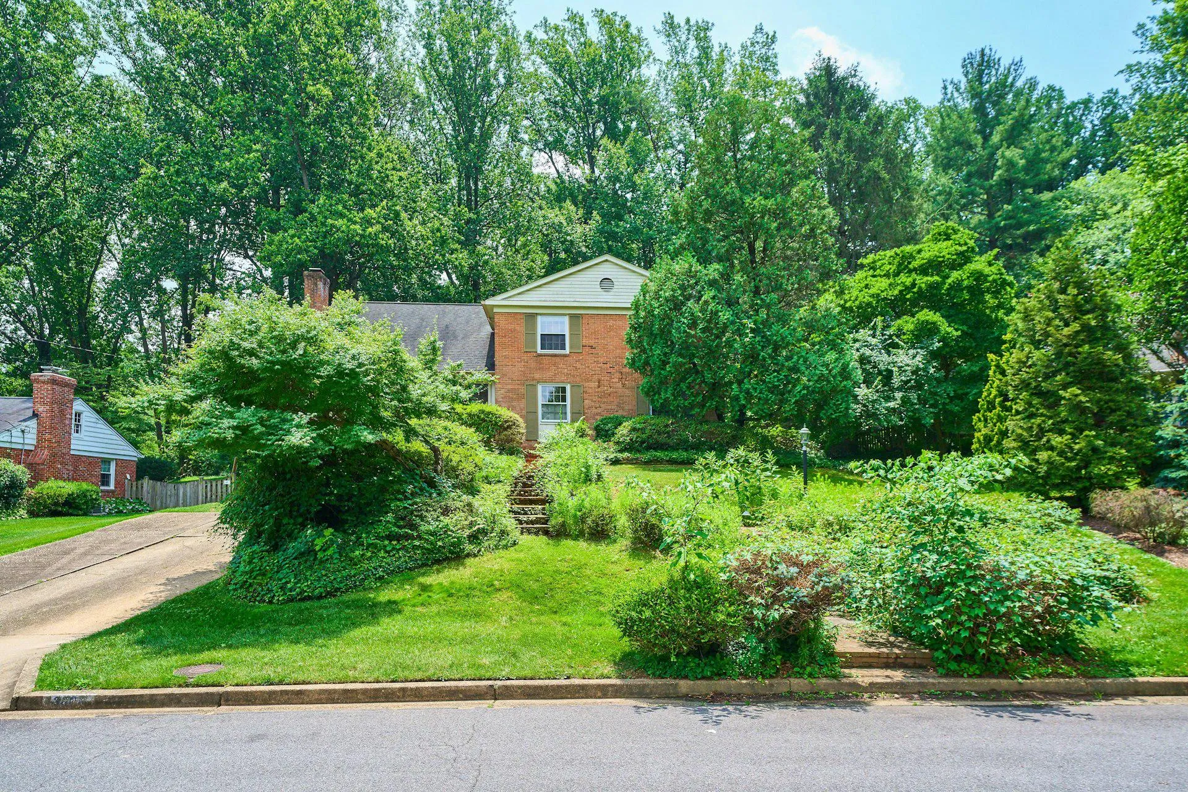
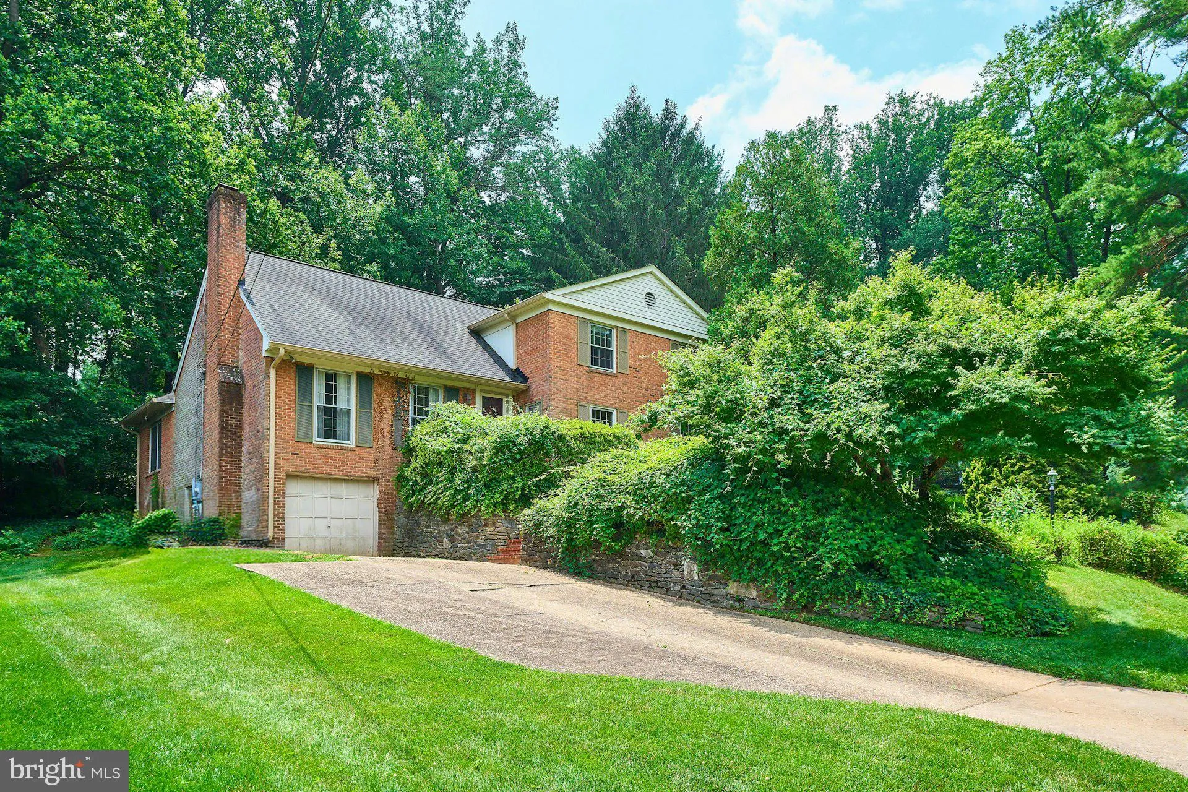
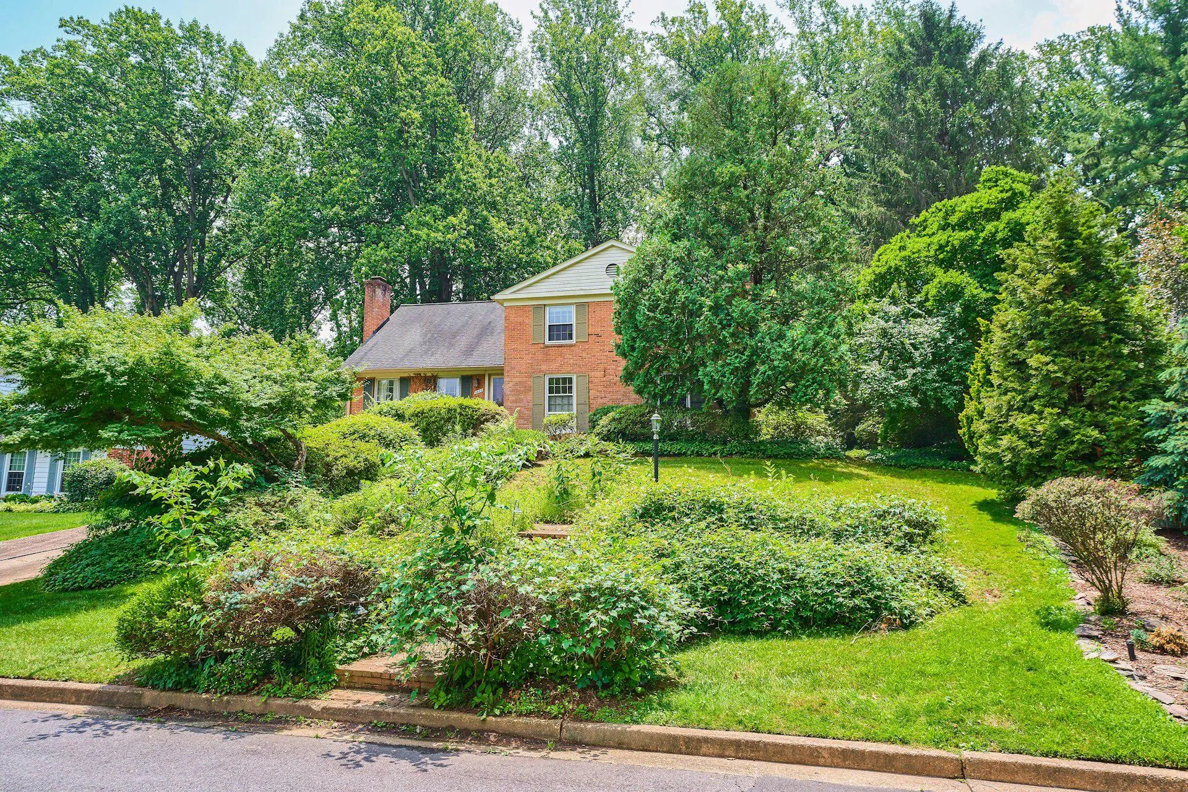
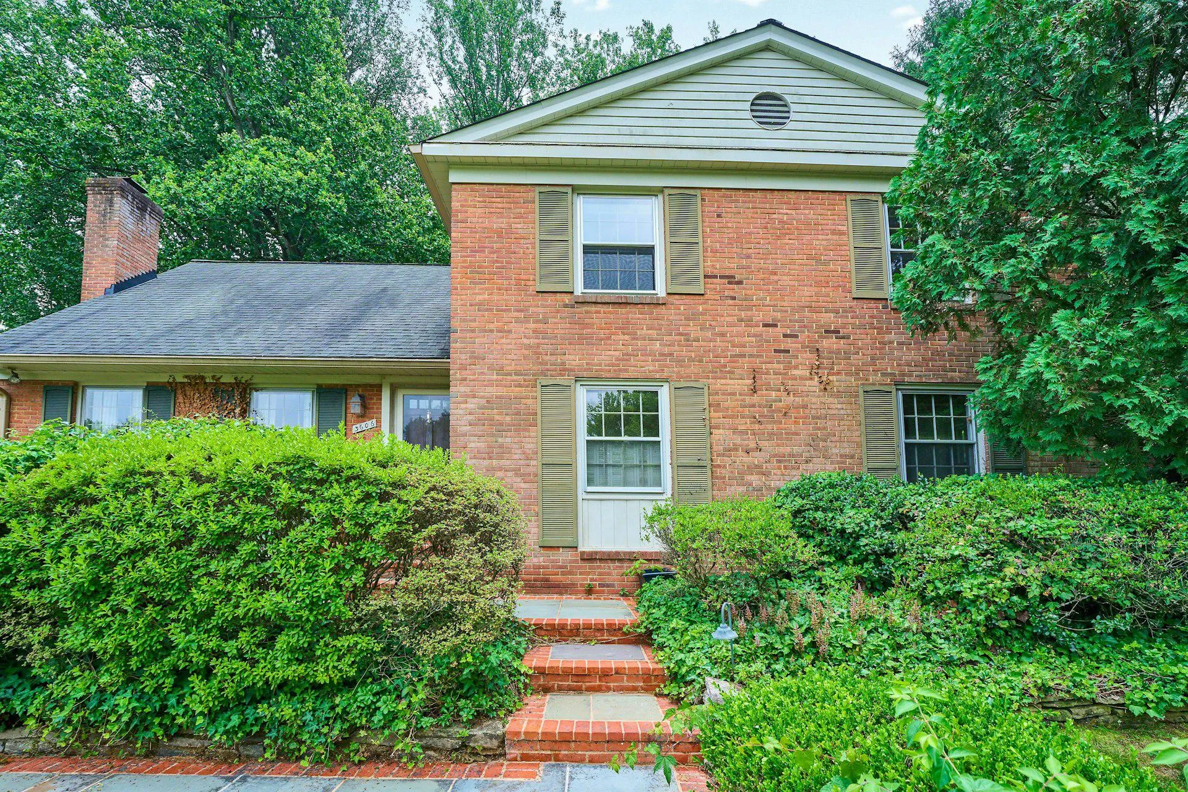
 3606 BENT BRANCH COURT, Falls Church, VA 22041
 2,304 Sqft SQFT
 5
5
 3
3
 Basic Details
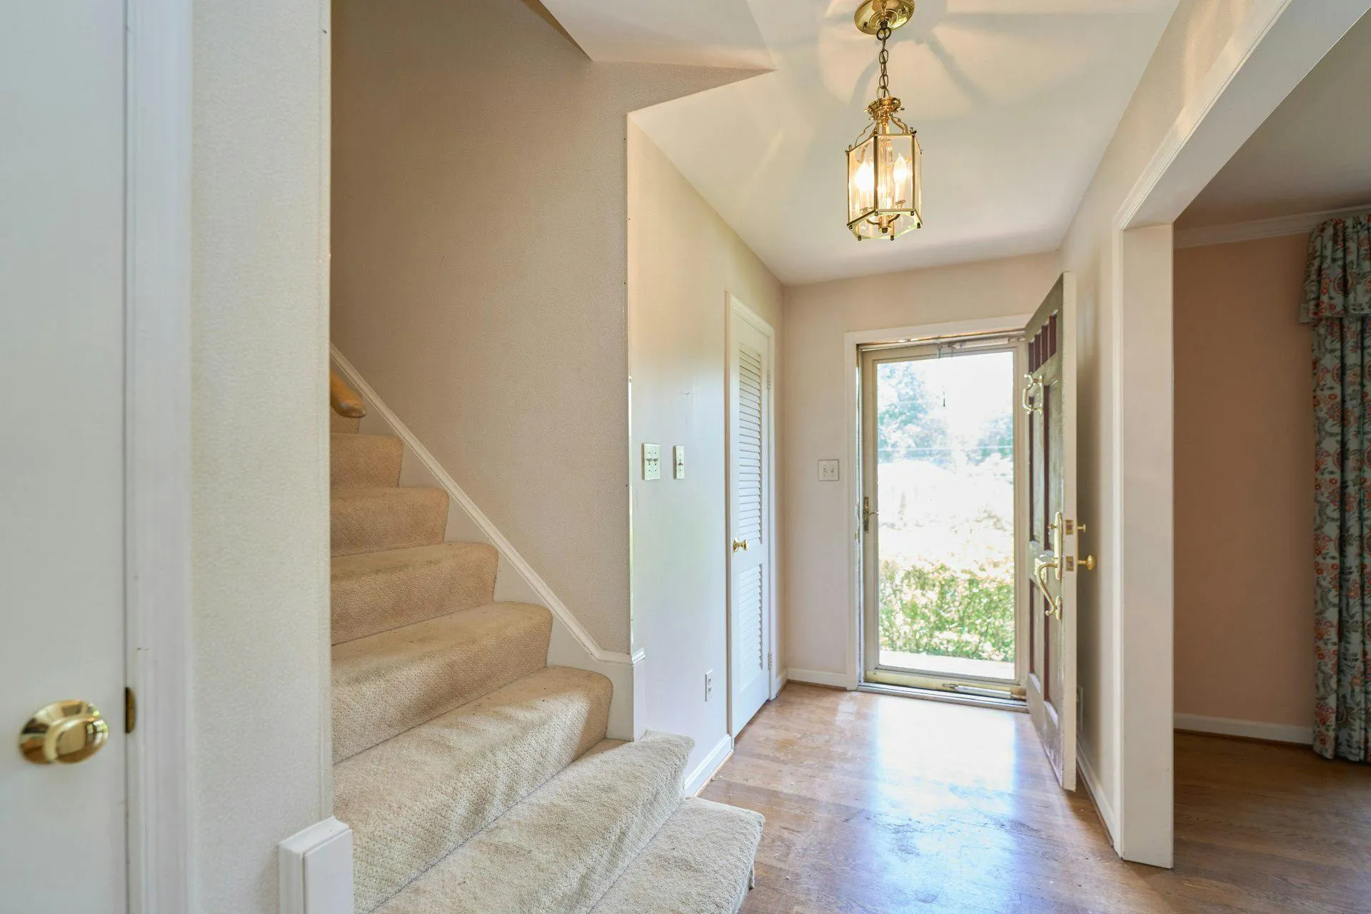
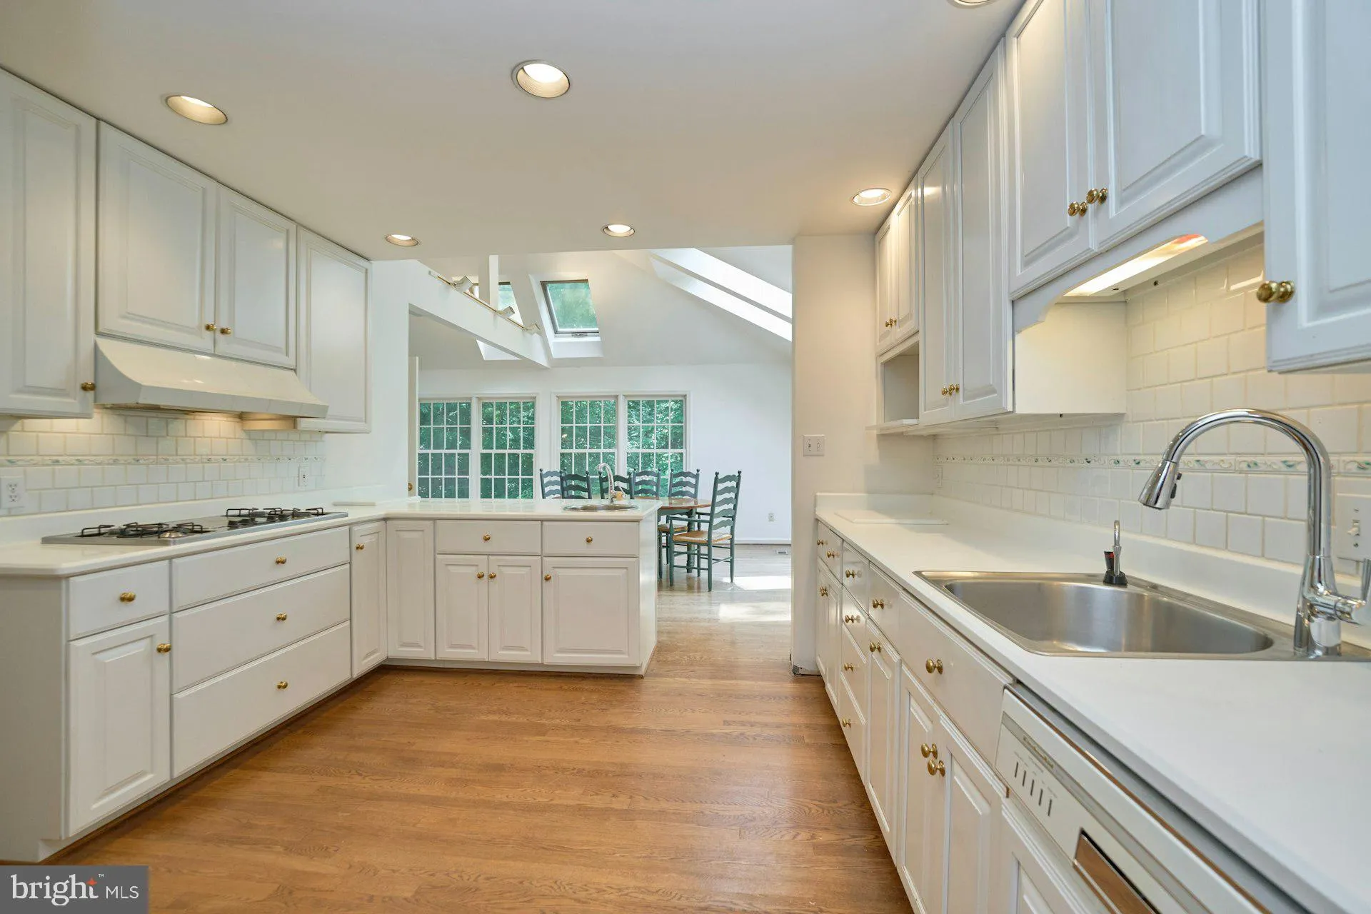
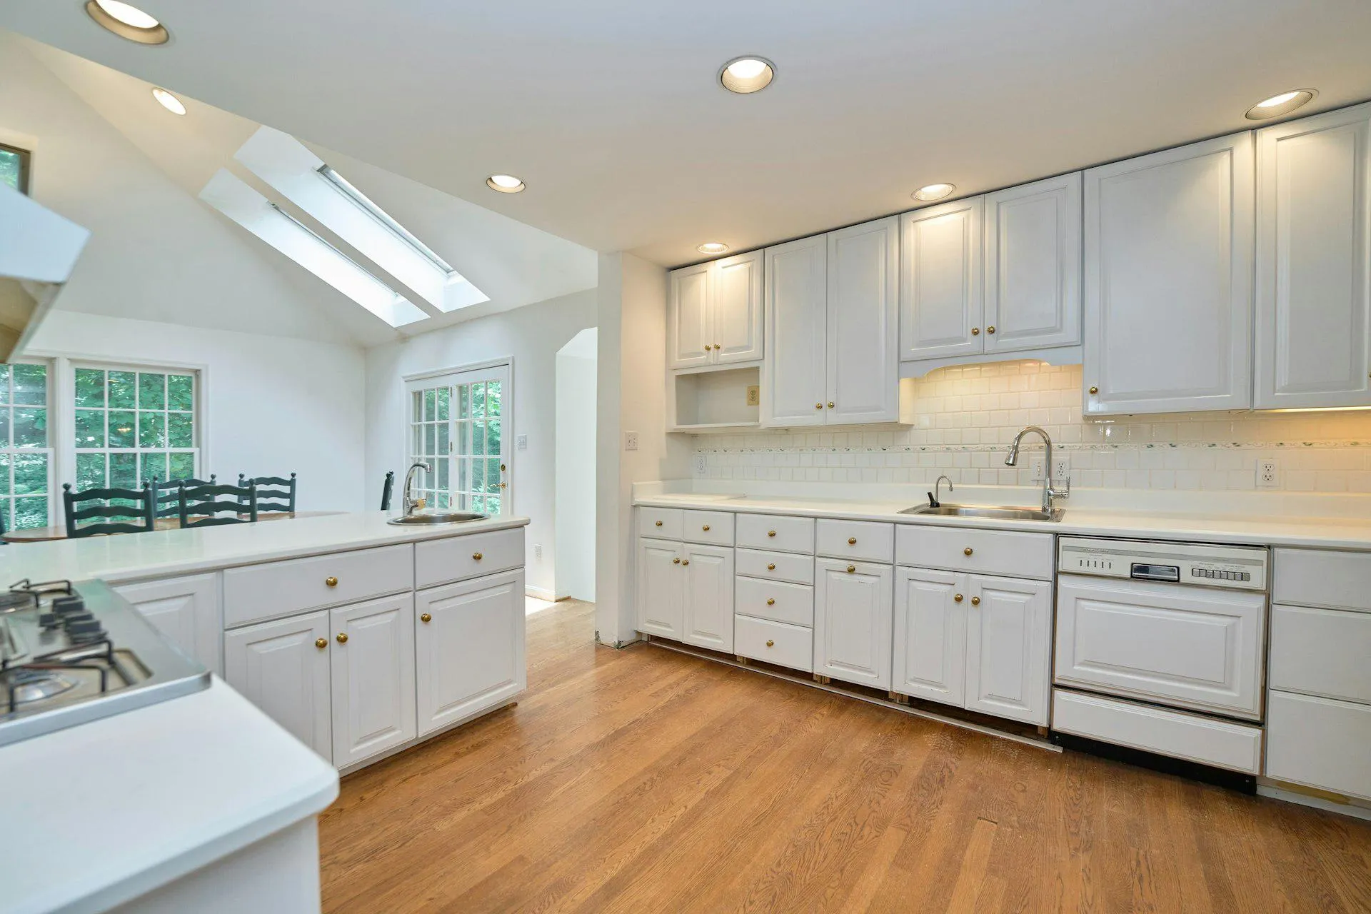
Bring your Contractors! Wonderful Bones in this all brick Colonial on Private Wooded 1/2 Acre Cul-de-sac lot! Water Damage has been remediated and the house is ready to shine again. 2 Brick Fireplaces! Wonderful Kitchen Remodel and Sunroom Addition in 1990. Kitchen has abundant cabinetry, ceramic backsplash, Sub Zer...
Bring your Contractors! Wonderful Bones in this all brick Colonial on Private Wooded 1/2 Acre Cul-de-sac lot! Water Damage has been remediated and the house is ready to shine again. 2 Brick Fireplaces! Wonderful Kitchen Remodel and Sunroom Addition in 1990. Kitchen has abundant cabinetry, ceramic backsplash, Sub Zero Refrigerator and Double Wall Ovens along with a Gas Cooktop, Microwave Shelf and Prep Sink in Peninsula. Step Down Large Family Room with Full Wall Brick Raised Hearth FPL and 5th Bedroom or Den/Office with Full Bath and Coffee/Wet Bar! Upper Level with 4 Bedrooms plus a large Sitting Room or Den off the Primary Bedroom. The Lower Level features a Workshop, Utility Room, Garage and Large Storage Room. Lovely Private shaded Brick Patio off the Family Room and Sunroom. This house has so much potential! Great Commuter Location and Quiet Neighborhood! Listed at As-Is Appraised Value.
 Features & Appliances
 Ask Agent A Question
 Address Map
 Neighborhood
 MLS Addon
 Additional Information
 Financial
Listing Information
Financial
Listing Information
 Rob Spicer Broker, GRI
Spicer Real Estate
Rob Spicer Broker, GRI
Spicer Real Estate
7201 Wisconsin Avenue
 RobSpicer@SpicerRealEstate.com
 2403881030
 2403881030
 7201 Wisconsin Avenue


