

Spicer Real Estate
  • Share
$575,000
Active Active
MD,Takoma Park

Location 632 ETHAN ALLEN AVENUE, Takoma Park, MD 20912

  • Sqft 1,876 Sqft SQFT
  • Bed 3
  • Bath 3
Basic Details Basic Details
Description

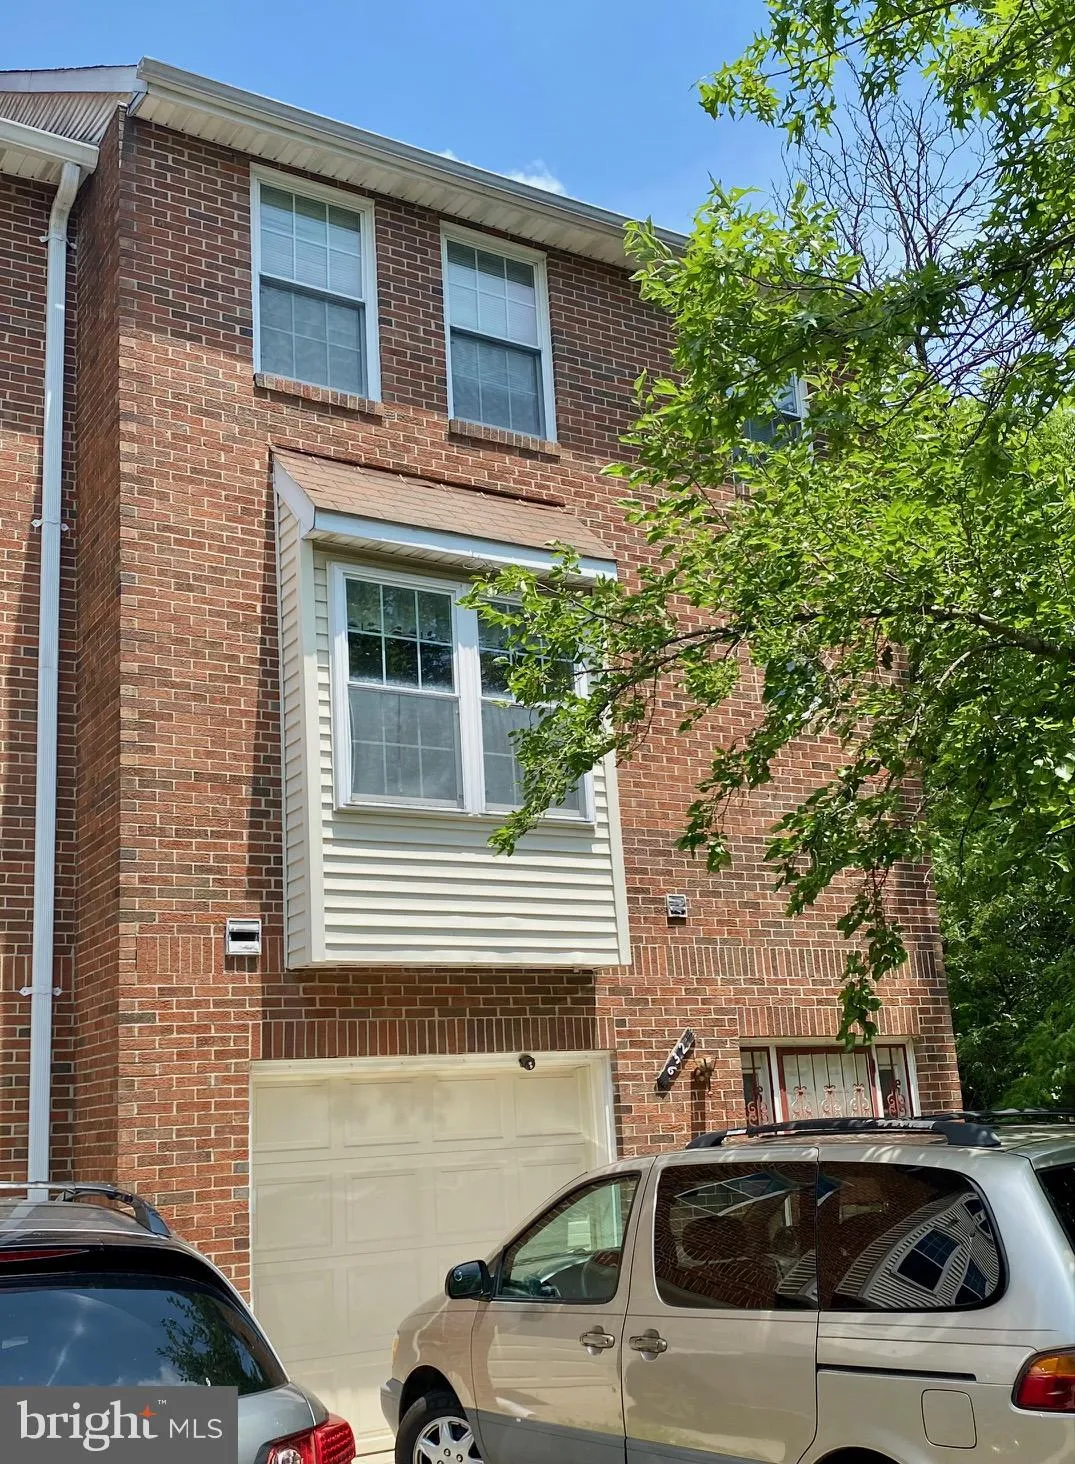
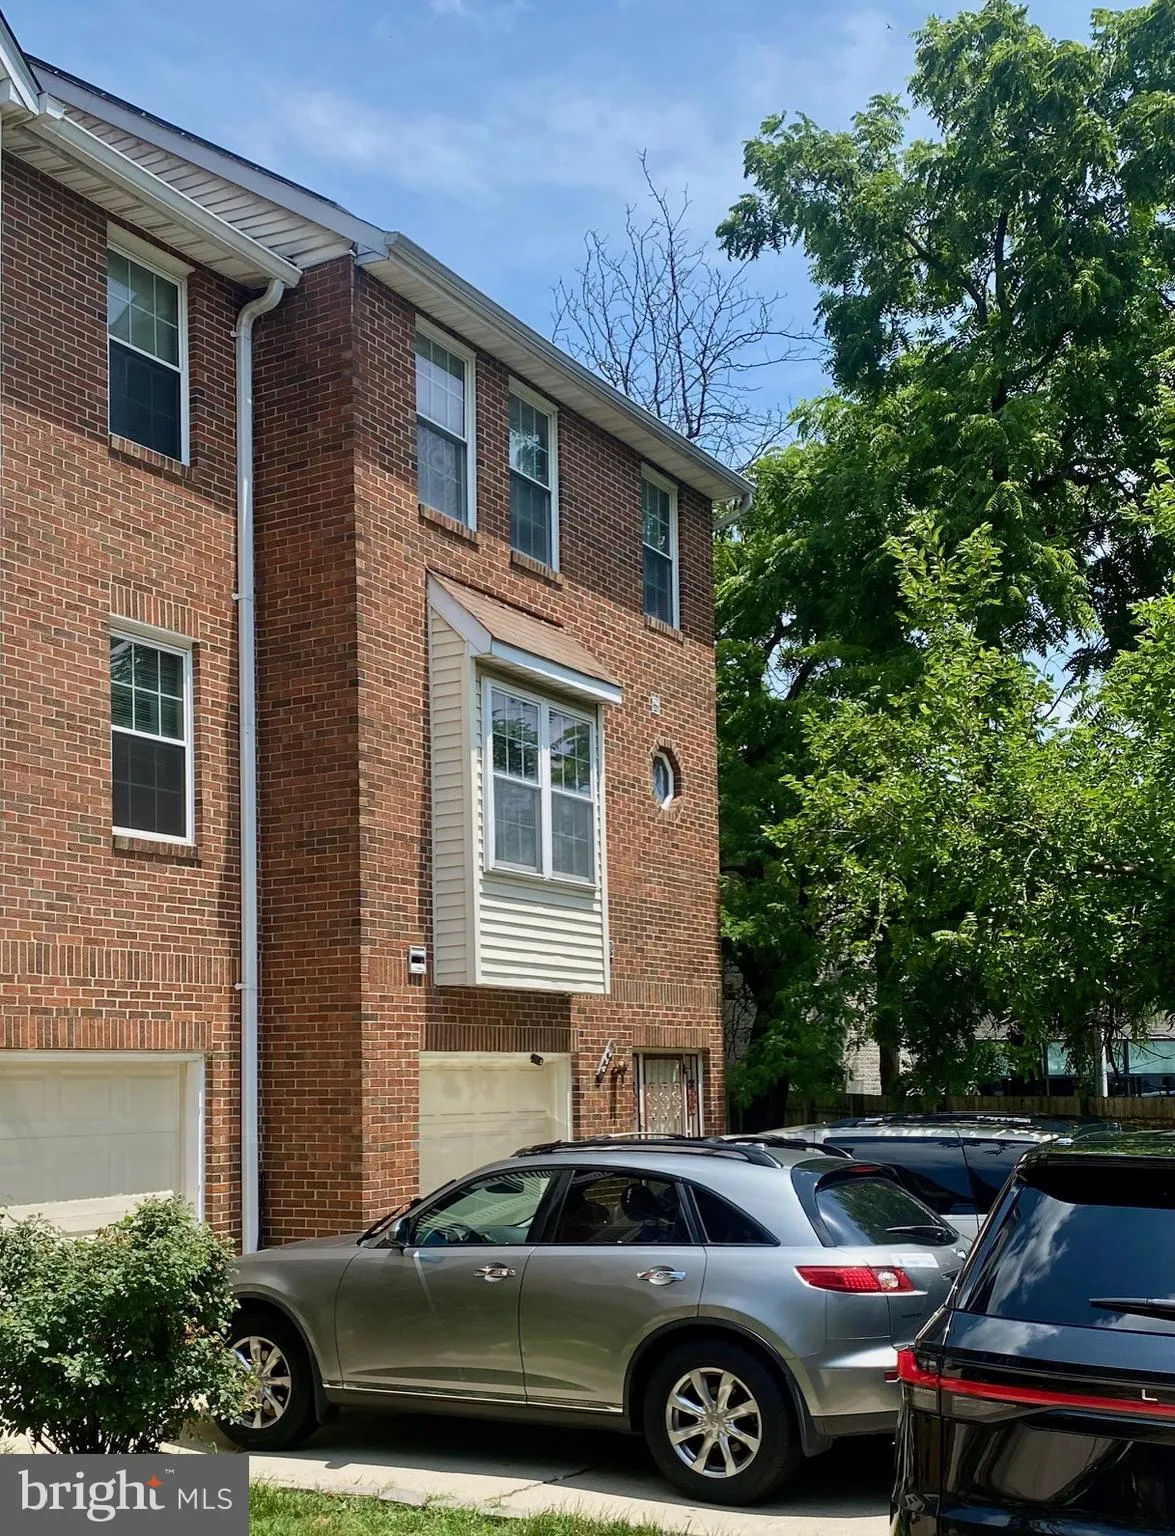
GREAT VALUE: Priced below assessment, this three-level townhouse with a basement rental unit is located within the Takoma Park Historic District just off New Hampshire Ave, a major traffic thoroughfare. The home includes a large garage and spacious yard; space for an office, family room or bedroom on the mail level;...

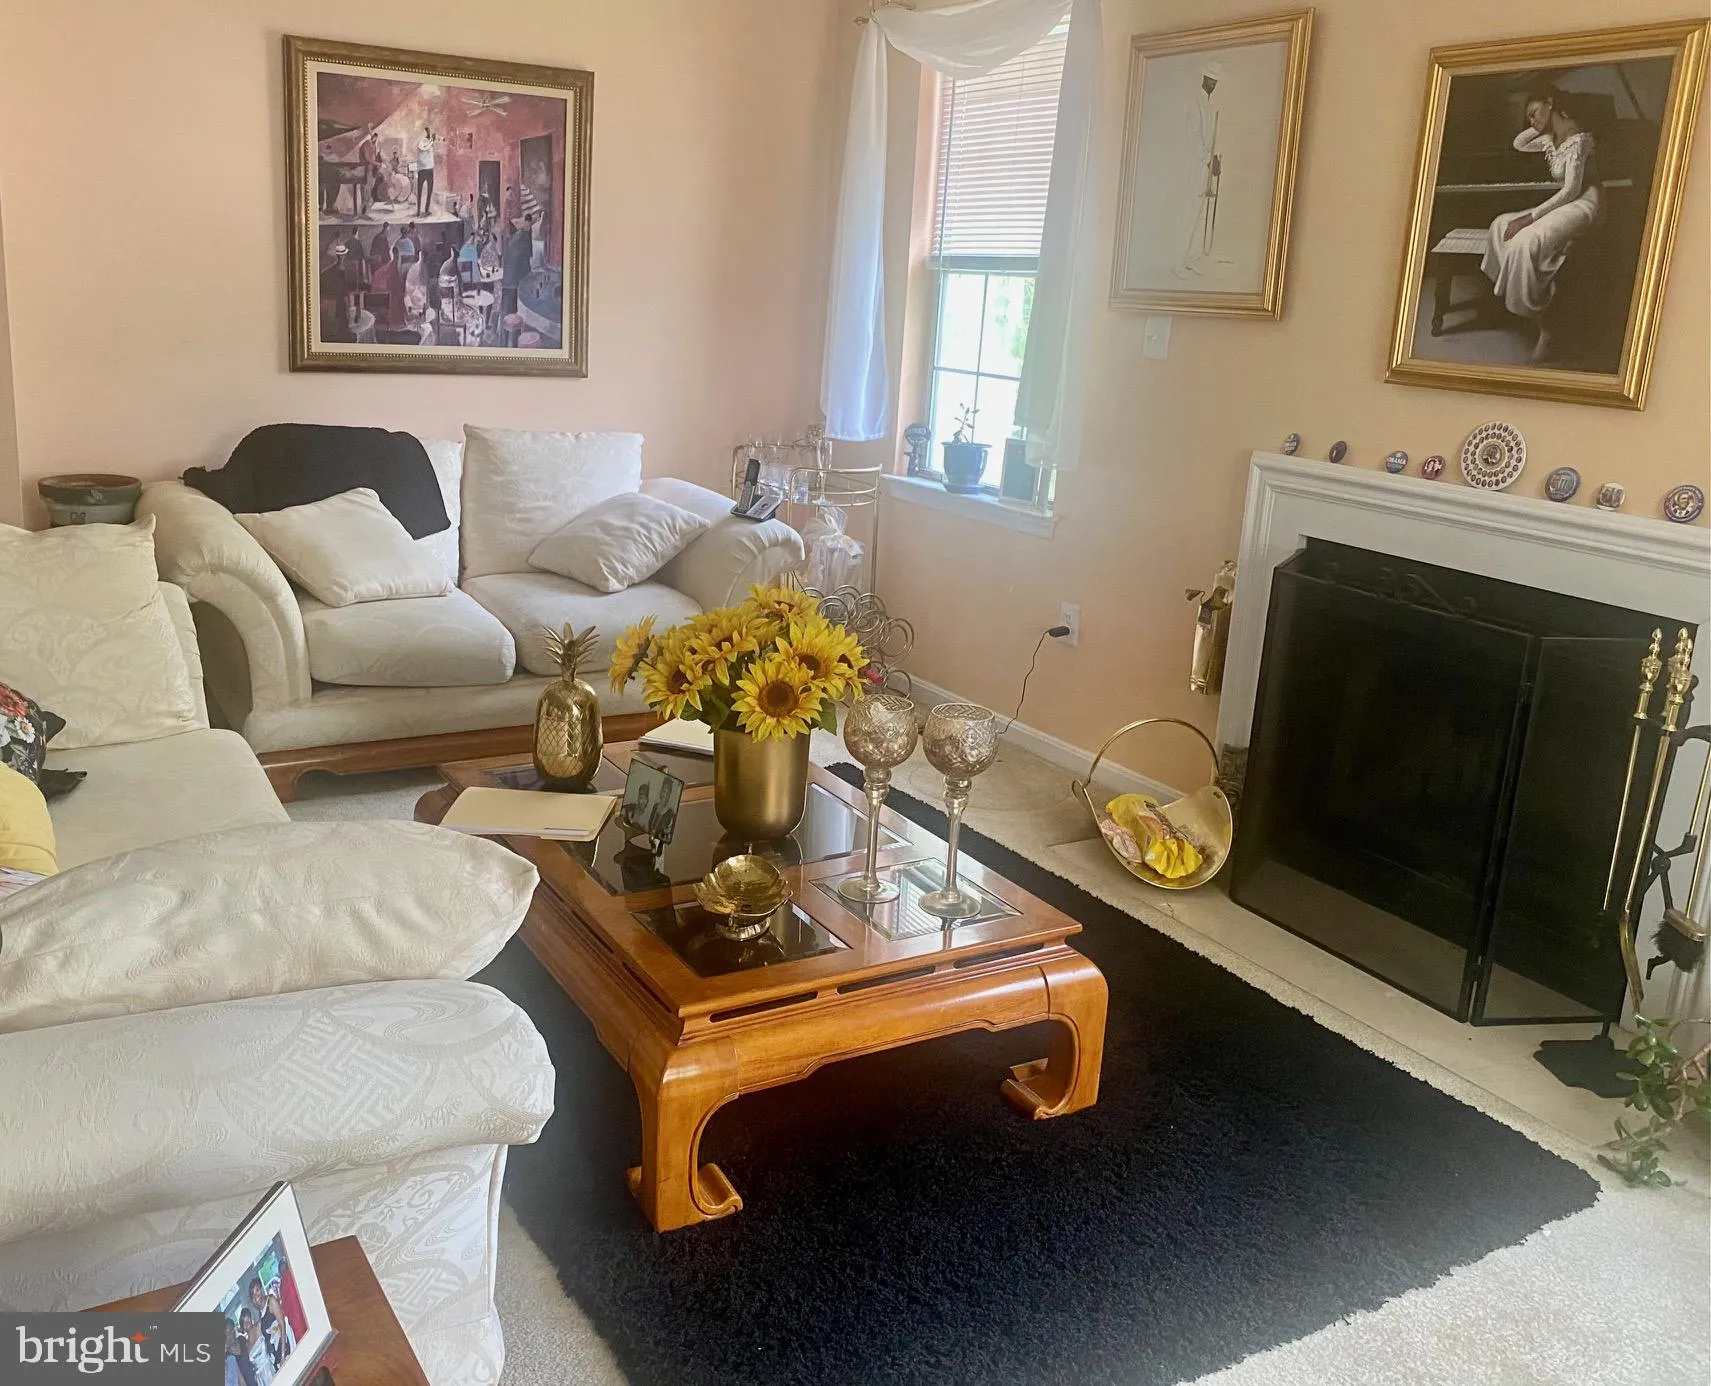
GREAT VALUE: Priced below assessment, this three-level townhouse with a basement rental unit is located within the Takoma Park Historic District just off New Hampshire Ave, a major traffic thoroughfare. The home includes a large garage and spacious yard; space for an office, family room or bedroom on the mail level; an eat-in kitchen and separate dining room upstairs, carpeted and hardwood floors throughout, a bathtub with tub jets; and a centrally-located fireplace in the living room to keep you cozy on winter evenings. No HOA Applies. Don’t miss making this spacious home your own. Call to schedule an appointment.

Read More
Basic Details
  • Property Type: Residential
  • Listing Type: Active
  • Listing ID: MDMC2239496
  • Price: $575,000
  • View: Garden/Lawn, Trees/Woods
  • Bedrooms: 3
  • Bathrooms: 3
  • Half Bathrooms: 1
  • Sqft: 1,876 Sqft
  • Year Built: 1990
  • Lot Area: 0.14 Acre
  • Location: US, MD, MONTGOMERY-MD, Takoma Park, GLAIZEWOOD MANOR, 20912
  • Structure Type: End of Row/Townhouse
  • Heating System: Heat Pump(s)
  • Cooling System: Central A/C
  • Basement: Improved
  • Fence: Partially, Rear, Wood
  • Fireplace: Mantel(s), Screen
  • Full Bathrooms: 2
  • Listing Status: Active
Features & Appliances
Features
  • Window Features: Bay/Bow, DoublePaneWindows, Screens, Storm
  • Architectural Style: Contemporary
  • Exterior Features: Chimney Cap(s), Play Area
  • Fireplaces Total: 1
  • Flooring: Hardwood, Partially Carpeted, CeramicTile
  • Interior Features: Bathroom - Jetted Tub, Bathroom - Tub Shower, Ceiling Fan(s), Carpet, Formal/Separate Dining Room, Kitchen - Eat-In, Kitchen - Table Space, Wood Floors
  • Sewer: Public Sewer

Appliances
  • Appliances: Built-In Microwave, Dishwasher, Disposal, Microwave, Oven/Range - Electric, Refrigerator, Washer/Dryer Hookups Only
Ask Agent A Question Ask Agent A Question

Address Map Address Map
MLS Addon MLS Addon
  • Office Name: Michel Daley Realty
  • Agent Name: Michel Daley
Additional Information Additional Information
  • Water Source: Public
  • Accessibility Features: Other
  • Construction Materials: Frame
  • Entry Level: 1
  • Foundation Details: Slab
  • Garage: 1.0
  • Levels: 3
  • Lot Features: Adjoins - Public Land, Rear Yard, SideYard(s)
  • On Market Date: 2026-06-30
  • Stories Total: 4
Financial Financial
  • Tax Annual Amount: 9546.0
Listing Information Listing Information
  • Originating System Name: Bright
  • List Agent Mls Id: 3113184
  • List Office Mls Id: MIID1
  • MLS Status: ACTIVE-BRIGHT
  • Modification Timestamp: 2026-06-30T20:41:27Z
  • Status Change Timestamp: 2026-06-30T04:00:00Z
Rob Spicer Broker, GRI Rob Spicer Broker, GRI Spicer Real Estate

7201 Wisconsin Avenue

Mortgage Calculator
$
$ %
Years
%
$ %Per Year
$ % Per Year

$
