
 Share
Share
 5304 CATCHFLY COURT, Columbia, MD 21045
 3,738 Sqft SQFT
 5
5
 5
5
 Basic Details
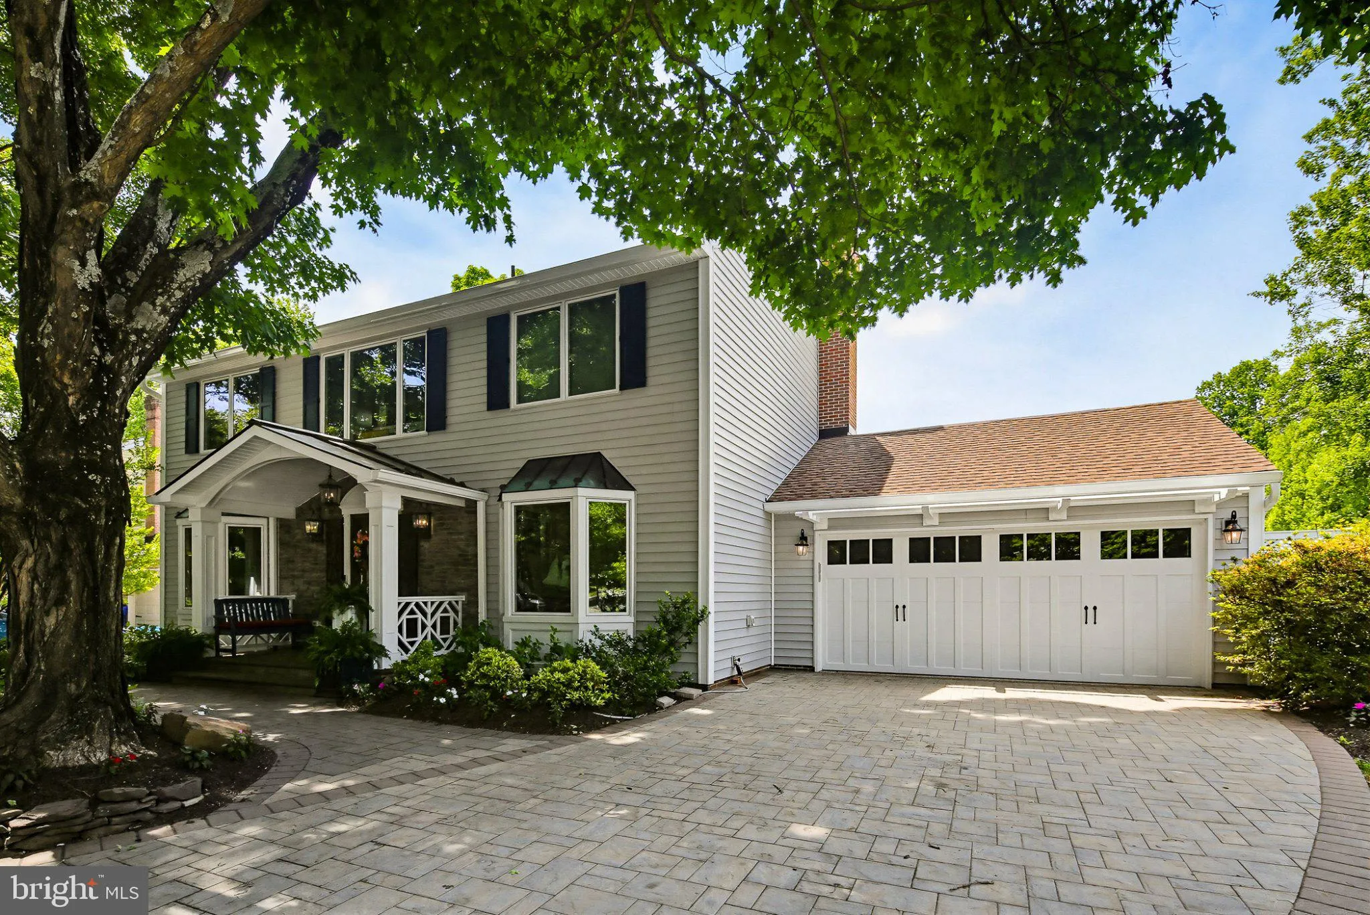
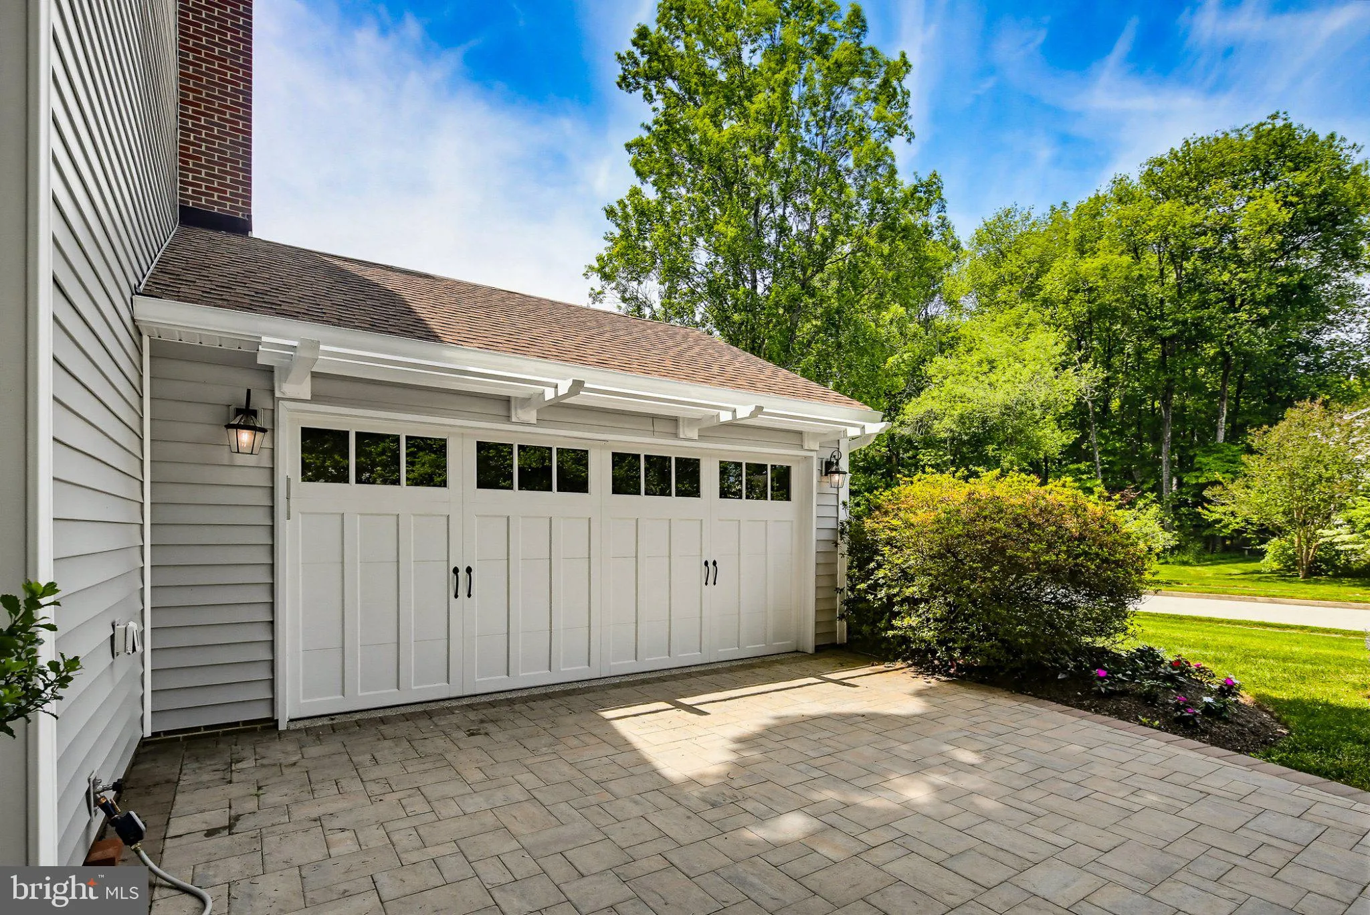
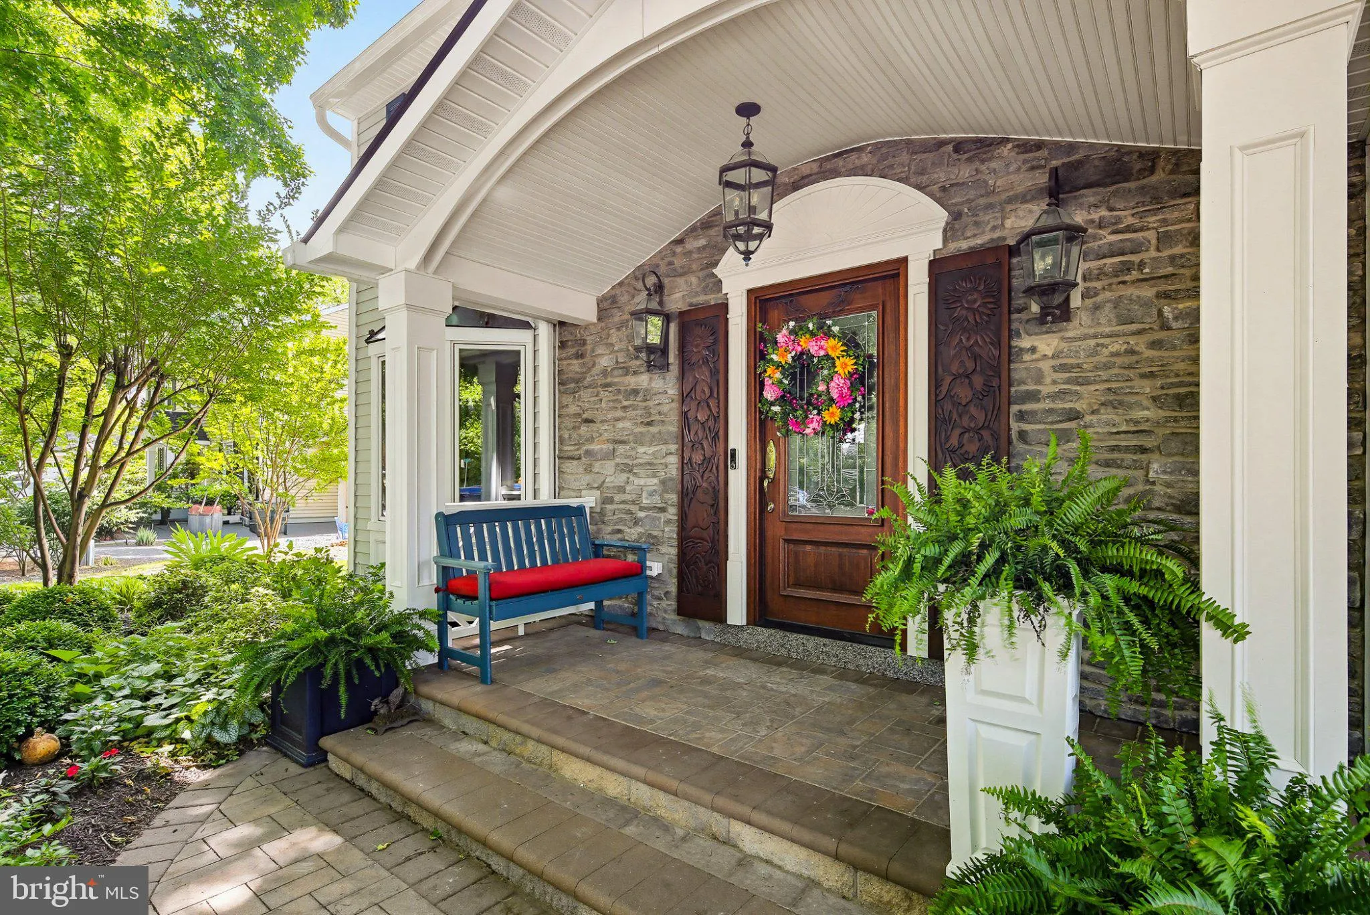
Welcome 5304 Catchfly Ct – an exceptional single-owner custom home nestled in the highly sought-after Glenmont community of Columbia, where timeless craftsmanship, extensive updates, and an ideal layout create the perfect home for today’s lifestyle. Offering 5 bedrooms, 4 full baths, and 1 half bath, thi...
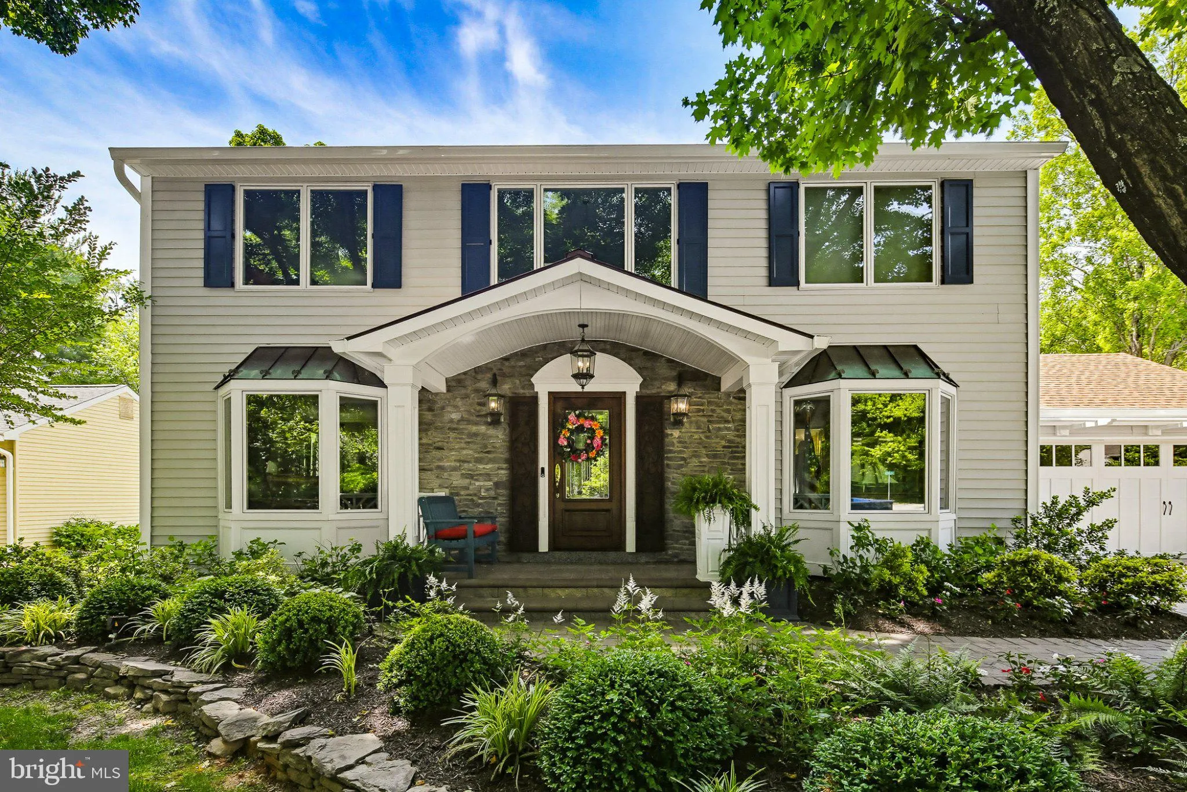
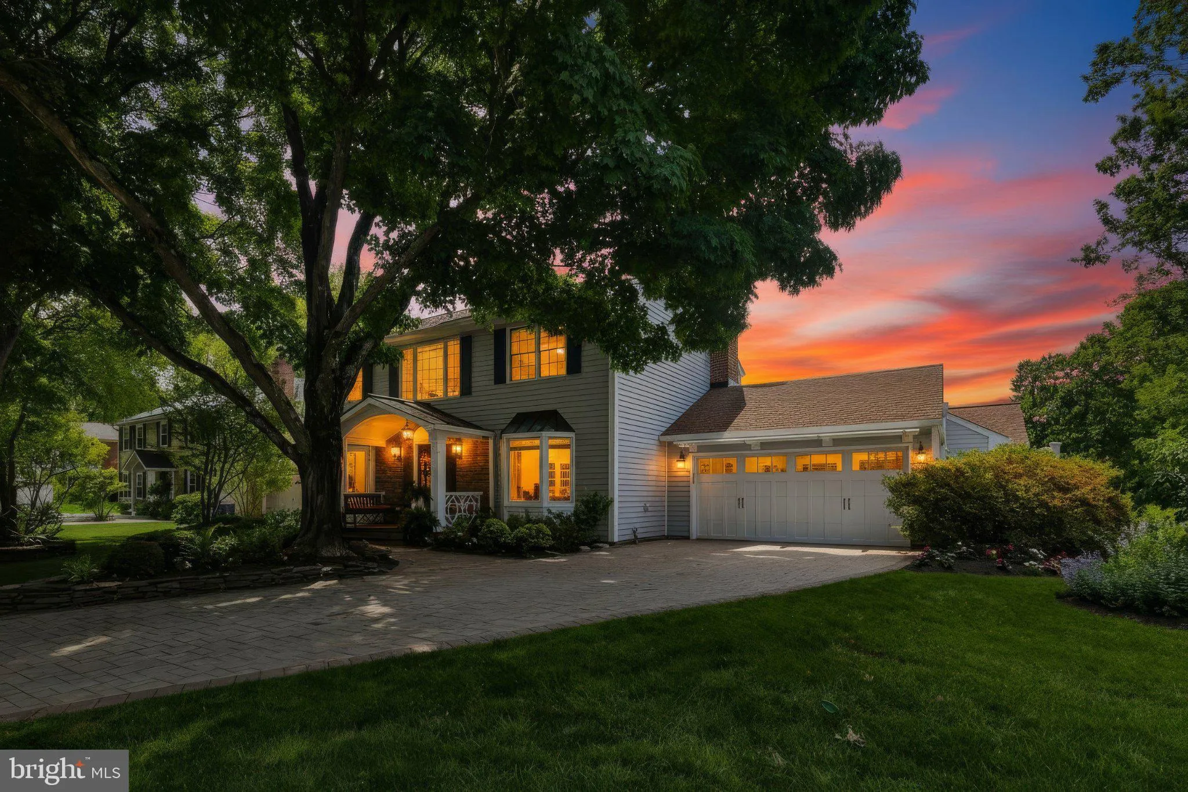
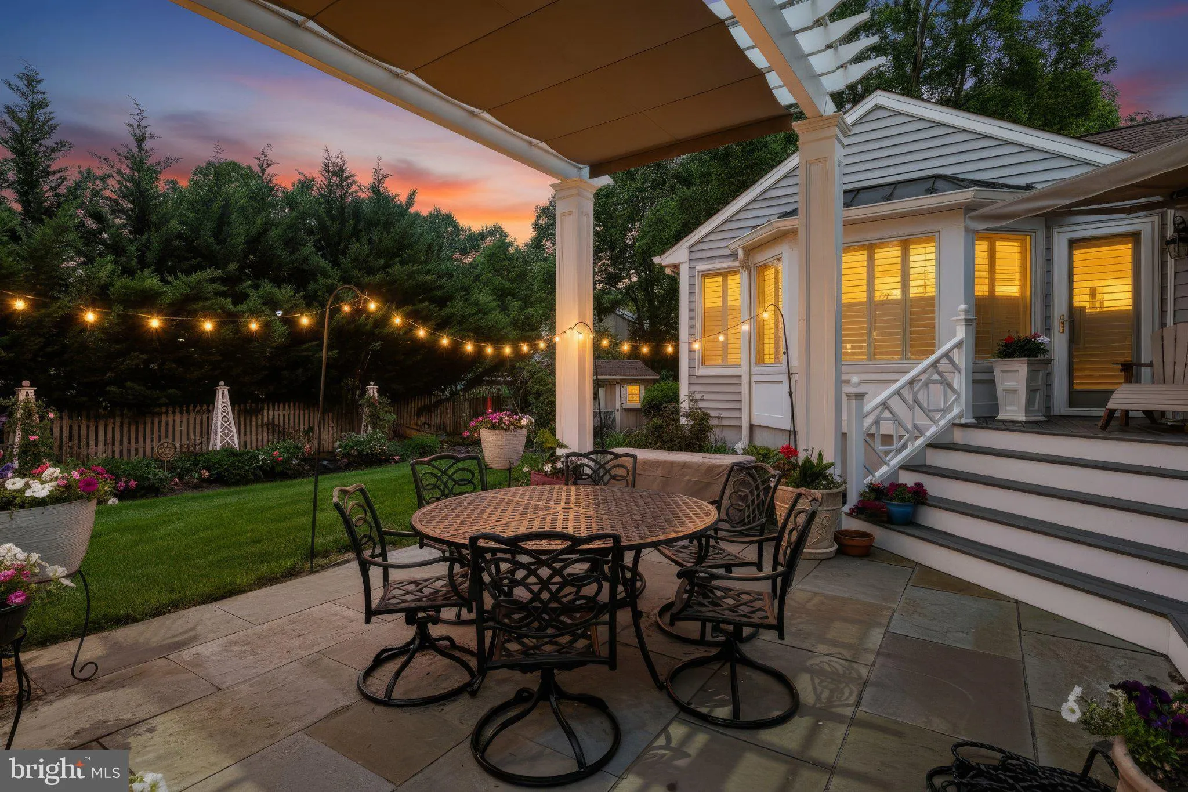
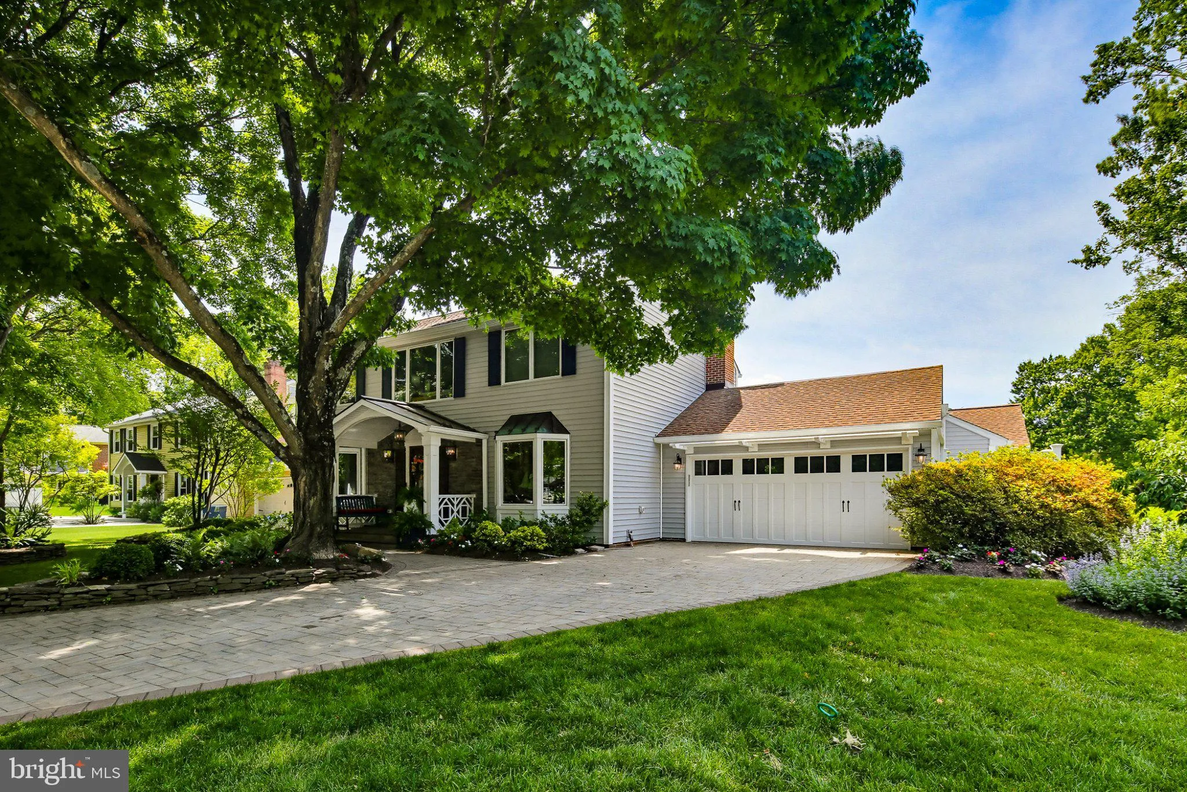
Welcome 5304 Catchfly Ct – an exceptional single-owner custom home nestled in the highly sought-after Glenmont community of Columbia, where timeless craftsmanship, extensive updates, and an ideal layout create the perfect home for today’s lifestyle. Offering 5 bedrooms, 4 full baths, and 1 half bath, this remarkable residence is thoughtfully designed for multigenerational living with a spacious main-level primary suite and a luxurious second primary suite upstairs featuring a private sitting room that could easily serve as a sixth bedroom, nursery, home office, or dedicated space for a live-in caregiver. Pride of ownership is evident throughout with countless premium improvements. The beautifully appointed kitchen showcases custom LesCare polymer cabinetry by Stuart Kitchens, Corian countertops and backsplashes, JennAir cooking appliances, Sub-Zero refrigerator, and KitchenAid dishwasher. Rich hardwood flooring, custom built-ins, plantation shutters, and quality finishes enhance the home’s elegant yet comfortable living spaces. The fully finished lower level is an entertainer’s dream, featuring a spectacular custom black walnut club room with handcrafted bar, wet bar complete with ice maker and dishwasher, custom entertainment center, temperature and humidity-controlled wine cellar, and a beautifully updated full bath. Outdoor living is equally impressive with newly rebuilt Trex decks, custom composite railings, an iron Juliette balcony, pergola, retractable awnings, mature landscaping, and a spacious garden shed. Additional recent improvements include Pella casement windows and exterior doors, new skylights, custom Philadelphia shutters, extensive front stonework, expanded paver driveway (2023), remodeled upper-level primary suite with luxurious bath and walk-in closet, garage renovation with industrial flooring and new garage door, and numerous additional high-end upgrades throughout. A new snowblower (2025) also conveys with the home. Perfectly situated among beautifully maintained homes in one of Columbia’s most desirable neighborhoods, this home offers the rare advantage of **no CPRA fee**, highly regarded schools, and unbeatable convenience to shopping, dining, parks, commuter routes, and everything Howard County has to offer. This is a truly rare opportunity to own a meticulously maintained, one-of-a-kind home that offers exceptional flexibility, quality, and value. Schedule your tour today!
 Features & Appliances
 Ask Agent A Question
 Address Map
 MLS Addon
 Additional Information
 Financial
Listing Information
Financial
Listing Information
 Rob Spicer Broker, GRI
Spicer Real Estate
Rob Spicer Broker, GRI
Spicer Real Estate
7201 Wisconsin Avenue
 RobSpicer@SpicerRealEstate.com
 2403881030
 2403881030
 7201 Wisconsin Avenue


