
 Share
Share
 3722 CAMDEN STREET, Washington, DC 20020
 2,400 Sqft SQFT
 3
3
 4
4
 Basic Details
Welcome to 3722 Camden Street SE, where classic Hillcrest charm meets modern luxury. Completely renovated from top to bottom, this stunning home is one of the few fully renovated properties currently available in the neighborhood, offering a rare opportunity to enjoy a truly turnkey home in one of Southeast Washingt...
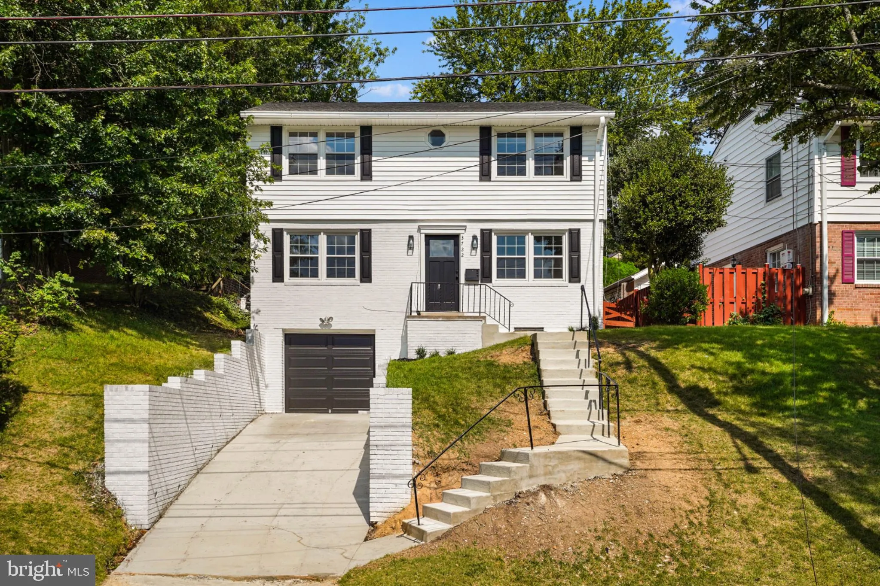
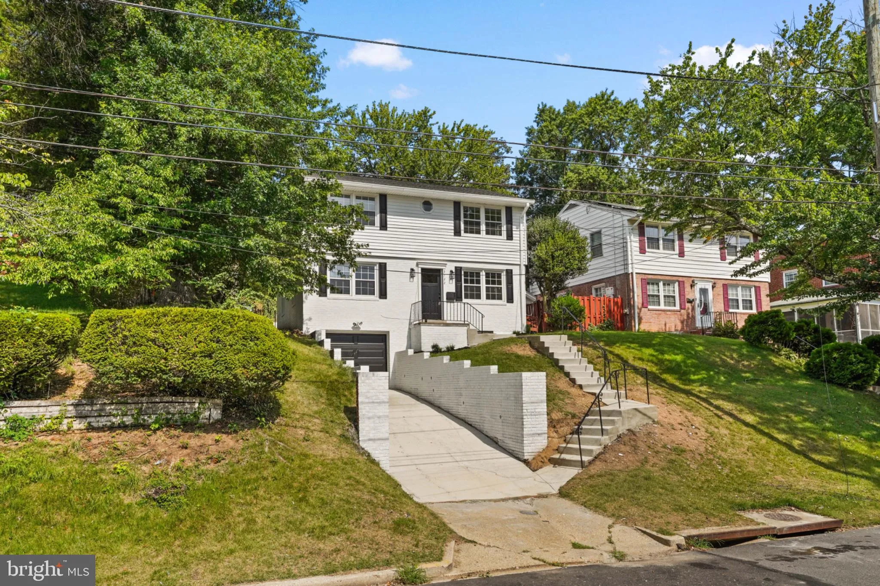
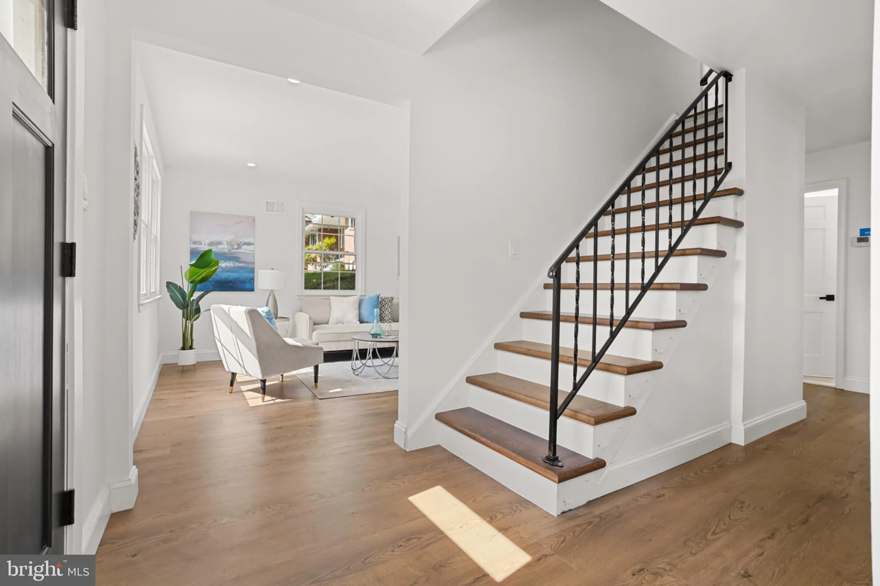
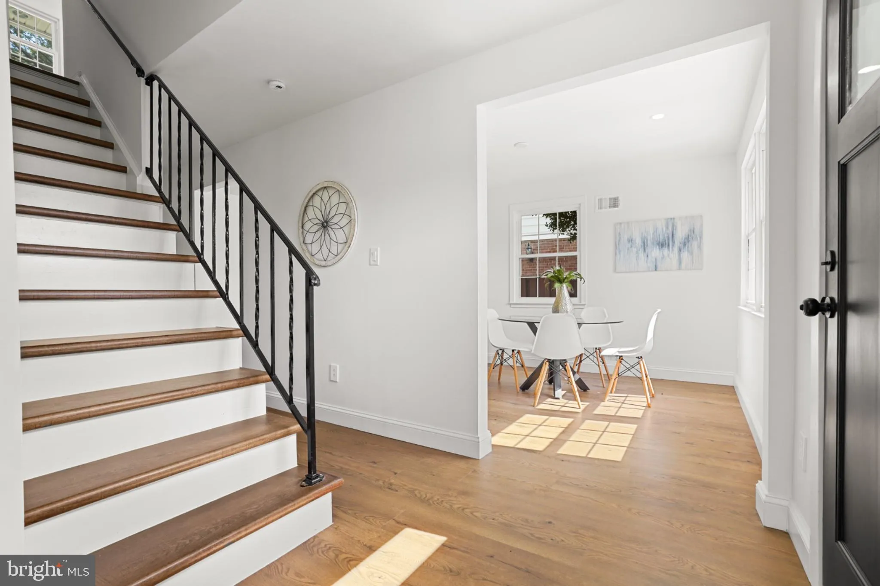
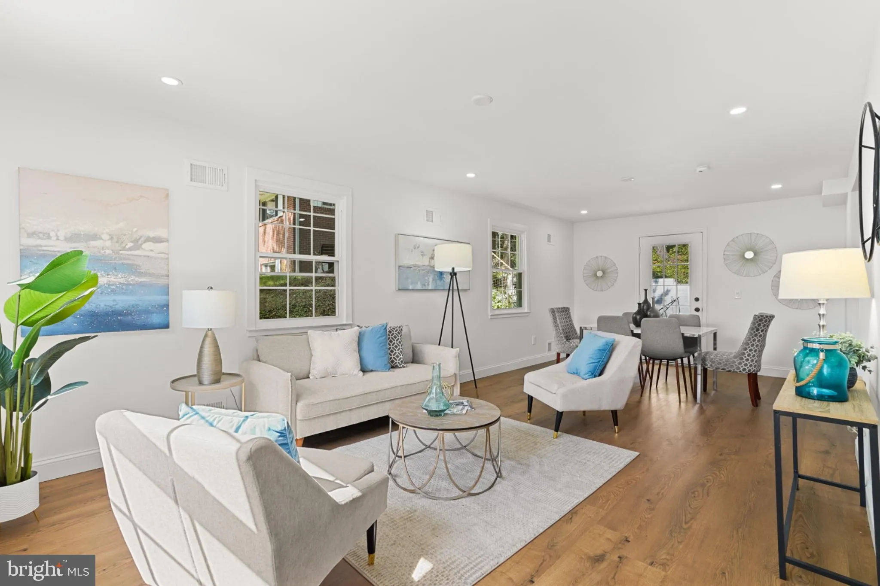
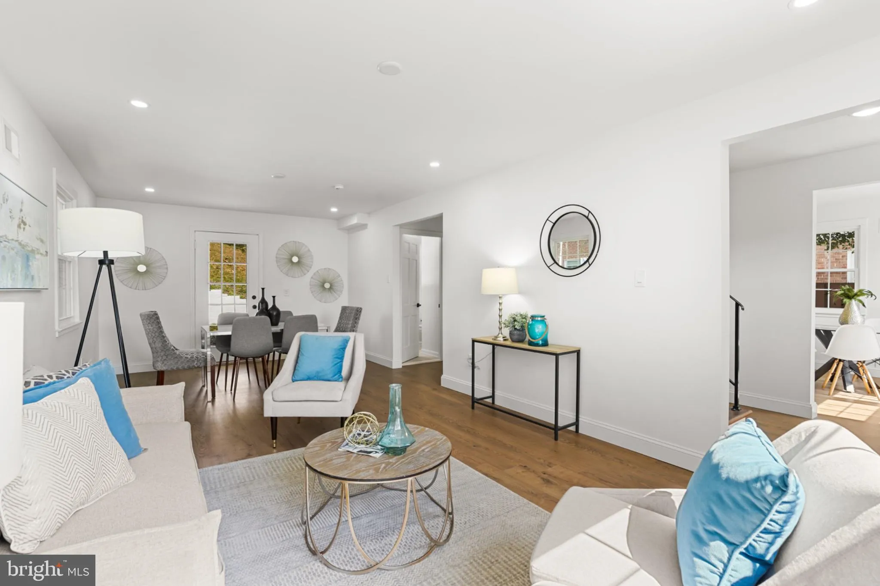
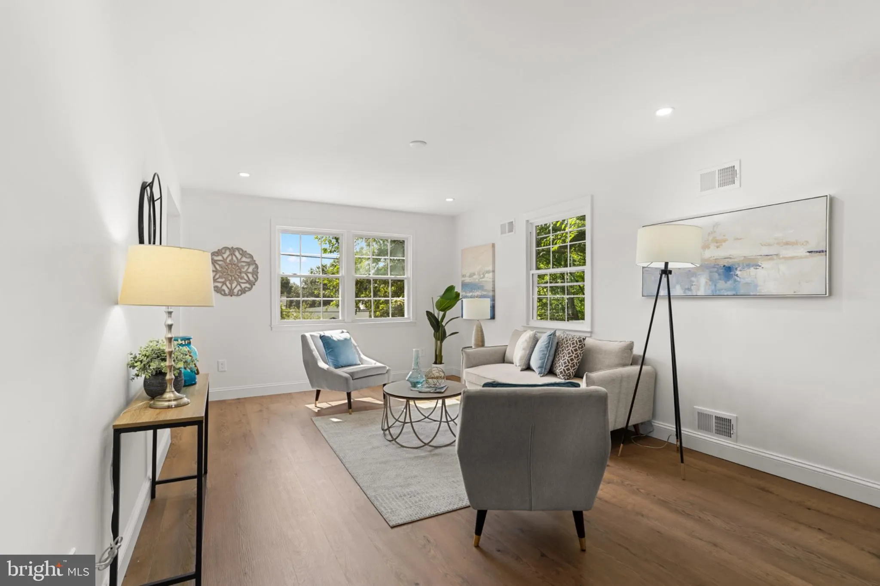
Welcome to 3722 Camden Street SE, where classic Hillcrest charm meets modern luxury. Completely renovated from top to bottom, this stunning home is one of the few fully renovated properties currently available in the neighborhood, offering a rare opportunity to enjoy a truly turnkey home in one of Southeast Washington’s most established communities. Every detail has been thoughtfully updated, including a brand new kitchen featuring elegant quartz countertops, stainless steel appliances, custom cabinetry, and stylish finishes that make it the true heart of the home. Additional improvements include beautifully renovated bathrooms, new flooring throughout, updated electrical, new windows, a new roof, new garage door, and new major systems, giving the next owner confidence and peace of mind for years to come. The traditional floor plan offers the perfect balance of comfort and functionality. Upstairs, you’ll find three generously sized bedrooms and two full bathrooms, creating an ideal layout for everyday living. The finished lower level expands your living space with a spacious recreation room, a third full bathroom, and endless flexibility for a media room, home office, gym, or guest suite. Step outside to a large, functional backyard with plenty of room to create your own private outdoor oasis. Whether you envision summer cookouts, a fire pit, a play area, or a beautifully landscaped retreat, this backyard offers the space to bring your vision to life. Renovated homes of this quality are rarely available in Hillcrest, and this one has been strategically priced to move quickly. If you’ve been searching for exceptional value, modern finishes, and a home that is truly move in ready, this is an opportunity you won’t want to miss.
 Features & Appliances
 Ask Agent A Question
 Address Map
 Neighborhood
 MLS Addon
 Additional Information
 Financial
Listing Information
Financial
Listing Information
 Rob Spicer Broker, GRI
Spicer Real Estate
Rob Spicer Broker, GRI
Spicer Real Estate
7201 Wisconsin Avenue
 RobSpicer@SpicerRealEstate.com
 2403881030
 2403881030
 7201 Wisconsin Avenue


