
 Share
Share
 7901 BENT BOUGH ROAD, Severn, MD 21144
 2,154 Sqft SQFT
 4
4
 4
4
 Basic Details
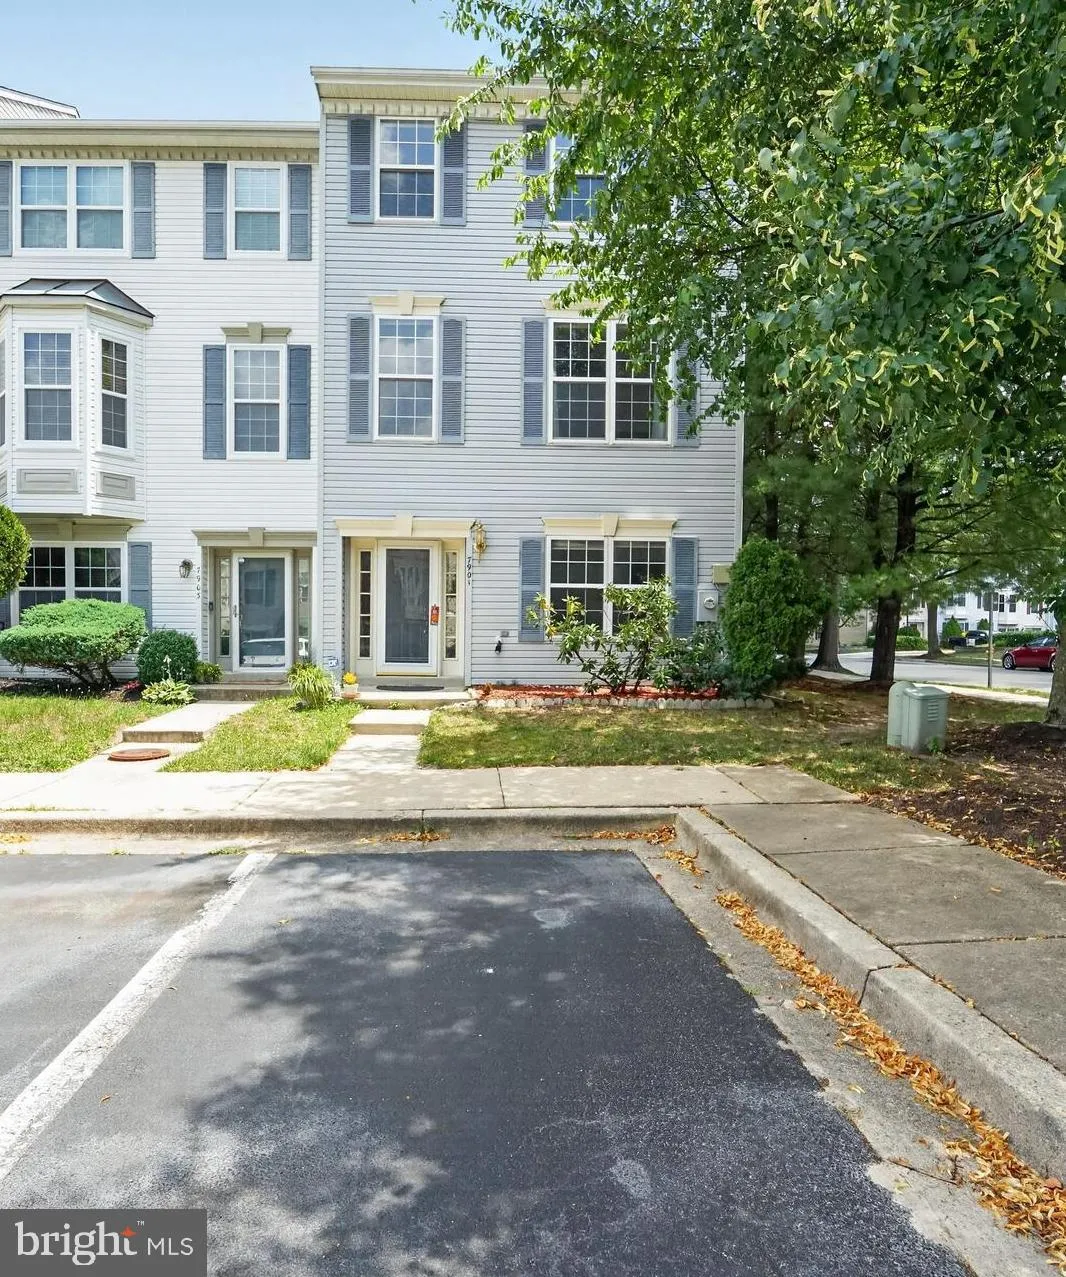
Significant price reduction. Motivated seller. Write an offer before it’s gone. This updated end-unit townhome offers advantages buyers are looking for. The corner unit offers lots of natural light, extra outdoor space, and convenient street parking with 2 assigned parking spots in front of the unit. Freshly p...
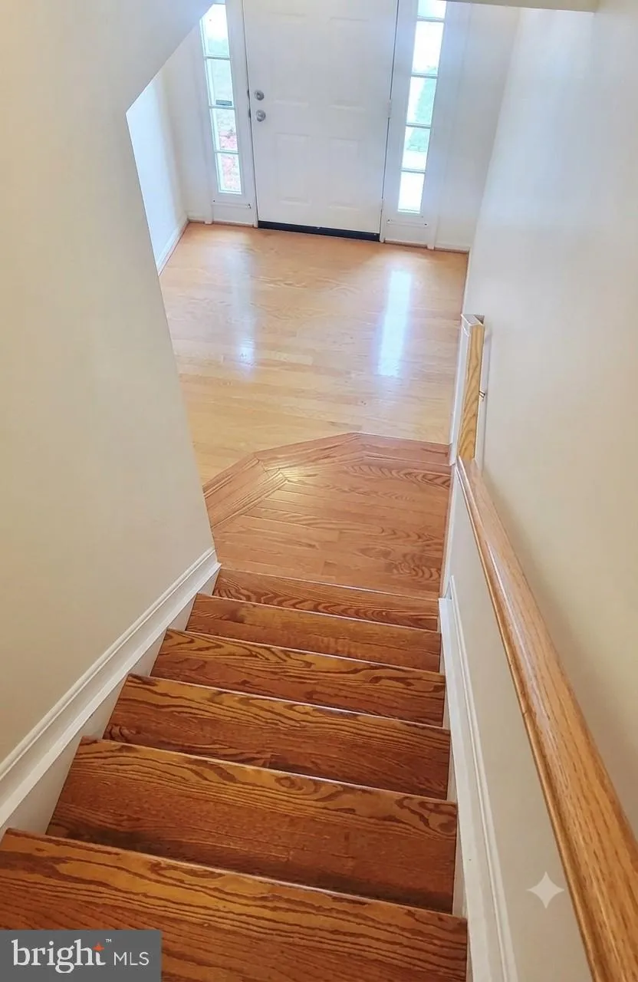
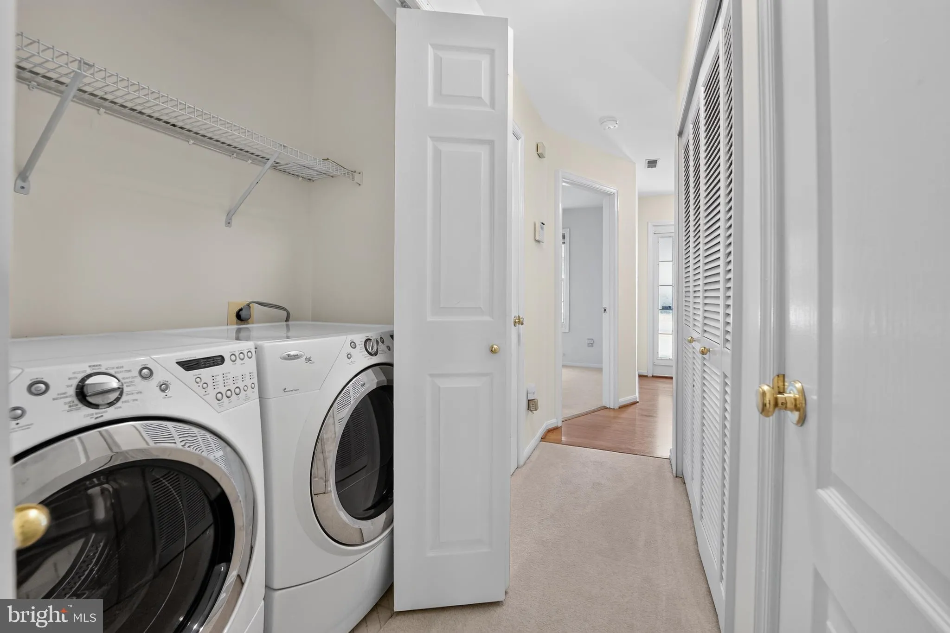
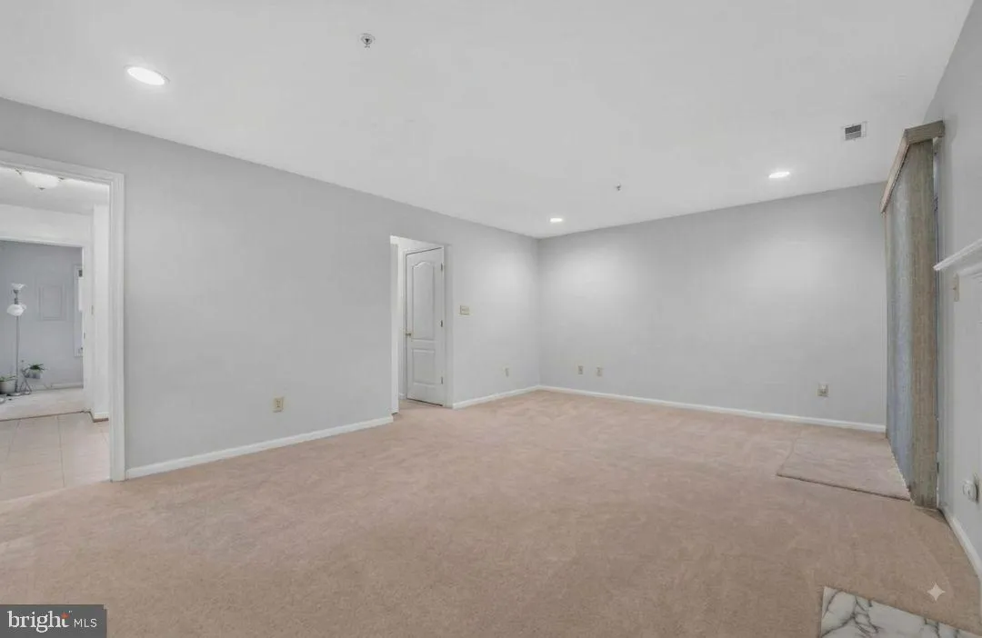
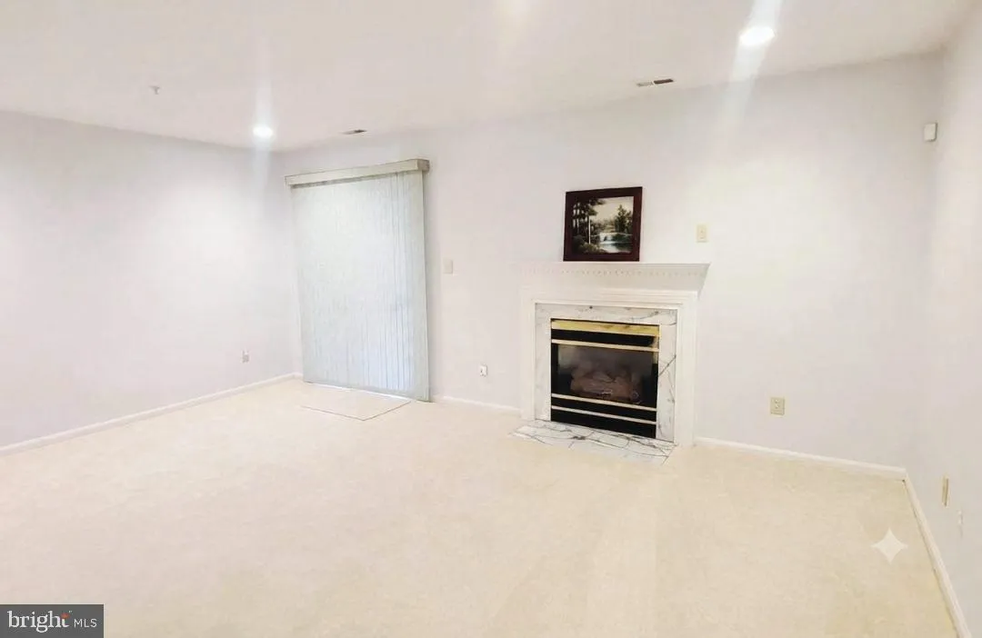
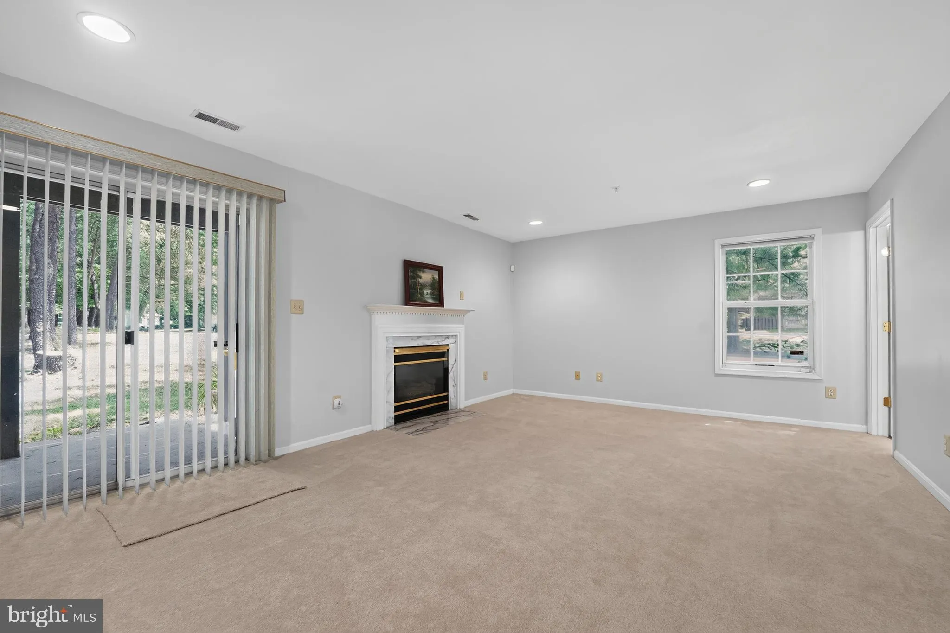
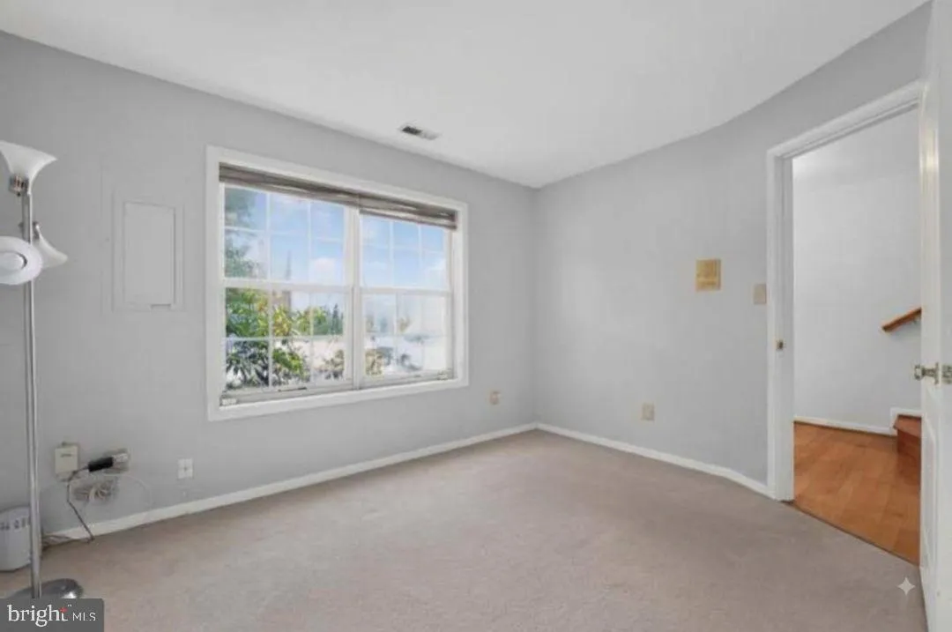
Significant price reduction. Motivated seller. Write an offer before it’s gone. This updated end-unit townhome offers advantages buyers are looking for. The corner unit offers lots of natural light, extra outdoor space, and convenient street parking with 2 assigned parking spots in front of the unit. Freshly painted and offering 2, 156 finished square feet, this 4-bedroom, 3.5-bath home features solid hardwood flooring throughout, brand-new carpet in the family room on entry level, and an updated kitchen with stainless steel appliances. The spacious primary suite includes a spa-inspired bath with a Jacuzzi tub, floating dual vanity, and separate shower. The entry level offers a private bedroom, family room, and Jack-and-Jill bath—ideal for guests, multi-generational living, or a home office. Outside, an additional 10-foot extension beyond the patio provides extra space for a fenced backyard. A prime location just minutes from Fort Meade, NSA, I-295, BWI Airport, Lockheed Martin, Arundel Mills, shopping, dining, and major commuter routes completes this exceptional opportunity.
 Features & Appliances
 Ask Agent A Question
 Address Map
 Neighborhood
 MLS Addon
 Additional Information
 Financial
Listing Information
Financial
Listing Information
 Rob Spicer Broker, GRI
Spicer Real Estate
Rob Spicer Broker, GRI
Spicer Real Estate
7201 Wisconsin Avenue
 RobSpicer@SpicerRealEstate.com
 2403881030
 2403881030
 7201 Wisconsin Avenue


