
 Share
Share
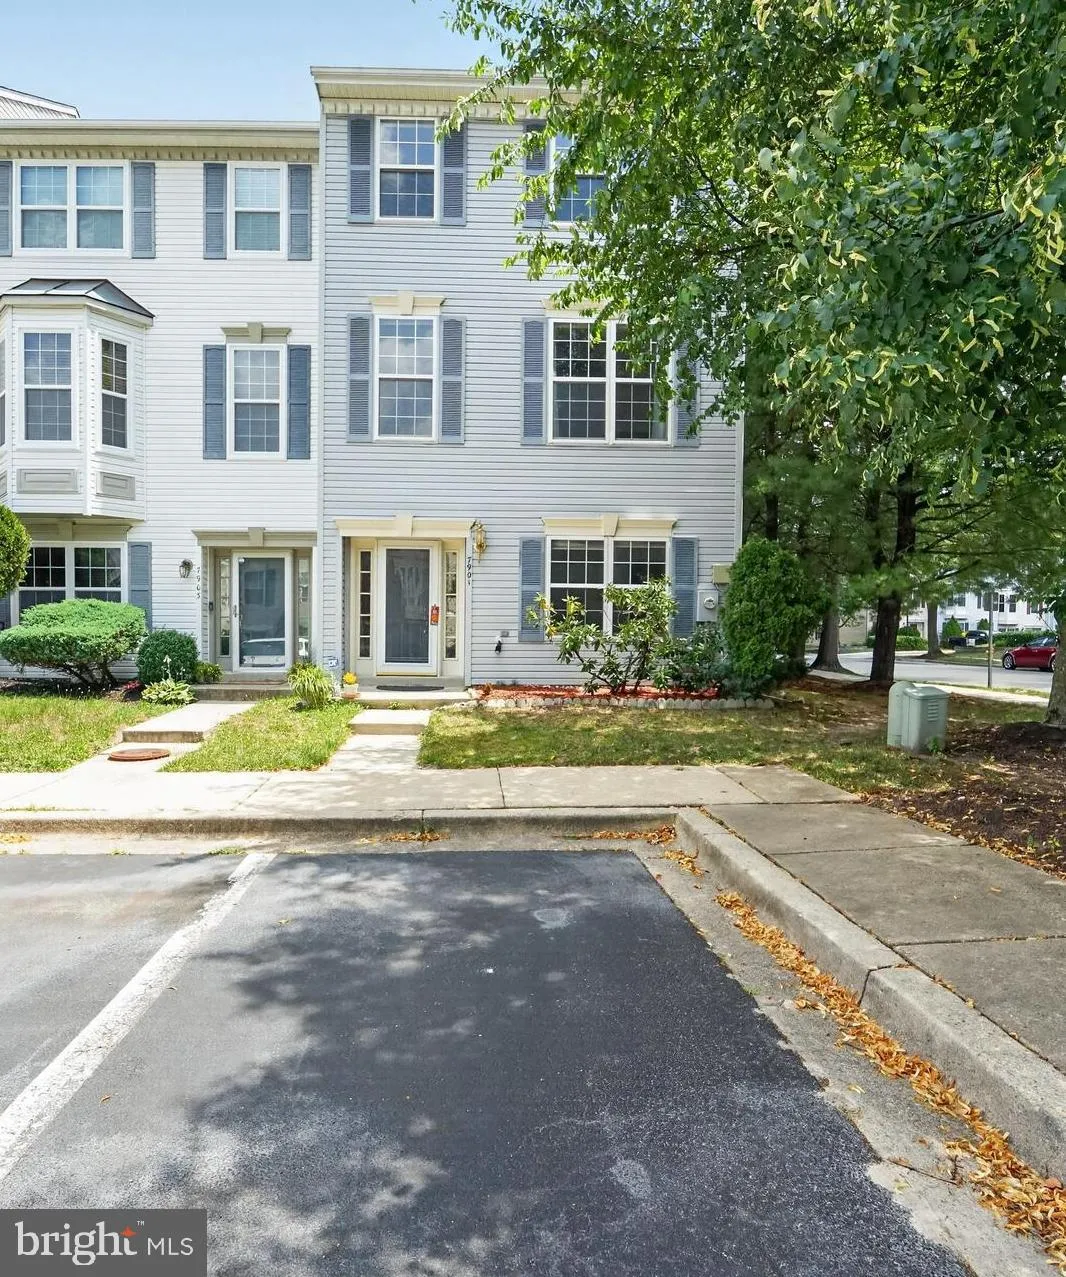
 7901 BENTBOUGH ROAD, Severn, MD 21144
 2,154 Sqft SQFT
 4
4
 4
4
 Basic Details
This freshly painted, updated end‑unit townhome offers 2, 156 sq ft of spacious living with 4 bedrooms, 3.5 bathrooms, and abundant natural light throughout. The primary bedroom suite features a luxurious jacuzzi tub, floating dual vanity, and separate standing shower. The easy‑access entry level includes a Jack...
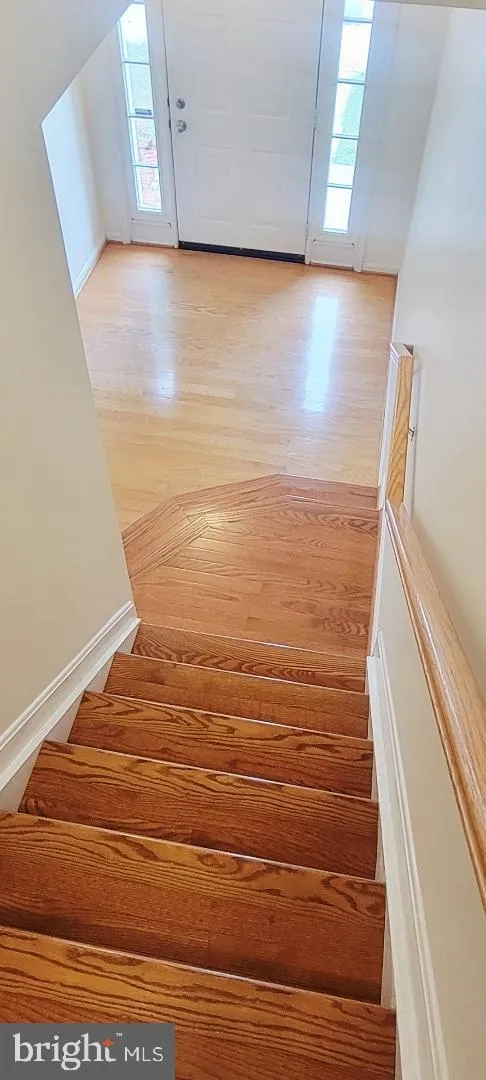
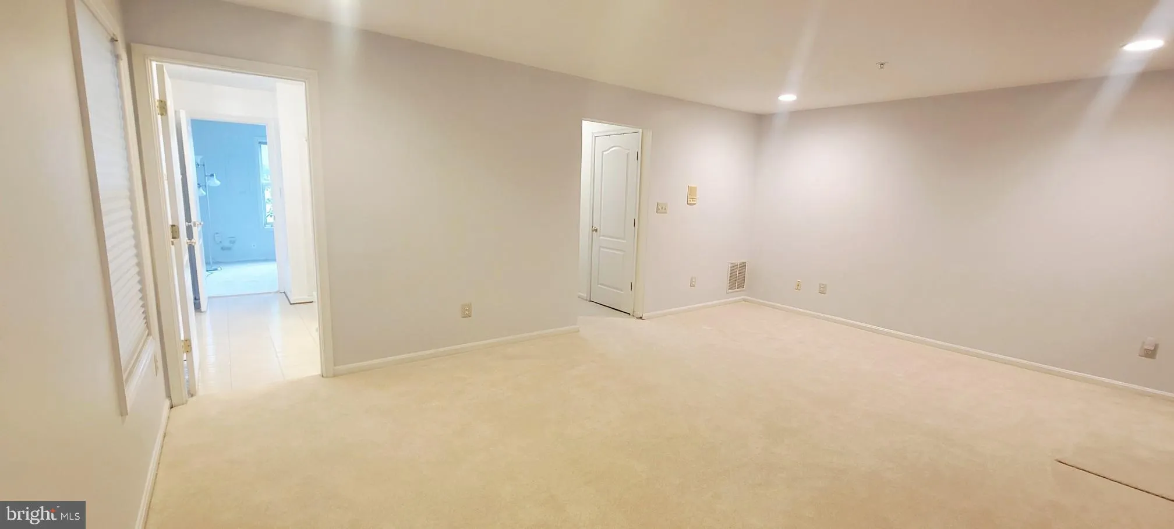
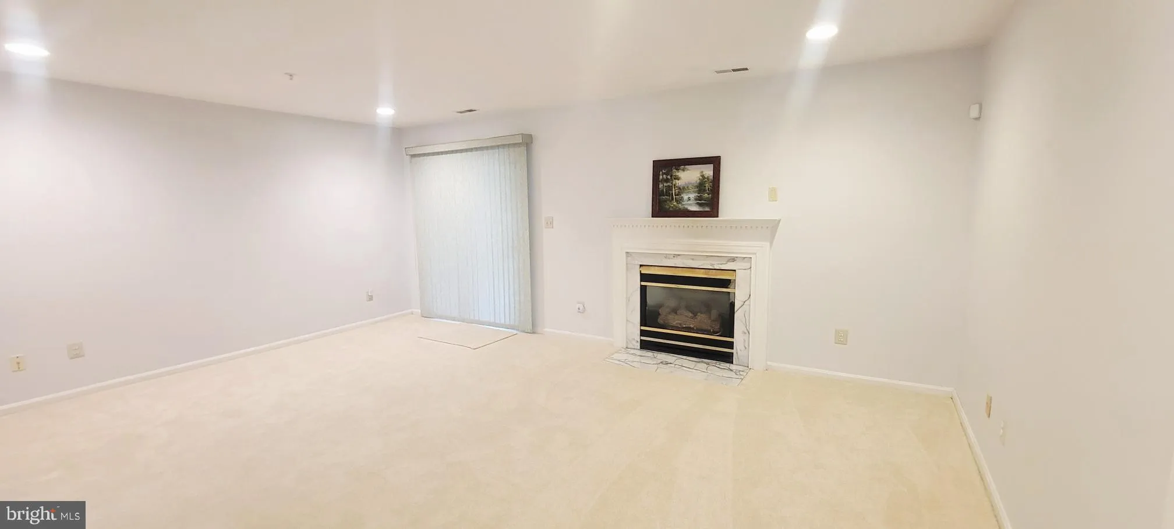
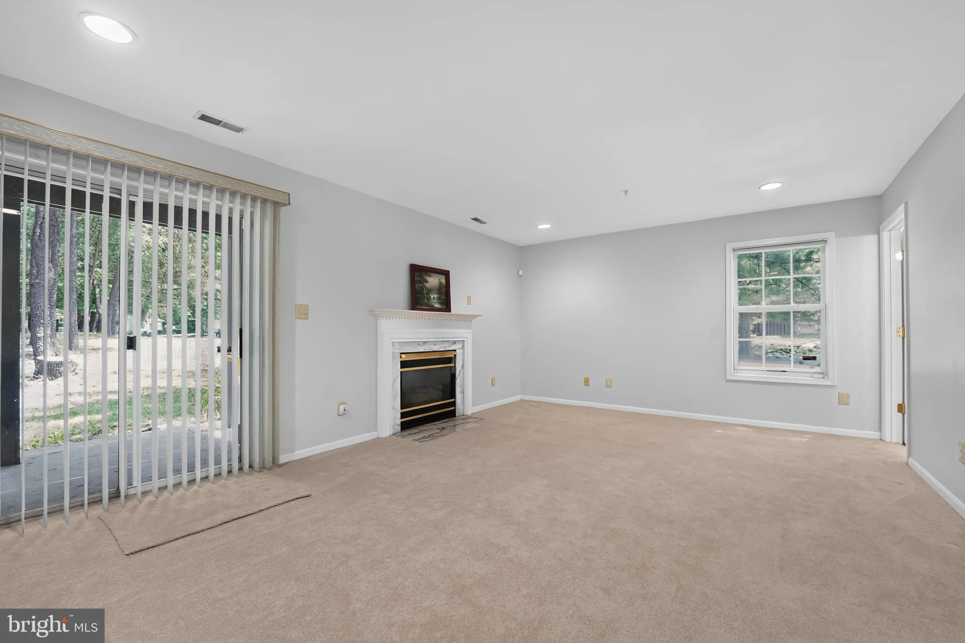
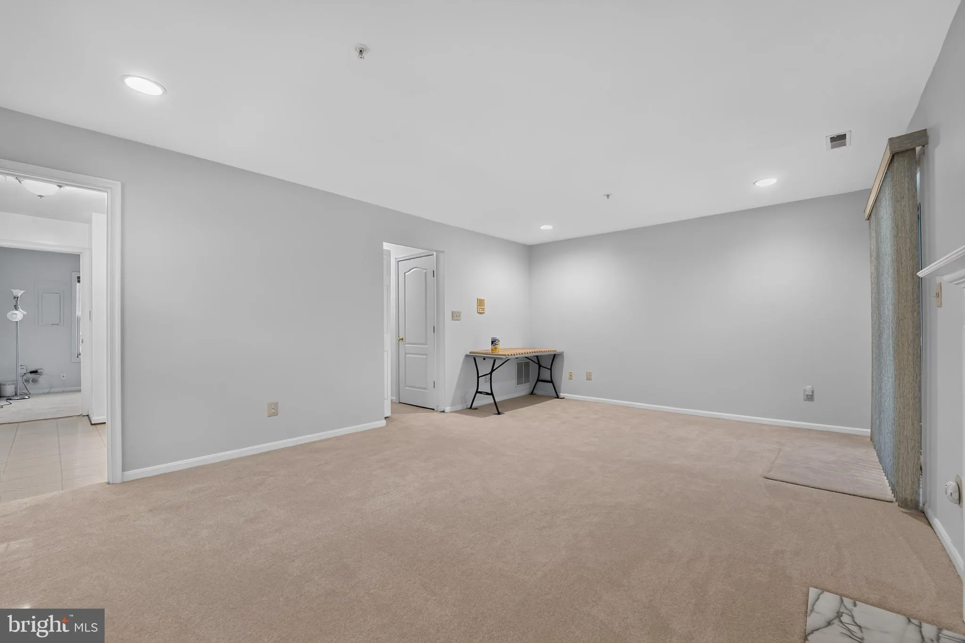
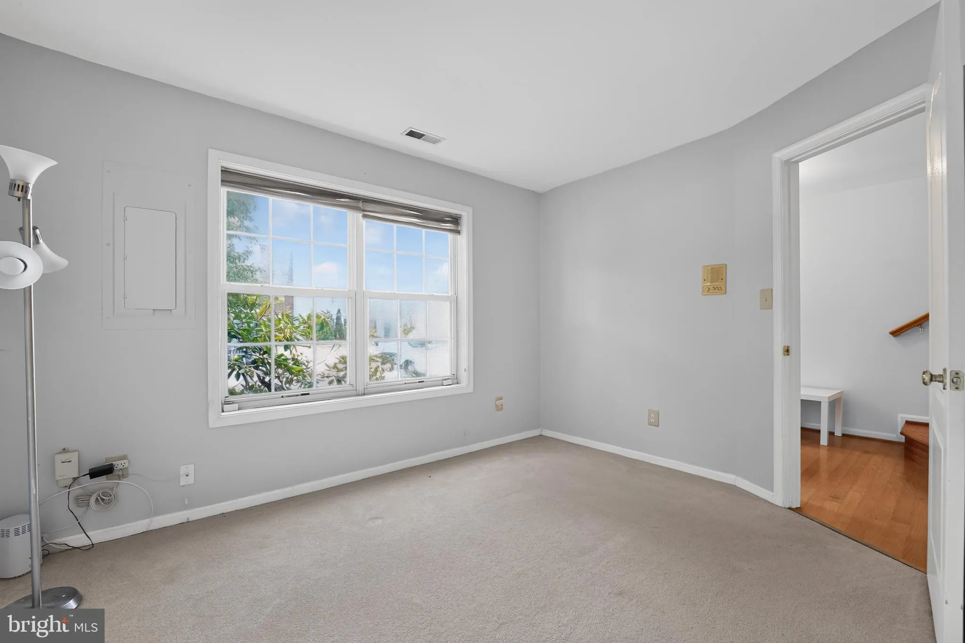
This freshly painted, updated end‑unit townhome offers 2, 156 sq ft of spacious living with 4 bedrooms, 3.5 bathrooms, and abundant natural light throughout. The primary bedroom suite features a luxurious jacuzzi tub, floating dual vanity, and separate standing shower. The easy‑access entry level includes a Jack‑and‑Jill full bathroom connecting the family room—enhanced with brand‑new carpeting—to a private bedroom, while the upper levels showcase solid Bruce hardwood floors, bright open living and dining areas, an updated kitchen, and generously sized bedrooms. This property provides exceptional parking convenience with two assigned spaces directly in front of the home, an additional visitor spot across from them, and ample street parking along the side. Ideally located just minutes from BWI Airport, Fort Meade, NSA, Lockheed Martin, and Arundel Mills Mall, this home is perfect for commuters seeking comfort, space, and unbeatable accessibility.
 Features & Appliances
 Ask Agent A Question
 Address Map
 Neighborhood
 MLS Addon
 Additional Information
 Financial
Listing Information
Financial
Listing Information
 Rob Spicer Broker, GRI
Spicer Real Estate
Rob Spicer Broker, GRI
Spicer Real Estate
7201 Wisconsin Avenue
 RobSpicer@SpicerRealEstate.com
 2403881030
 2403881030
 7201 Wisconsin Avenue


