
 Share
Share
 5,143 Sqft SQFT
 4
4
 5
5
 Basic Details
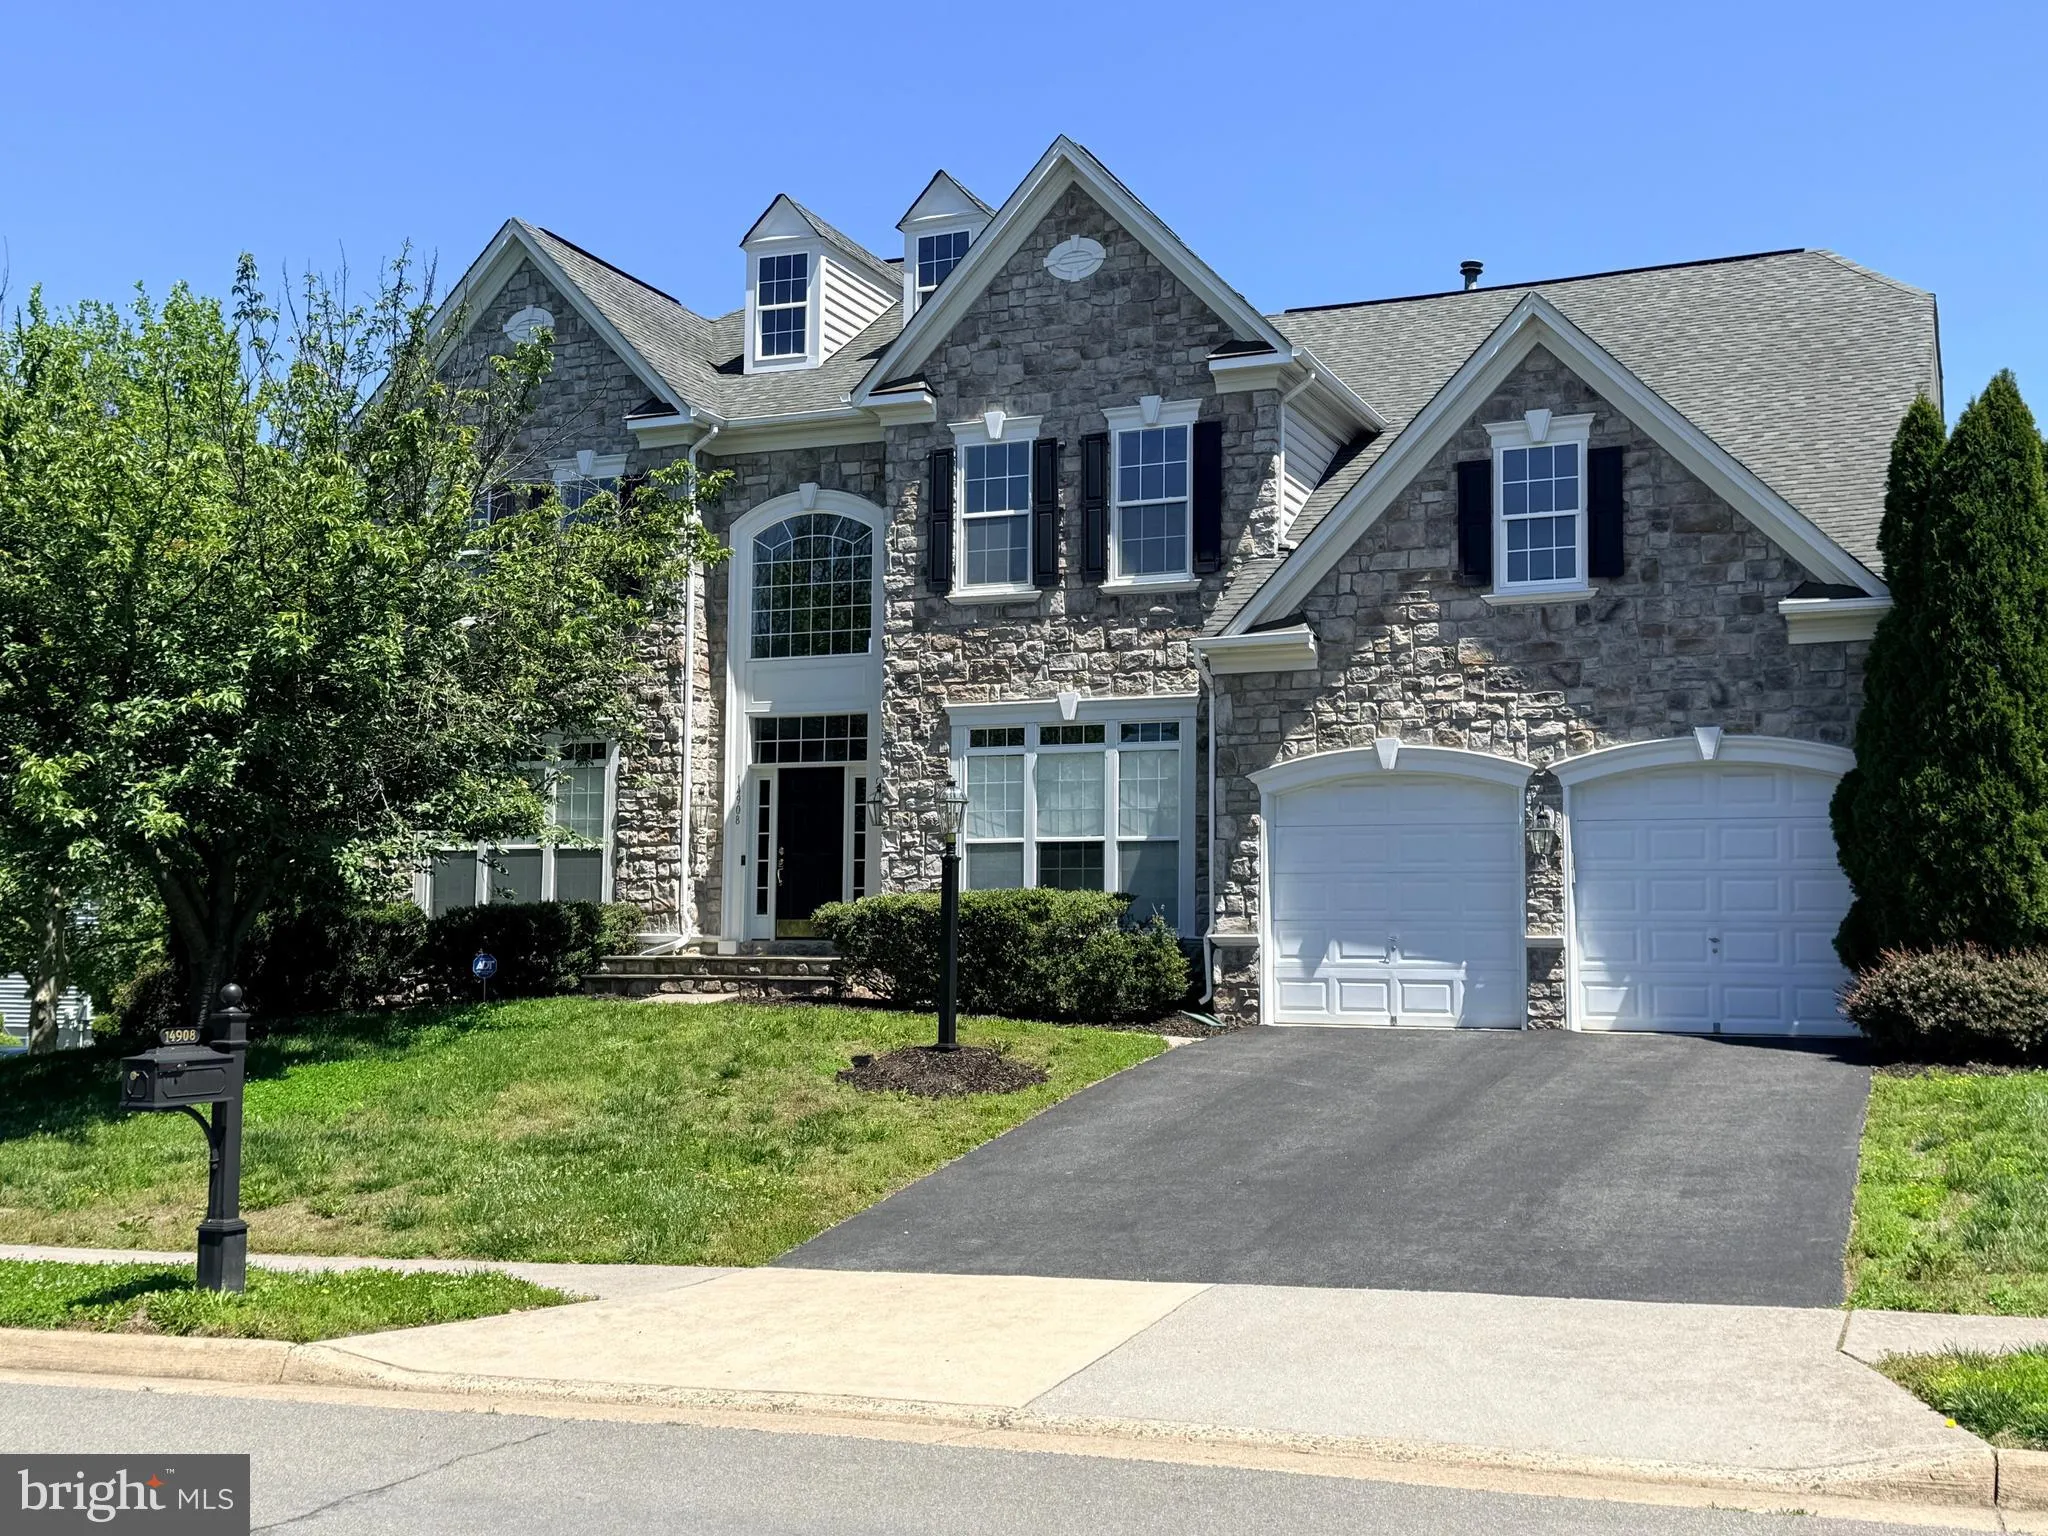
Welcome to this beautifully maintained rough-hewn stone-front colonial in the sought-after Gates Mill community of Haymarket. Offering over 5, 100 square feet of finished living space, this spacious home features 4 bedrooms, 4 full baths, and 1 half bath designed for comfortable everyday living and effortless entert...
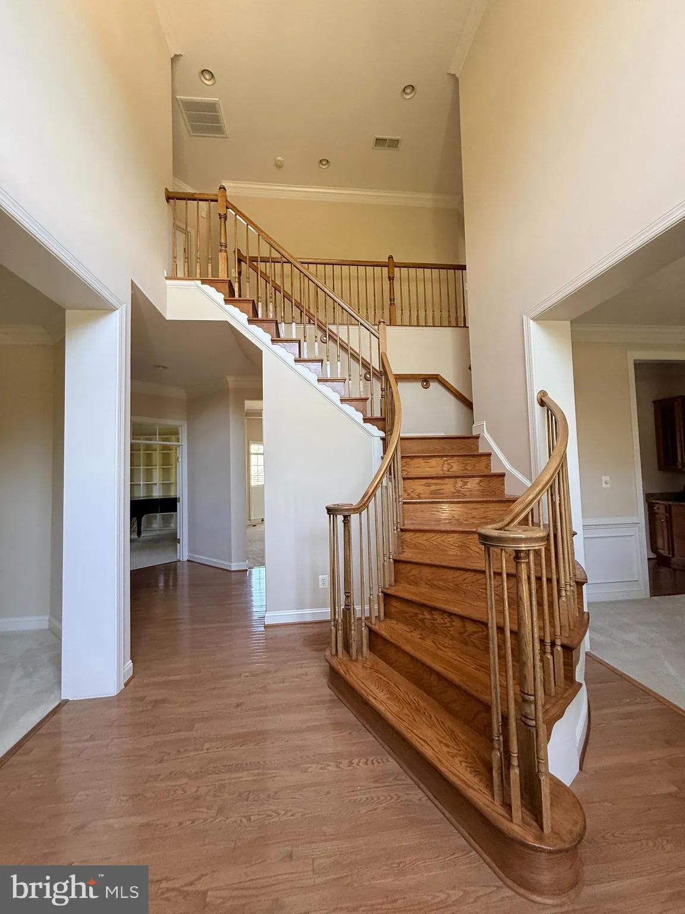
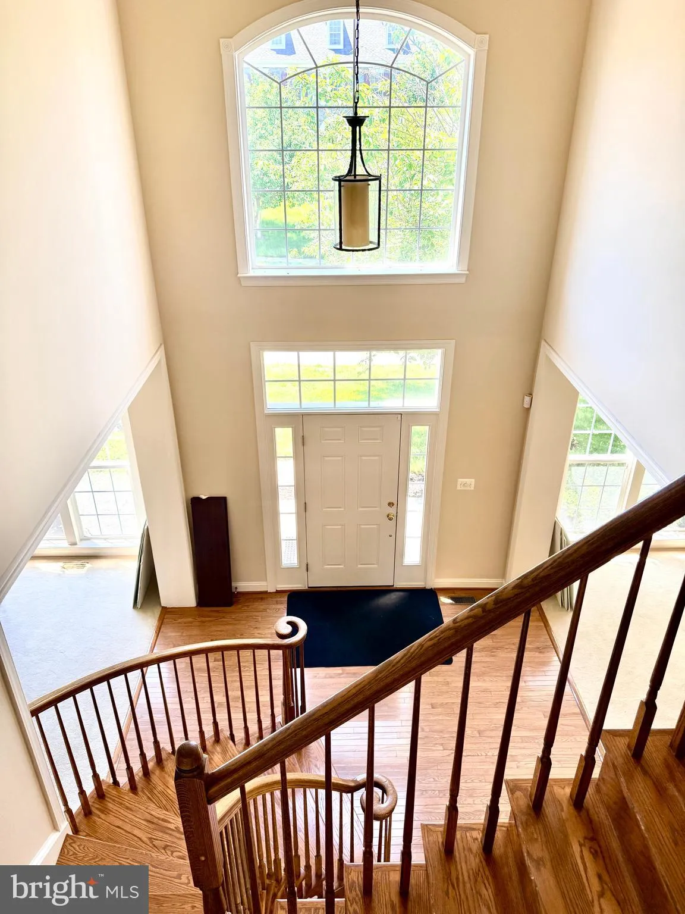
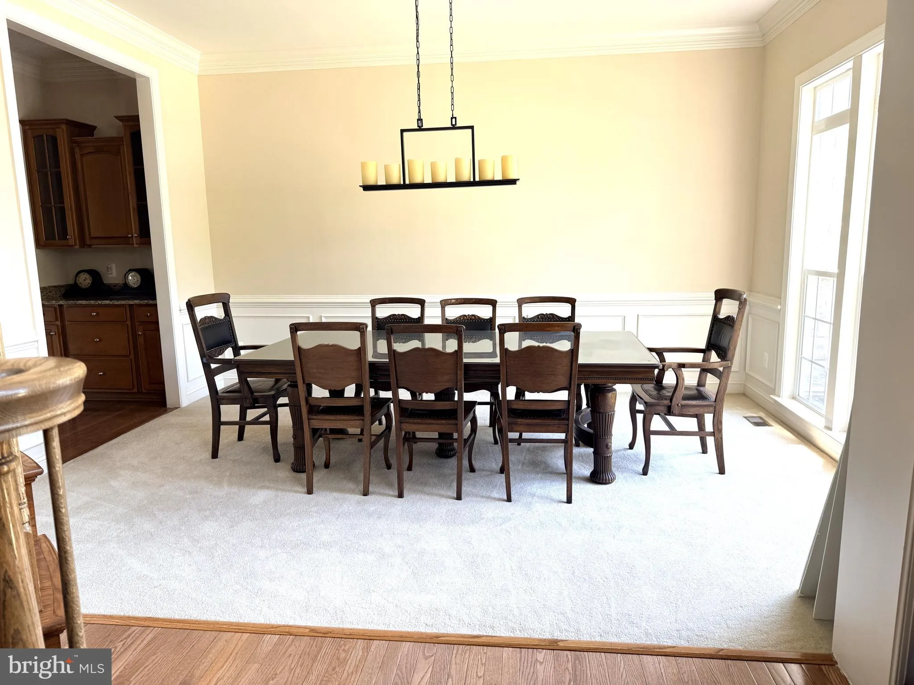
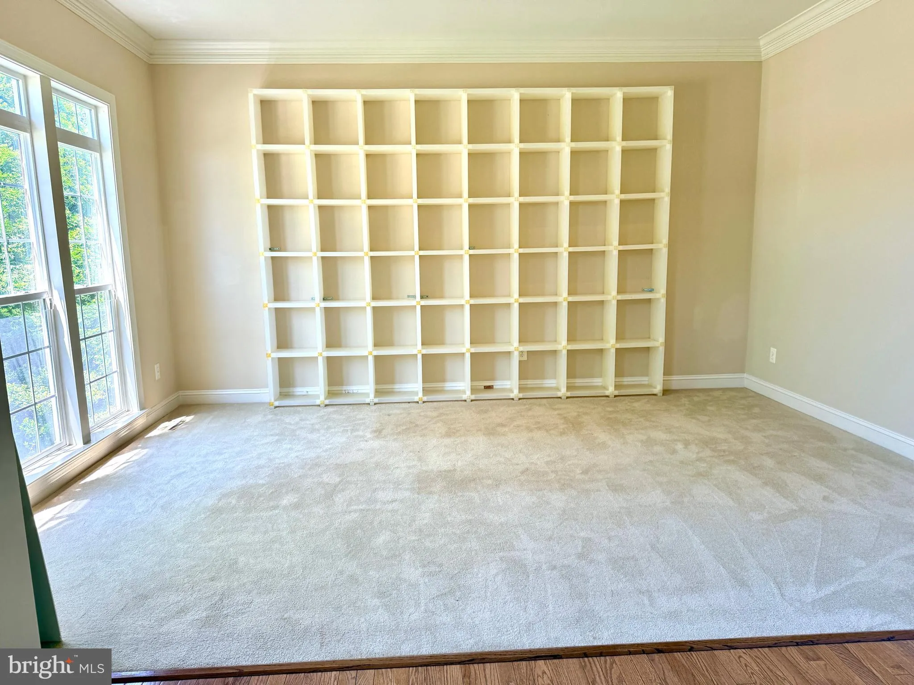
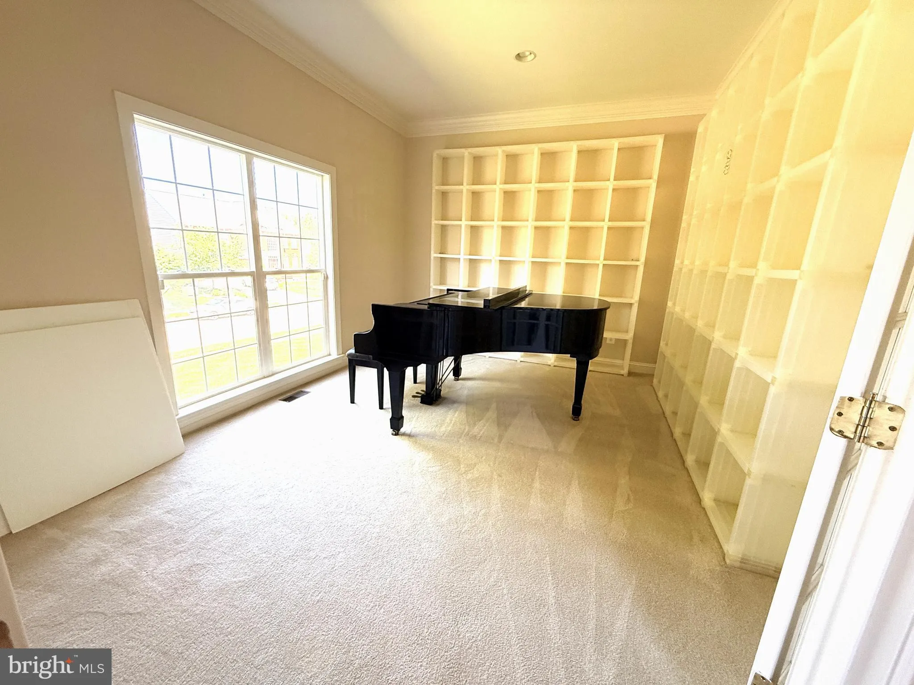
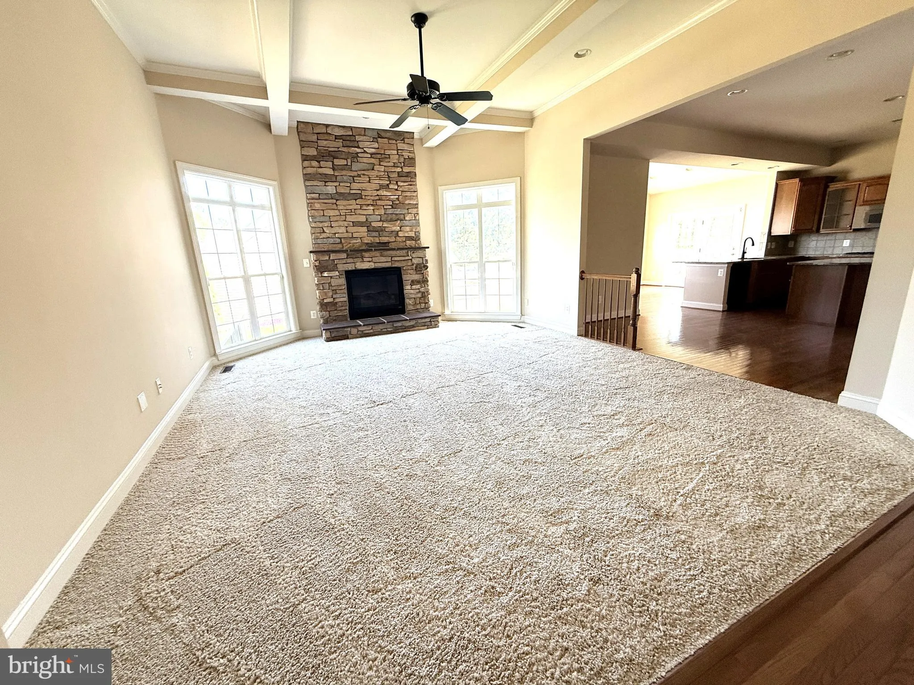
Welcome to this beautifully maintained rough-hewn stone-front colonial in the sought-after Gates Mill community of Haymarket. Offering over 5, 100 square feet of finished living space, this spacious home features 4 bedrooms, 4 full baths, and 1 half bath designed for comfortable everyday living and effortless entertaining. It is a 15-minute walk or 5-minute bike rider to Battlefield High School. The main level boasts formal living and dining rooms, a private home office/music room, and an expansive family room with abundant natural light and gas-lit stone fireplace. Tall floor-to-ceiling windows with transoms grace the main level. The well-appointed kitchen opens to the family room and breakfast area, creating a functional and inviting gathering space. A light-filled sunroom with a palladium window also opens into the kitchen. Upstairs, the generous primary suite includes a sitting area, two large walk-in closets, and a luxurious en-suite bath with dual vanities and soaking tub. Three additional upstairs bedrooms and two ensuite bath accommodations provide ample space for family and guests. The finished lower level offers flexible living space ideal for recreation, fitness, media, or guest accommodations, complemented by a full bath. The unfinished basement area provides abundant indoor storage. Situated on a quiet residential street, the home is conveniently located near shopping, dining, commuter routes, community ball fields, wineries, golf courses, and the many amenities that make Haymarket one of Northern Virginia’s most desirable communities. Combining exceptional space, a highly functional floor plan, and an outstanding location, this Gates Mill residence presents a rare opportunity to enjoy refined living in the heart of Prince William County.
 Features & Appliances
 Ask Agent A Question
 Address Map
 Neighborhood
 MLS Addon
 Additional Information
 Financial
Listing Information
Financial
Listing Information
 Rob Spicer Broker, GRI
Spicer Real Estate
Rob Spicer Broker, GRI
Spicer Real Estate
7201 Wisconsin Avenue
 RobSpicer@SpicerRealEstate.com
 2403881030
 2403881030
 7201 Wisconsin Avenue


