
 Share
Share
 204 UPPER BROOK TERRACE, Purcellville, VA 20132
 2,646 Sqft SQFT
 3
3
 4
4
 Basic Details
Enjoy the best of Purcellville living in this spacious 2019 townhouse — the LARGEST MODEL AVAILABLE! With OVER 2, 660 SQUARE FEET across 3 levels, this 3 BEDROOM /3.5 BATH HOME offers an open floor plan, serene TREE-LINED and POND VIEWS, and a FULLY FENCED yard. ***The GOURMET KITCHEN is a true showstopper, featur...
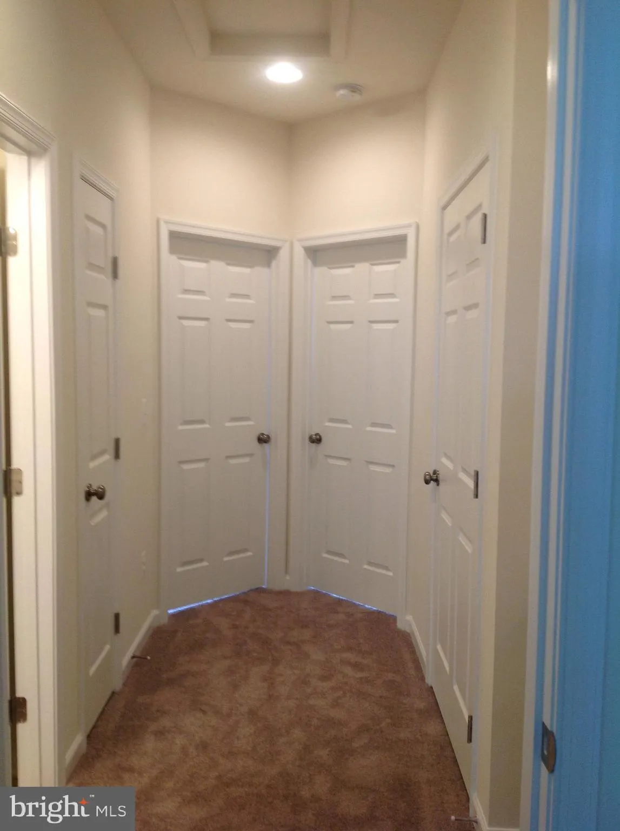
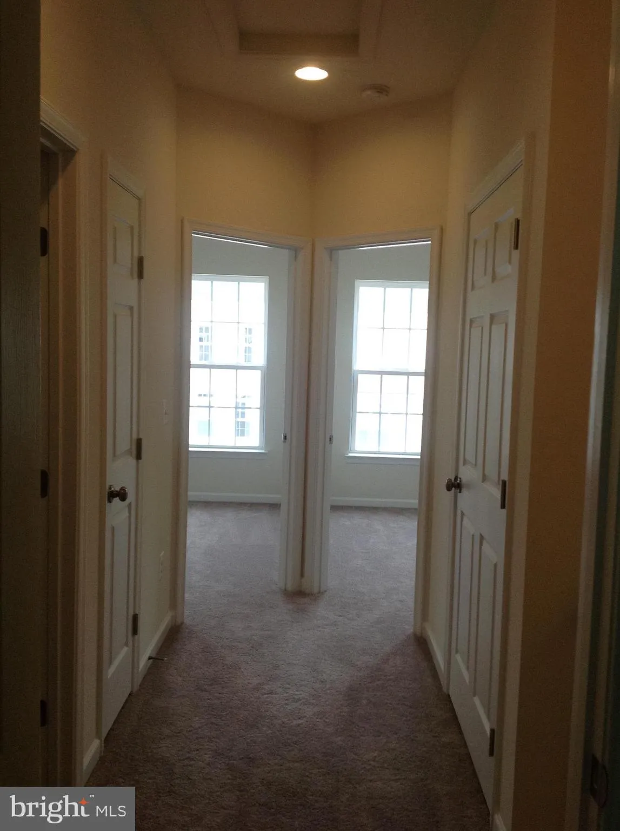
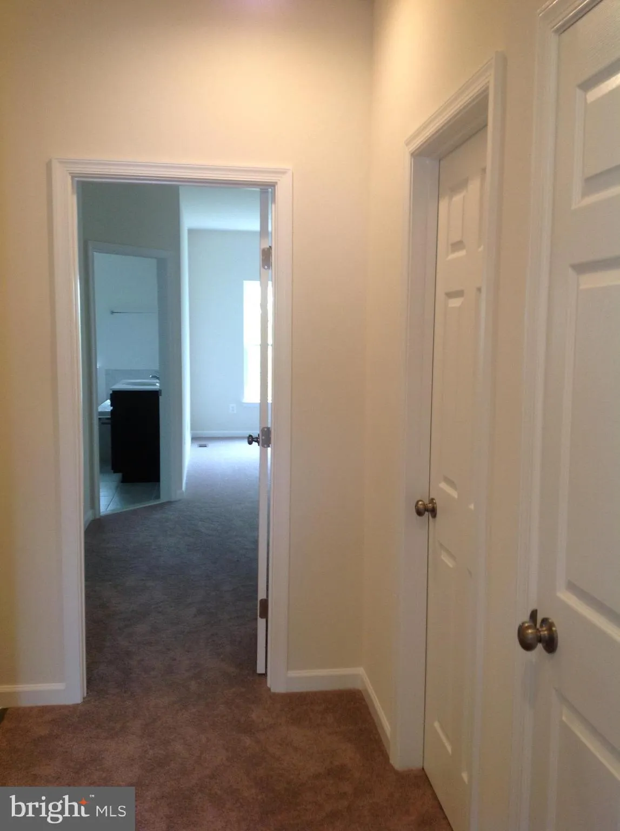
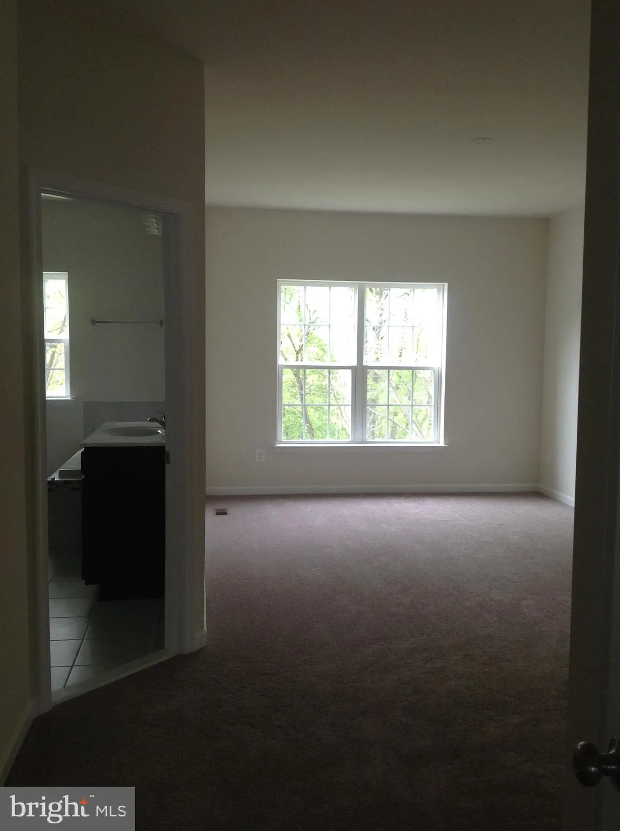
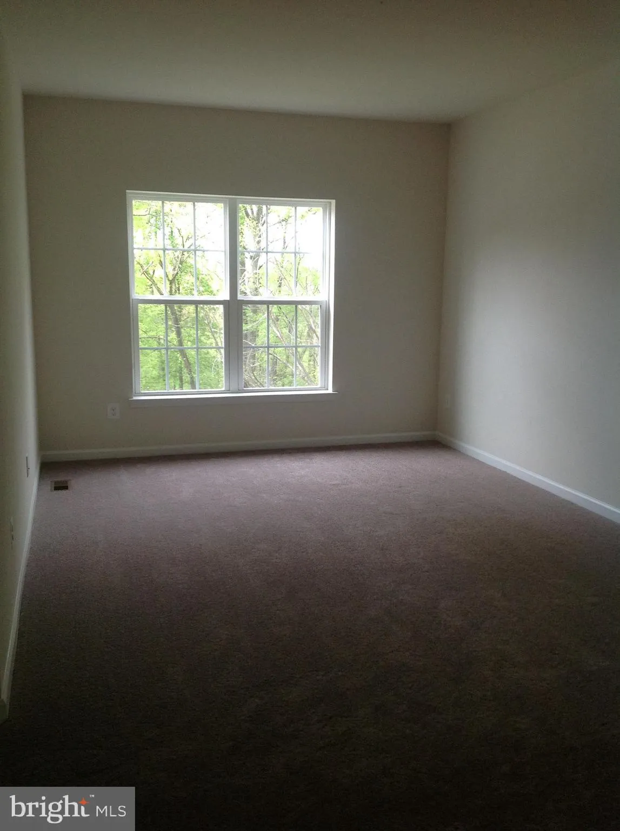
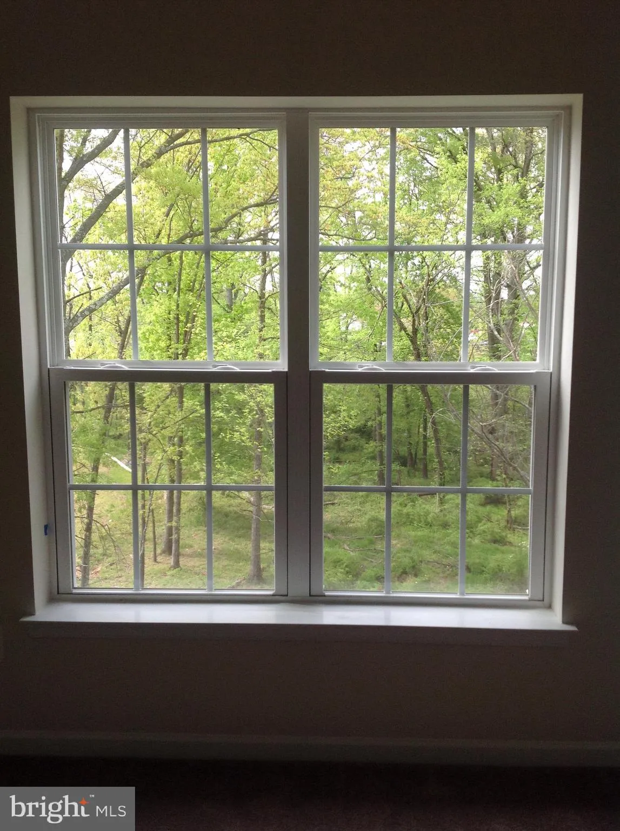
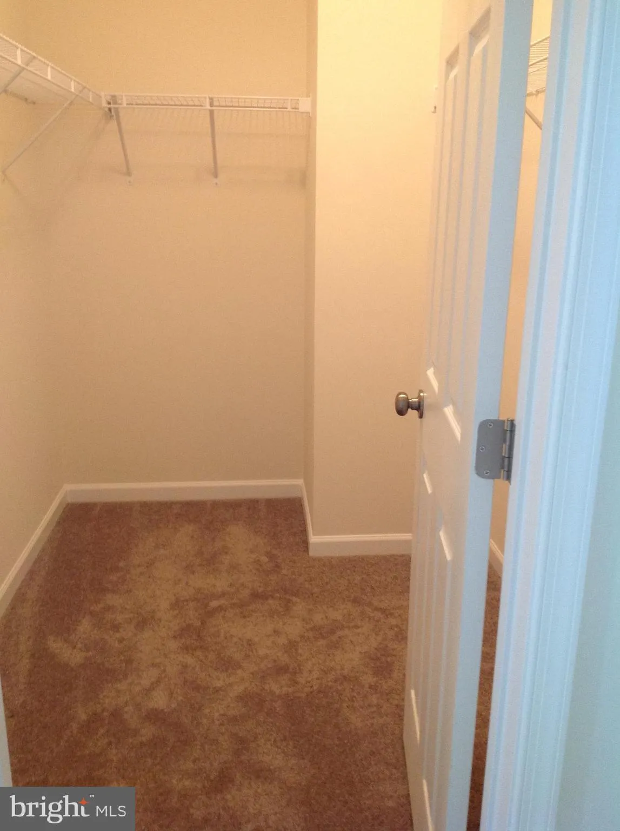
Enjoy the best of Purcellville living in this spacious 2019 townhouse — the LARGEST MODEL AVAILABLE! With OVER 2, 660 SQUARE FEET across 3 levels, this 3 BEDROOM /3.5 BATH HOME offers an open floor plan, serene TREE-LINED and POND VIEWS, and a FULLY FENCED yard. ***The GOURMET KITCHEN is a true showstopper, featuring upgraded QUARTZ countertops, subway tile backsplash, pendant lighting, stainless steel appliances, and a large pantry. A sunny breakfast area bump-out and main-level living room nook — ideal as a home office or reading retreat — round out a thoughtfully designed main floor, all finished with upgraded engineered hardwood. ***Upstairs, the primary suite is a private sanctuary with a spa-like bathroom featuring a soaking tub, dual vanities, and upgraded tile. Two additional bedrooms share a full bath, and an upstairs laundry makes day-to-day living effortless. The finished basement adds flexible living space with a large rec room, walk-in closet, and full bath — plus a sliding door that opens directly to the backyard. The oversized 2-CAR GARAGE offers additional storage to keep everything organized. *** Outside your door, the community features a PLAYGROUND and PICNIC AREA with a grill. Commuters will love the quick access to the Greenway and Route 7, while weekends are made easy with EXCELLENT SCHOOLS, Franklin Park, local wineries, shopping, and the W&OD Trail just minutes away. ***One month security deposit. ***Pets considered on a case-by-case basis with a pet fee. No smoking. TENANT OCCUPIED. Please text or call listing agent for appointment.
 Features & Appliances
 Ask Agent A Question
 Address Map
 Neighborhood
 MLS Addon
 Additional Information
 Financial
Listing Information
Financial
Listing Information
 Rob Spicer Broker, GRI
Spicer Real Estate
Rob Spicer Broker, GRI
Spicer Real Estate
7201 Wisconsin Avenue
 RobSpicer@SpicerRealEstate.com
 2403881030
 2403881030
 7201 Wisconsin Avenue


