
 Share
Share
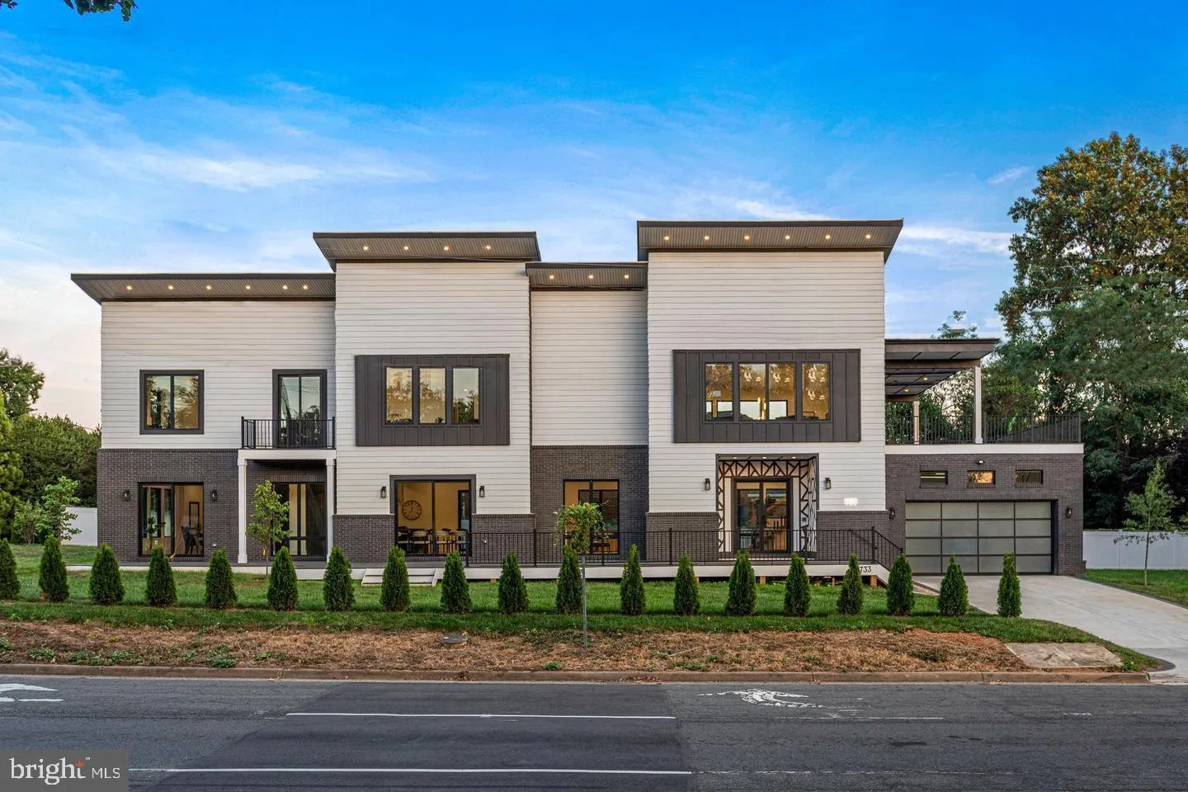
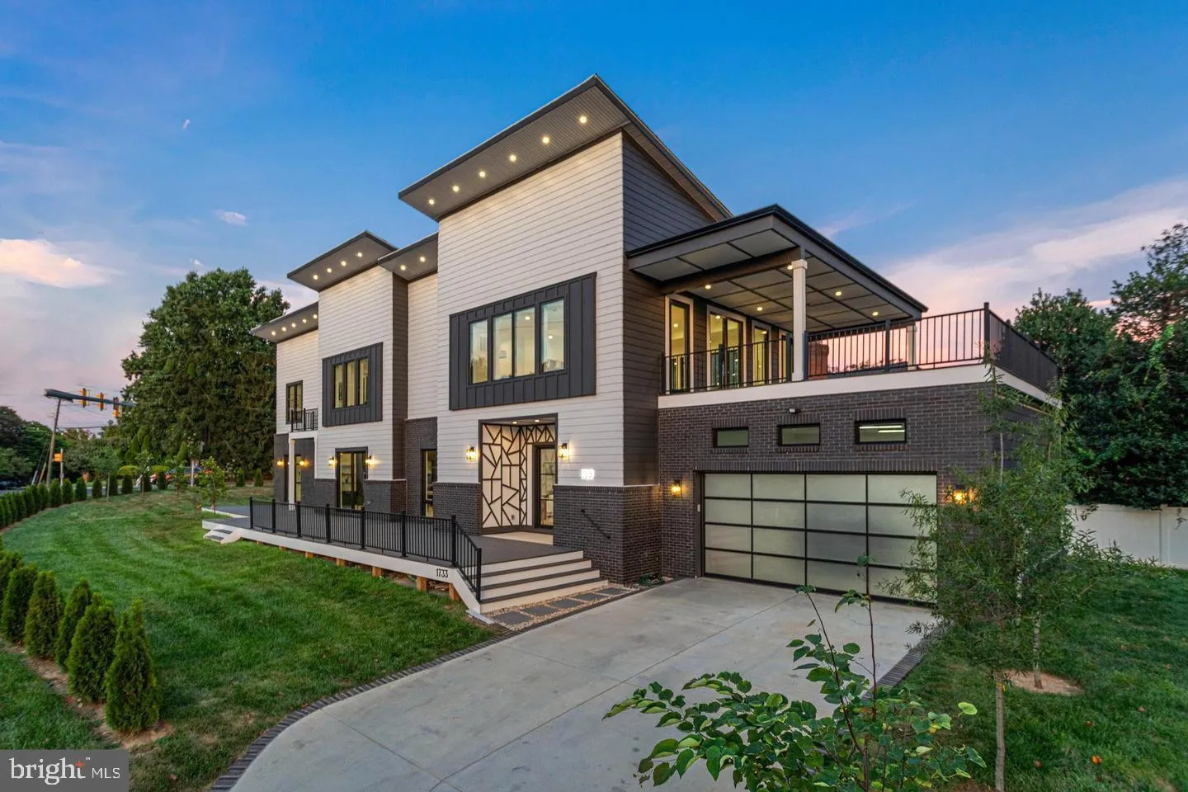
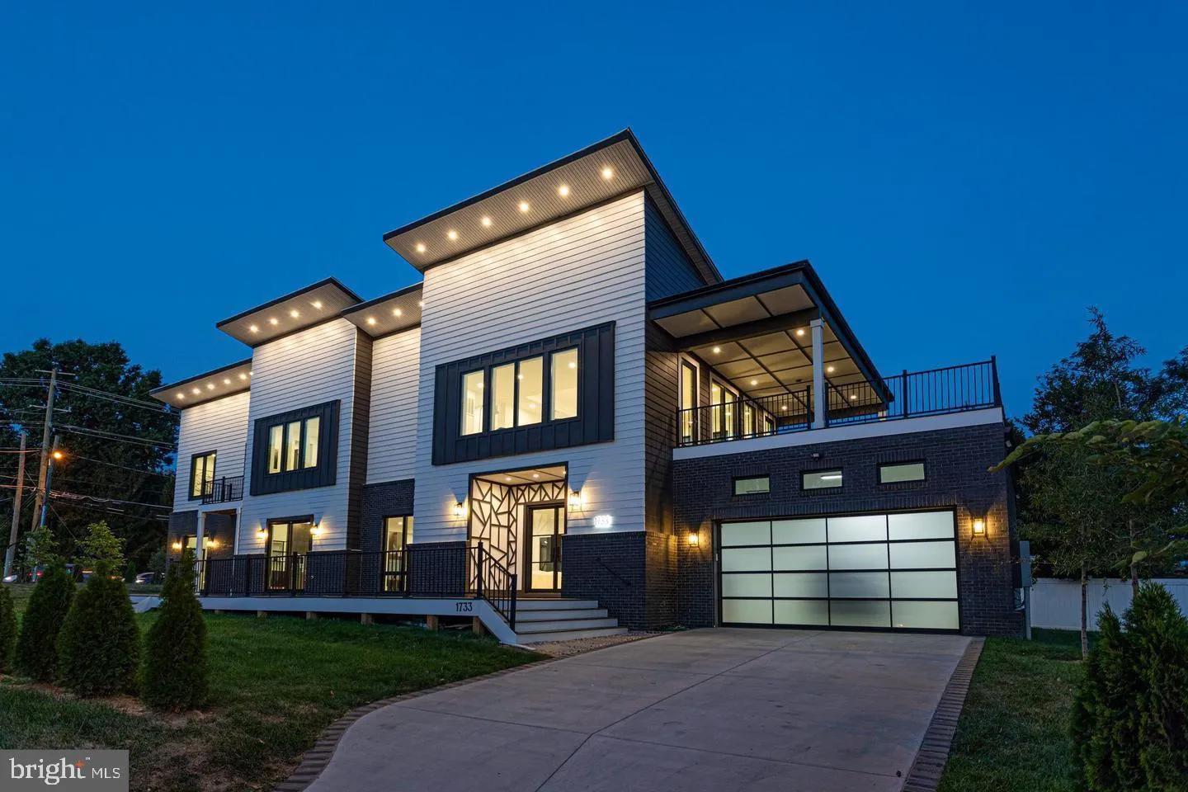
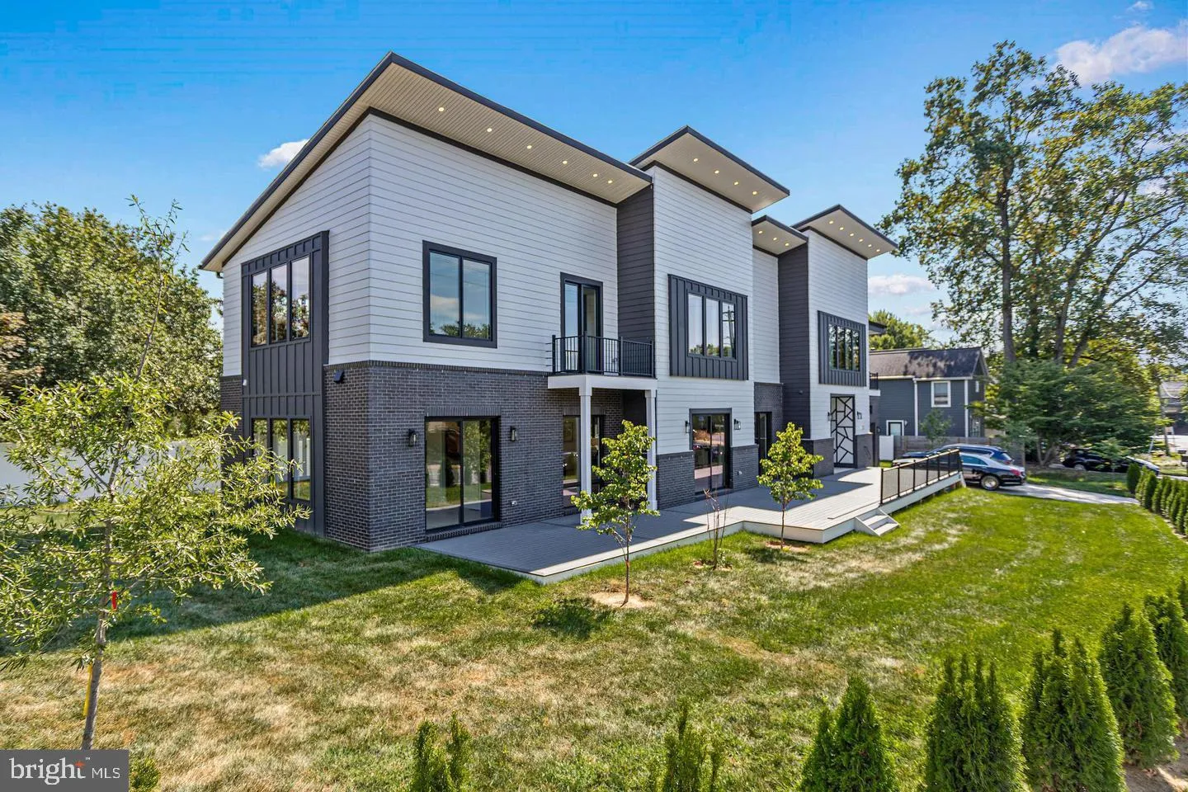
 1733 CHAIN BRIDGE ROAD, Mclean, VA 22102
 6,930 Sqft SQFT
 5
5
 6
6
 Basic Details
Behind a private remote-controlled gate on one of McLean’s most prestigious streets sits a home that redefines what new construction can be. This 5-bedroom, 5.5-bathroom contemporary European estate spans nearly 7, 000 square feet across three levels — and from the moment you step through the door, you understan...
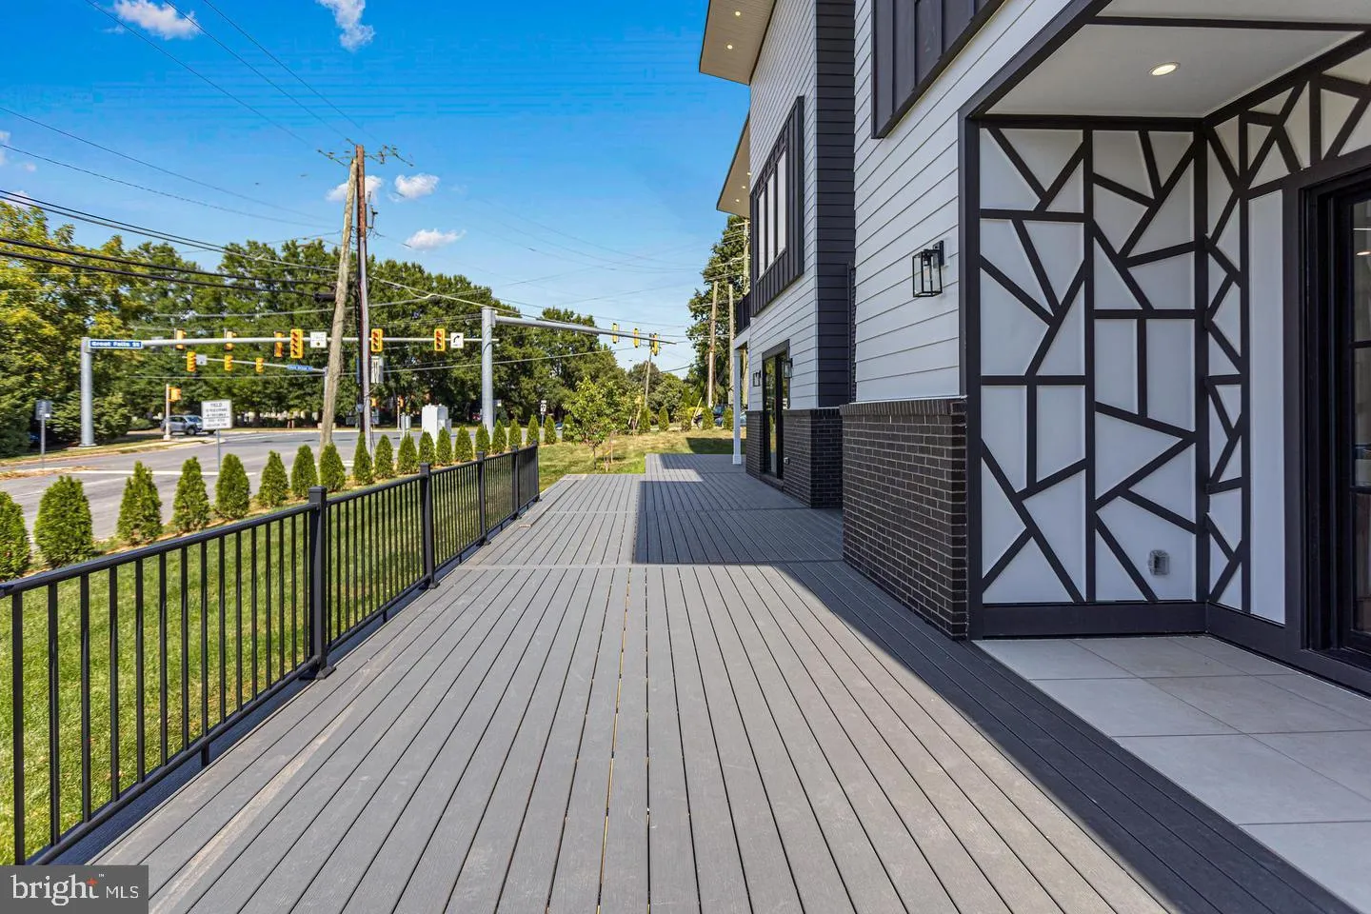
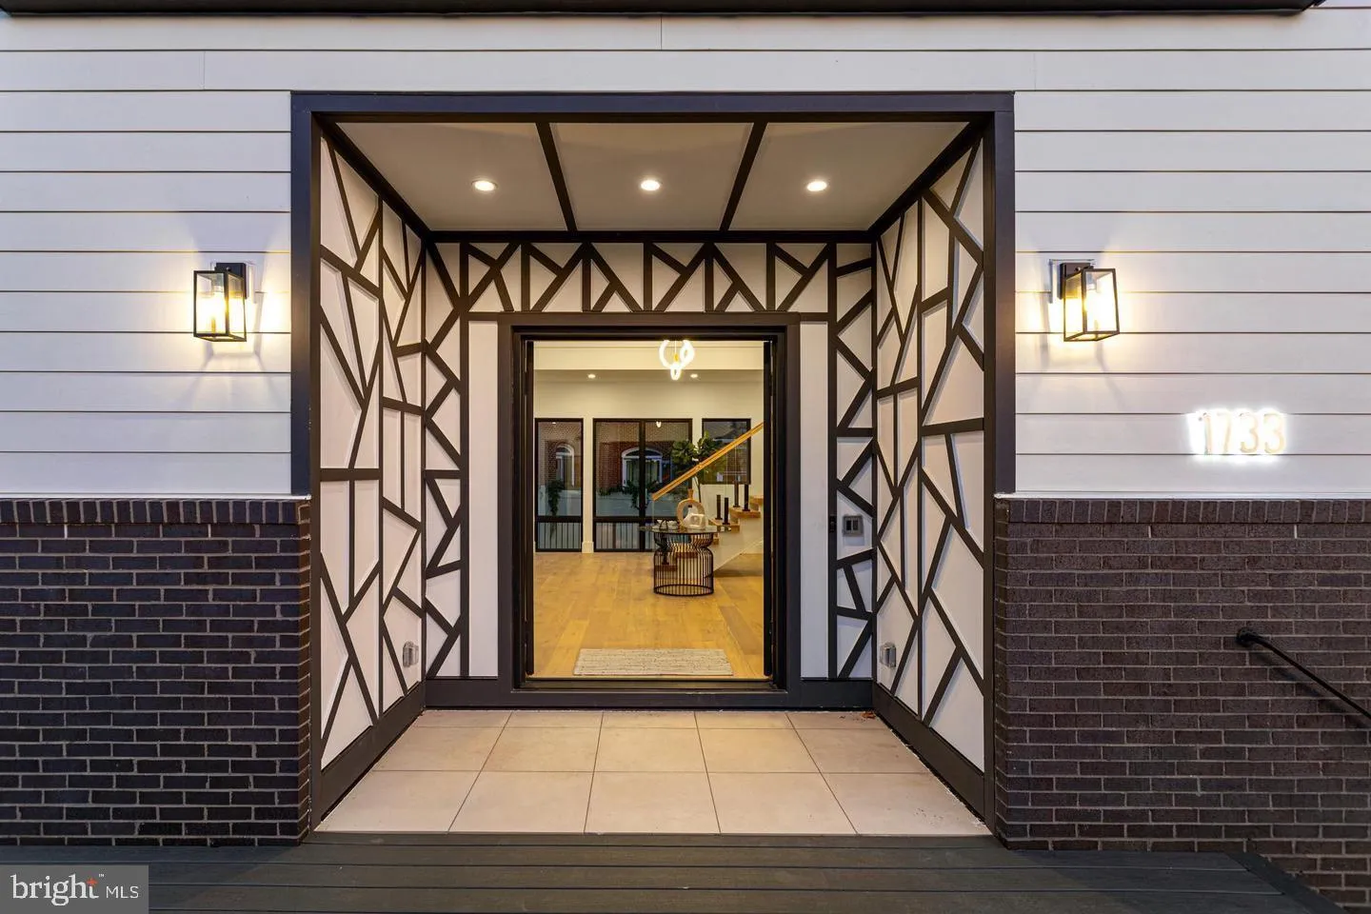
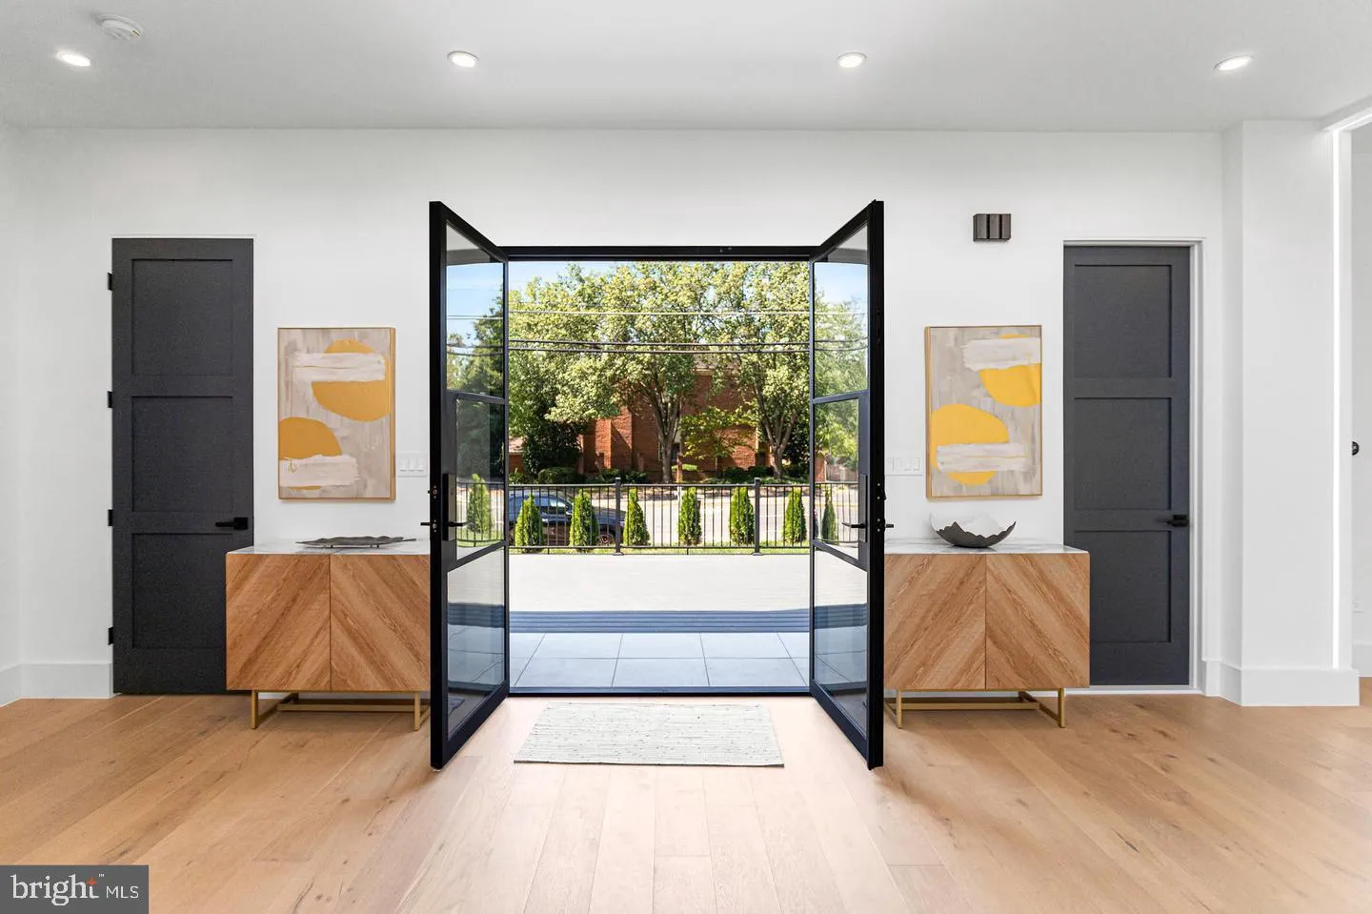
Behind a private remote-controlled gate on one of McLean’s most prestigious streets sits a home that redefines what new construction can be. This 5-bedroom, 5.5-bathroom contemporary European estate spans nearly 7, 000 square feet across three levels — and from the moment you step through the door, you understand this is something different. Soaring 10-foot-plus ceilings, white oak hardwood floors, and walls of custom aluminum-clad windows bathe the open floor plan in natural light, while the two-story great room with its floating staircase creates the kind of first impression that stays with you. The kitchen is where this home truly earns its price: German Bauformat cabinetry, Dekton stone counters and backsplash, an oversized island with breakfast bar, and a European appliance lineup that includes a frameless Pitt Drum cooktop, dual Liebherr refrigerator and freezer columns, and a full Smeg built-in suite — every detail chosen without compromise. Built by Nur Custom Homes, this 2023 custom estate was conceived less as a standard new-construction offering and more as a modern architectural statement. Imported finishes, European design language, precise craftsmanship, and a rare ultra-modern aesthetic come together to create a true McLean masterpiece — a residence with the presence, privacy, and material quality of a custom international estate. Upstairs, a built-in bar opens to a 530-square-foot rooftop deck perfect for entertaining under the McLean sky, and the primary suite delivers a level of luxury rarely seen at any price point: Juliette balcony, custom dressing room, and a spa bath with a glass wet room, freestanding soaking tub, and rain shower. Two more en-suite bedrooms, a dedicated laundry room, and a fully finished walkout basement with a custom wet bar and private guest suite complete the picture. Fully fenced, no HOA, 2-car garage with EV charger — and positioned minutes from Tysons Corner, McLean High School, and less than 30 minutes to Washington, D.C. Homes built this carefully do not come available often.
 Features & Appliances
 Ask Agent A Question
 Address Map
 Neighborhood
 MLS Addon
 Additional Information
 Financial
Listing Information
Financial
Listing Information
 Rob Spicer Broker, GRI
Spicer Real Estate
Rob Spicer Broker, GRI
Spicer Real Estate
7201 Wisconsin Avenue
 RobSpicer@SpicerRealEstate.com
 2403881030
 2403881030
 7201 Wisconsin Avenue


