
 Share
Share
 8123 KINGSWAY COURT, Springfield, VA 22152
 992 Sqft SQFT
 2
2
 2
2
 Basic Details
Charming end unit -2 bedroom, 1 .5 bath townhouse condo in popular and quiet Cardinal Forest area. Condo fee includes: gas, heat, water, sewer, trash removal, exterior building maintenance, roof maintenance, landscaping, snow removal, and access to all community amenities: 2 pools, tennis court, basketball court, pl...
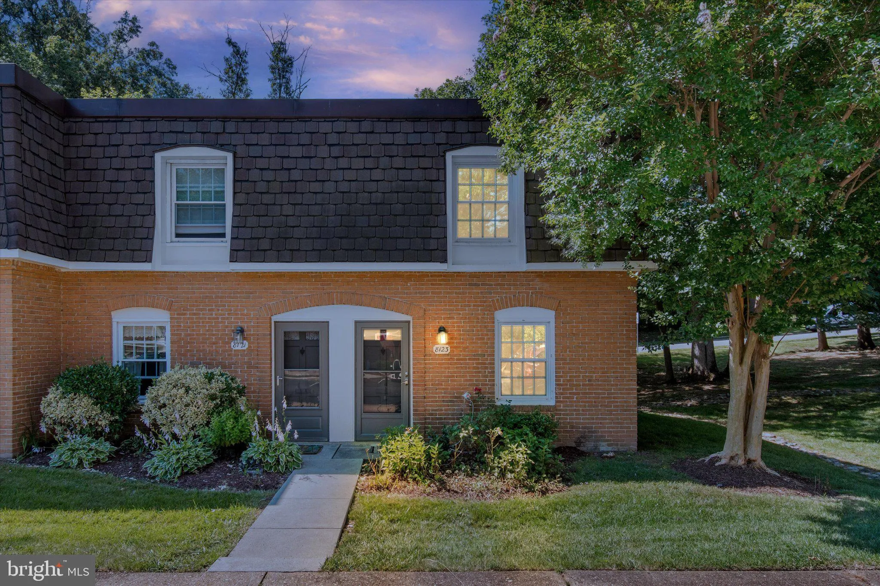
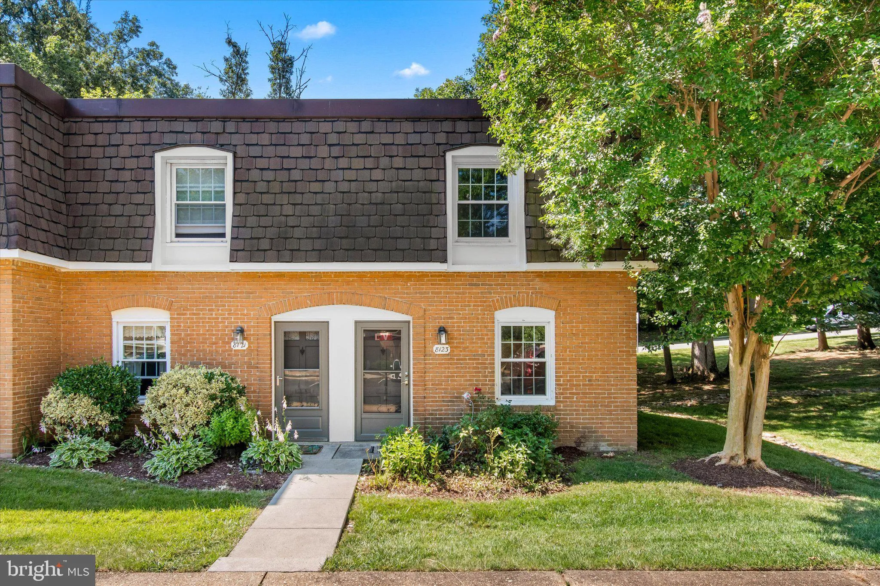
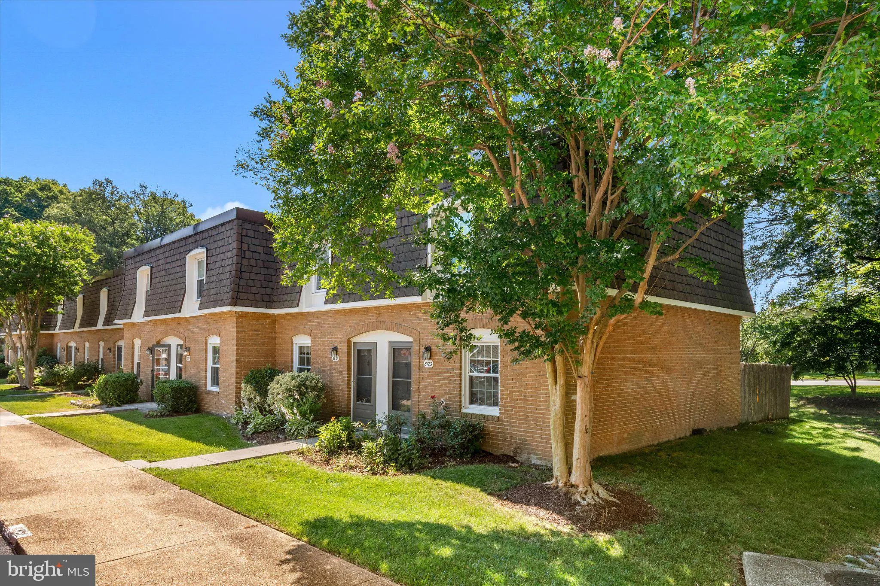
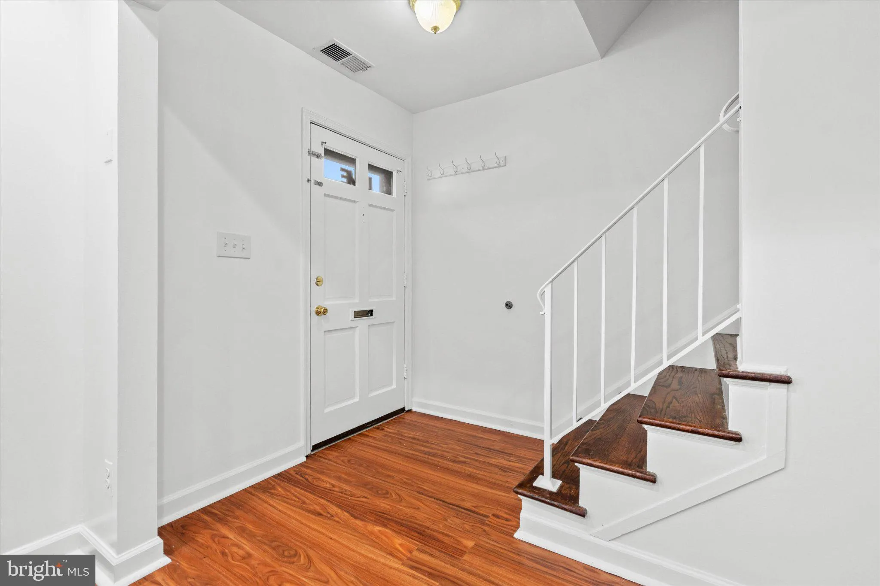
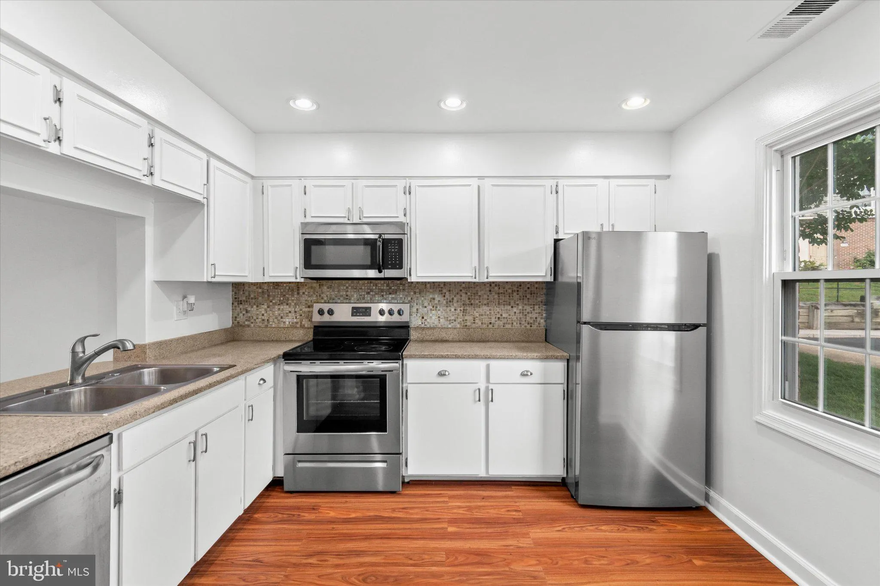
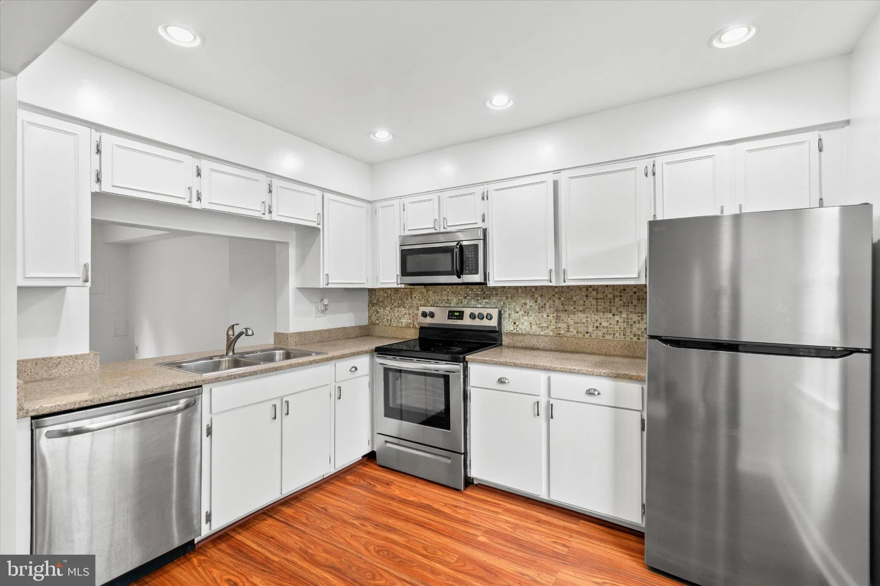
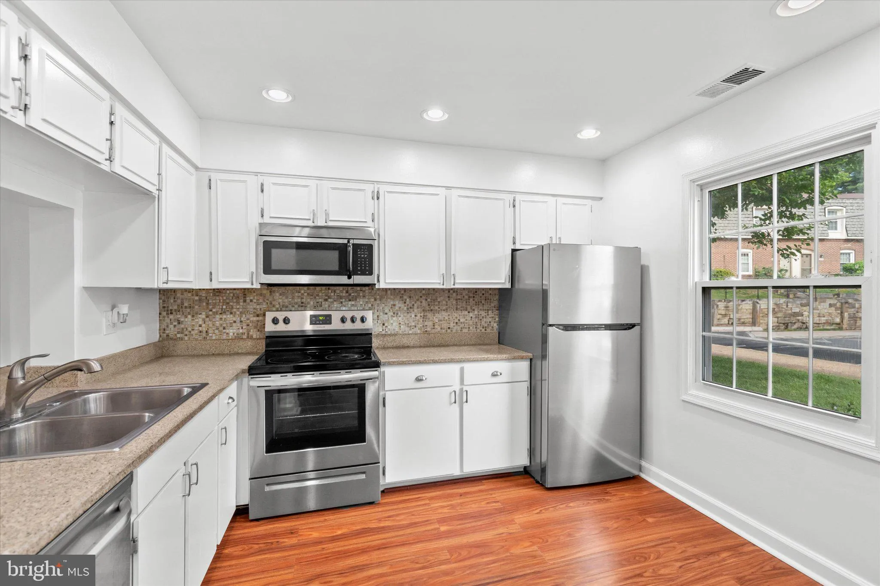
Charming end unit -2 bedroom, 1 .5 bath townhouse condo in popular and quiet Cardinal Forest area. Condo fee includes: gas, heat, water, sewer, trash removal, exterior building maintenance, roof maintenance, landscaping, snow removal, and access to all community amenities: 2 pools, tennis court, basketball court, playground, walking & biking trails. Fresh paint throughout including all doors and cabinets. Washer & Dryer: 2022, Updated powder room with new floor in 2026. Kitchen with granite countertop, stainless steel appliances with brand-new refrigerator and new floor (2026). Upper floor bath with marble floor, new tub, new vanity & mirror. Closet organizers in both BR closets. The fenced patio leads out to the bus stop. Close to I-495, I-95, I-395, VRE, Metro, shopping & schools. Easy access to Lake Accotink trails! 1 assigned parking and you can park in any space without a number and plenty of parking off street.
 Features & Appliances
 Ask Agent A Question
 Address Map
 Neighborhood
 MLS Addon
 Additional Information
 Financial
Listing Information
Financial
Listing Information
 Rob Spicer Broker, GRI
Spicer Real Estate
Rob Spicer Broker, GRI
Spicer Real Estate
7201 Wisconsin Avenue
 RobSpicer@SpicerRealEstate.com
 2403881030
 2403881030
 7201 Wisconsin Avenue


