
Spicer Real Estate
  • Share
$728,900
Active Active
VA,Haymarket

Location 16052 SIMON KENTON ROAD, Haymarket, VA 20169

  • Sqft 3,120 Sqft SQFT
  • Bed 3
  • Bath 4
Basic Details Basic Details
Description

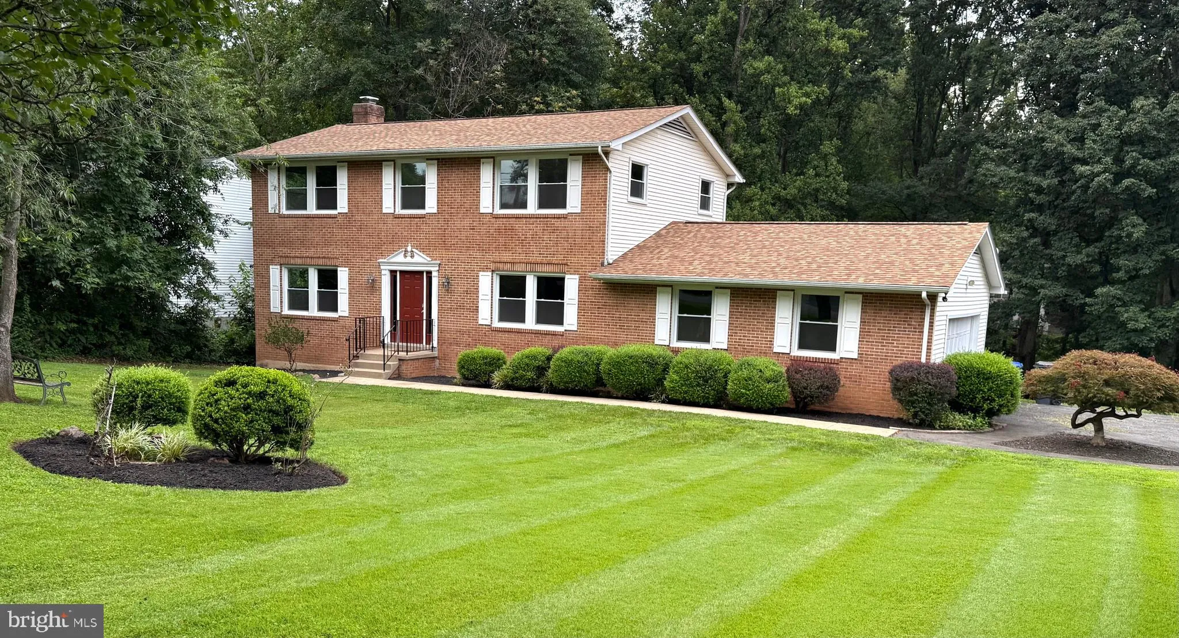
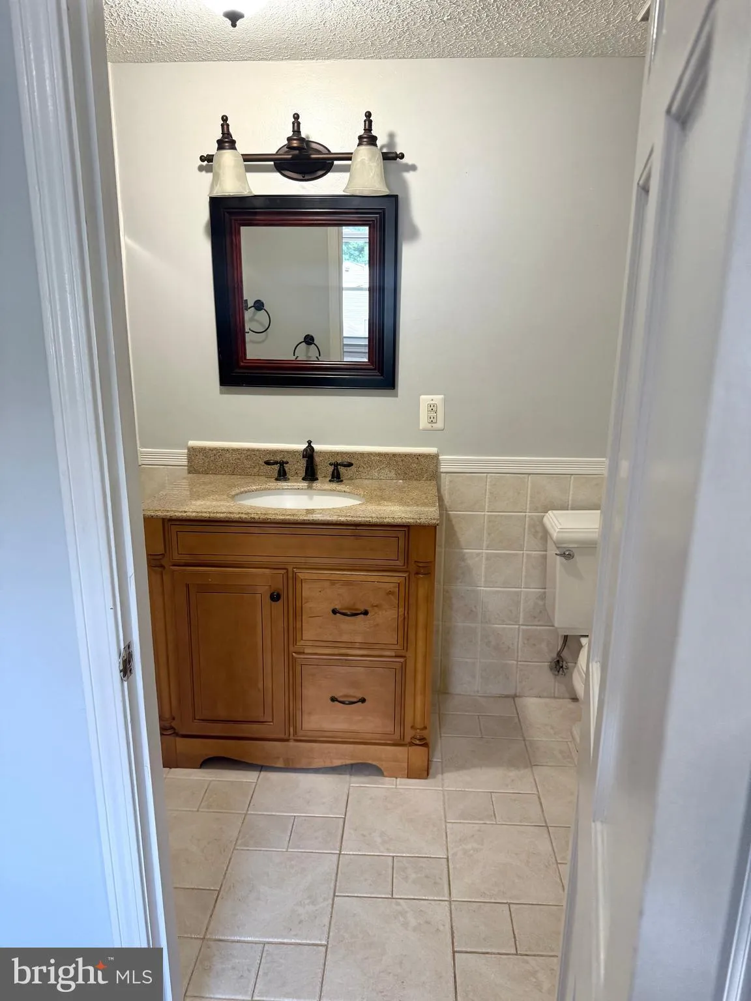
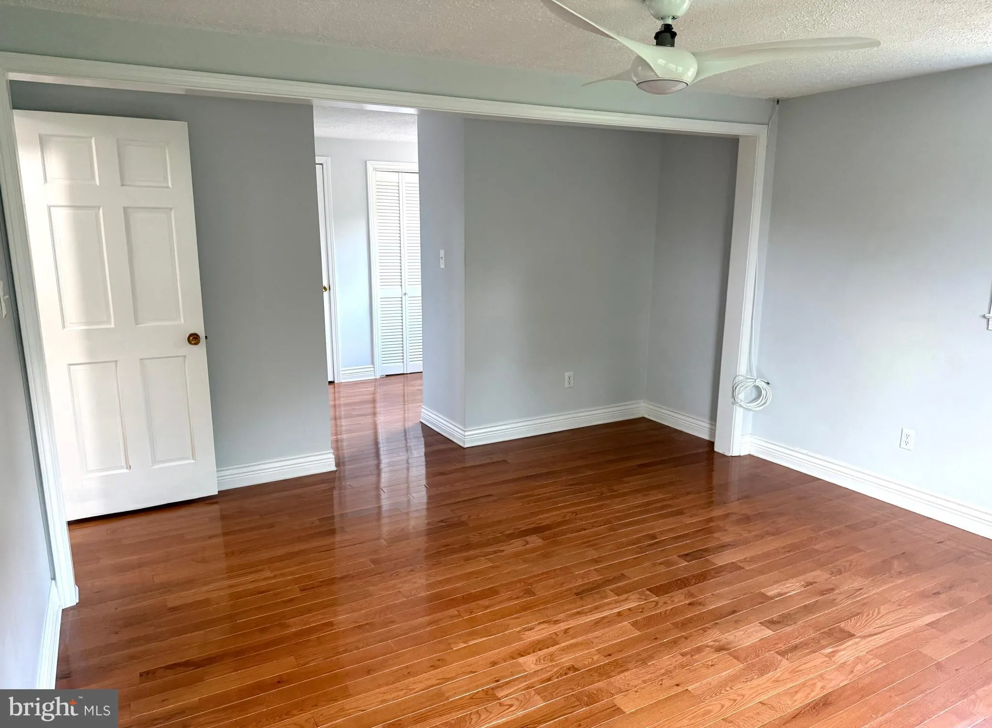
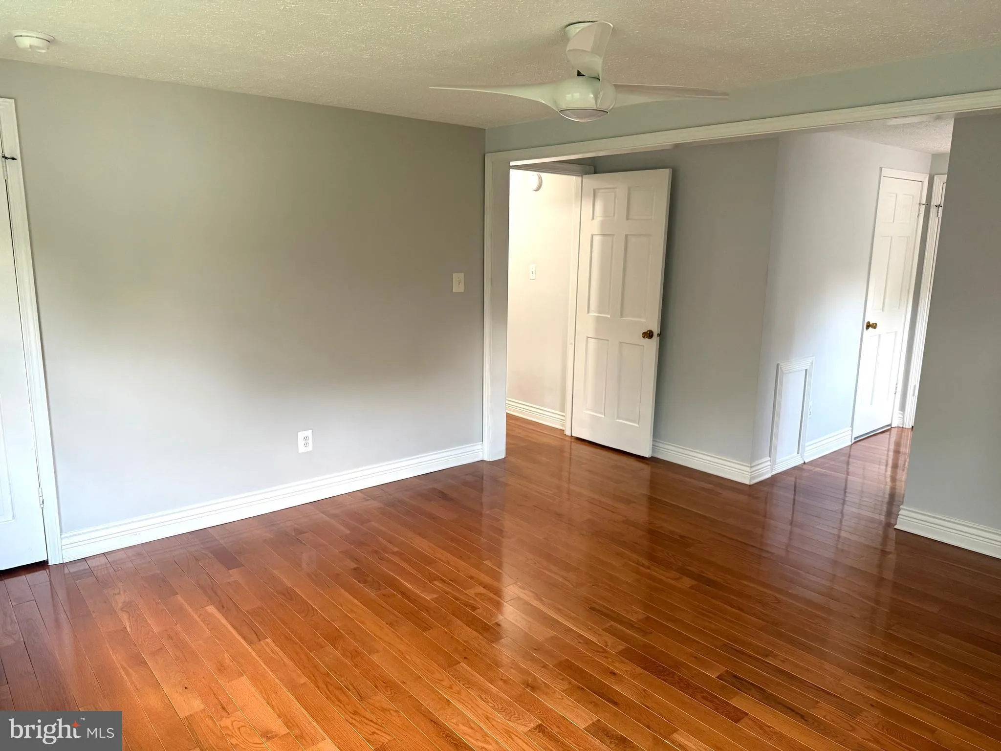
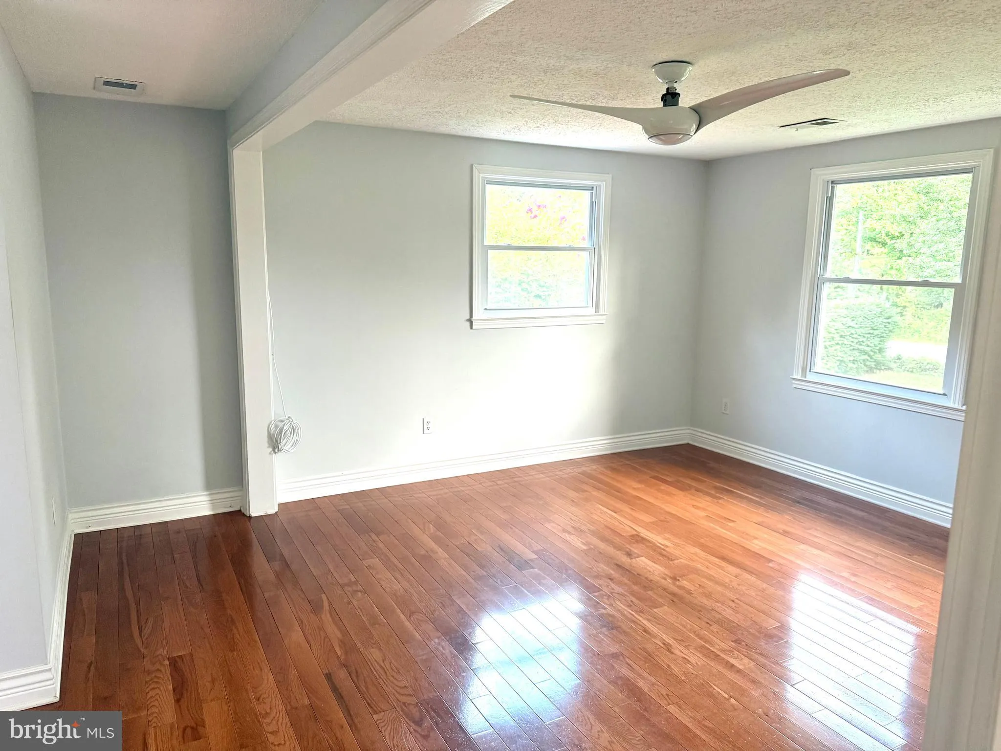
Motivated seller — priced to sell! New carpet in basement, scheduled for installation on 8/12. Move in ready 3BR, 2 Full/2 half bath home on 1.16 acres with NO HOA in Haymarket! Big upgrades: NEW ROOF & WINDOWS (2023), NEW WATER HEATER (2025) newer AC, updated kitchen/baths. All 3 BRs are on the upper level w...

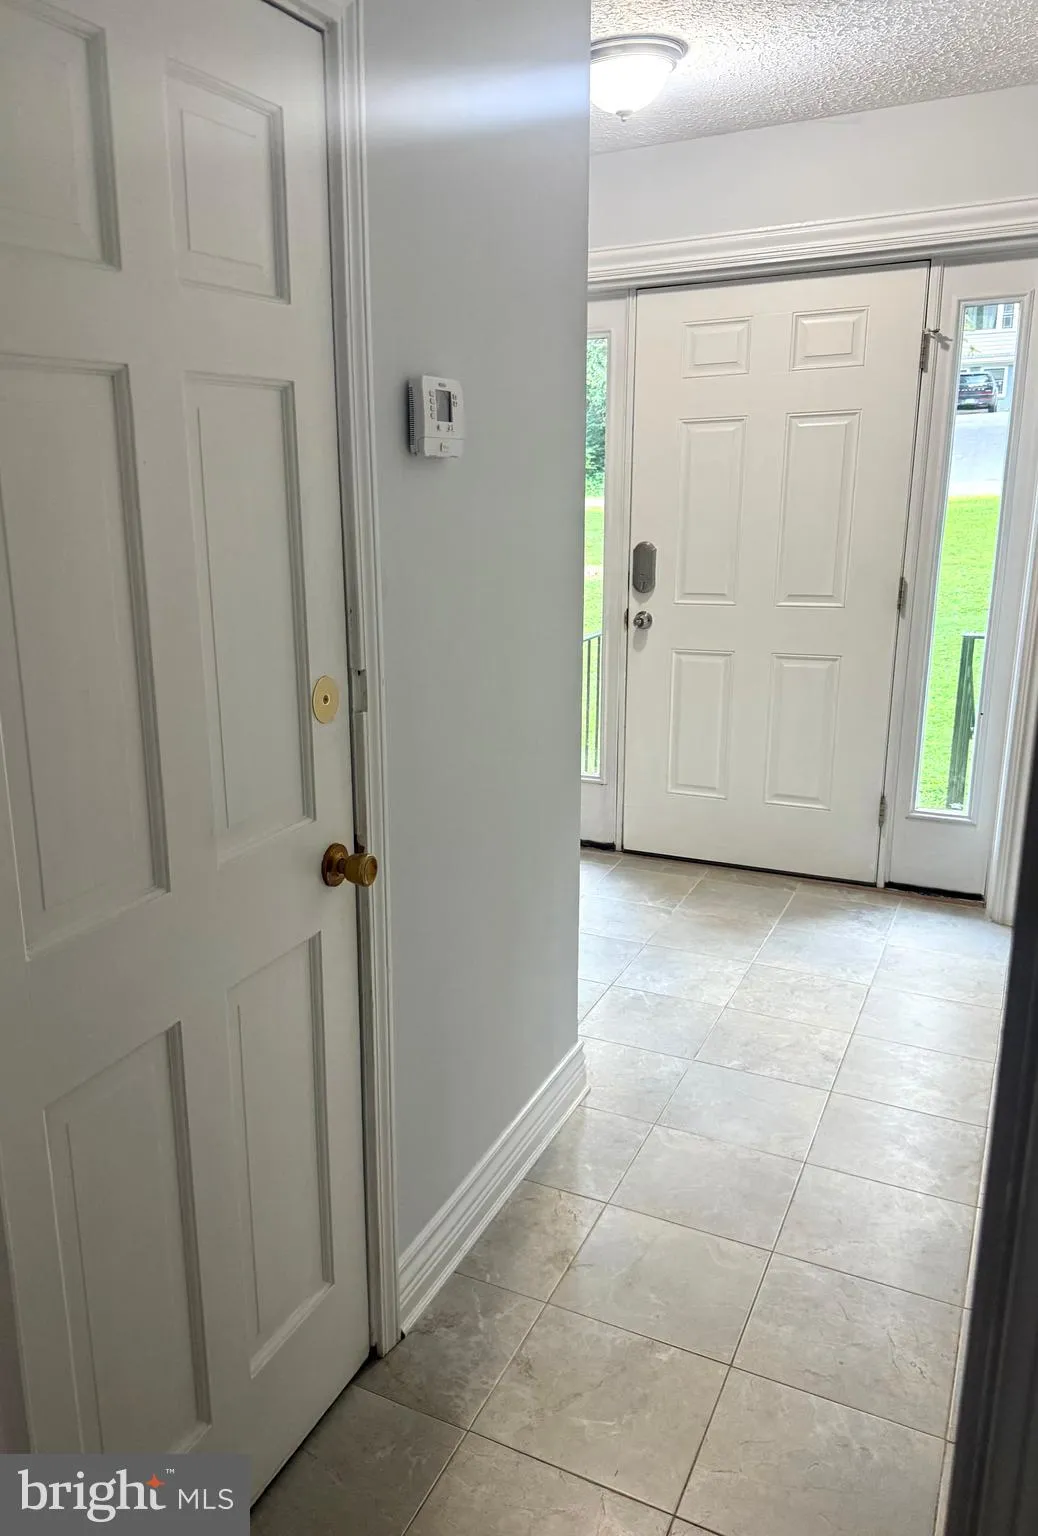
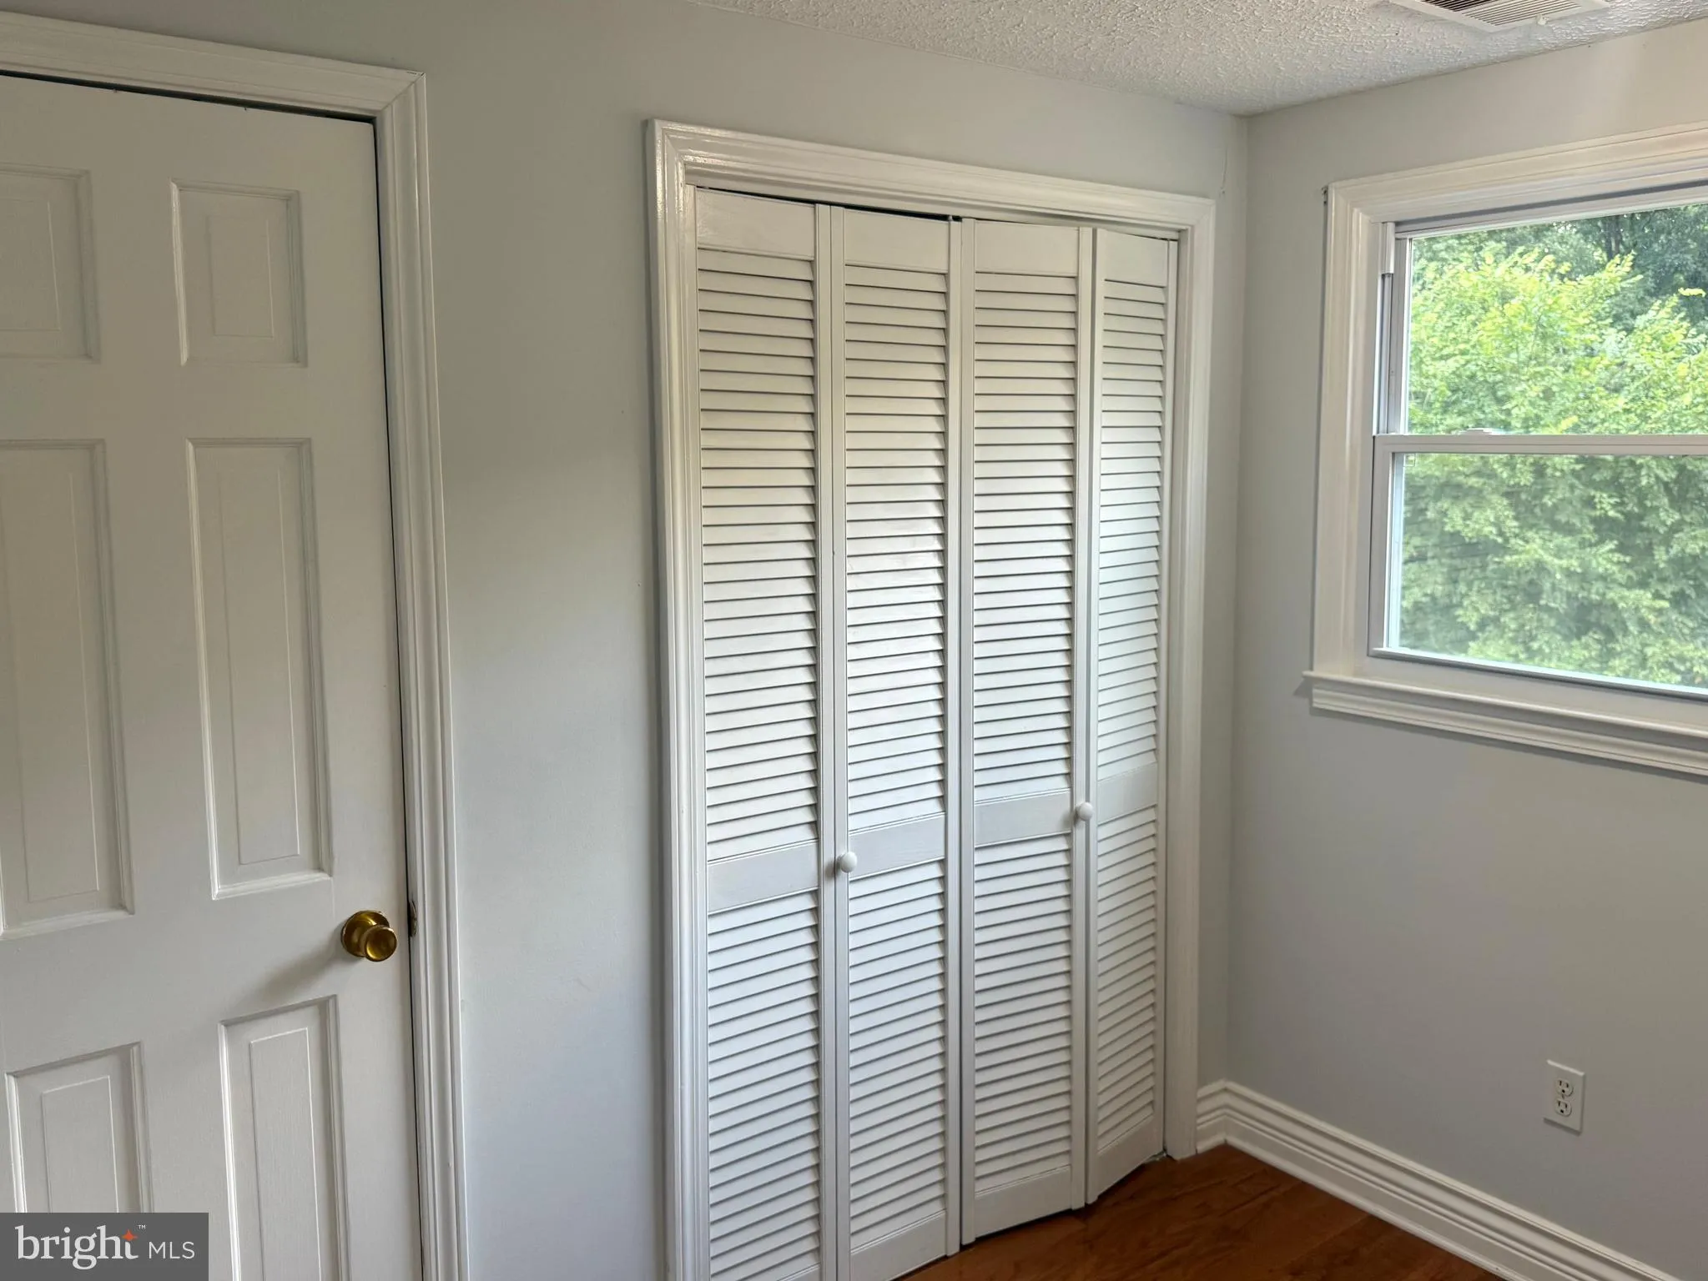
Motivated seller — priced to sell! New carpet in basement, scheduled for installation on 8/12. Move in ready 3BR, 2 Full/2 half bath home on 1.16 acres with NO HOA in Haymarket! Big upgrades: NEW ROOF & WINDOWS (2023), NEW WATER HEATER (2025) newer AC, updated kitchen/baths. All 3 BRs are on the upper level with hardwoods & walk-in closets. Finished walk-out basement features a spacious den/flex room, half bath, wet bar & patio. Complete with oversized 2-car garage & new washer/dryer. Unbeatable location mins to Rt 66, 234, shopping & dining

Read More
Basic Details
  • Property Type: Residential
  • Listing Type: Active
  • Listing ID: VAPW2124076
  • Price: $728,900
  • Bedrooms: 3
  • Bathrooms: 4
  • Half Bathrooms: 2
  • Sqft: 3,120 Sqft
  • Year Built: 1981
  • Lot Area: 1.16 Acre
  • Location: US, VA, PRINCE WILLIAM-VA, Haymarket, WATERFALL VILLAGE, 20169
  • Structure Type: Detached
  • Heating System: Heat Pump(s)
  • Cooling System: Central A/C
  • Basement: Connecting Stairway, Heated, Fully Finished, Improved, Interior Access, Outside Entrance, Rear Entrance, Space For Rooms, Walkout Level
  • Fireplace: Brick, Wood
  • Patio: Patio
  • Full Bathrooms: 2
  • Listing Status: Active
Features & Appliances
Features
  • Window Features: DoublePaneWindows, Insulated, Energy Efficient, ENERGY STAR Qualified, Low-E
  • Architectural Style: Traditional
  • Fireplaces Total: 1
  • Interior Features: Air Filter System, Attic, Carpet, Ceiling Fan(s), Dining Area, Recessed Lighting, Upgraded Countertops, Wet/Dry Bar, Wood Floors
  • Sewer: Septic Exists

Appliances
  • Appliances: Dishwasher, Dryer - Electric, ENERGY STAR Clothes Washer, ENERGY STAR Dishwasher, ENERGY STAR Freezer, ENERGY STAR Refrigerator, Microwave, Oven - Self Cleaning, Oven/Range - Electric, Refrigerator, Water Heater - High-Efficiency
Ask Agent A Question Ask Agent A Question

Address Map Address Map
MLS Addon MLS Addon
  • Office Name: Homes By Owner, Inc.
  • Agent Name: Lawrence M. Lessin
Additional Information Additional Information
  • Water Source: Well
  • Accessibility Features: 2+ Access Exits
  • Construction Materials: Vinyl Siding, Brick Front
  • Foundation Details: Other
  • Garage: 2.0
  • Levels: 3
  • On Market Date: 2026-06-29
Financial Financial
  • Tax Annual Amount: 6398.0
Listing Information Listing Information
  • Originating System Name: Bright
  • List Agent Mls Id: 29844
  • List Office Mls Id: HBOI1
  • MLS Status: ACTIVE-BRIGHT
  • Modification Timestamp: 2026-08-06T14:52:10Z
  • Status Change Timestamp: 2026-06-29T04:00:00Z
Rob Spicer Broker, GRI Rob Spicer Broker, GRI Spicer Real Estate

7201 Wisconsin Avenue

Mortgage Calculator
$
$ %
Years
%
$ %Per Year
$ % Per Year

$
