
 Share
Share
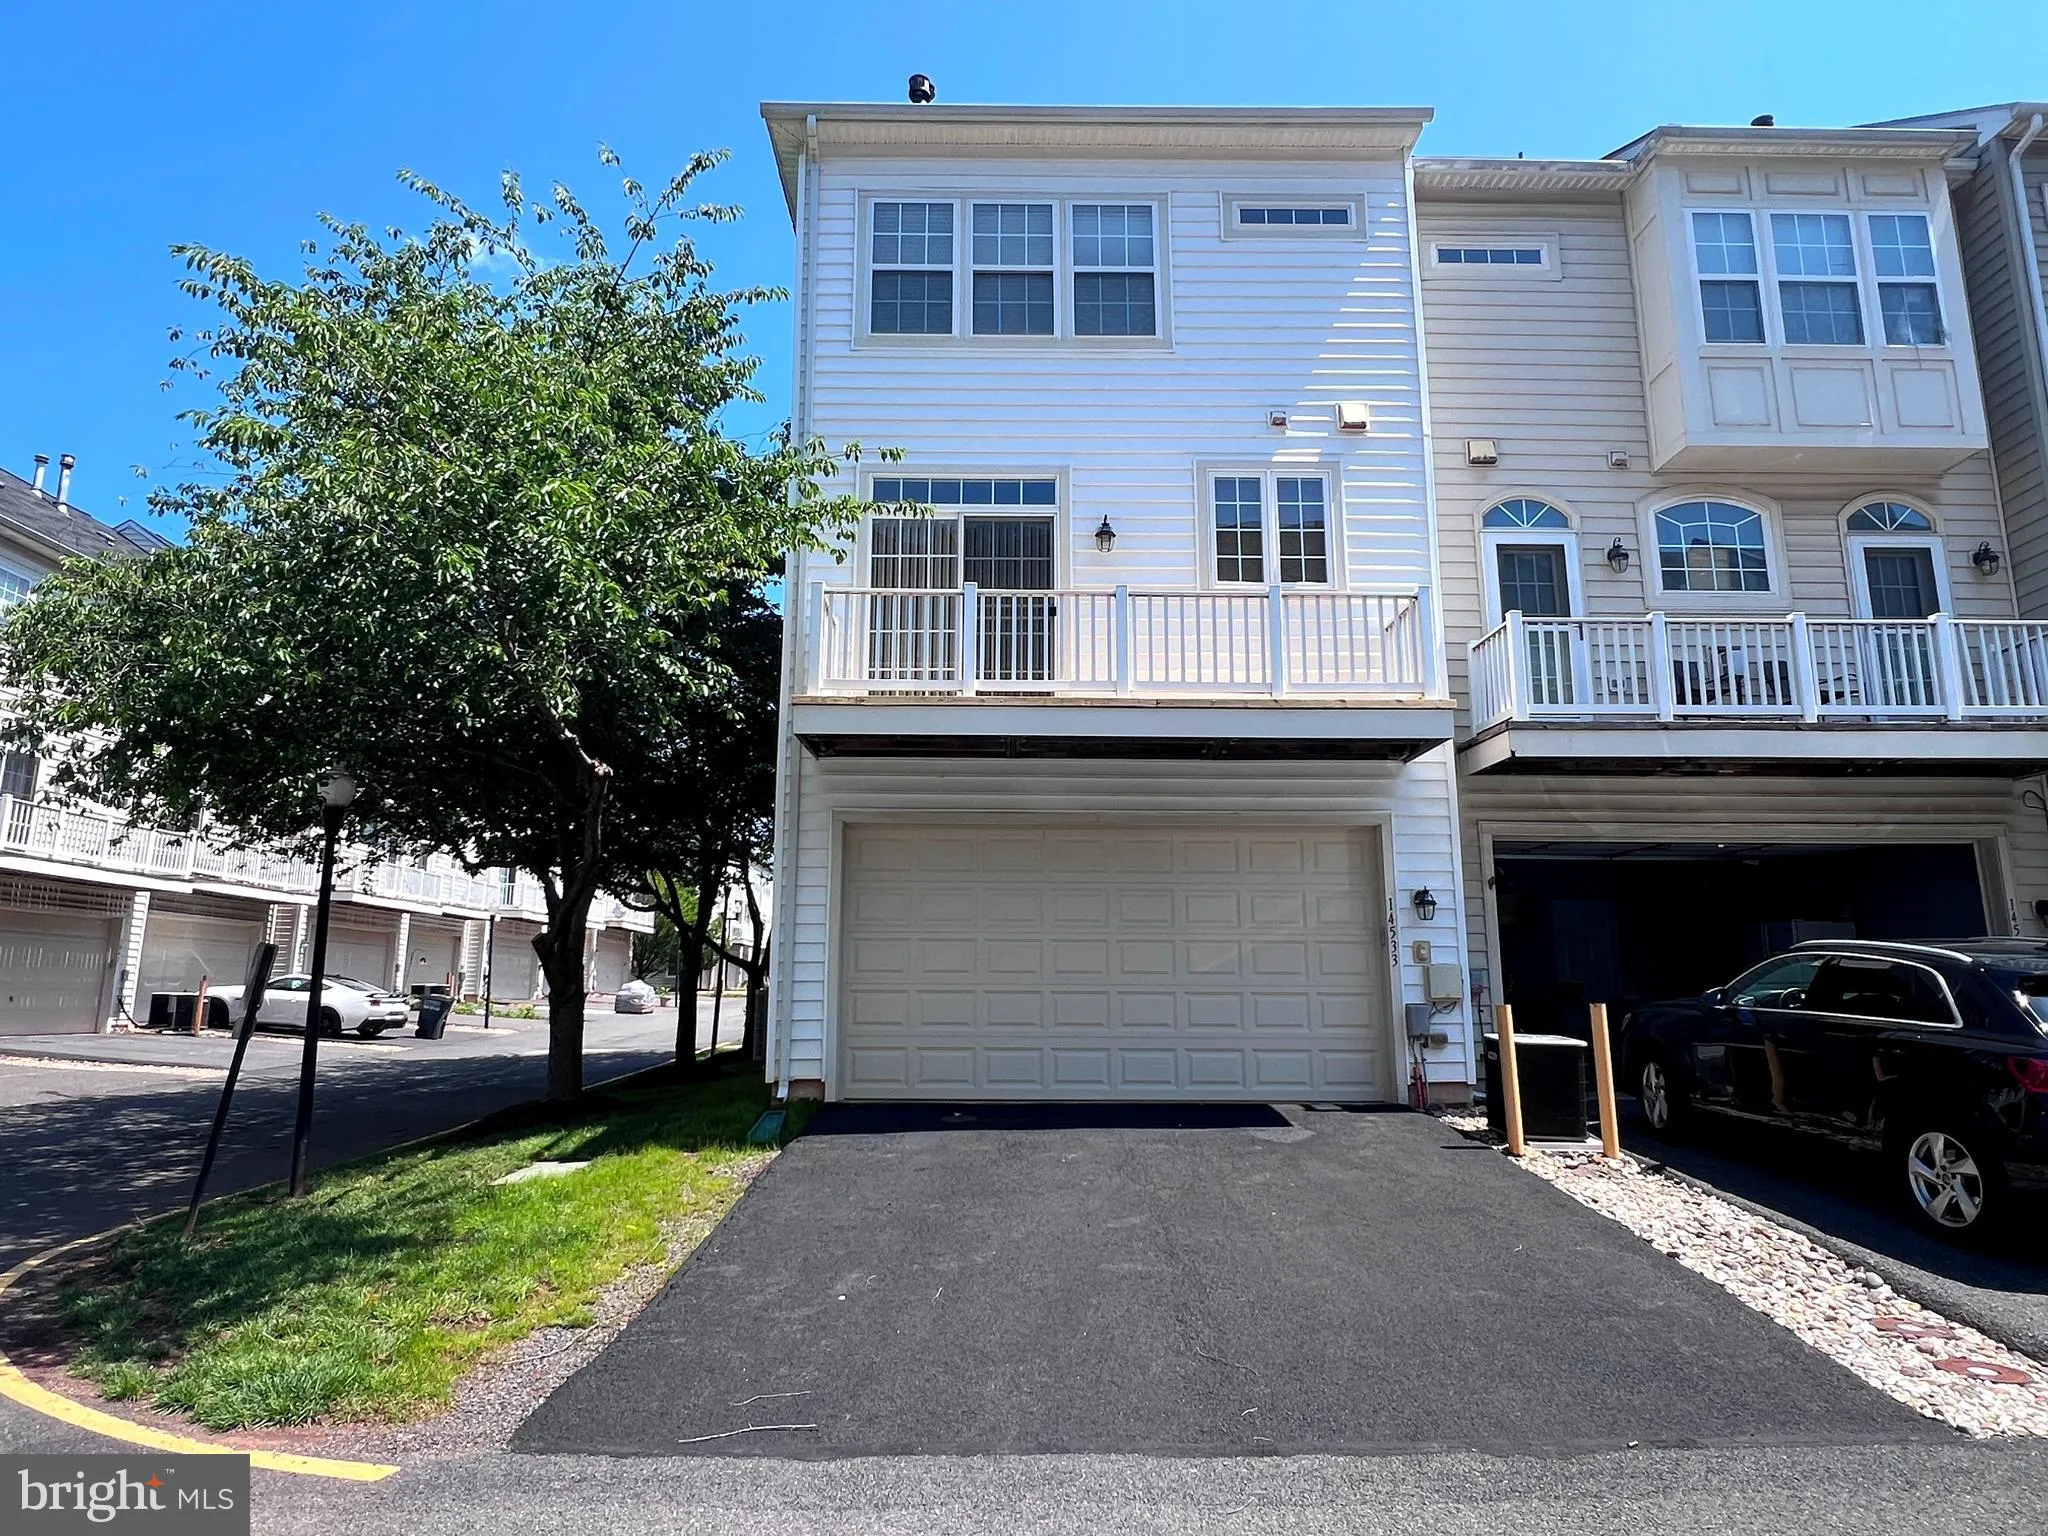
 14533 KENTISH FIRE STREET, Gainesville, VA 20155
 1,990 Sqft SQFT
 3
3
 4
4
 Basic Details
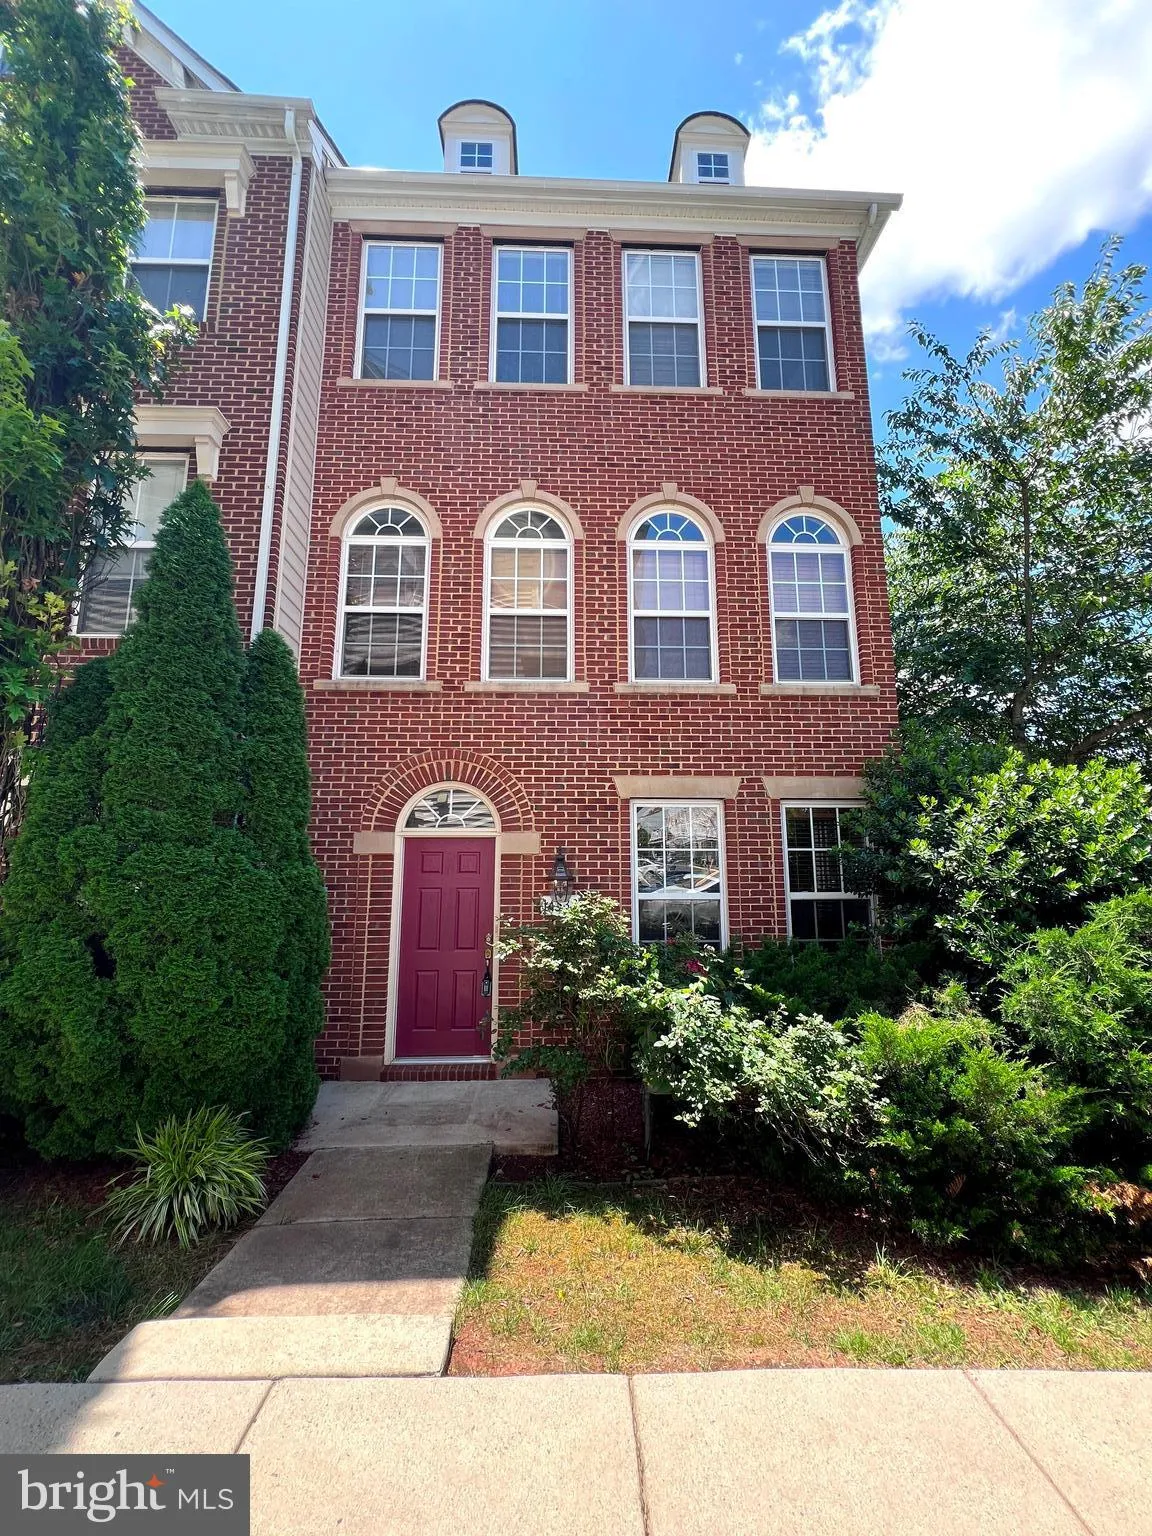
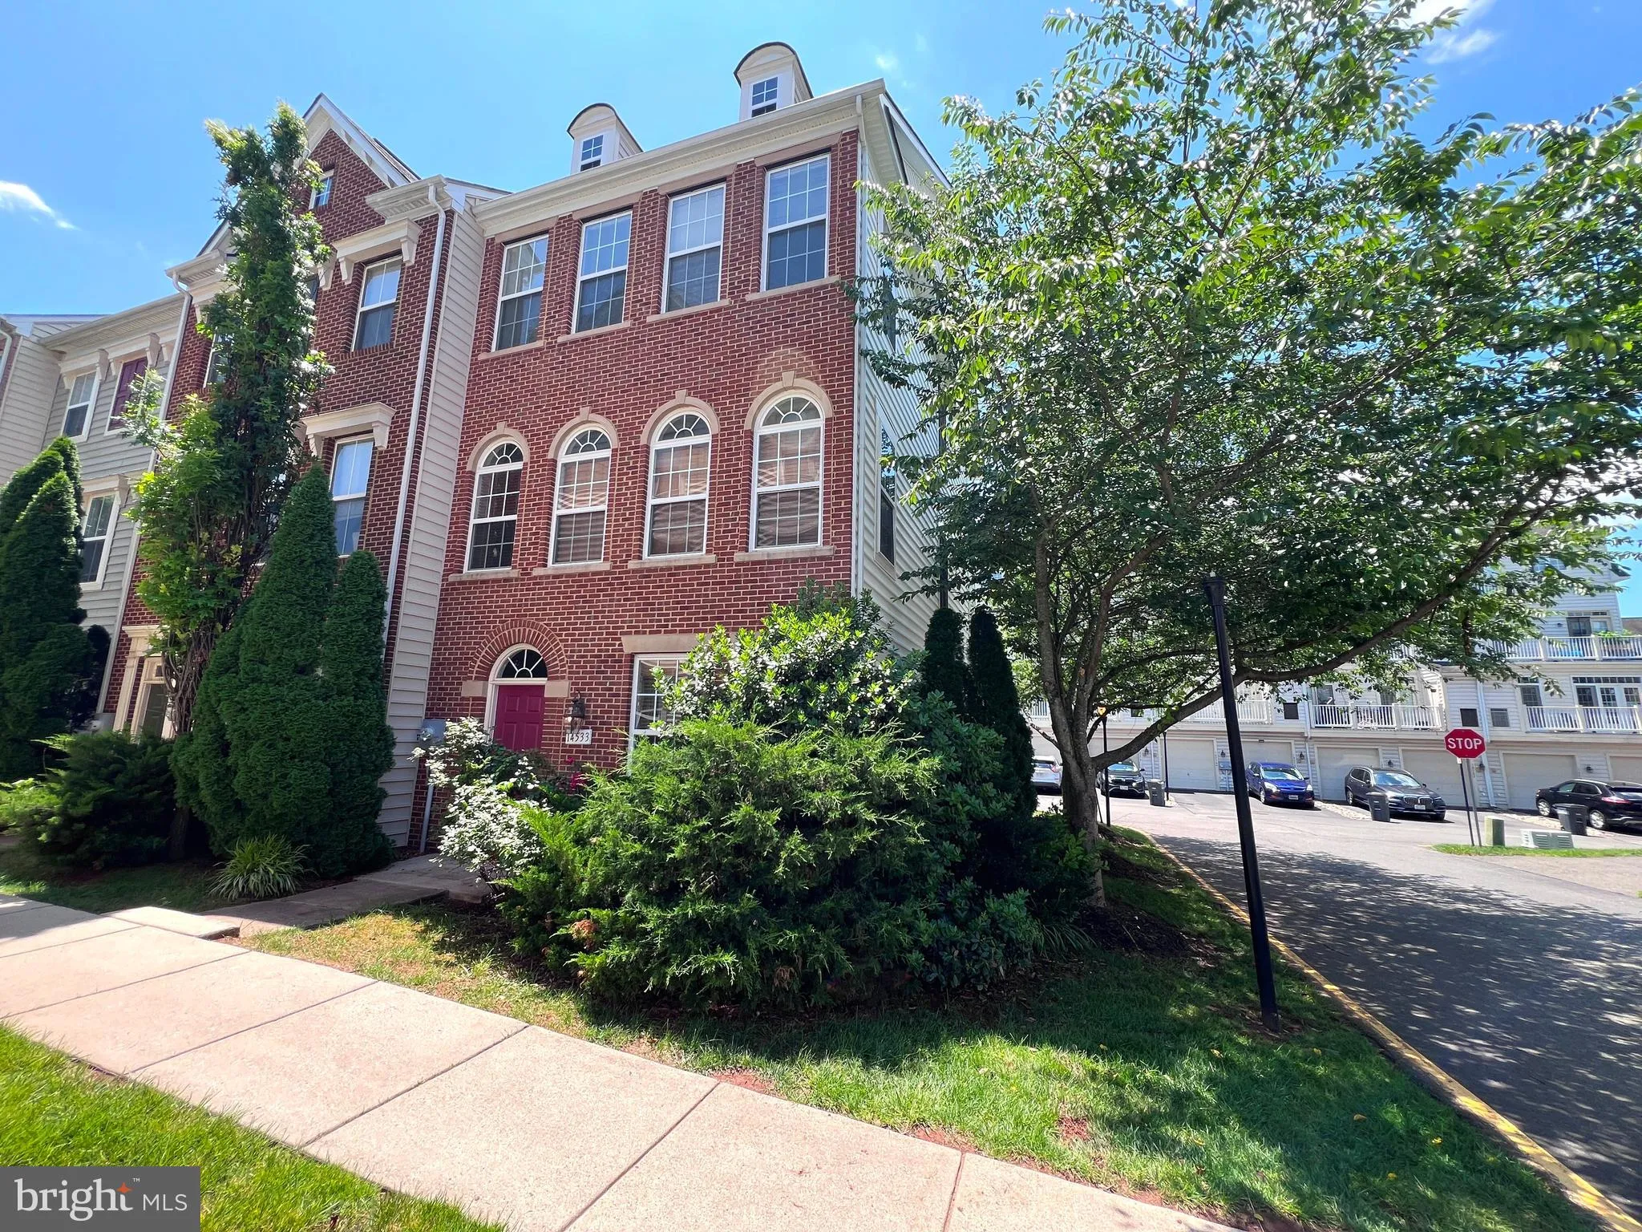
Move-in ready in Aug!! Welcome to this stunning 3-level end-unit townhome offering over 2, 400 sq ft of beautifully updated living space, just minutes from shopping, dining, and major commuter routes. This bright and airy home features 3 spacious bedrooms, 2 full baths, 2 half baths, and gleaming natural wood floors...
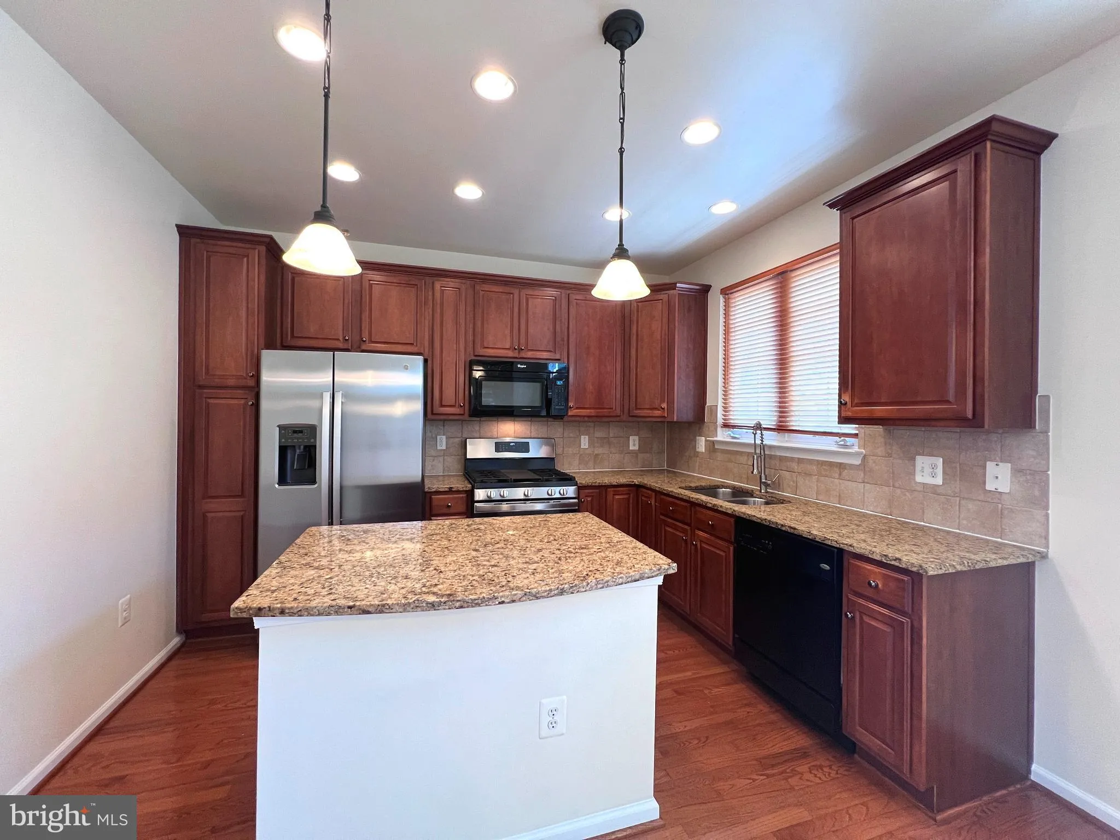
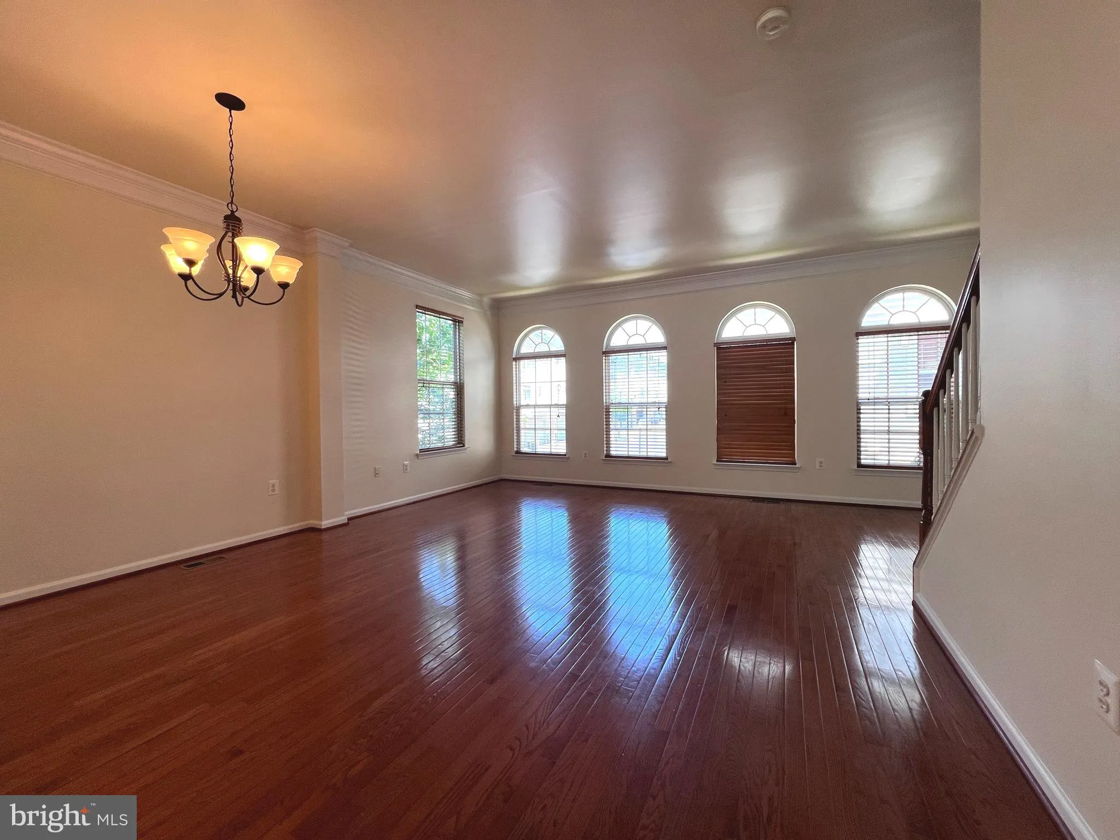
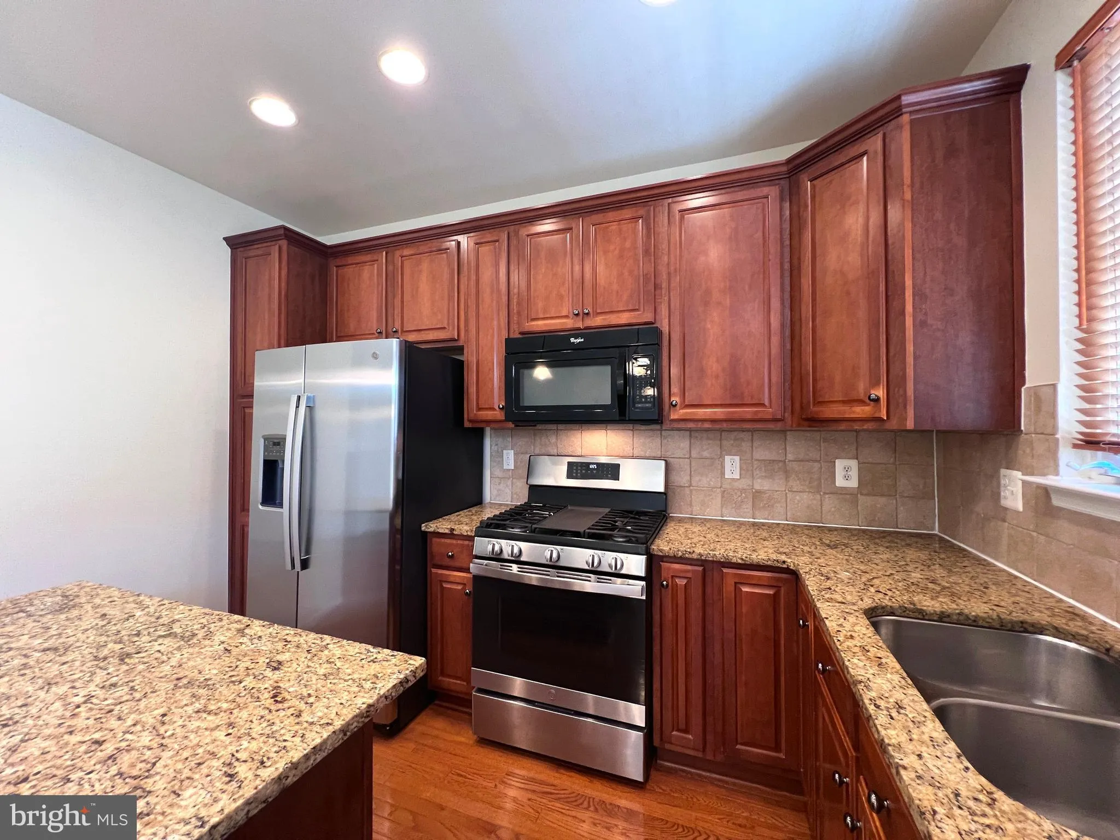
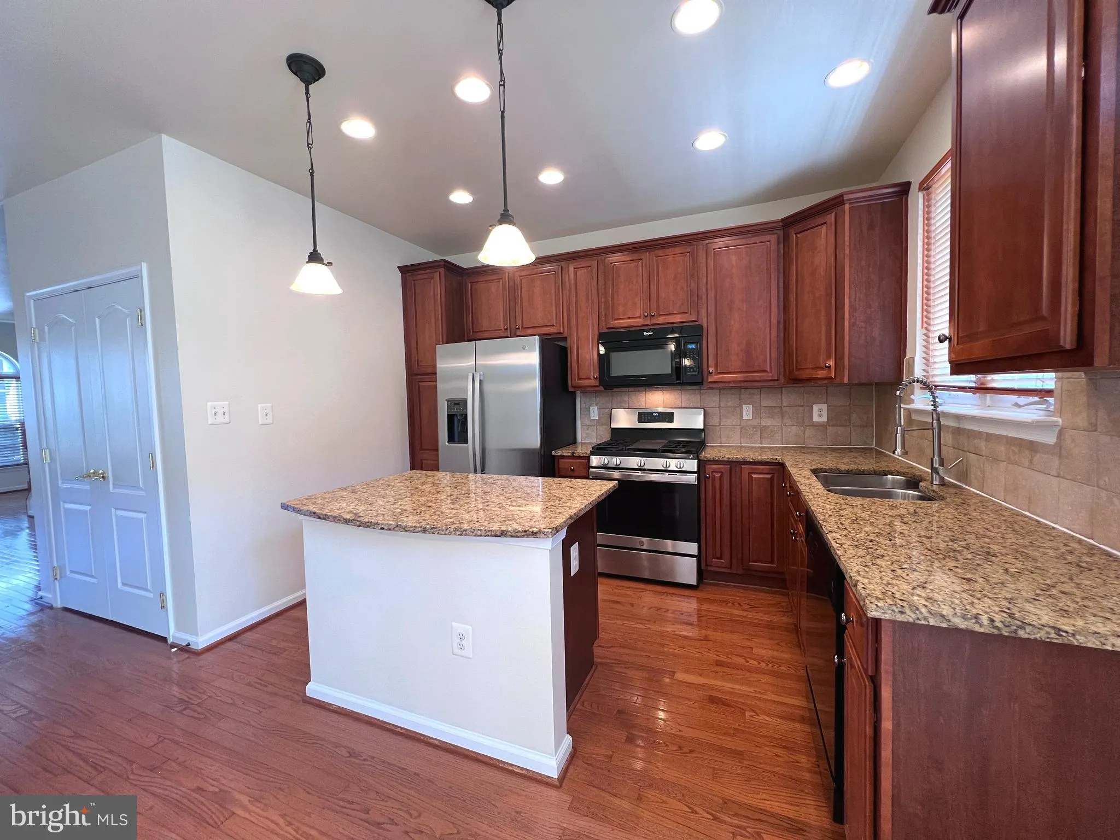
Move-in ready in Aug!! Welcome to this stunning 3-level end-unit townhome offering over 2, 400 sq ft of beautifully updated living space, just minutes from shopping, dining, and major commuter routes. This bright and airy home features 3 spacious bedrooms, 2 full baths, 2 half baths, and gleaming natural wood floors on the entry and main levels, with brand-new carpet in the bedrooms and bonus room. The open-concept kitchen—perfect for entertaining—flows seamlessly into the dining area and opens to a private deck, ideal for morning coffee or relaxing outdoors. Enjoy cozy evenings by the gas fireplace in the living area. Additional upgrades include a hardwired EV charger in the garage, a new HVAC system (Aug 2024), a six-burner gas oven (Nov 2023), a 50-gallon water heater (Nov 2024), and a full-home water filtration system (Nov 2024). This beautifully maintained home is move-in ready and won’t last long!
 Features & Appliances
 Ask Agent A Question
 Address Map
 MLS Addon
 Additional Information
 Financial
Listing Information
Financial
Listing Information
 Rob Spicer Broker, GRI
Spicer Real Estate
Rob Spicer Broker, GRI
Spicer Real Estate
7201 Wisconsin Avenue
 RobSpicer@SpicerRealEstate.com
 2403881030
 2403881030
 7201 Wisconsin Avenue


