
 Share
Share
 8406 MOUNTAIN LARKSPUR DR DRIVE, Lorton, VA 22079
 2,546 Sqft SQFT
 3
3
 3
3
 Basic Details
Welcome to this wonderful, well maintained single family, Winthrop Loft end model, located in the Spring Hill 55+ Active Adult Gated Community. Enter the front entrance and the foyer welcomes you with hardwood floors that extend throughout the main level. To your left is the kitchen complete with gas cooktop, double...
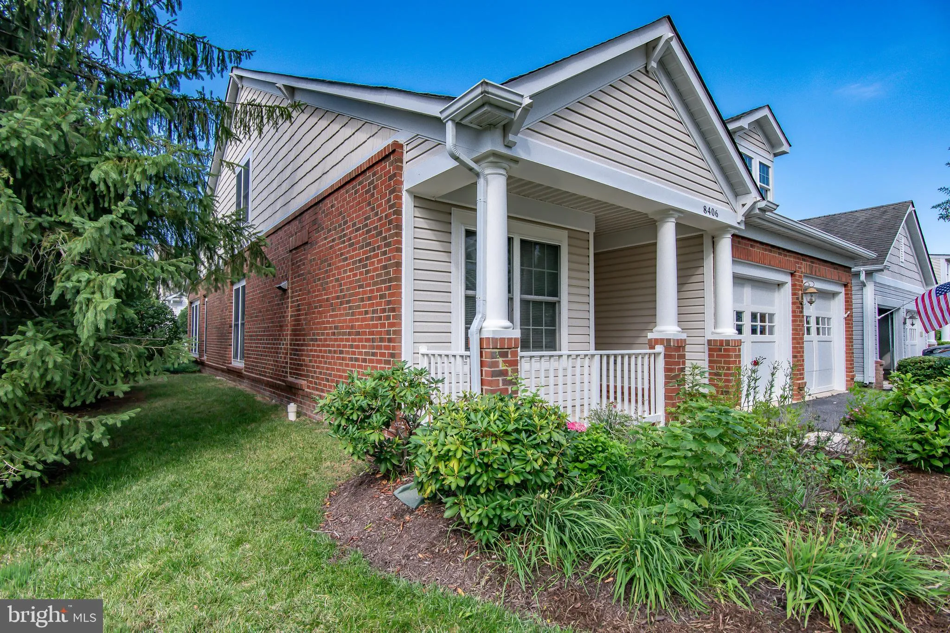
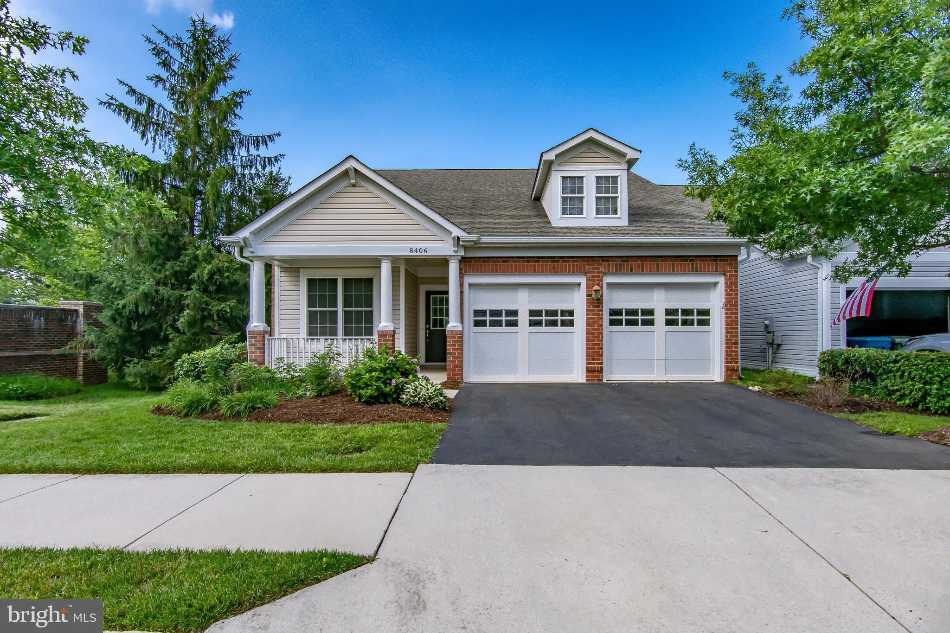
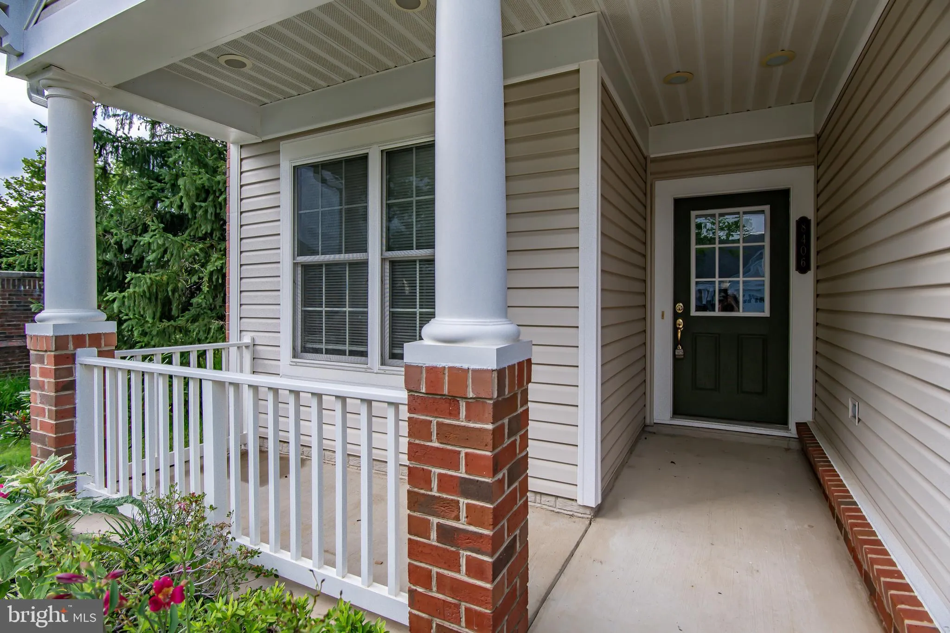
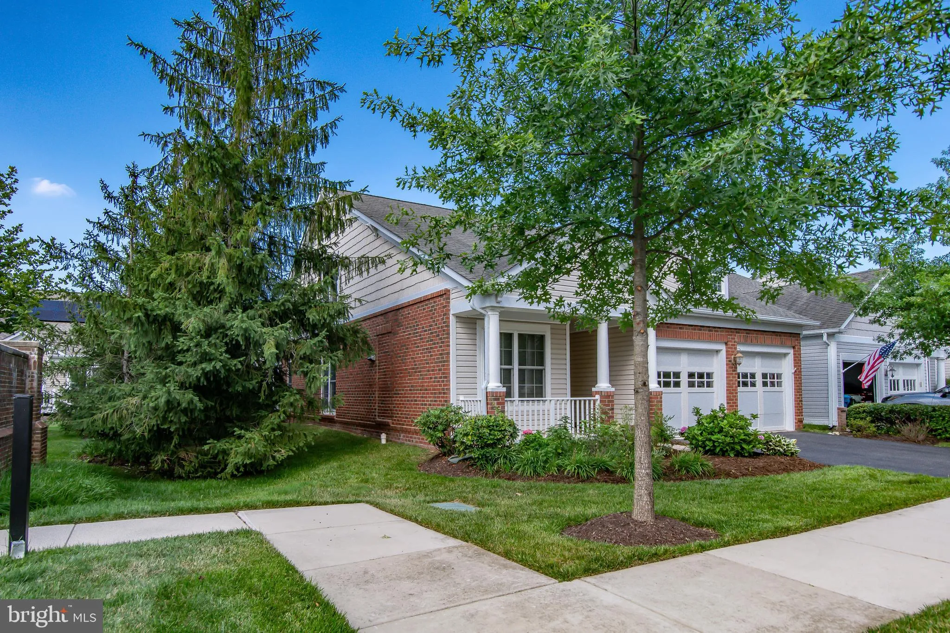
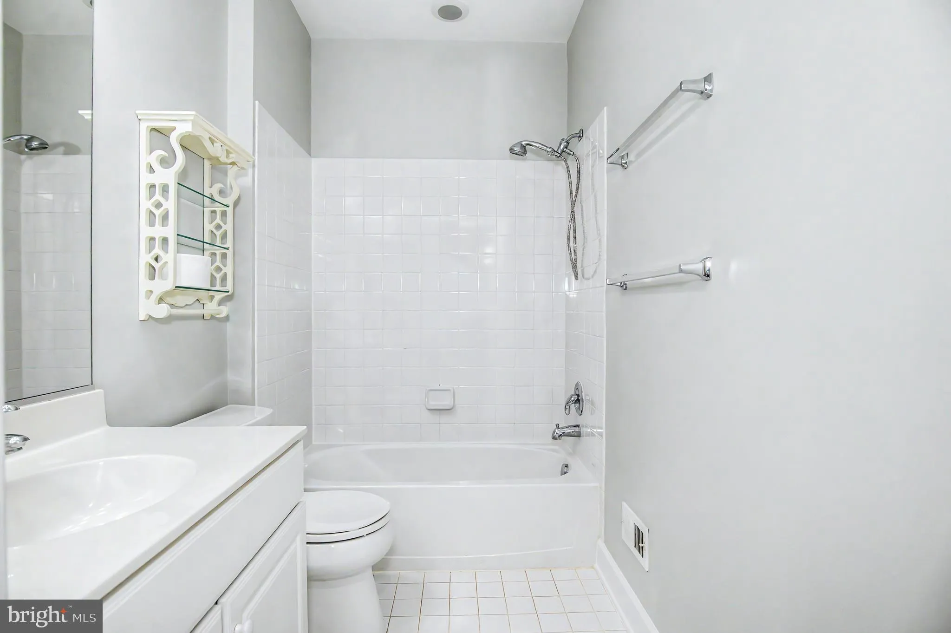
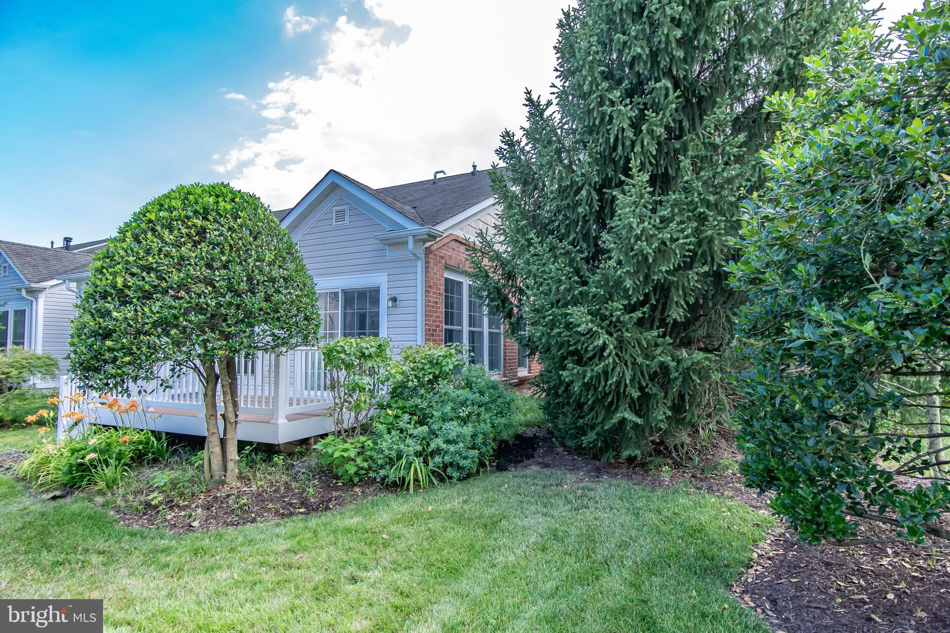
Welcome to this wonderful, well maintained single family, Winthrop Loft end model, located in the Spring Hill 55+ Active Adult Gated Community. Enter the front entrance and the foyer welcomes you with hardwood floors that extend throughout the main level. To your left is the kitchen complete with gas cooktop, double ovens, dishwasher, disposal. Also a convenient breakfast area for informal dining. Pass the kitchen and note the open floor plan from the dining room to the great room, including crown moldings, gas fireplace, built ins, 9′ ceiling. From the great room you pass through french doors to the sunroom. The bright sunroom offers a pleasant area to relax, read or chat. Open the sliding glass doors to the deck and you are surrounded by trees and schrubs. The main level large master bedroom offers a peaceful retreat with an en suite bath complete with a soaking tub, shower with built in bench seat, double sinks, and a walk in closet. A second bedroom, a separate office/den and a 2nd full bathroom are also found on the main level. A separate laundry/mud room leads to the 2 car garage. The upper level can be used as a separate living space. It features a huge loft area with a large storage closet. A third bedroom off the open loft area could be a second master bedroom complete with walk-in closet an a full bathroom. A wonderful private space. HVAC, hot water heater, washer, dryer all replaced in 2025. All new carpet and fresh paint throughout and kitchen floor replaced with 100% waterproof flooring. New Refrigerator and Dishwasher. This home is an end unit uniquely situated to provide a very private sideyard where you can relax and enjoy shade under mature trees. Spring Hill is a wonderful 55+ community that offers countless amenities and activities such as pickelball, bocce, tennis, swimming (indoor heated pool), fitness center, ballroom, pool, gazebo, pool/billiard table, and more. This is a totally upscale community center/clubhouse. Spring Hill’s amenities, to include lawn care, are designed to support a full and engaging lifestyle, with plenty of opportunities for recreation, connection, and relaxation right at your doorstep. The community is conveniently located close to shopping, dining. and commuter routes. Walk to nearby shopping center. Minutes to the top rated Laurel Hill Golf Course. Convenient location . This home sale transaction will be part of a 1031 transaction for the seller. Seller financing available.
 Features & Appliances
 Ask Agent A Question
 Address Map
 Neighborhood
 MLS Addon
 Additional Information
 Financial
Listing Information
Financial
Listing Information
 Rob Spicer Broker, GRI
Spicer Real Estate
Rob Spicer Broker, GRI
Spicer Real Estate
7201 Wisconsin Avenue
 RobSpicer@SpicerRealEstate.com
 2403881030
 2403881030
 7201 Wisconsin Avenue


