
 Share
Share
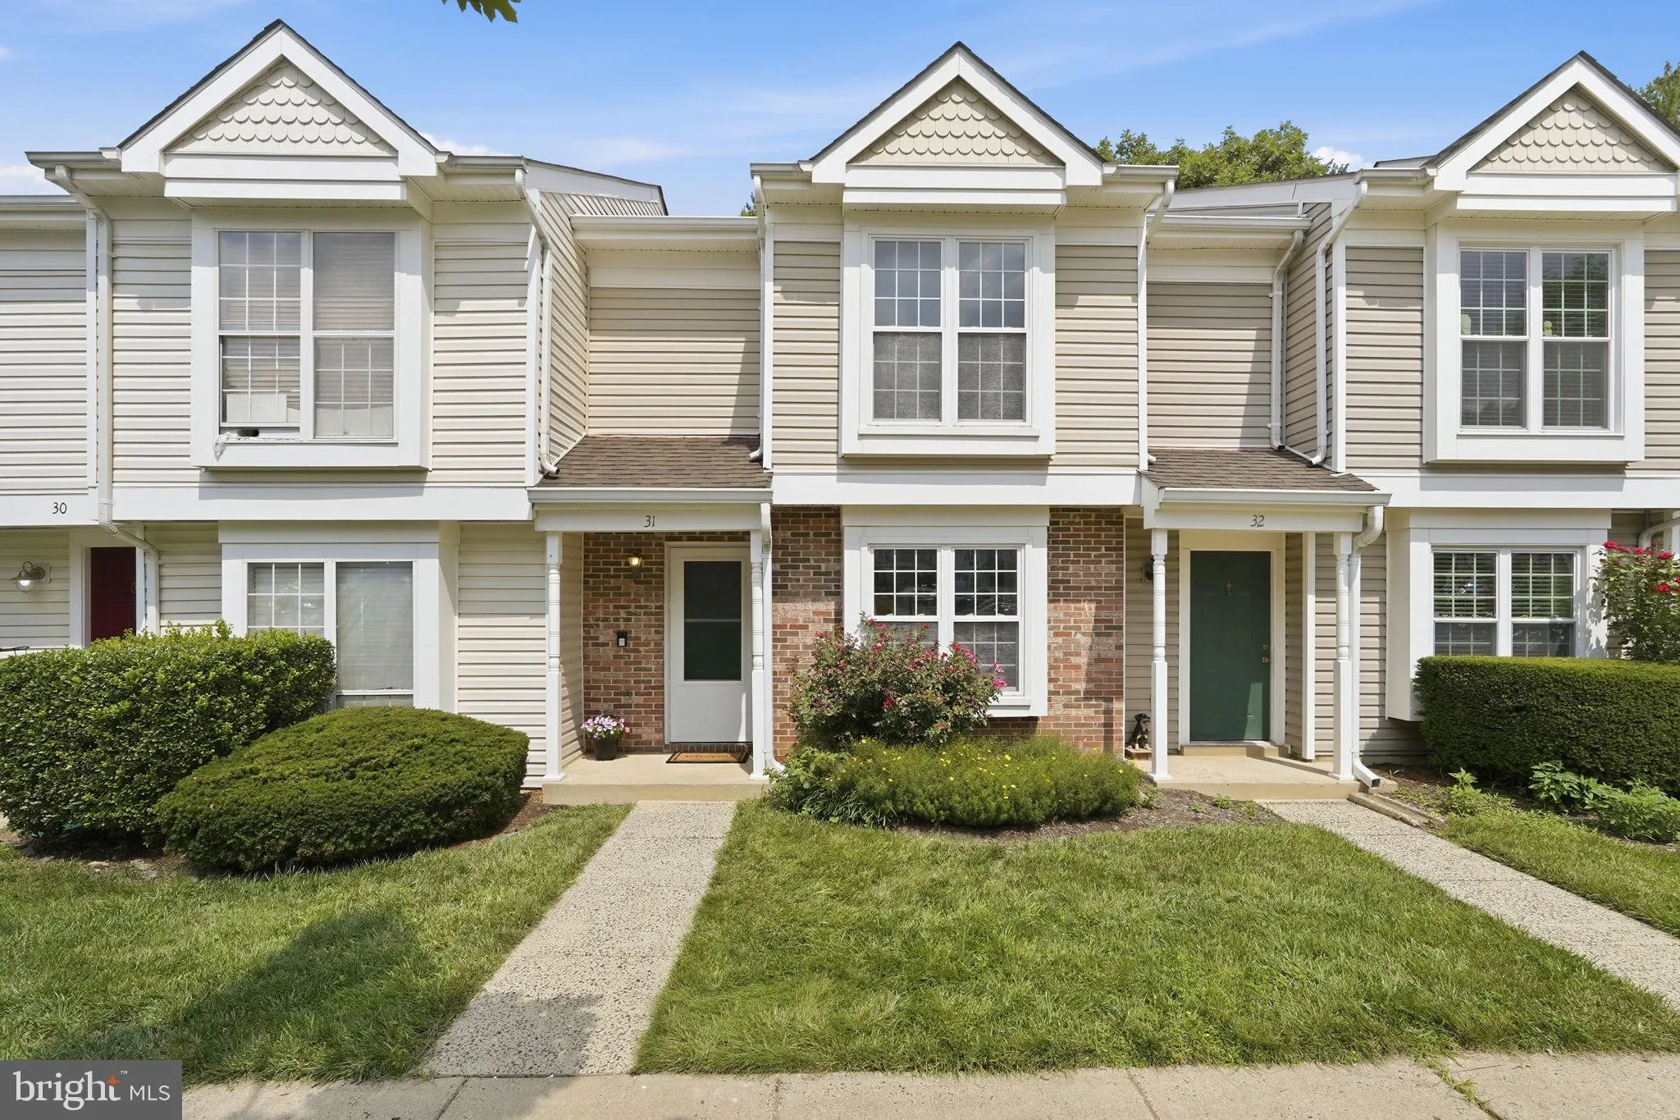
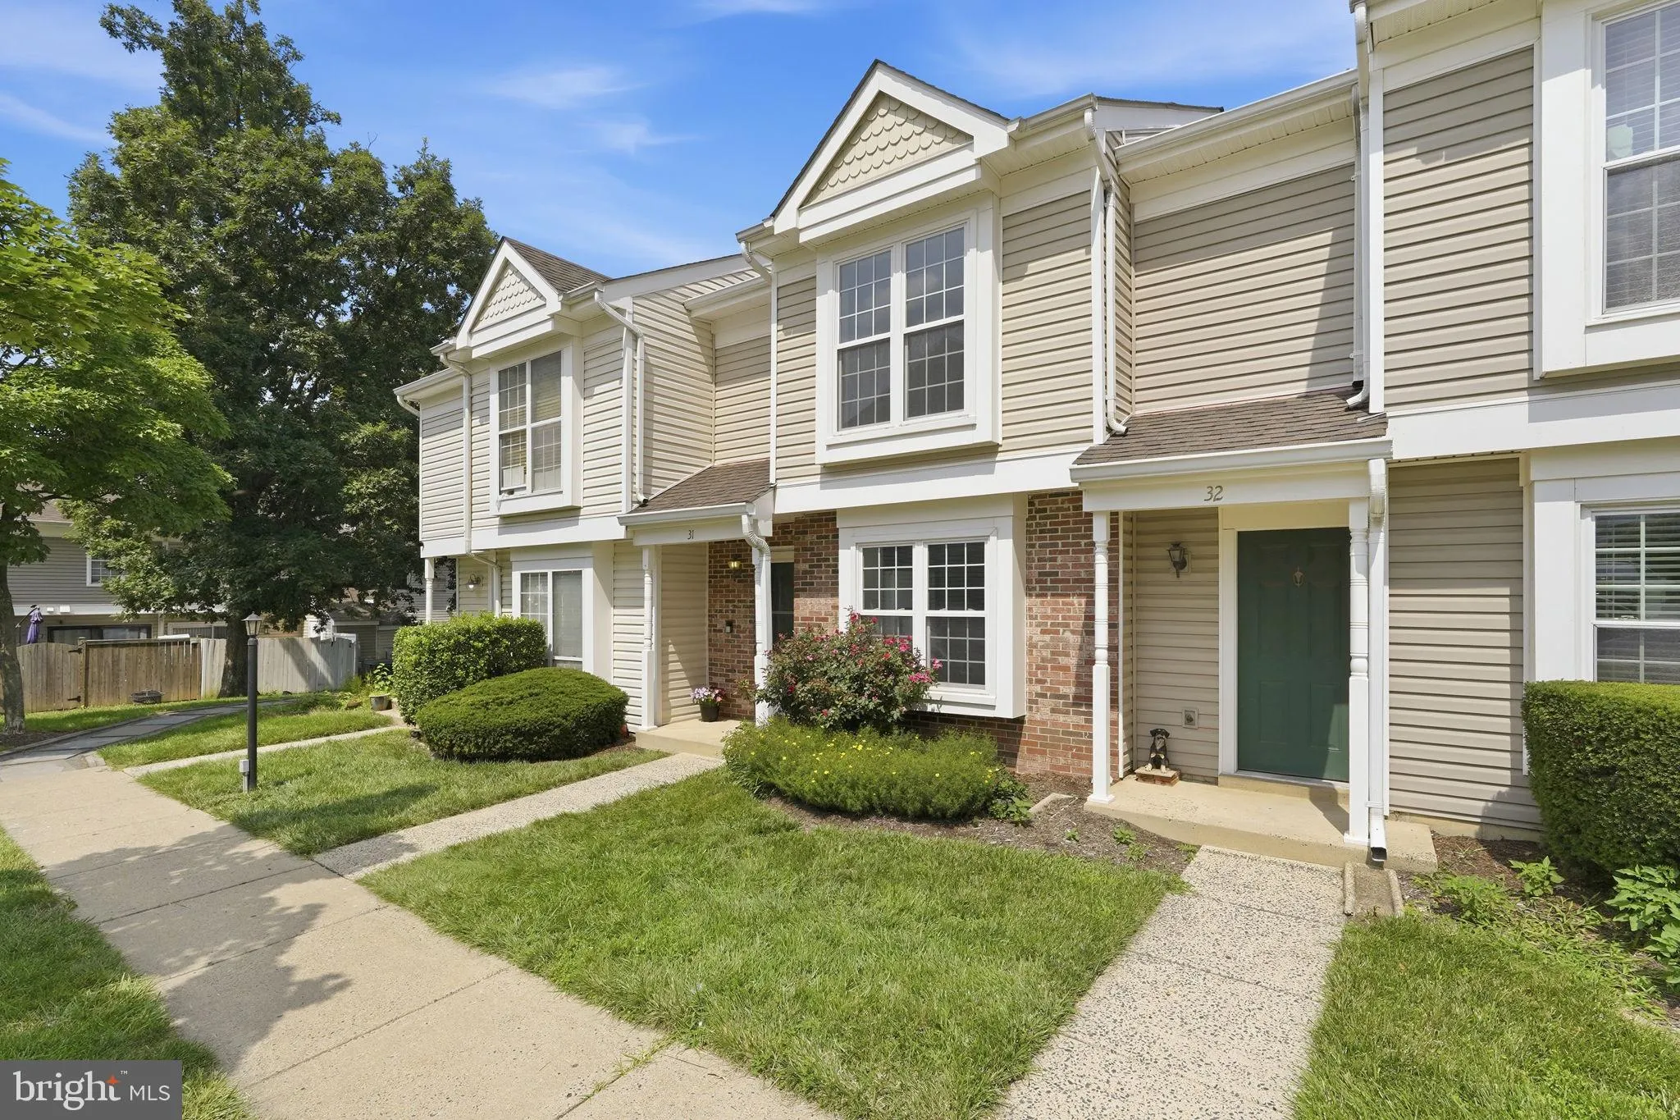
 31 ESSEX SQUARE, Sterling, VA 20164
 1,078 Sqft SQFT
 2
2
 1
1
 Basic Details
Enjoy easy, low-maintenance living in this charming two-bedroom, one-bath condo-townhouse, perfectly situated in a convenient commuter-friendly location. Thoughtfully designed for comfortable everyday living, the home features two spacious bedrooms, a bright and sunny kitchen, and an inviting layout filled with natu...
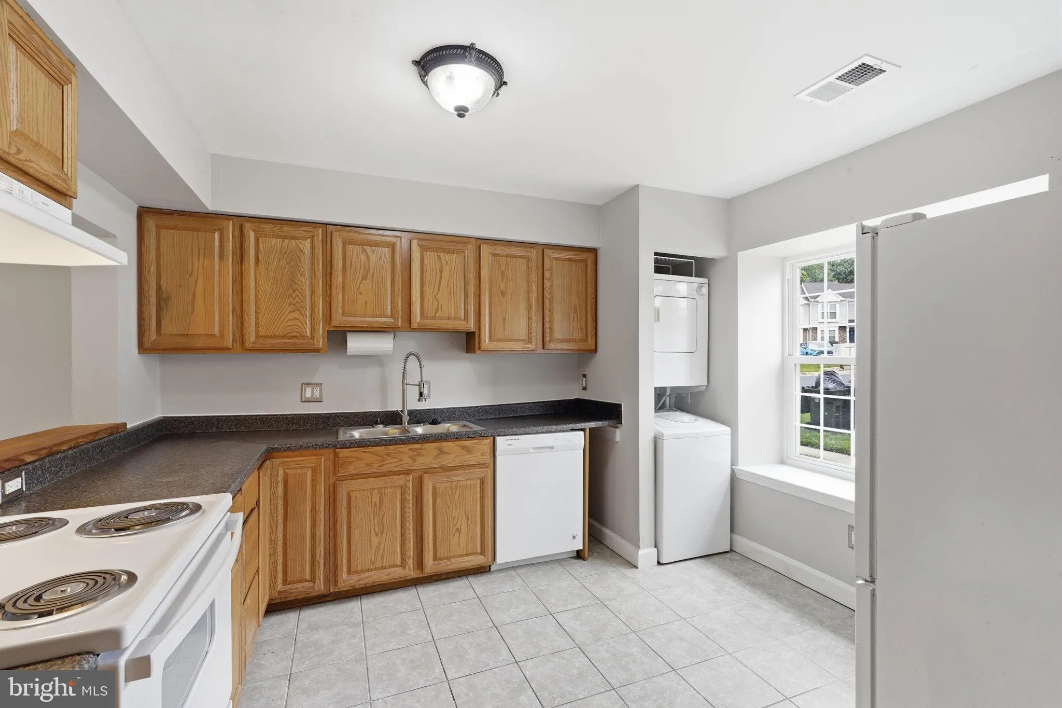
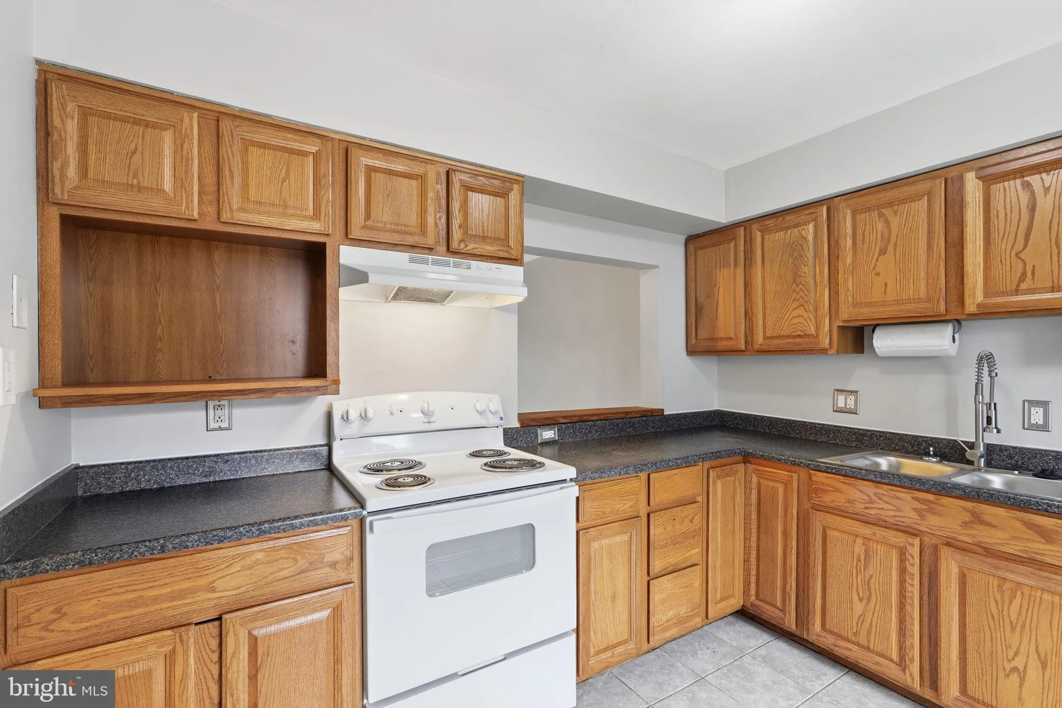
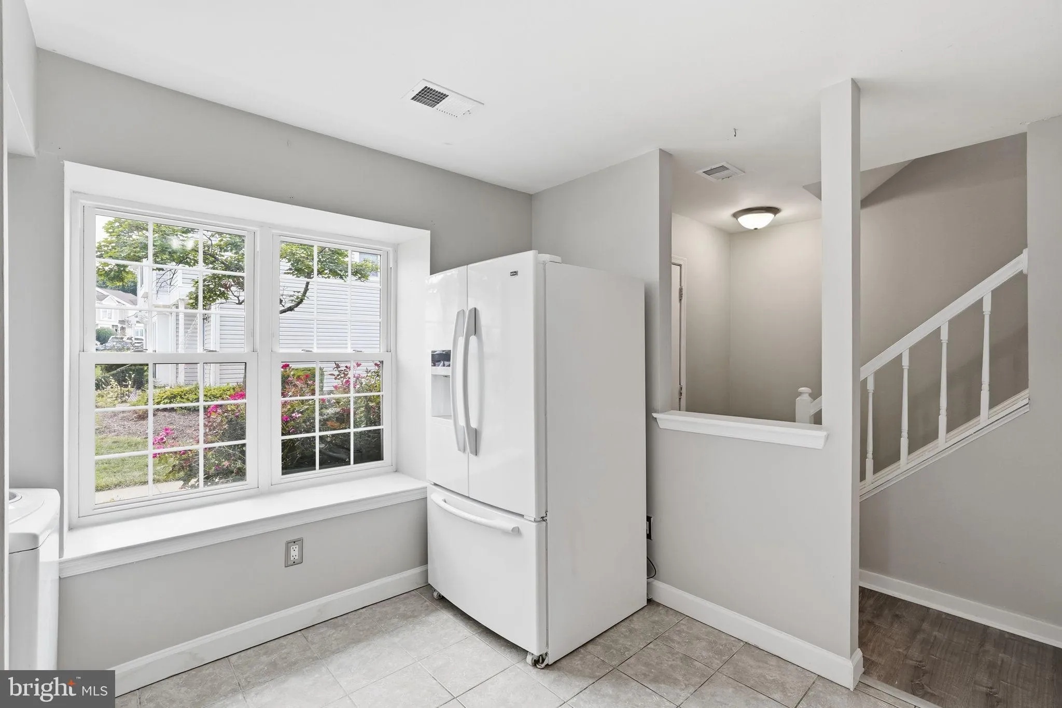
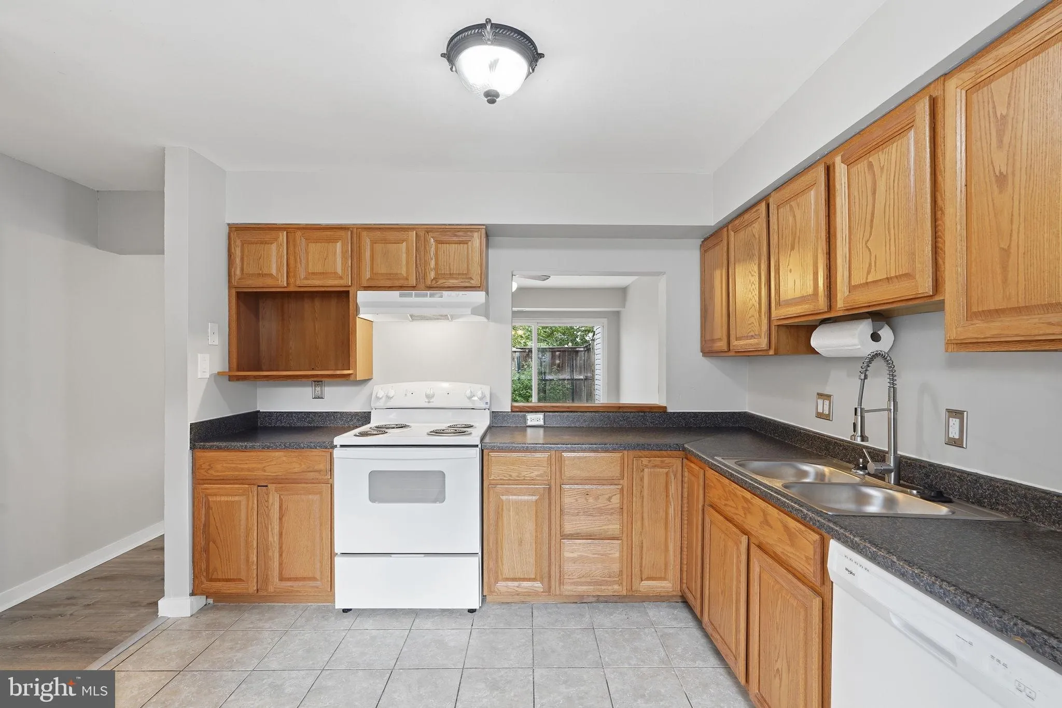
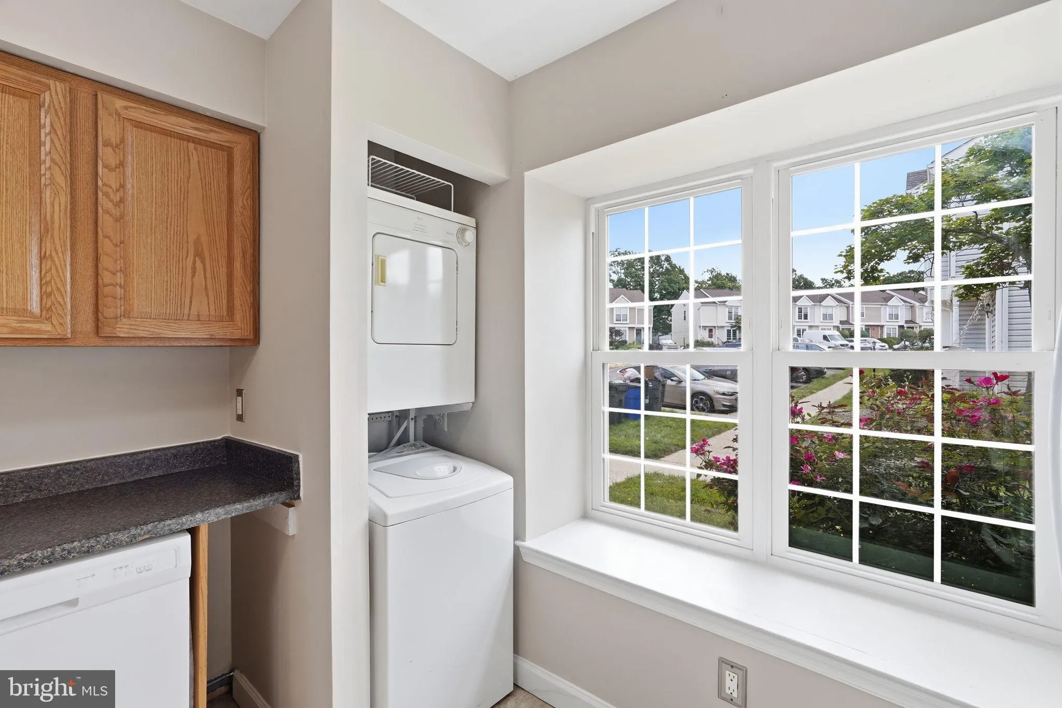
Enjoy easy, low-maintenance living in this charming two-bedroom, one-bath condo-townhouse, perfectly situated in a convenient commuter-friendly location. Thoughtfully designed for comfortable everyday living, the home features two spacious bedrooms, a bright and sunny kitchen, and an inviting layout filled with natural light. New carpet upstairs, new LVP on the main level, fresh paint throughout, and even a new stove. This home is turnkey ready!
Step outside to a private fenced yard, offering the perfect space for relaxing, gardening, or enjoying time with pets. Two assigned parking spaces adds everyday convenience, while the condo ownership allows you to spend less time on maintenance and more time enjoying your surroundings.
Ideally located within walking distance of restaurants, dining, and a pharmacy, this home also offers exceptional access to Route 28, the Dulles Toll Road, and Route 7, making commuting throughout Northern Virginia quick and convenient. Whether you’re a first-time buyer, downsizing, or seeking an excellent investment opportunity, this home combines comfort, convenience, and an unbeatable location.
 Features & Appliances
 Ask Agent A Question
 Address Map
 Neighborhood
 MLS Addon
 Additional Information
 Financial
Listing Information
Financial
Listing Information
 Rob Spicer Broker, GRI
Spicer Real Estate
Rob Spicer Broker, GRI
Spicer Real Estate
7201 Wisconsin Avenue
 RobSpicer@SpicerRealEstate.com
 2403881030
 2403881030
 7201 Wisconsin Avenue


