
 Share
Share
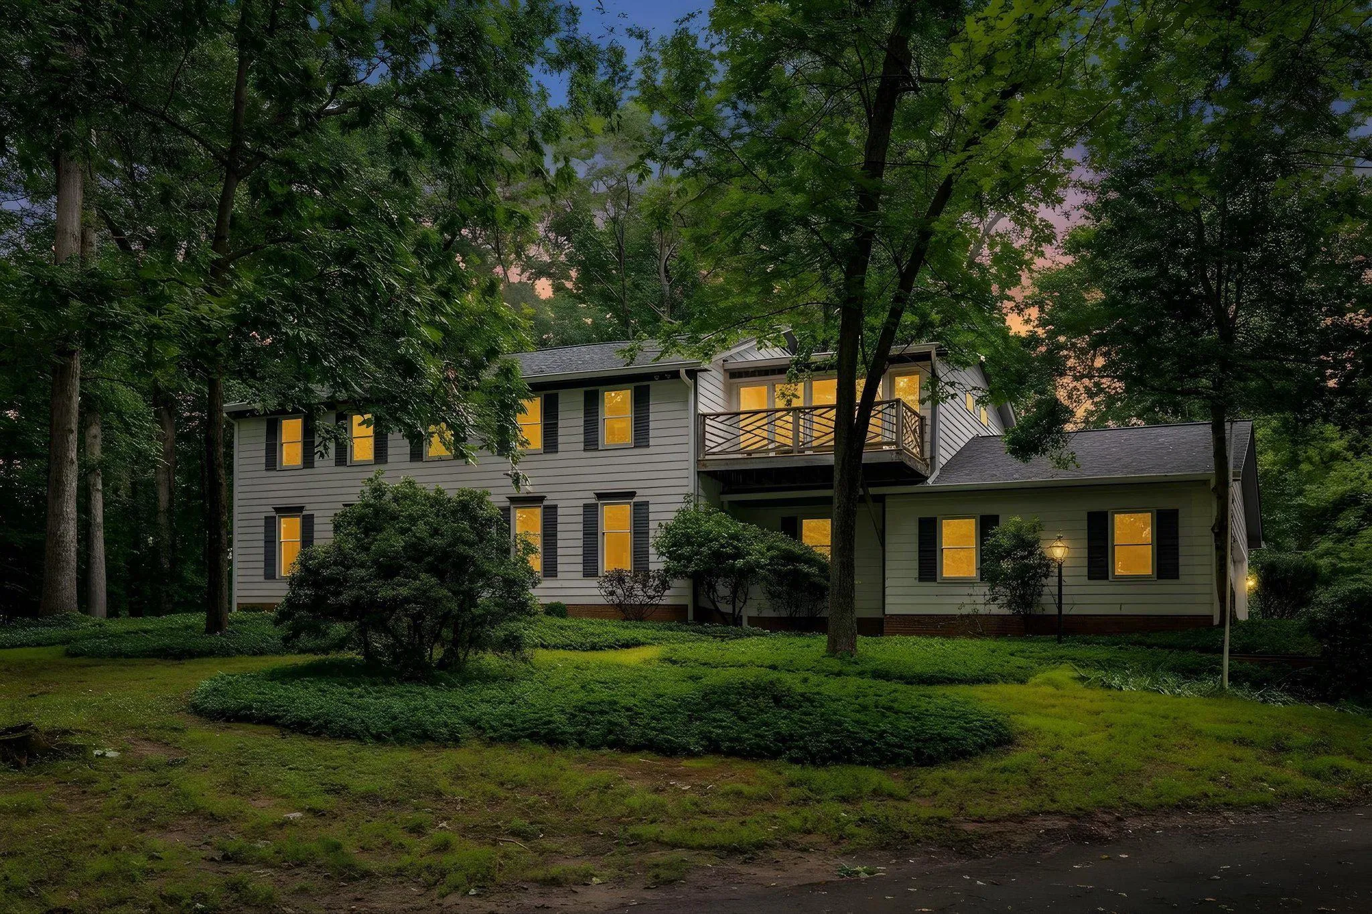
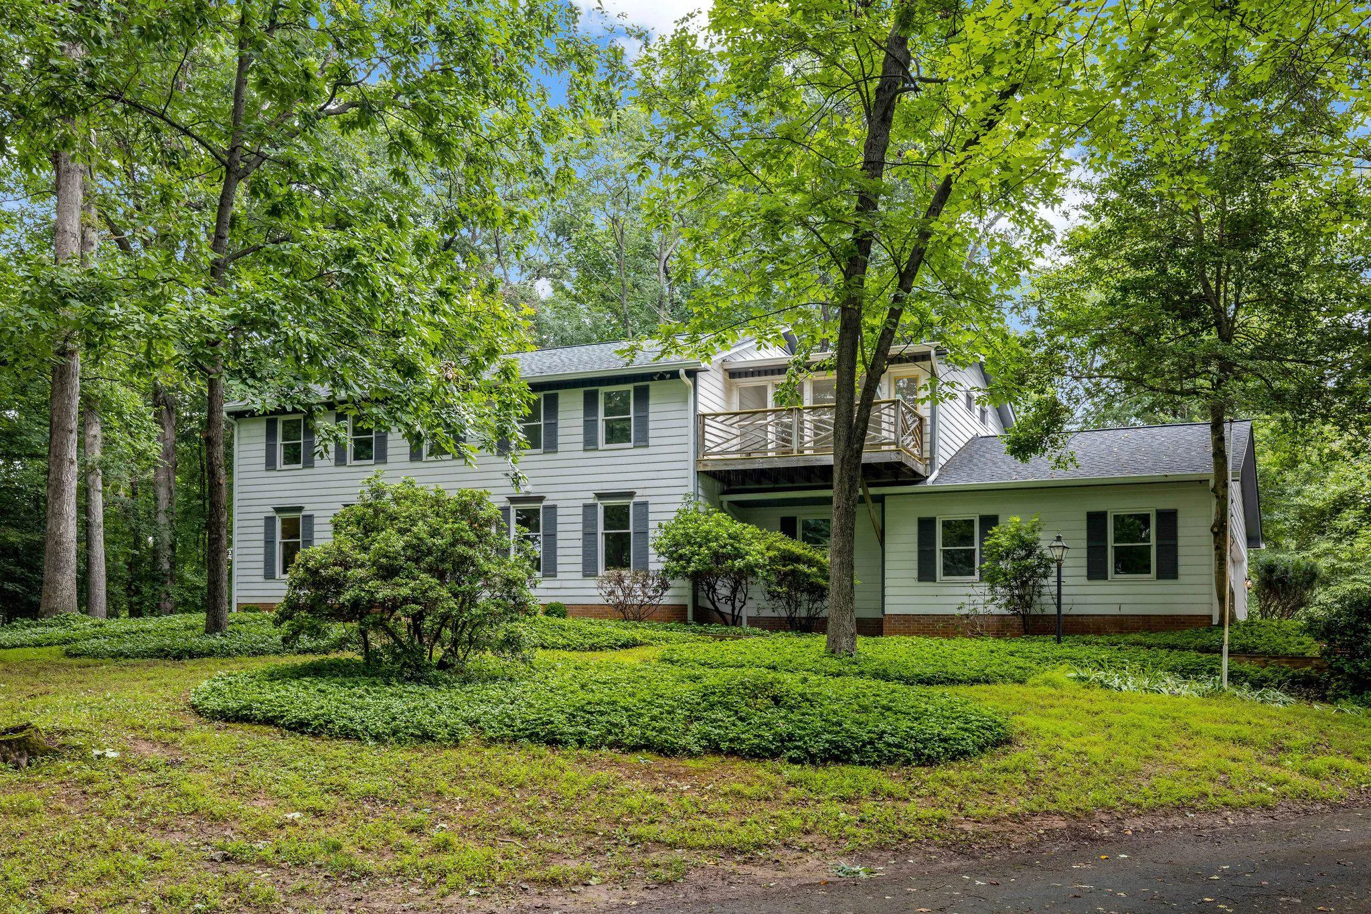
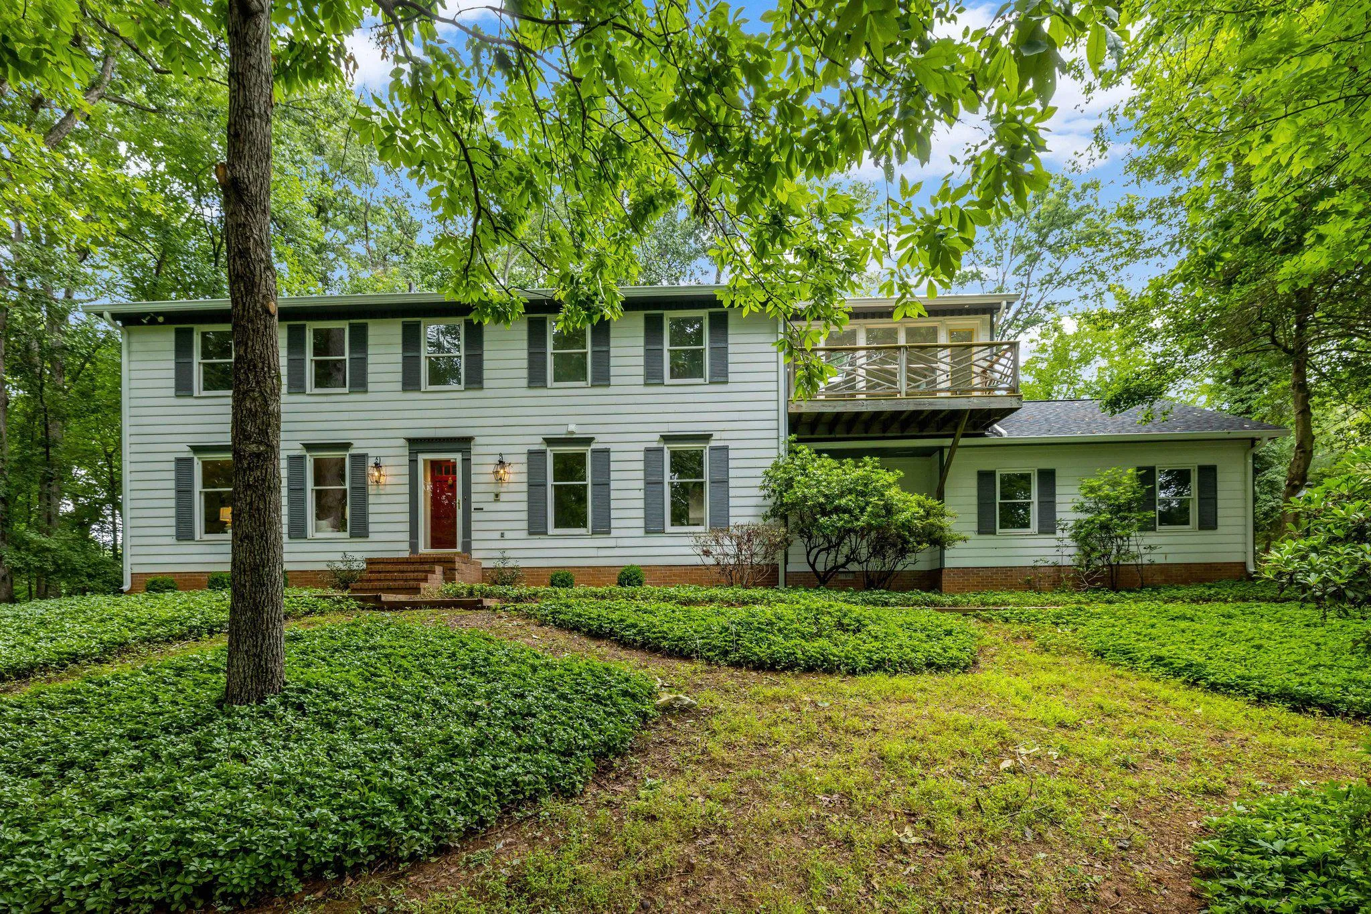
 1132 SPRINGVALE ROAD, Great Falls, VA 22066
 4,353 Sqft SQFT
 4
4
 3
3
 Basic Details
OFFER DEADLINE SET FOR MONDAY, 7/13 AT 12P. **Beautifully renovated throughout in 2026, this move-in-ready Great Falls home offers 4, 000 finished square feet on a private, tree-lined 2-acre lot with NO HOA!** Ideally located just minutes from Great Falls Village, Tysons, Reston Town Center, shopping, dining, parks,...
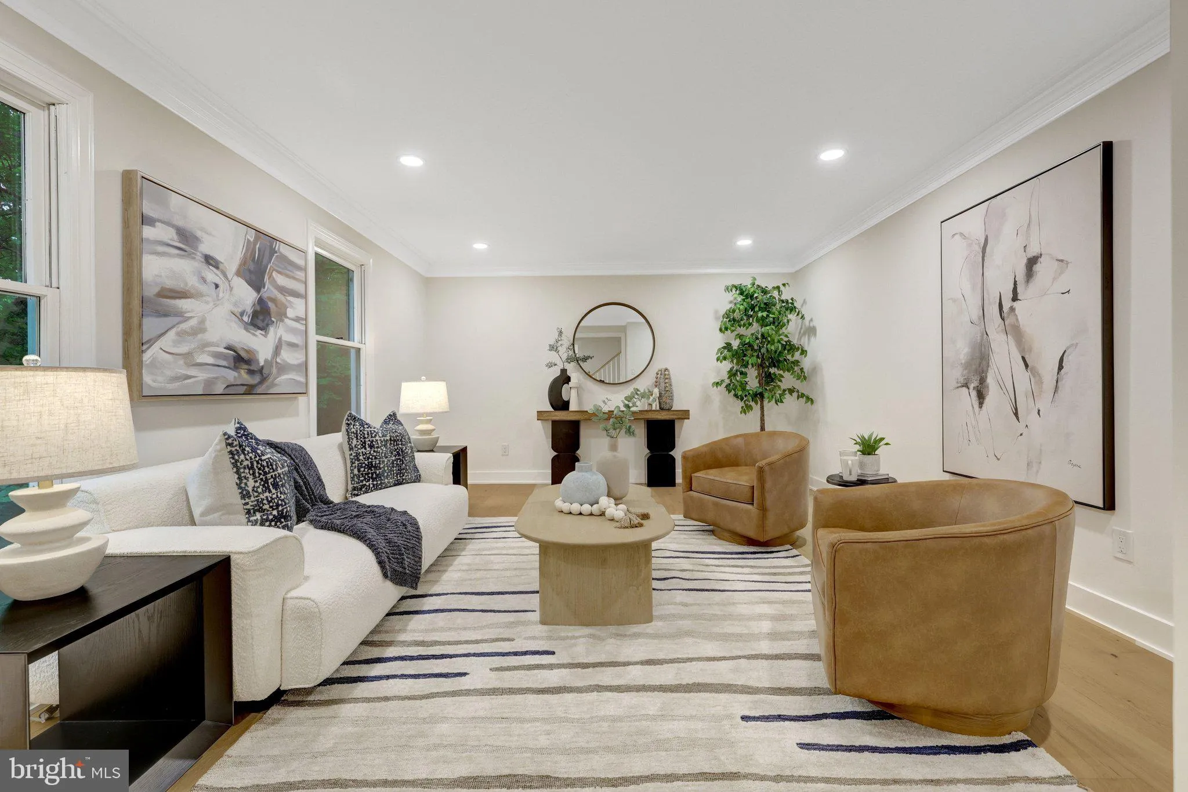
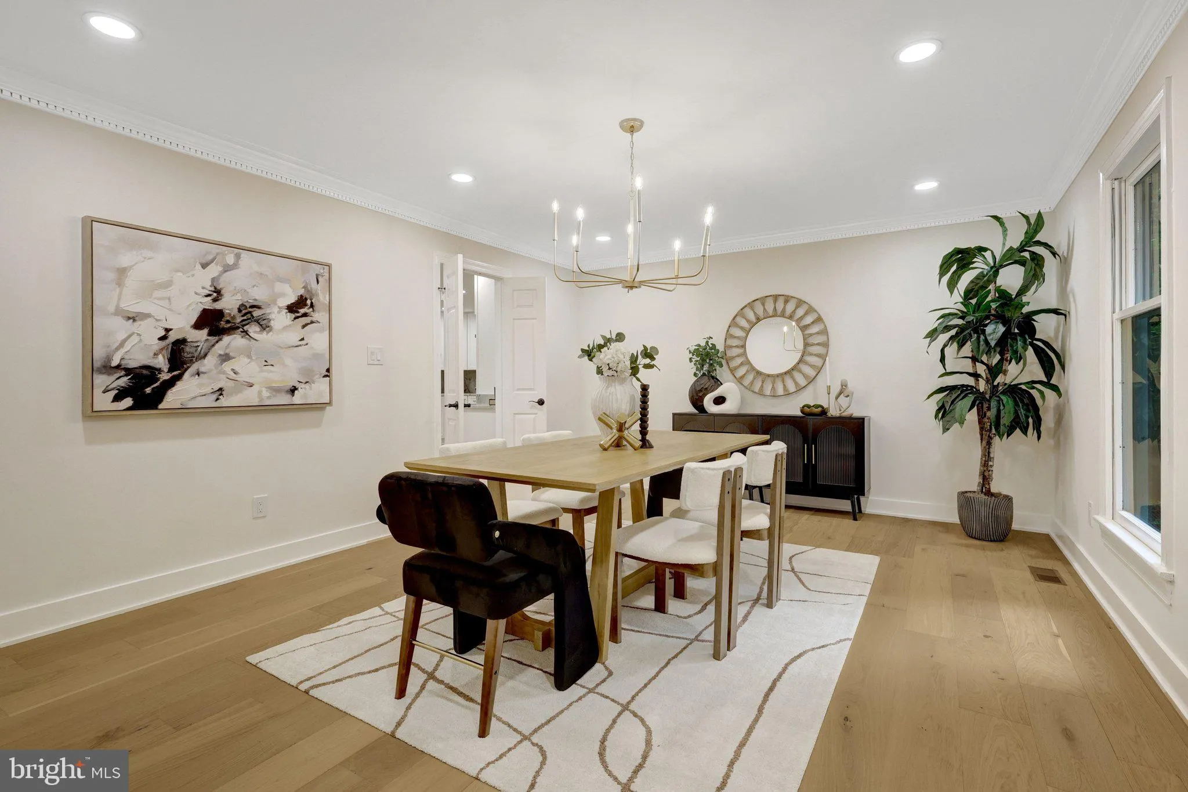
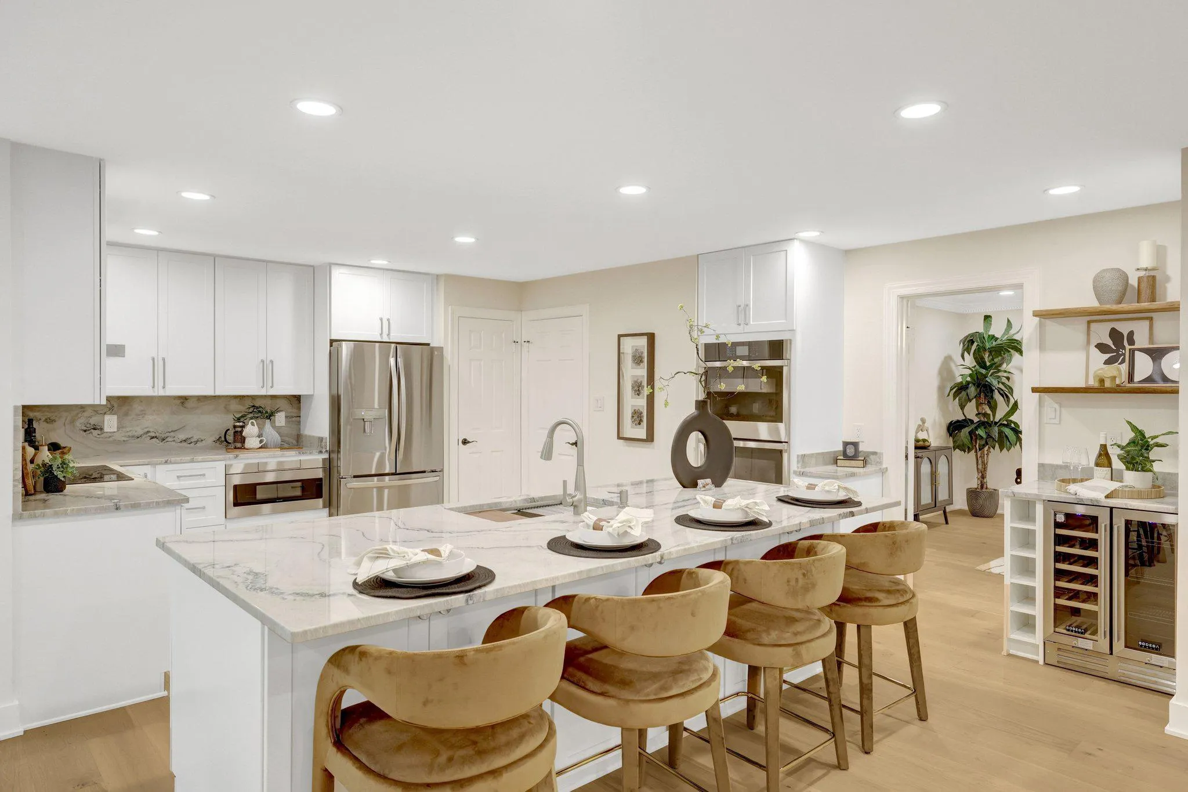
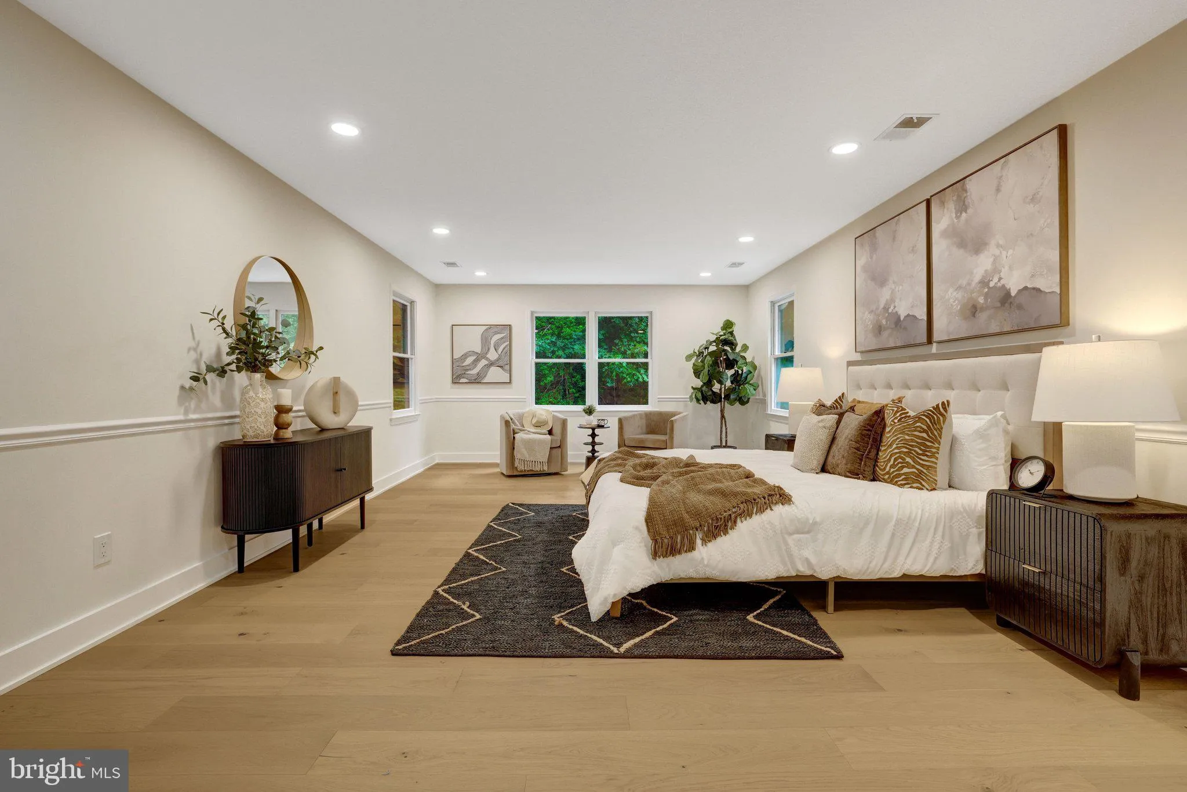
OFFER DEADLINE SET FOR MONDAY, 7/13 AT 12P. **Beautifully renovated throughout in 2026, this move-in-ready Great Falls home offers 4, 000 finished square feet on a private, tree-lined 2-acre lot with NO HOA!** Ideally located just minutes from Great Falls Village, Tysons, Reston Town Center, shopping, dining, parks, and major commuter routes, this exceptional property combines modern updates, privacy, and endless potential in one of Northern Virginia’s most sought-after communities. This spacious 4-bedroom, 2.5-bath Colonial features an oversized 2-car garage and an extensively renovated interior showcasing engineered white oak flooring, fresh Sherwin Williams Greek Villa paint, updated lighting and plumbing fixtures, and beautifully renovated kitchen and bathrooms throughout. The heart of the home is the stunning chef’s kitchen featuring new white cabinetry, quartzite countertops and full-height backsplash, an oversized island with seating and storage on both sides, pantry, updated stainless steel appliances, and a dedicated beverage center with wine storage and beverage refrigerator. The main level also offers formal living and dining rooms, a spacious family room with a gas fireplace and French doors to the screened porch, a private office with exposed brick accent wall and skylights, a bright sunroom with skylights, and an updated laundry room with new washer and dryer. Upstairs, the spacious primary suite includes two walk-in closets, a beautifully renovated spa-inspired bath with an oversized dual-head shower, plus a one-of-a-kind wellness room featuring a private sauna, balcony, cedar closet, and skylights. Three additional generously sized bedrooms and an updated hall bath complete the upper level. The partially finished lower level includes a recreation room plus abundant unfinished space with rough-in plumbing for a future full bath, offering exceptional storage and outstanding potential for additional finished living space. Recent interior improvements include new flooring throughout, fully renovated kitchen with new appliances, fully renovate laundry room with new washer/dryer, fully renovated bathrooms and new HVAC. Exterior improvements include new roof, gutters, and skylights. Outside, enjoy the privacy of two acres, a screened porch, and slate patio. With **NO HOA**, buyers have the flexibility to personalize the exterior and outdoor living spaces to suit their own vision. Sold **As-Is**. A rare opportunity to own a beautifully renovated Great Falls home on 2 private acres in an unbeatable location. Gravity Field Septic System
 Features & Appliances
 Ask Agent A Question
 Address Map
 Neighborhood
 MLS Addon
 Additional Information
 Financial
Listing Information
Financial
Listing Information
 Rob Spicer Broker, GRI
Spicer Real Estate
Rob Spicer Broker, GRI
Spicer Real Estate
7201 Wisconsin Avenue
 RobSpicer@SpicerRealEstate.com
 2403881030
 2403881030
 7201 Wisconsin Avenue


