
 Share
Share
 10512 SANTA ANITA TERRACE, Damascus, MD 20872
 2,128 Sqft SQFT
 4
4
 4
4
 Basic Details
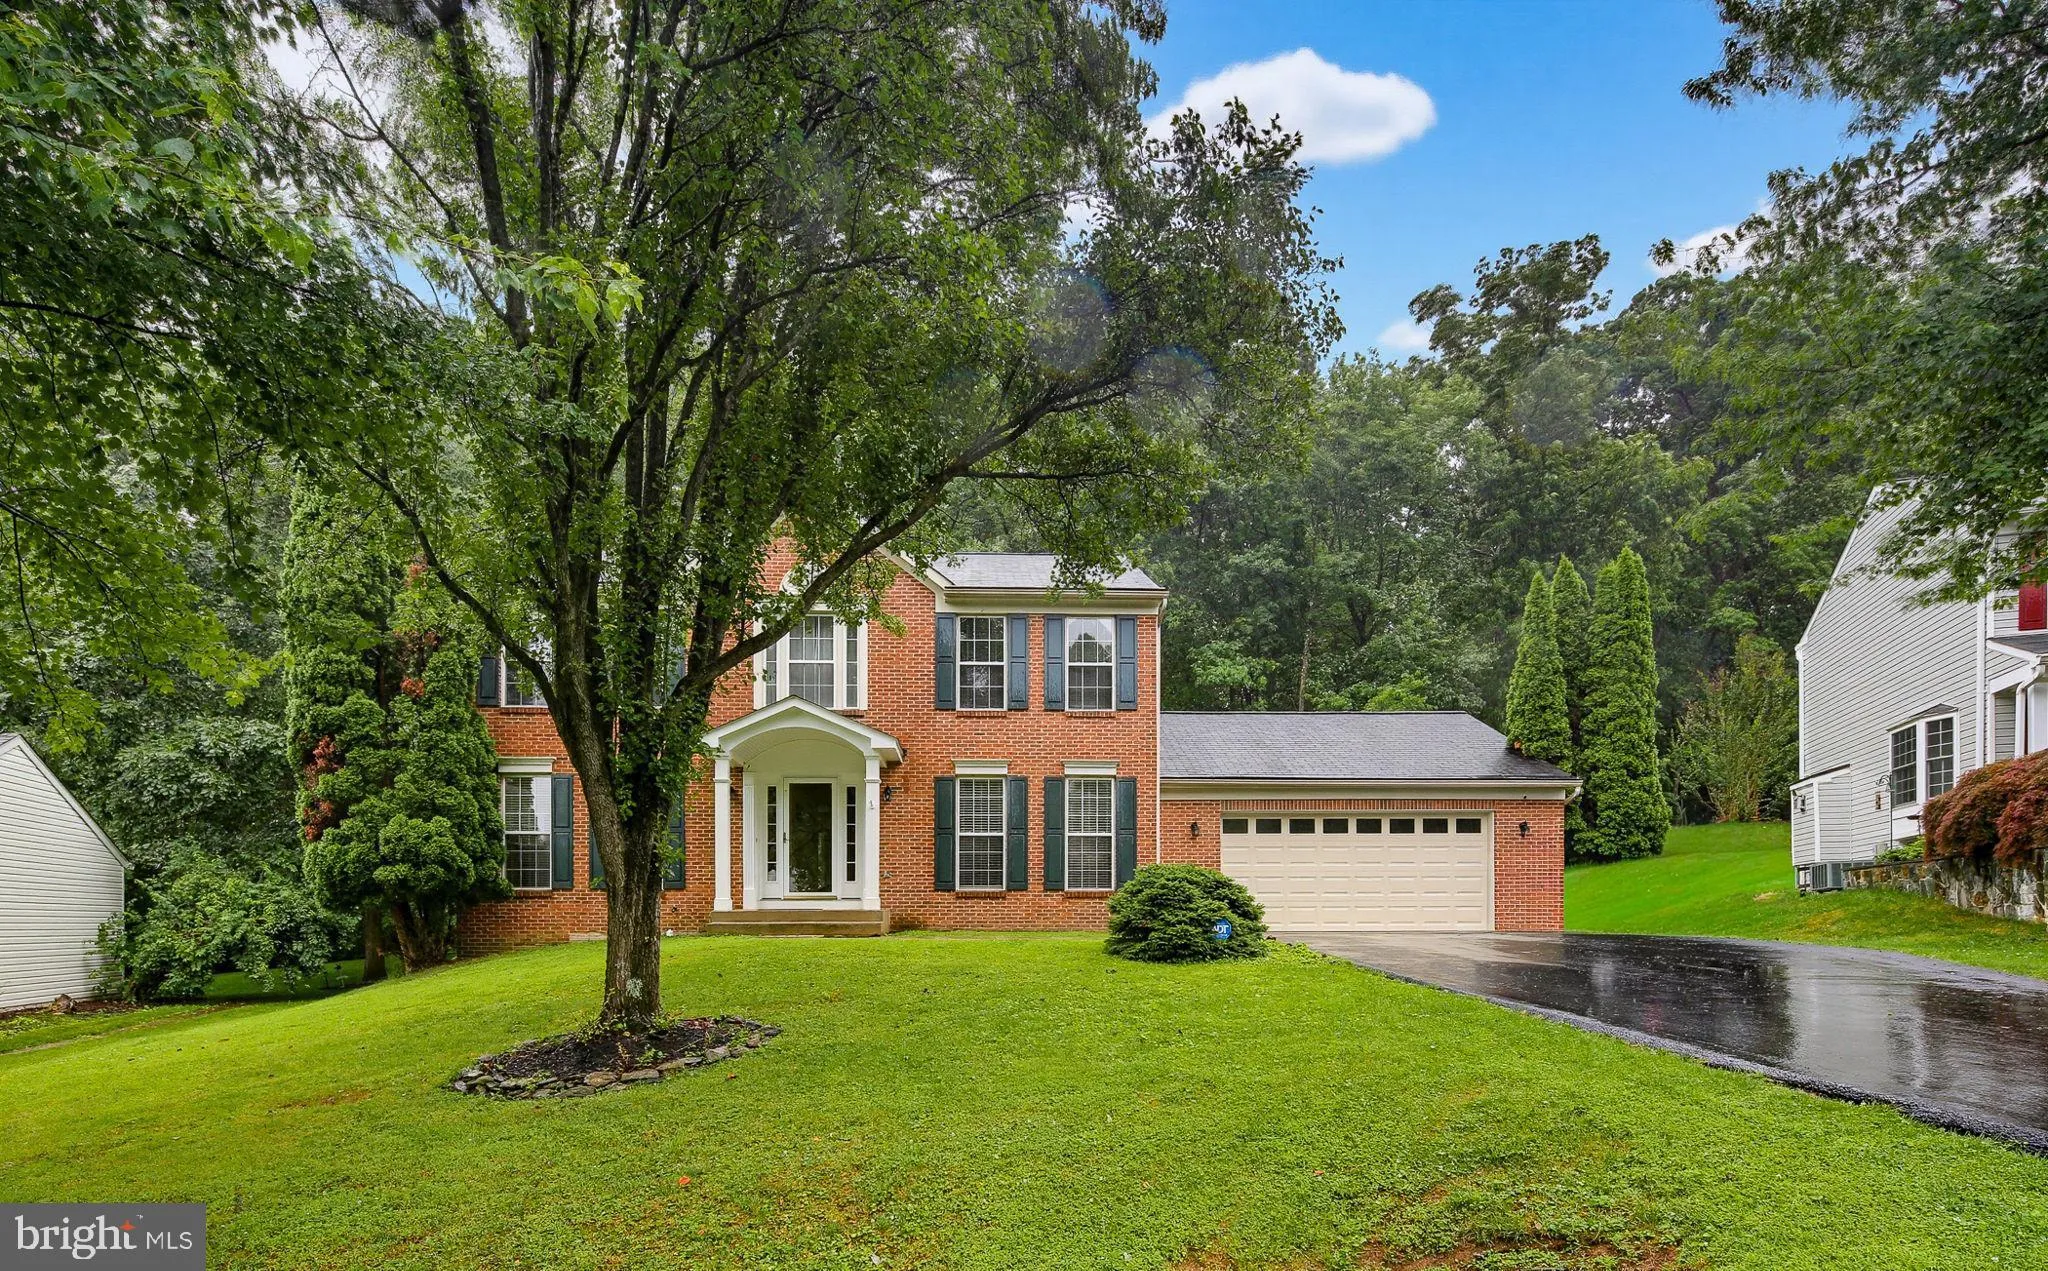
Welcome home to this stunning brick Colonial, perfectly tucked away in the heart of Damascus! Offering 4 spacious bedrooms, 3 full baths, and 1 half bath, this beautifully maintained residence is nestled on a quiet half-mile cul-de-sac and backs directly to the scenic woodlands of Damascus Regional Park, creating a ...
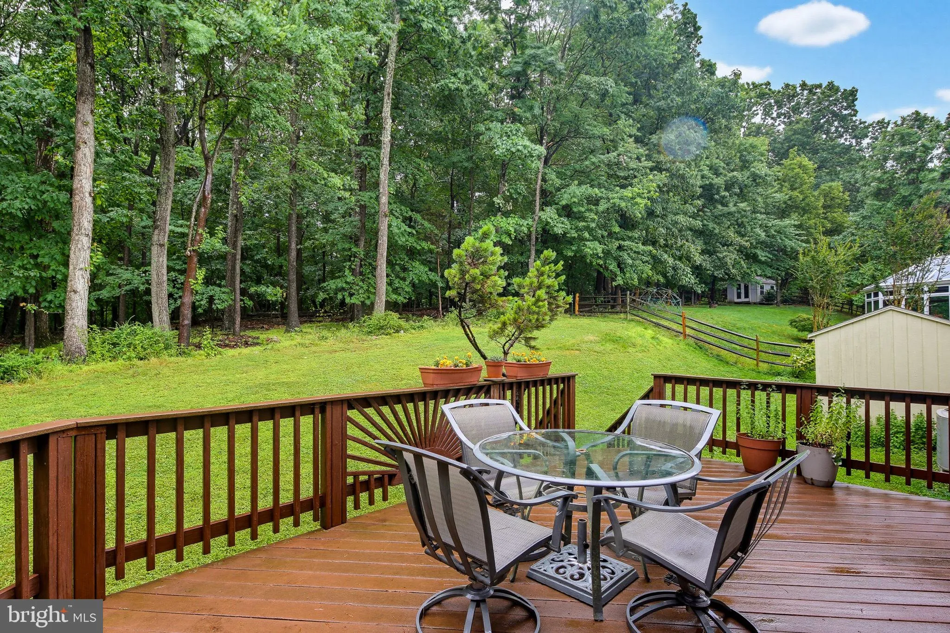
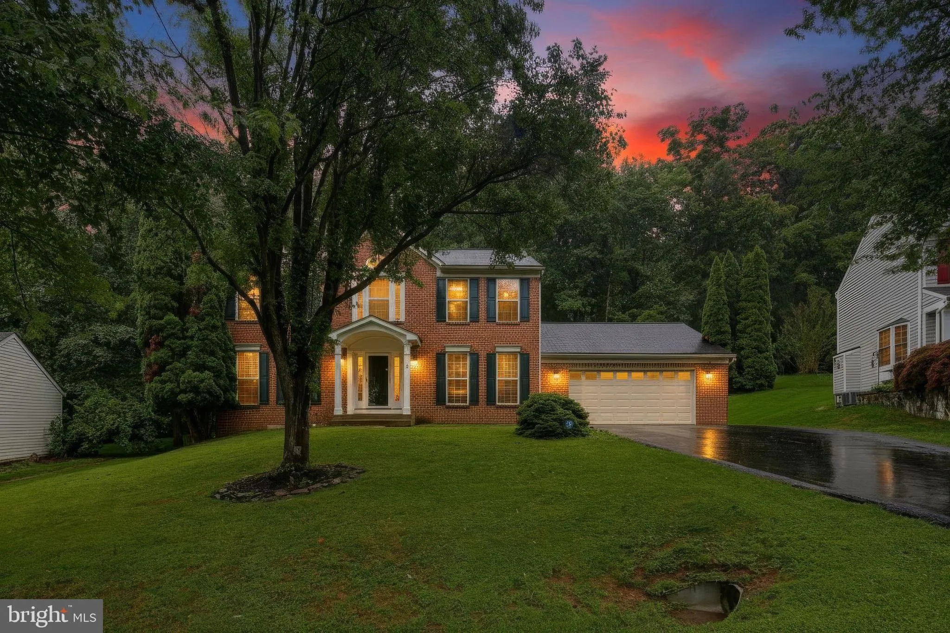
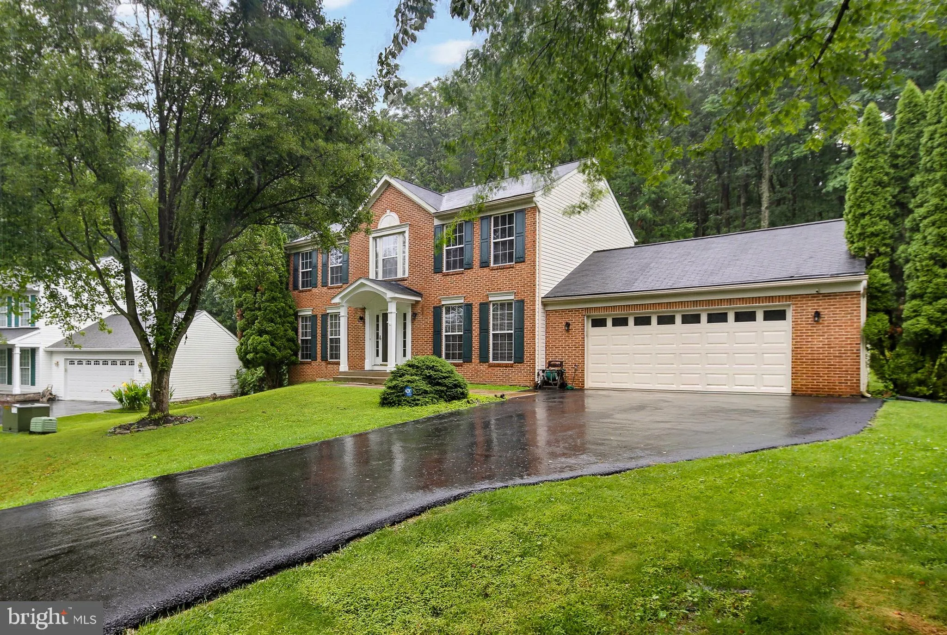
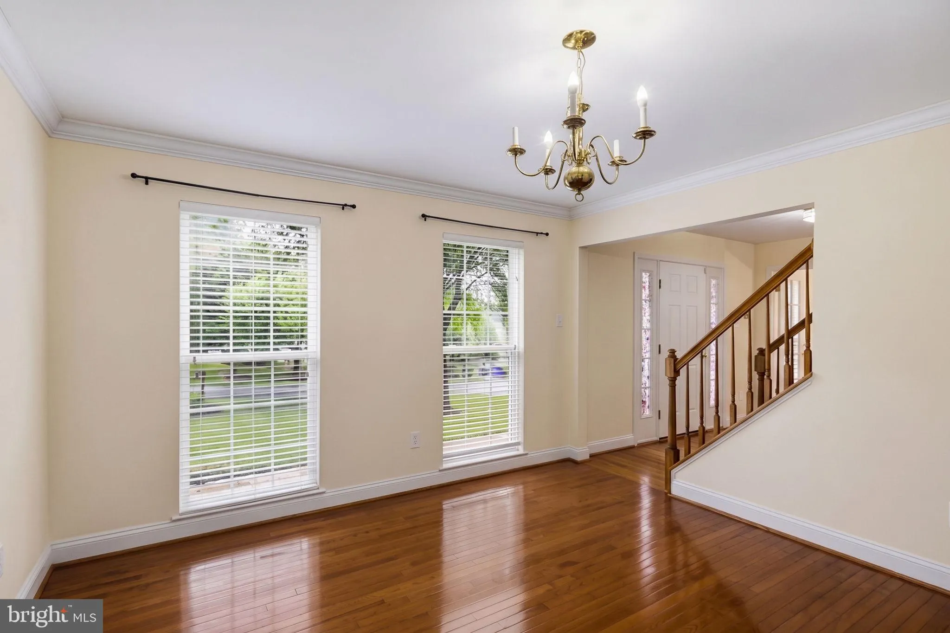
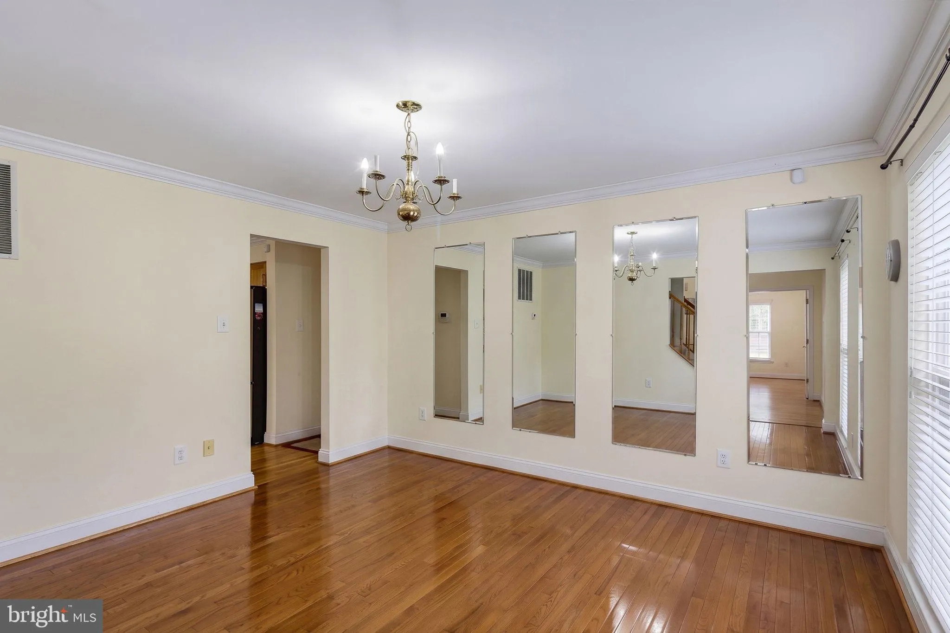
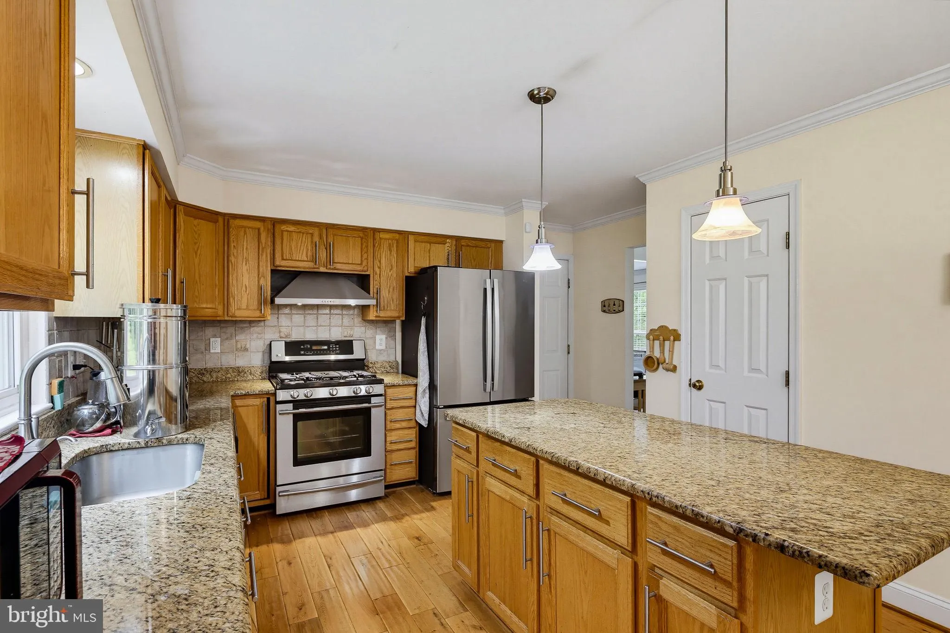
Welcome home to this stunning brick Colonial, perfectly tucked away in the heart of Damascus! Offering 4 spacious bedrooms, 3 full baths, and 1 half bath, this beautifully maintained residence is nestled on a quiet half-mile cul-de-sac and backs directly to the scenic woodlands of Damascus Regional Park, creating a private and peaceful retreat. Step inside and be greeted by sun-filled living spaces designed for both everyday comfort and memorable gatherings. The elegant formal dining room is the perfect setting for holiday celebrations, dinner parties, and creating lasting memories with family and friends. At the heart of the home, the updated kitchen shines with sparkling granite countertops, sleek stainless steel appliances, a stainless steel range hood, and a center island that invites conversation while cooking and entertaining. Just beyond the kitchen, enjoy seamless indoor-outdoor living as you step onto the expansive private Trex deck overlooking tranquil wooded views, an ideal space for a summer barbecue or relaxing with your morning coffee. The adjacent family room features a cozy wood-burning fireplace and oversized window that beautifully frames the picturesque backyard scenery. The main level is enhanced by gorgeous Virginia Oak hardwood flooring throughout, thoughtfully installed to eliminate squeaks, along with a convenient powder room for guests and a private office/den with French doors, perfect for working from home or quiet study. Upstairs, the spacious primary suite offers a vaulted ceiling, walk-in closet, and a beautifully updated en-suite bath. Three additional light-filled bedrooms and a renovated full hall bath featuring upgraded tilework and stylish shower detailing completes the upstairs. The finished lower level provides the ultimate retreat, highlighted by a custom six-person sauna crafted from non-resinous, splinter-resistant wood, an updated full bath, and flexible space for recreation, fitness, movie nights, or relaxing with guests. Additional features include an oversized attached two-car garage with electric heat and abundant storage, Gutter Guards, chemical-free lawn care, and an ADT security system that conveys with the home—simply activate a new account. Major updates include a new driveway (2023), new carpet (2023), new boiler (2023), and updated bathrooms and tilework.
 Features & Appliances
 Ask Agent A Question
 Address Map
 Neighborhood
 MLS Addon
 Additional Information
 Financial
Listing Information
Financial
Listing Information
 Rob Spicer Broker, GRI
Spicer Real Estate
Rob Spicer Broker, GRI
Spicer Real Estate
7201 Wisconsin Avenue
 RobSpicer@SpicerRealEstate.com
 2403881030
 2403881030
 7201 Wisconsin Avenue


