
 Share
Share
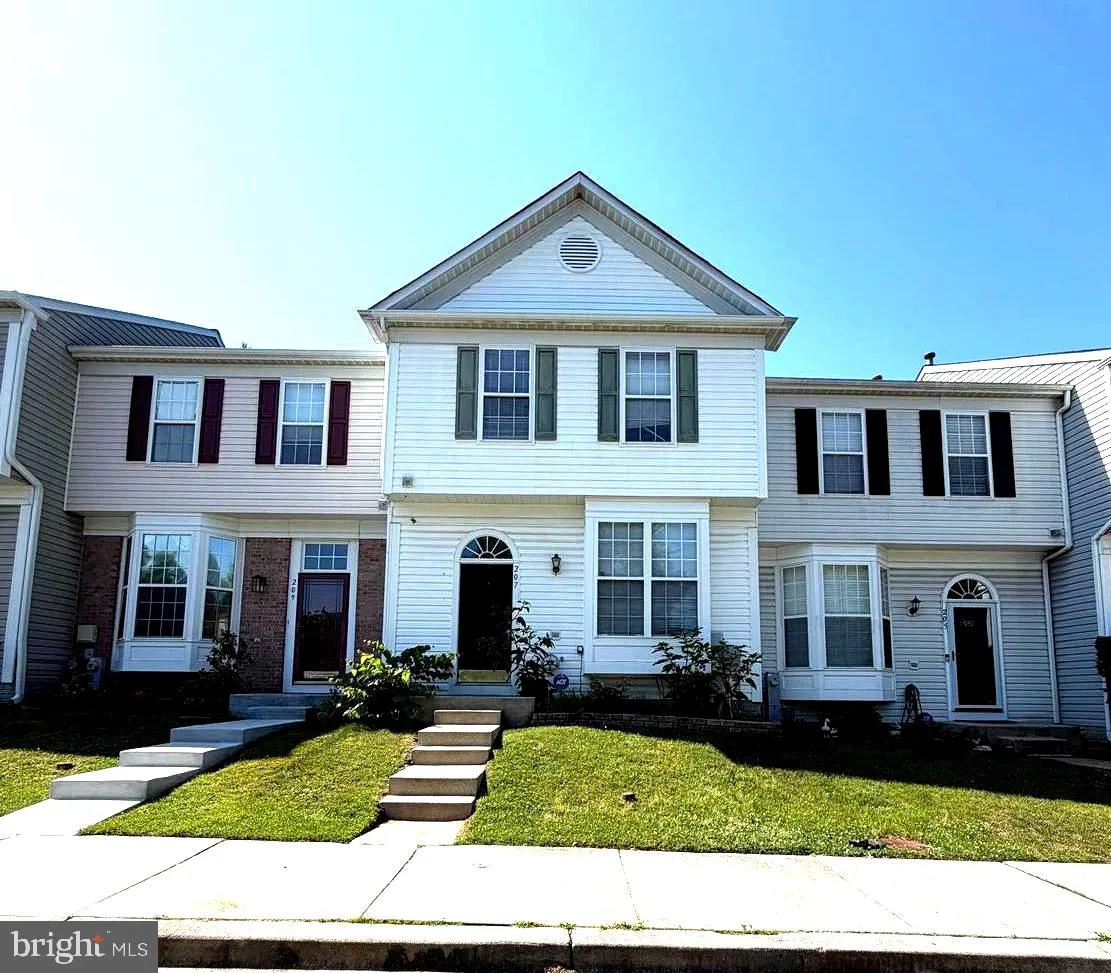
 207 MILES RIVER COURT, Odenton, MD 21113
 2,204 Sqft SQFT
 3
3
 4
4
 Basic Details
Move Right In! Beautifully Renovated Home Just Minutes from the MARC Train Station! Welcome home to this stunning, fully renovated townhome offering stylish updates, quality craftsmanship, and an unbeatable location near the Odenton MARC Train Station—perfect for commuters! The heart of the home is the gorgeous br...
Move Right In! Beautifully Renovated Home Just Minutes from the MARC Train Station! Welcome home to this stunning, fully renovated townhome offering stylish updates, quality craftsmanship, and an unbeatable location near the Odenton MARC Train Station—perfect for commuters! The heart of the home is the gorgeous brand-new kitchen, featuring timeless shaker cabinetry, beautiful countertops, stainless steel appliances, and an inviting adjoining family room. The spacious living and dining rooms provide the perfect setting for entertaining or everyday living. Step outside through the new insulated sliding glass doors to your custom-built deck—ideal for relaxing, grilling, and enjoying the outdoors. A second new insulated sliding door on the lower level provides easy access to the private, level fenced backyard and patio. The luxurious, updated bathrooms are sure to impress. Rich wood flooring extends throughout the main level, staircase, and upper level, creating a warm, cohesive feel. Retreat to the spacious primary suite, complete with a comfortable sitting area and a spa-inspired bath featuring a soaking tub, separate shower, and generous space to unwind. The finished walkout lower level offers exceptional flexibility with a cozy natural gas fireplace, recreation room, office or flex space, full bath, and ample storage. Additional highlights include: Brand-new kitchen with shaker cabinets, countertops & stainless steel appliances New insulated sliding glass doors on both the main and lower levels Custom deck for outdoor entertaining Beautifully renovated bathrooms Wood flooring throughout the main and upper levels, including the stairs Walkout lower level with fireplace, office/flex space, recreation room, full bath & storage Level, fenced backyard with patio Renovations completed within the last four weeks This home has been thoughtfully updated from top to bottom and is truly move-in ready. Professional photos coming soon!
 Features & Appliances
 Ask Agent A Question
 Address Map
 Neighborhood
 MLS Addon
 Additional Information
 Financial
Listing Information
Financial
Listing Information
 Rob Spicer Broker, GRI
Spicer Real Estate
Rob Spicer Broker, GRI
Spicer Real Estate
7201 Wisconsin Avenue
 RobSpicer@SpicerRealEstate.com
 2403881030
 2403881030
 7201 Wisconsin Avenue


